1. ArchDaily
  2. 2013

2013

Dunas 22 / Alberto Zavala Arquitectos

Dunas 22 / Alberto Zavala Arquitectos - Houses, FacadeDunas 22 / Alberto Zavala Arquitectos - Houses, Facade, CoastDunas 22 / Alberto Zavala Arquitectos - Houses, Facade, Handrail, StairsDunas 22 / Alberto Zavala Arquitectos - Houses, Facade, ArchDunas 22 / Alberto Zavala Arquitectos - More Images+ 15

17 / Torsten Ottesjö

17 / Torsten Ottesjö - Apartment Interiors, Table
© David Relan
  • Architects: Torsten Ottesjö
  • Area Area of this architecture project Area:  17
  • Year Completion year of this architecture project Year:  2013

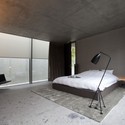
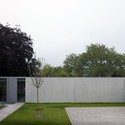
17 / Torsten Ottesjö - Apartment Interiors, Door, Facade, Arch17 / Torsten Ottesjö - Apartment Interiors, Door17 / Torsten Ottesjö - Apartment Interiors, Facade, Column17 / Torsten Ottesjö - Apartment Interiors, Bedroom, Lighting17 / Torsten Ottesjö - More Images+ 13

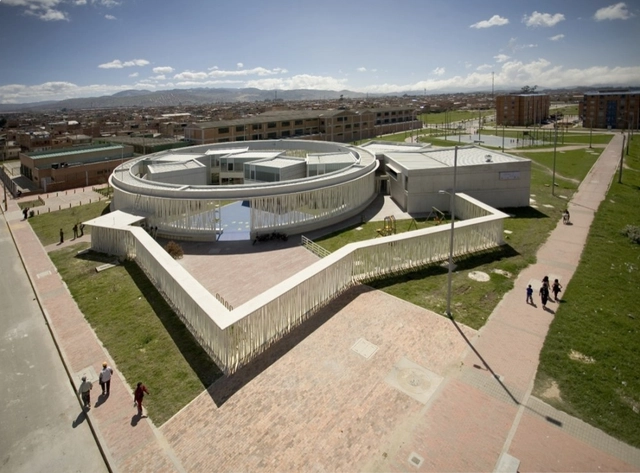
Modules and Systems: Architecture for Social Inclusion - A Lecture by Giancarlo Mazzanti

‘Colombia: Transformed/Architecture=Politics’ is an exhibition currently taking place at the Center for Architecture. In relation to the exhibition, Colombian architect Giancarlo Mazzanti will be giving a lecture on architecture for social inclusion, Friday, October 11 at 8:30am.

More information after the break.
Tetris House / Atelier RZLBD

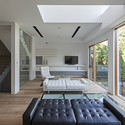
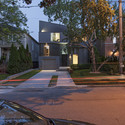
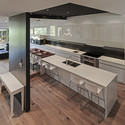
Tetris House  / Atelier RZLBD - Houses, Kitchen, Facade, Table, Countertop, Chair, BenchTetris House  / Atelier RZLBD - Houses, Beam, Facade, Handrail, Table, ChairTetris House  / Atelier RZLBD - Houses, FacadeTetris House  / Atelier RZLBD - Houses, Kitchen, Beam, Door, Table, Countertop, ChairTetris House  / Atelier RZLBD - More Images+ 7

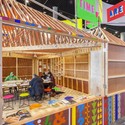
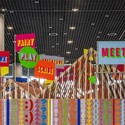
The Pavilion at Library of Birmingham / Studio Myerscough

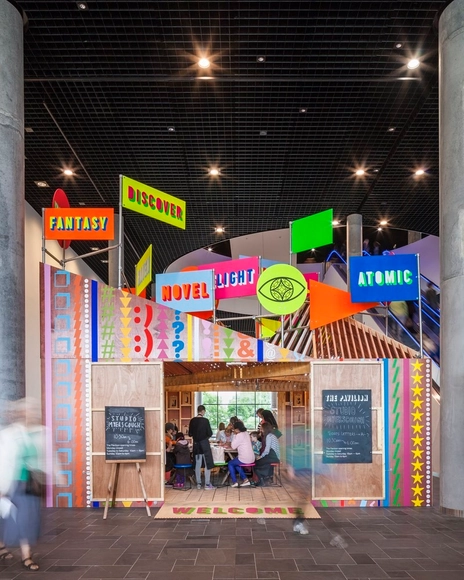
The Pavilion at Library of Birmingham / Studio Myerscough - Library, Chair, TableThe Pavilion at Library of Birmingham / Studio Myerscough - LibraryThe Pavilion at Library of Birmingham / Studio Myerscough - Library, FacadeThe Pavilion at Library of Birmingham / Studio Myerscough - Library, FacadeThe Pavilion at Library of Birmingham / Studio Myerscough - More Images+ 14

2013 Architecture & Design Film Festival

During the city’s most important moment for architecture and design (Archtober), the fifth annual Architecture & Design Film Festival will return to Tribeca Cinemas with its most ambitious and exciting program to date. Over the course of five days (October 16-20), the festival will screen 25 feature-length and short films from all over the world exploring various themes of art, architecture, design, urban planning, and more. In addition to the curated selection of films, ADFF will present a series of intimate discussions with architects, designers, industry leaders and filmmakers as well as three panel discussions. On Saturday afternoon, Wanted Design will curate a panel on gentrification in Brooklyn. The two Sunday panels are about historic preservation and Russian modernism.

More information after the break.

Exhibition: OFIS_open_files

From October 5, visitors to the Jaroslav Fragner Gallery can look forward to the new exhibition called OFIS_open_files which will introduce the creations of the architectural office from Slovenia.
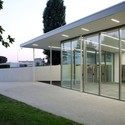
Pavilion Jean Baptiste Clément / Olivier Werner Architecte

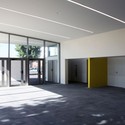
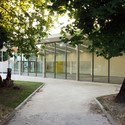
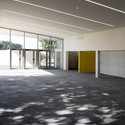
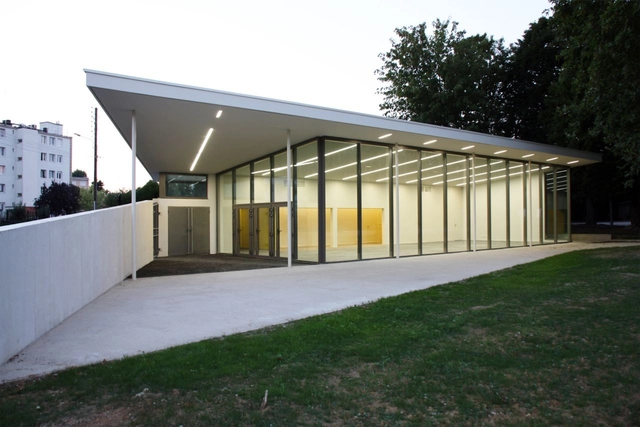
Pavilion Jean Baptiste Clément / Olivier Werner Architecte - Cultural Center, Door, FacadePavilion Jean Baptiste Clément / Olivier Werner Architecte - Cultural Center, FacadePavilion Jean Baptiste Clément / Olivier Werner Architecte - Cultural Center, Garden, Facade, ArchPavilion Jean Baptiste Clément / Olivier Werner Architecte - Cultural Center, Facade, ColumnPavilion Jean Baptiste Clément / Olivier Werner Architecte - More Images+ 11

Women’s Opportunity Center / Sharon Davis Design

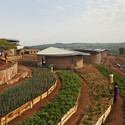
Women’s Opportunity Center / Sharon Davis Design - Community Center, ArchWomen’s Opportunity Center / Sharon Davis Design - Community CenterWomen’s Opportunity Center / Sharon Davis Design - Community Center, ChairWomen’s Opportunity Center / Sharon Davis Design - Community Center, GardenWomen’s Opportunity Center / Sharon Davis Design - More Images+ 39

Box House / Zouk Architects

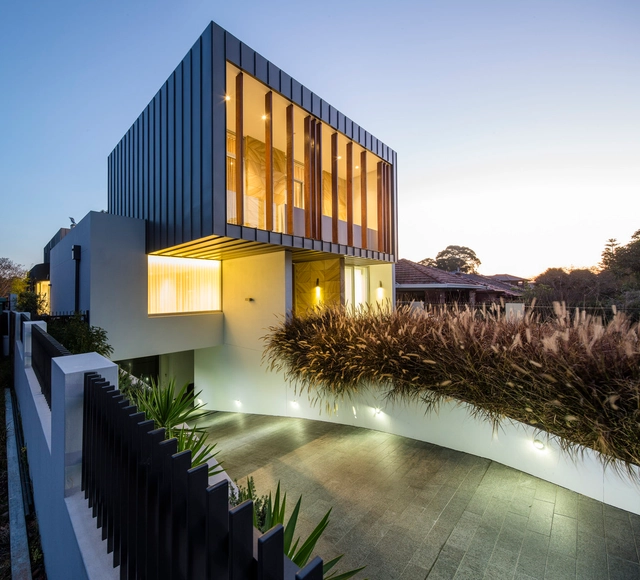
Box House / Zouk Architects - Houses, Courtyard, Facade, Stairs, FenceBox House / Zouk Architects - Houses, Stairs, Facade, HandrailBox House / Zouk Architects - Houses, Kitchen, Table, Chair, Countertop, BenchBox House / Zouk Architects - Houses, Stairs, Handrail, DoorBox House / Zouk Architects - More Images+ 18

Strathfield, Australia
  • Architects: Zouk Architects
  • Area Area of this architecture project Area:  700
  • Year Completion year of this architecture project Year:  2013

Steven Holl Architects Tops Out Visual Arts Building for University of Iowa

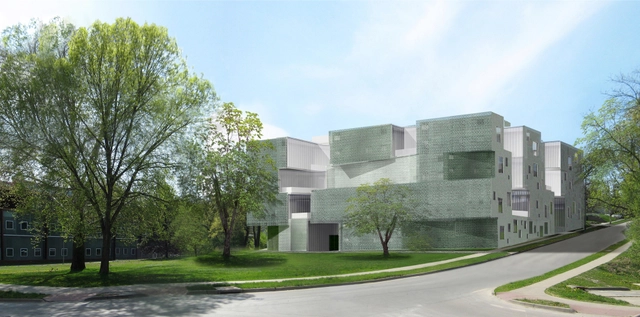
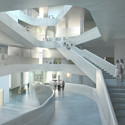
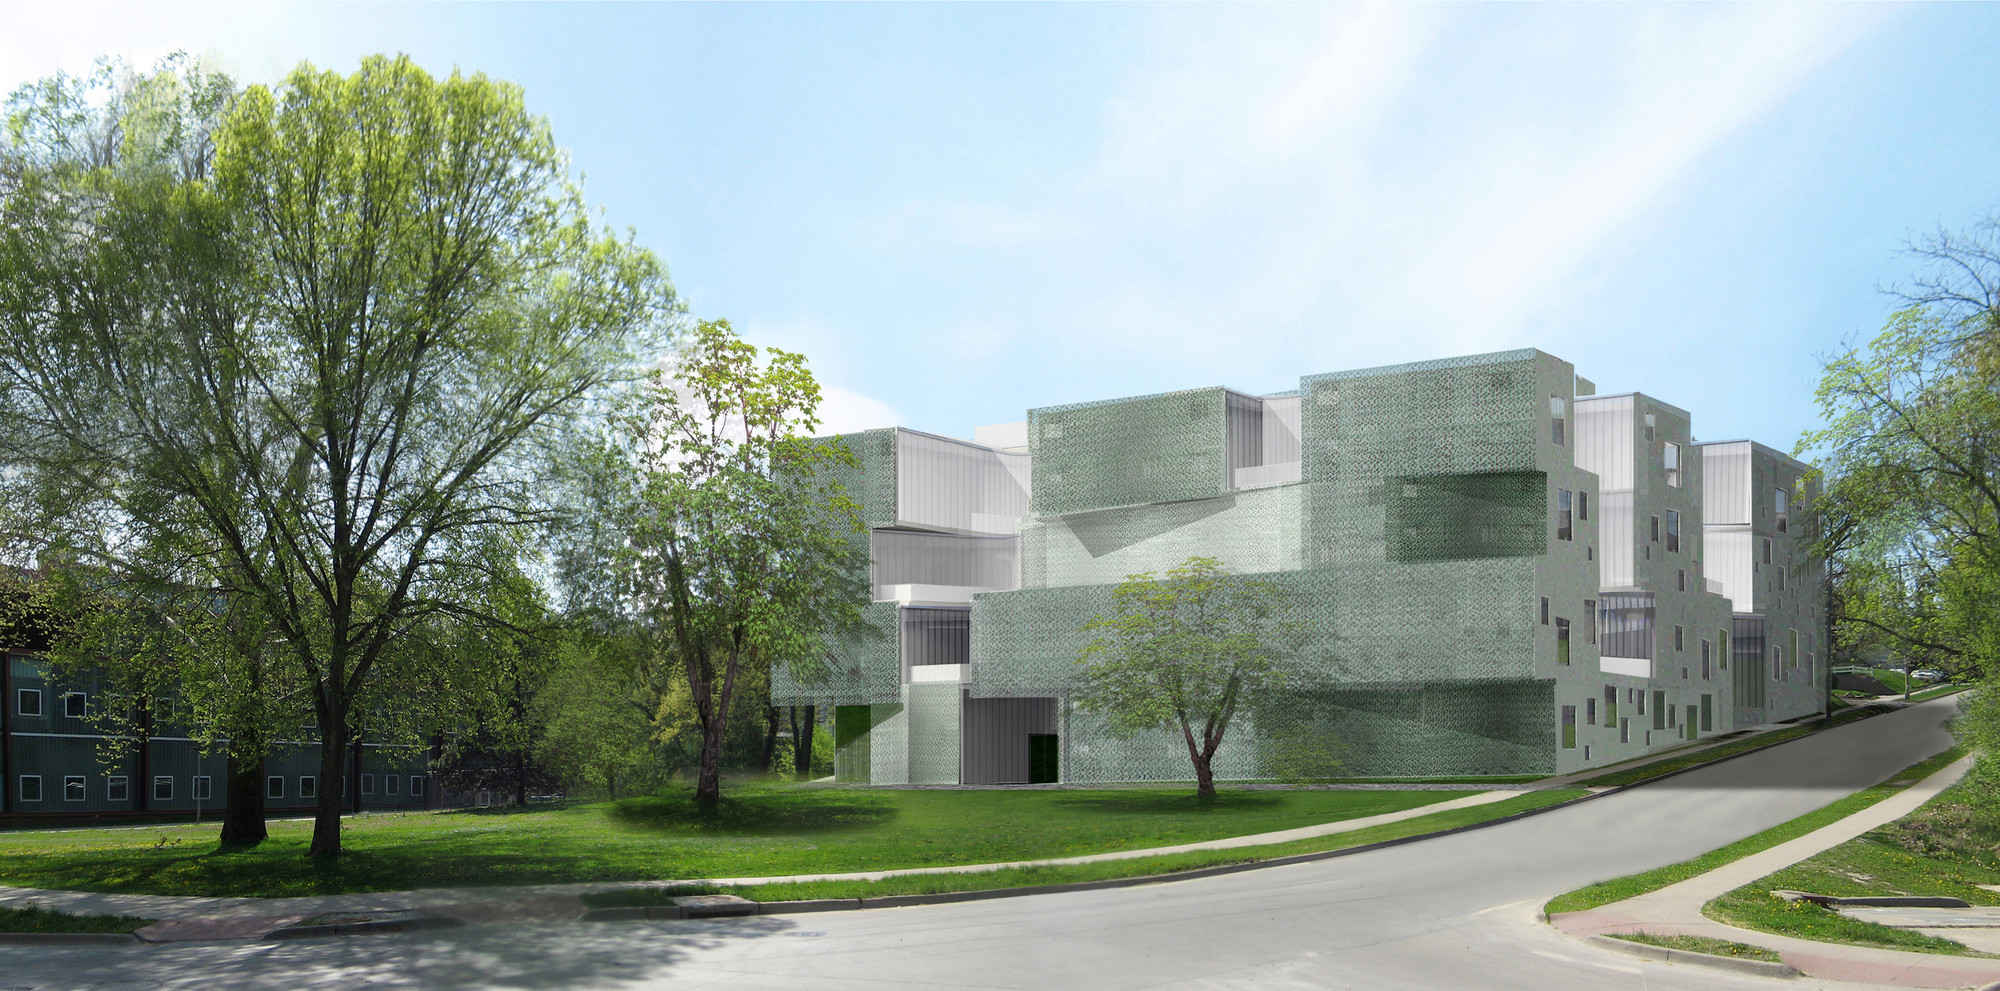
Update: Steven Holl Architects has announced the topping out of the University of Iowa's Visual Arts Building, a commission they won in a competition in 2010. When complete, the new building will work with their Art Building West, which they completed on the University of Iowa campus in 2006, to provide a dedicated arts space for students. Read on after the break for our coverage of the design reveal from 2013, and for construction photos and up to date renders of the project.
Steven Holl Architects Tops Out Visual Arts Building for University of Iowa - University, Stairs, Handrail, FacadeSteven Holl Architects Tops Out Visual Arts Building for University of Iowa - University, FacadeSteven Holl Architects Tops Out Visual Arts Building for University of Iowa - University, StairsSteven Holl Architects Tops Out Visual Arts Building for University of Iowa - University, Facade, Stairs, ArchSteven Holl Architects Tops Out Visual Arts Building for University of Iowa - More Images+ 27

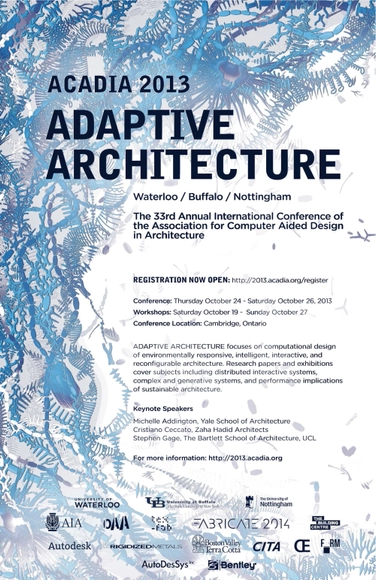
Adaptive Architecture ACADIA 2013

ADAPTIVE ARCHITECTURE ACADIA 2013 will present world-leading research in contemporary architectural design. ACADIA 2013 is the 36th annual conference of the Association for Computer-Aided Design in Architecture, presented at the University of Waterloo, Ontario, Oct. 24-26 with workshops running Oct. 19-23 and 27. The event includes presentations by international researchers, a series of exhibitions, a suite of publications and specialized workshops on advanced design methods, fabrication and simulation.
Notarishuys / Govaert & Vanhoutte Architects

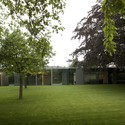
Notarishuys / Govaert & Vanhoutte Architects - Exterior Photography, Hotels, Garden, Facade, Lighting
© Martine Neirynck
Diksmuide, Belgium
  • Year Completion year of this architecture project Year:  2013
  • Manufacturers Brands with products used in this architecture project
    Manufacturers:  Lootens

Notarishuys / Govaert & Vanhoutte Architects - HotelsNotarishuys / Govaert & Vanhoutte Architects - Interior Photography, Hotels, Bedroom, BedNotarishuys / Govaert & Vanhoutte Architects - Exterior Photography, Hotels, Garden, FacadeNotarishuys / Govaert & Vanhoutte Architects - HotelsNotarishuys / Govaert & Vanhoutte Architects - More Images+ 13

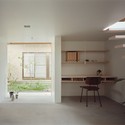
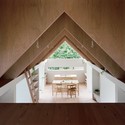
Koya No Sumika / mA-style architects

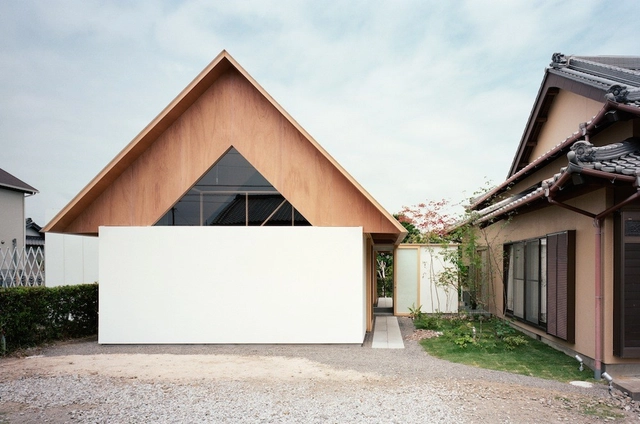
Koya No Sumika / mA-style architects - HousesKoya No Sumika / mA-style architects - HousesKoya No Sumika / mA-style architects - HousesKoya No Sumika / mA-style architects - HousesKoya No Sumika / mA-style architects - More Images+ 13

Yaizu, Japan
  • Area Area of this architecture project Area:  778
  • Year Completion year of this architecture project Year:  2013

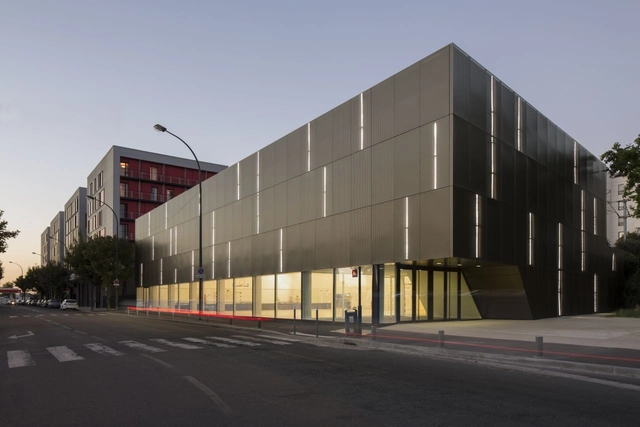
Asnières-sur-Seine School Gymnasium / Ateliers O-S architectes

Asnières-sur-Seine School Gymnasium / Ateliers O-S architectes  - Schools , LightingAsnières-sur-Seine School Gymnasium / Ateliers O-S architectes  - Schools , FacadeAsnières-sur-Seine School Gymnasium / Ateliers O-S architectes  - Schools , Facade, LightingAsnières-sur-Seine School Gymnasium / Ateliers O-S architectes  - Schools , FacadeAsnières-sur-Seine School Gymnasium / Ateliers O-S architectes  - More Images+ 11

Economia Building / Ricardo Bofill

  • Architects: Ricardo Bofill
  • Area Area of this architecture project Area:  7000
  • Year Completion year of this architecture project Year:  2013
  • Professionals: PRŮMSTAV

Economia Building / Ricardo Bofill - Office BuildingsEconomia Building / Ricardo Bofill - Office BuildingsEconomia Building / Ricardo Bofill - Office BuildingsEconomia Building / Ricardo Bofill - Office BuildingsEconomia Building / Ricardo Bofill - More Images+ 11

Raval Hideout / Eva Cotman

Raval Hideout / Eva Cotman - Apartment Interiors
© Eva Cotman & María Ceballos
  • Architects: Eva Cotman
  • Area Area of this architecture project Area:  40
  • Year Completion year of this architecture project Year:  2013

Raval Hideout / Eva Cotman - Apartment InteriorsRaval Hideout / Eva Cotman - Apartment InteriorsRaval Hideout / Eva Cotman - Apartment InteriorsRaval Hideout / Eva Cotman - Apartment InteriorsRaval Hideout / Eva Cotman - More Images+ 7

Tirat Carmel Library / Schwartz Besnosoff Architects

Tirat Carmel Library / Schwartz Besnosoff Architects - Library, Facade, ChairTirat Carmel Library / Schwartz Besnosoff Architects - Library, FacadeTirat Carmel Library / Schwartz Besnosoff Architects - Library, Fence, FacadeTirat Carmel Library / Schwartz Besnosoff Architects - Library, FacadeTirat Carmel Library / Schwartz Besnosoff Architects - More Images+ 27

Tirat Karmel, Israel