1. ArchDaily
  2. 2013

2013

Willmote Allianz Rivera / Wilmotte & Associés Sa

Willmote Allianz Rivera / Wilmotte & Associés Sa - Football Stadium
© Miläne Servelle
  • Area Area of this architecture project Area:  54000
  • Year Completion year of this architecture project Year:  2013
  • Manufacturers Brands with products used in this architecture project
    Manufacturers:  Forum Seating, Serge Ferrari, Squadrat
  • Professionals: Egis, Bureau Veritas

Willmote Allianz Rivera / Wilmotte & Associés Sa - Exterior Photography, Football Stadium, FacadeWillmote Allianz Rivera / Wilmotte & Associés Sa - Football StadiumWillmote Allianz Rivera / Wilmotte & Associés Sa - Football StadiumWillmote Allianz Rivera / Wilmotte & Associés Sa - Football StadiumWillmote Allianz Rivera / Wilmotte & Associés Sa - More Images+ 47

Two Workshop Studios / FREAKS freearchitects





Two Workshop Studios / FREAKS freearchitects - HousesTwo Workshop Studios / FREAKS freearchitects - HousesTwo Workshop Studios / FREAKS freearchitects - HousesTwo Workshop Studios / FREAKS freearchitects - HousesTwo Workshop Studios / FREAKS freearchitects - More Images+ 8

Saint-Ouen, France
  • Area Area of this architecture project Area:  44
  • Year Completion year of this architecture project Year:  2013

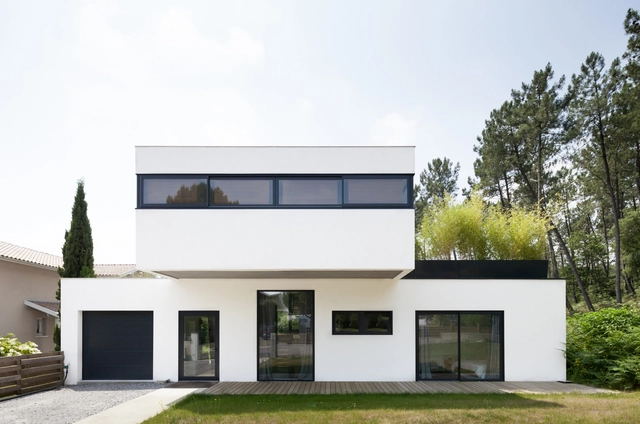
Villa Seignosse / Debarre Duplantiers Associés Architecture & Paysage

Villa Seignosse / Debarre Duplantiers Associés Architecture & Paysage - Houses, Garden, FacadeVilla Seignosse / Debarre Duplantiers Associés Architecture & Paysage - Houses, Garden, Facade, ChairVilla Seignosse / Debarre Duplantiers Associés Architecture & Paysage - Houses, Bedroom, Door, Balcony, Table, ChairVilla Seignosse / Debarre Duplantiers Associés Architecture & Paysage - Houses, Deck, Facade, Handrail, Fence, ForestVilla Seignosse / Debarre Duplantiers Associés Architecture & Paysage - More Images+ 13

Seignosse, France

230 Halsey Street / Meier Partners

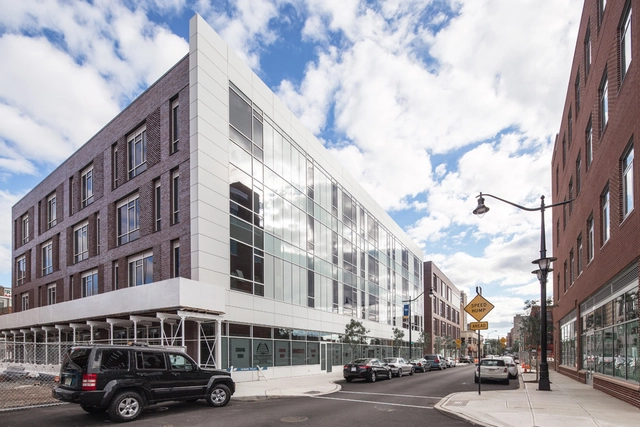
230 Halsey Street  / Meier Partners - Schools 230 Halsey Street  / Meier Partners - Schools 230 Halsey Street  / Meier Partners - Schools 230 Halsey Street  / Meier Partners - Schools 230 Halsey Street  / Meier Partners - More Images+ 7

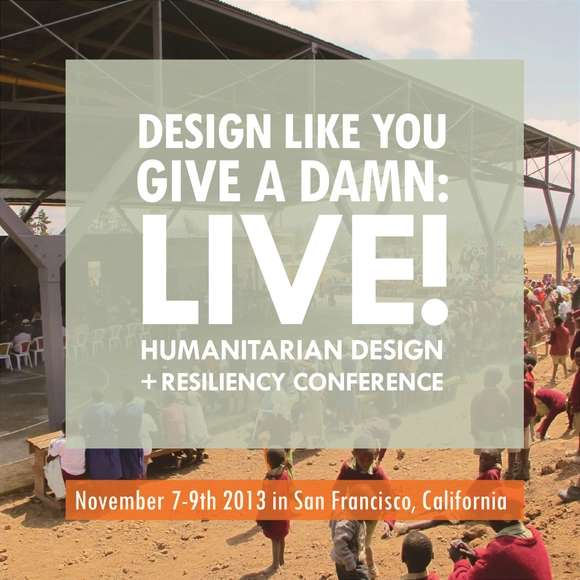
Design Like You Give a Damn: LIVE!

On November 7-9th, 2013, your favorite humanitarian design and resiliency conference presented by Architecture for Humanity is back for another round of innovative panel discussions, workshops, Design Open Mic, and inspiring dose of industry networking. This year’s theme, Designing for a More Resilient World, will highlight the intensifying need to protect livelihood in a world which is continuously dealing with the aftereffects of issues like climate change, urbanization and population shock.

Bb Home / H&P Architects

Bb Home / H&P Architects - Houses, Beam, Handrail, FacadeBb Home / H&P Architects - Houses, Beam, ForestBb Home / H&P Architects - Houses, Beam, ArchBb Home / H&P Architects - Houses, Beam, FacadeBb Home / H&P Architects - More Images+ 27

Parede 11 / Humberto Conde Arquitectos

Parede 11 / Humberto Conde Arquitectos - Exterior Photography, Houses, Facade
© Fernando Guerra | FG+SG
Parede, Portugal

Parede 11 / Humberto Conde Arquitectos - Interior Photography, Houses, Kitchen, FacadeParede 11 / Humberto Conde Arquitectos - HousesParede 11 / Humberto Conde Arquitectos - Interior Photography, Houses, KitchenParede 11 / Humberto Conde Arquitectos - Interior Photography, Houses, Facade, Door, StairsParede 11 / Humberto Conde Arquitectos - More Images+ 38

Ptuj Performance Center / Enota

Ptuj Performance Center / Enota - Monastery, Facade, Column
© Miran Kambič
  • Architects: Enota
  • Area Area of this architecture project Area:  3527
  • Year Completion year of this architecture project Year:  2013
  • Manufacturers Brands with products used in this architecture project
    Manufacturers:  Intra Lighting
  • Professionals: Elea IC, Elsing, Nom biro

Ptuj Performance Center / Enota - Monastery, Arch, Column, Arcade, Lighting, ChairPtuj Performance Center / Enota - Monastery, Stairs, Handrail, Arch, Arcade, Column, ChairPtuj Performance Center / Enota - Monastery, Column, BeamPtuj Performance Center / Enota - Monastery, Arcade, Arch, Column, Facade, DoorPtuj Performance Center / Enota - More Images+ 30

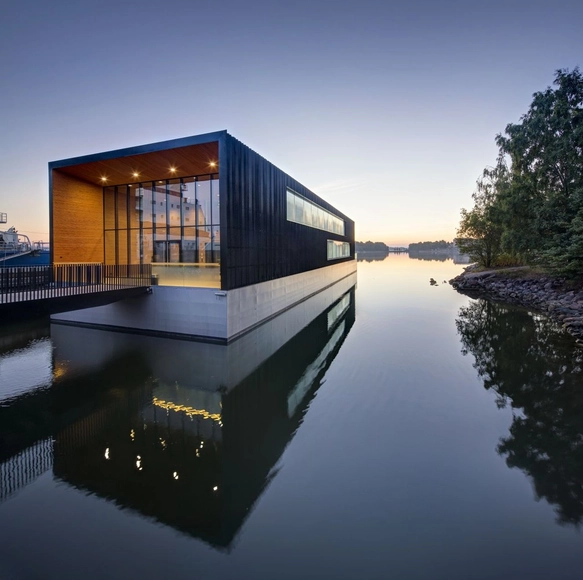
Arctia Headquarters / K2S Architects

Arctia Headquarters / K2S Architects - Office Buildings, Facade, DoorArctia Headquarters / K2S Architects - Office BuildingsArctia Headquarters / K2S Architects - Office Buildings, FacadeArctia Headquarters / K2S Architects - Office BuildingsArctia Headquarters / K2S Architects - More Images+ 18

  • Architects: K2S Architects
  • Area Area of this architecture project Area:  950
  • Year Completion year of this architecture project Year:  2013
  • Manufacturers Brands with products used in this architecture project
    Manufacturers:  RMIG

Atnbrufossen Vannbruksmuseum / L J B

Atnbrufossen Vannbruksmuseum / L J B - Museum, Forest
© Marchesi, Hellum & Stikbakke

Atnbrufossen Vannbruksmuseum / L J B - Museum, Garden, Facade, ForestAtnbrufossen Vannbruksmuseum / L J B - Museum, Column, Facade, Beam, ArchAtnbrufossen Vannbruksmuseum / L J B - Museum, Beam, Column, Facade, Door, BenchAtnbrufossen Vannbruksmuseum / L J B - Museum, Fence, ForestAtnbrufossen Vannbruksmuseum / L J B - More Images+ 21

Ballarat Regional Integrated Cancer Centre / Billard Leece Partnership

Ballarat Regional Integrated Cancer Centre / Billard Leece Partnership -  Healthcare Center, Facade, Cityscape
© Tony Miller

Ballarat Regional Integrated Cancer Centre / Billard Leece Partnership -  Healthcare Center, Facade, LightingBallarat Regional Integrated Cancer Centre / Billard Leece Partnership -  Healthcare Center, Kitchen, Stairs, Facade, Beam, Handrail, TableBallarat Regional Integrated Cancer Centre / Billard Leece Partnership -  Healthcare Center, Beam, FacadeBallarat Regional Integrated Cancer Centre / Billard Leece Partnership -  Healthcare Center, Facade, Stairs, Handrail, LightingBallarat Regional Integrated Cancer Centre / Billard Leece Partnership - More Images+ 7

Pure Hardcore Icons Manifesto Exhibition

‘Pure Hardcore Icons Manifesto Exhibition’ will be on display from Sept 25 to October 7 as part of this year’s Beijing Design Week.

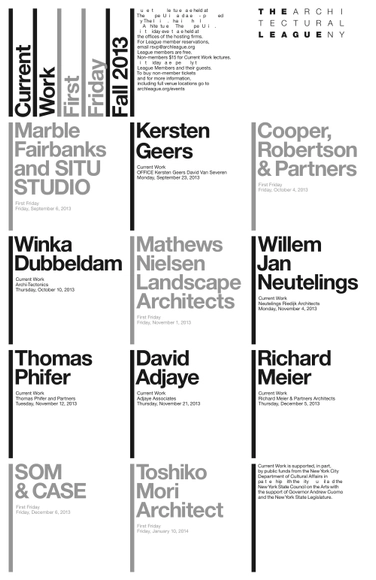
The Architectural League Announces the Current Work Fall 2013 Program

Each year, The Architectural League presents the work of significant international figures who powerfully influence contemporary architectural practice and shape the future of the built environment. The Architectural League’s Current Work program exemplifies its longstanding commitment to recognizing and nurturing excellence in architecture, urbanism, and design.

SEB 12 / Brembilla+Forcella Architetti

SEB 12 / Brembilla+Forcella Architetti - Schools , Facade
© Giovanna Silva
Seriate, Italy

SEB 12 / Brembilla+Forcella Architetti - Schools , Courtyard, Facade, DoorSEB 12 / Brembilla+Forcella Architetti - Schools , ColumnSEB 12 / Brembilla+Forcella Architetti - Schools , Chair, TableSEB 12 / Brembilla+Forcella Architetti - Schools , Facade, DoorSEB 12 / Brembilla+Forcella Architetti - More Images+ 16

Hayden Building / CUBE Design + Research

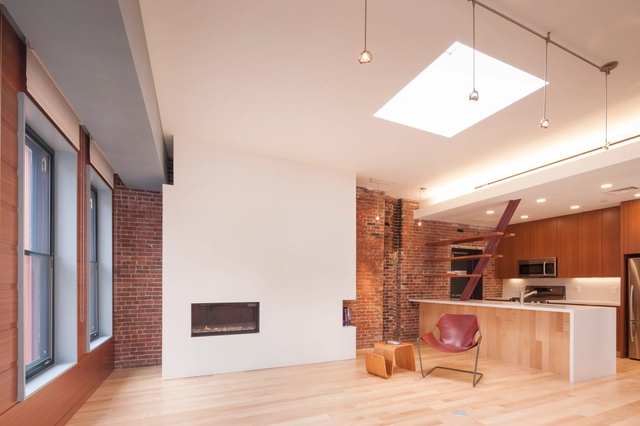
Hayden Building / CUBE Design + Research - Apartment Interiors, Door, Beam, Facade, Table, Lighting, ChairHayden Building / CUBE Design + Research - Apartment Interiors, FacadeHayden Building / CUBE Design + Research - Apartment Interiors, Kitchen, Beam, Table, ChairHayden Building / CUBE Design + Research - Apartment Interiors, Kitchen, Beam, Countertop, Table, Sink, ChairHayden Building / CUBE Design + Research - More Images+ 27


Barbacoa House / Pepe Gascón

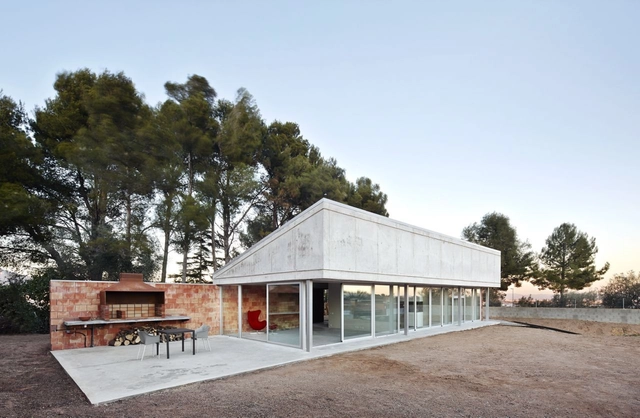
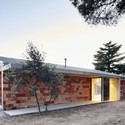
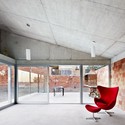
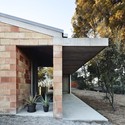
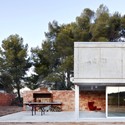
Barbacoa House / Pepe Gascón - Houses, Facade, DoorBarbacoa House / Pepe Gascón - Houses, Facade, Door, ChairBarbacoa House / Pepe Gascón - Houses, Garden, Facade, Door, Arch, BeamBarbacoa House / Pepe Gascón - Houses, Facade, Door, Bench, TableBarbacoa House / Pepe Gascón - More Images+ 5

Sabadell, Spain

Mountain View Home Unites with Surrounding Landscape / Carlton Architecture + DesignBuild

Mountain View Home Unites with Surrounding Landscape / Carlton Architecture + DesignBuild - Houses, Facade, BeamMountain View Home Unites with Surrounding Landscape / Carlton Architecture + DesignBuild - Houses, Garden, FacadeMountain View Home Unites with Surrounding Landscape / Carlton Architecture + DesignBuild - Houses, Facade, Beam, ForestMountain View Home Unites with Surrounding Landscape / Carlton Architecture + DesignBuild - Houses, Garden, Facade, Beam, TableMountain View Home Unites with Surrounding Landscape / Carlton Architecture + DesignBuild - More Images+ 8

Mill Spring, United States

Totem House / rzlbd

Totem House / rzlbd - Houses, Garden, Facade
Courtesy of rzlbd
Toronto, Canada
  • Architects: Atelier RZLBD
  • Area Area of this architecture project Area:  1600 ft²
  • Year Completion year of this architecture project Year:  2013

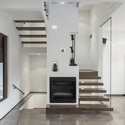
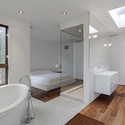
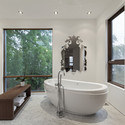
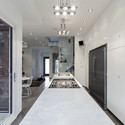
Totem House / rzlbd - Houses, Kitchen, Stairs, Door, Handrail, Beam, Column, FacadeTotem House / rzlbd - Houses, Bathroom, Bathtub, Sink, BedTotem House / rzlbd - Houses, Bathroom, BathtubTotem House / rzlbd - Houses, Door, Facade, Chair, TableTotem House / rzlbd - More Images+ 3