
2013
Studentboende: Student Unit / Tengbom
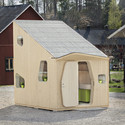
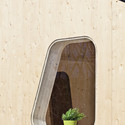
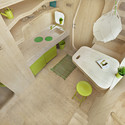


https://www.archdaily.com/430047/studentboende-student-unit-tengbomFernanda Castro
The Warehaus / Residential Attitudes

-
Architects: Residential Attitudes
- Year: 2013

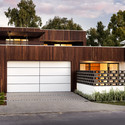
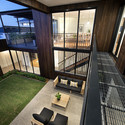
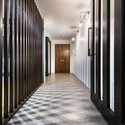

https://www.archdaily.com/430061/the-warehaus-residential-attitudesFernanda Castro
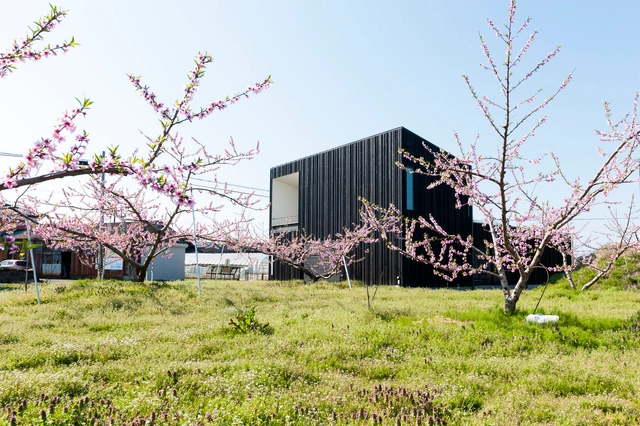
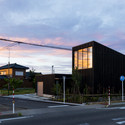
Courtyard House in Peach Garden / Takeru Shoji Architects




-
Architects: Takeru Shoji Architects
- Area: 154 m²
- Year: 2013
-
Professionals: M's Structure Design, Wakui Construction
https://www.archdaily.com/430199/courtyard-house-in-peach-garden-takeru-shoji-architectsDiego Hernández
Baan Suan Mook / SOOK Architects
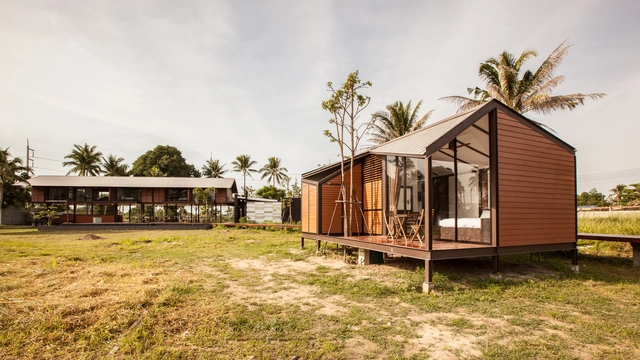
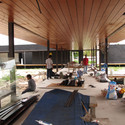
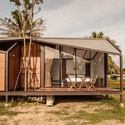
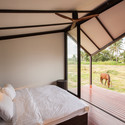
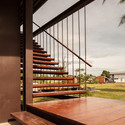

https://www.archdaily.com/430263/baan-suan-mook-sook-architectsJavier Gaete
Siblings Factory / JDS
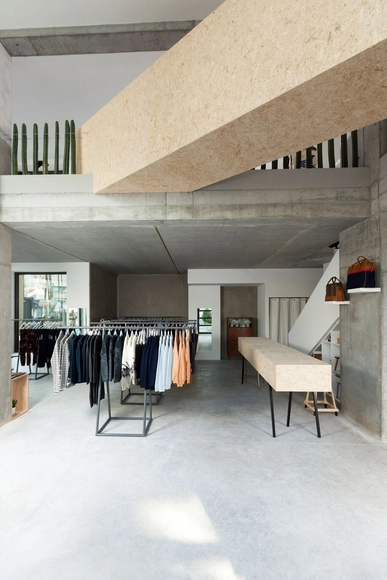

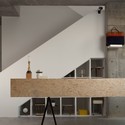

https://www.archdaily.com/430503/siblings-factory-jds-architectsJonathan Alarcón
Dutch Mountains: People, Place, Purpose
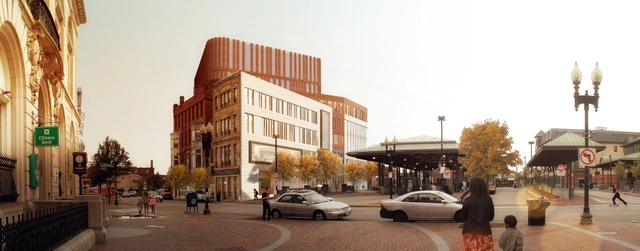
Francine Houben of Mecanoo will present Dutch Mountains: People, Place, Purpose, a lecture on the design of the new Dudley Square Municipal Office Facility, as part of the Fall 2013 Student Lecture Series on September 25, 2013 in Cascieri Hall.
Francine Houben directs her Mecanoo team with the ambition to design buildings with a strong respect for context; physical, historical and environmental. In her lecture Dutch Mountains: People, place, purpose, she presents her vision and philosophy as well as the participatory planning and design process that is fundamental to her work. Houben guides you through Mecanoo's increasingly international portfolio, which features the recently opened Library of Birmingham integrated with the REP Theatre in the UK, as well as the Wei-Wu-Ying Centre for the Arts in Kaohsiung, Taiwan and the Dudley Municipal Offices in Boston - both currently under construction.
https://www.archdaily.com/431225/dutch-mountains-people-place-purposeSebastian Jordana
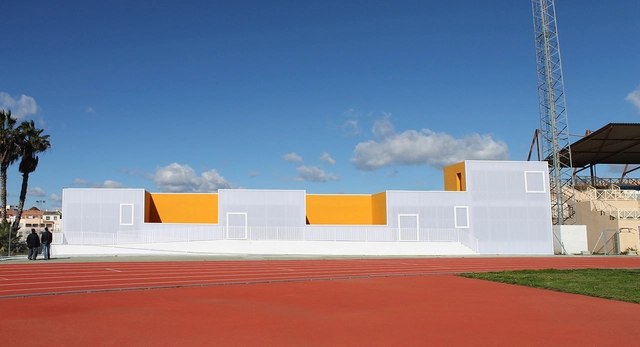
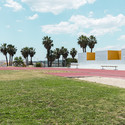
Multifunctional Building and Sports Facility / GANA Arquitectura
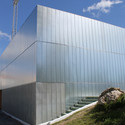
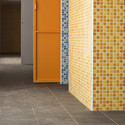
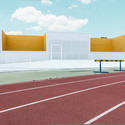

-
Architects: GANA Arquitectura
- Area: 655 m²
- Year: 2013
https://www.archdaily.com/429982/multifunctional-building-and-sports-facility-gana-arquitecturaDaniel Sánchez
Index Ventures / Garcia Tamjidi Architecture Design
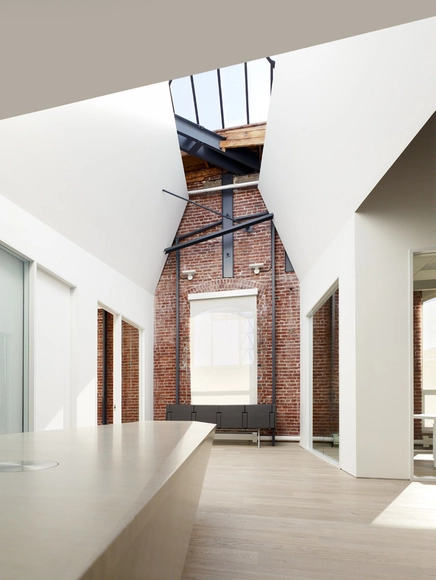

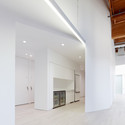



https://www.archdaily.com/429385/index-ventures-garcia-tamjidi-architecture-designJavier Gaete
Kemenes Volcanopark Visitor Center / Foldes Architects
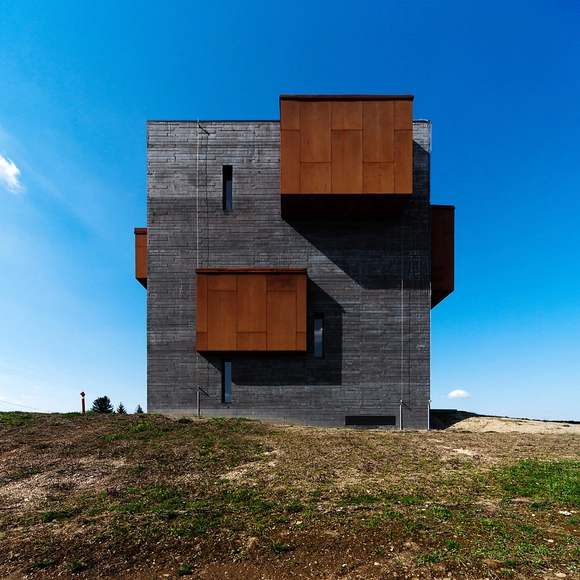
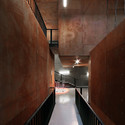
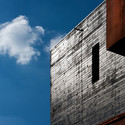
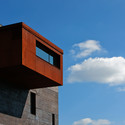
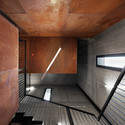

-
Architects: Foldes Architects
- Area: 965 m²
- Year: 2013
https://www.archdaily.com/429536/kemenes-volcanopark-visitor-center-foldes-architectsJavier Gaete
City Modern Home Tours

Visit some of the city’s most gawk-worthy homes designed and furnished by New York’s top architects and interior decorators. From a penthouse with a three-story slide to the ultimate man cave, these private residences exemplify ingenuity, innovation, and forward-thinking urban design.
https://www.archdaily.com/430500/city-modern-home-toursSebastian Jordana
Löwenpark Melk / Smertnik Kraut Architekten
.jpg?1378695803)
-
Architects: Smertnik Kraut Architekten
- Area: 11479 m²
- Year: 2013
-
Professionals: Office Stickelberger, Polzer Ziviltechniker GmbH
.jpg?1378695803 "© Bruno Klomfar")
.jpg?1378695984 "© Bruno Klomfar")
.jpg?1378695929 "© Bruno Klomfar")
.jpg?1378695904 "© Bruno Klomfar")
.jpg?1378695803)
https://www.archdaily.com/426367/lowenpark-melk-smertnik-kraut-architektenJavier Gaete
Alley / APOLLO Architects & Associates
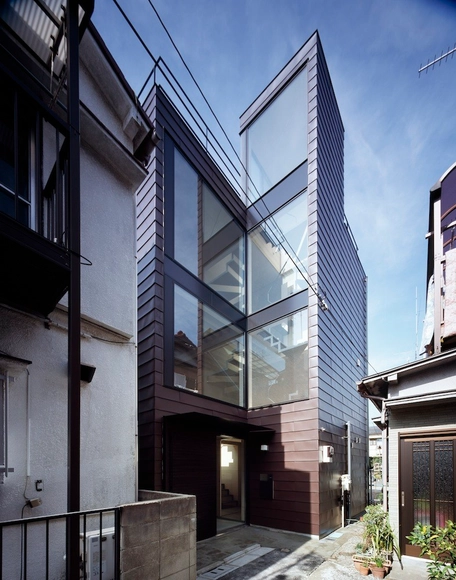
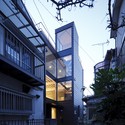
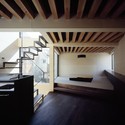
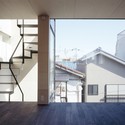
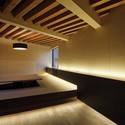

-
Architects: APOLLO Architects & Associates
- Area: 102 m²
- Year: 2013
https://www.archdaily.com/428734/alley-apollo-architects-and-associatesJonathan Alarcón
IS ARCH Awards for students

The ISARCH Awards are international awards targeting students of architecture. The aim is to provide a platform for debate surrounding the architecture solutions students contribute within the framework of their university studies.
https://www.archdaily.com/430454/is-arch-awards-for-studentsJosé Tomás Franco
Re-inventing Shoes Workshop at AAtelier Paris
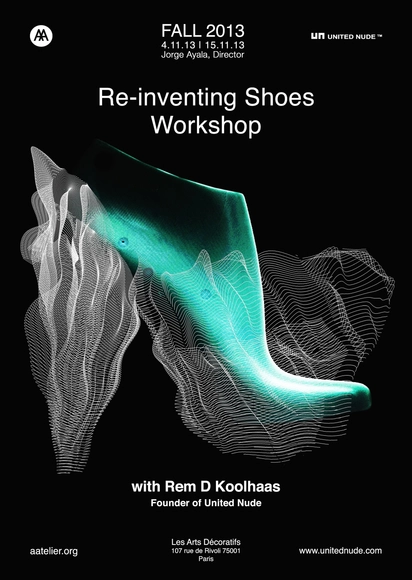
The AA (Architectural Association) is one of the world’s most renowned Schools of Architecture. It offers twice a year, since 2011, AAtelier: a 10-day highly international AA visiting school in Paris. What makes this course unique in the world today is its crossover approach between architecture and fashion.
The course is an intensive studio-based program that requires full-time participation and is run by Jorge Ayala whom graduated from the Architectural Association School in 2008. An AA certificate will be awarded upon completion.
More information after the break.
https://www.archdaily.com/430554/re-inventing-shoes-workshop-at-aatelier-parisSebastian Jordana
TEDCity2.0: Dream me. Build me. Make me real.

Calling all urban innovators, organizers, stewards and builders: Tomorrow, September 20th, from 9am to 5pm EST, curators Chris Anderson, John Cary and Courtney Martin will kick off TEDCity2.0: Dream me. Build me. Make me real. The day-long event, which will be live-streamed for free, will share stories of urban ingenuity and interdependence from across the globe, while featuring an unexpected mix of over 20 speakers, including walkability expert Jeff Speck, world renowned architectural photographer Iwan Baan, and several 2012 City 2.0 Award winners. View the event program for more details.
Too busy to (digitally) attend? ArchDaily co-founder, David Basulto will be keeping you posted with live updates right here on this thread.
https://www.archdaily.com/416115/tedcity2-0-dream-me-build-me-make-me-realKarissa Rosenfield
River Place / Paul F. Hirzel
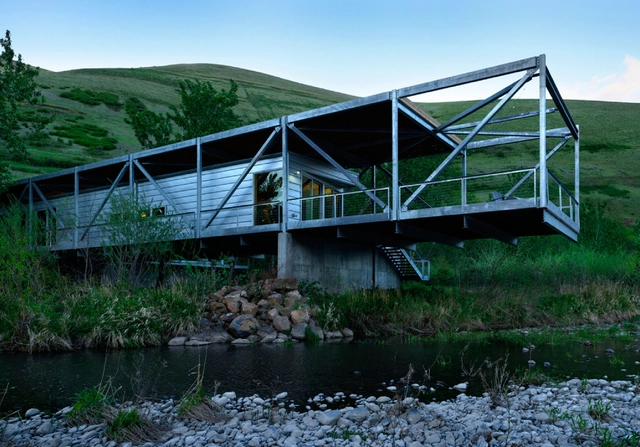

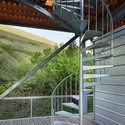

-
Architects: Paul F. Hirzel
- Area: 5450 m²
- Year: 2013
https://www.archdaily.com/428072/river-place-paul-f-hirzelIgor Fracalossi
ASB HQ / Jasmax + BVN




- Year: 2013
-
Manufacturers: Allco
https://www.archdaily.com/429247/asb-hq-bvn-donovan-hill-jasmaxJavier Gaete
City Center Pavilion and Main Square / Comac
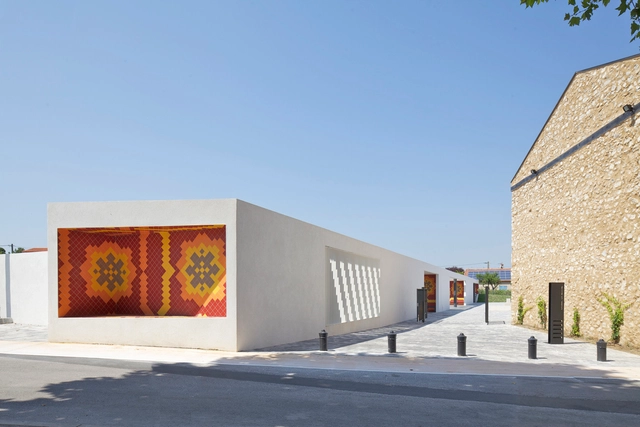

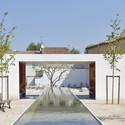
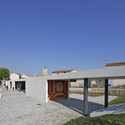
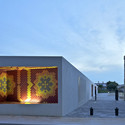

https://www.archdaily.com/429198/city-center-pavilion-and-main-square-comacDaniel Sánchez