1. ArchDaily
  2. 2013

2013

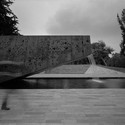
The Serpentine Sackler Gallery / Zaha Hadid Architects

The Serpentine Sackler Gallery / Zaha Hadid Architects - Interior Photography, Gallery, Facade, ArchThe Serpentine Sackler Gallery / Zaha Hadid Architects - GalleryThe Serpentine Sackler Gallery / Zaha Hadid Architects - Interior Photography, GalleryThe Serpentine Sackler Gallery / Zaha Hadid Architects - Interior Photography, Gallery, FacadeThe Serpentine Sackler Gallery / Zaha Hadid Architects - More Images+ 20

  • Architects: Zaha Hadid Architects
  • Area Area of this architecture project Area:  1566
  • Year Completion year of this architecture project Year:  2013
  • Manufacturers Brands with products used in this architecture project
    Manufacturers:  Erco, Dyson, OAG Architectural Glass, VALMIERA GLASS

Dallas Architecture Forum Announces Its 2013-2014 Lecture Season

Dallas Architecture Forum, a non-profit organization dedicated to providing challenging and on-going public discourse about architecture, design and the urban environment, is pleased to announce its 2013-14 season of lectures that will begin with award-winning Korean architect and the founder of Mass Studies, Minsuk Cho, who will speak Thursday, Oct. 3 at 7 p.m. at The Magnolia Theater, 3699 McKinney Ave. Other speakers for this season include Hugh Broughton, Jose Selgas and Lucia Cano, Larry Scarpa, and Gregg Jones.

Bassett Road / BOX Living


Bassett Road / BOX Living - Houses, Stairs, Table, Lighting, ChairBassett Road / BOX Living - Houses, Courtyard, FacadeBassett Road / BOX Living - Houses, Door, Beam, Facade, Table, Chair, LightingBassett Road / BOX Living - Houses, Garden, Facade, ForestBassett Road / BOX Living - More Images+ 3

Auckland, New Zealand
  • Architects: BOX Living
  • Area Area of this architecture project Area:  160
  • Year Completion year of this architecture project Year:  2013

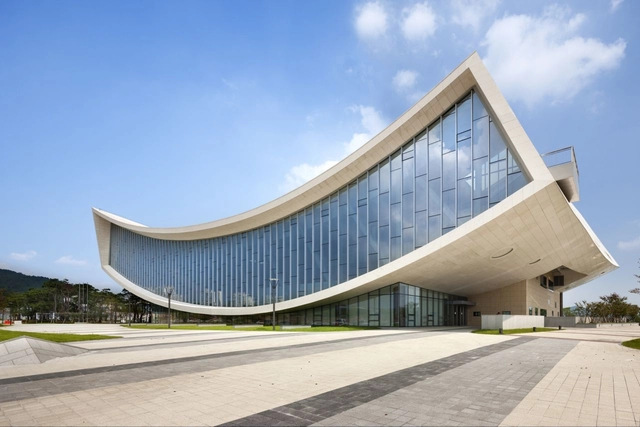
National Library of Sejong City / Samoo Architects & Engineers

National Library of Sejong City / Samoo Architects & Engineers - LibraryNational Library of Sejong City / Samoo Architects & Engineers - Exterior Photography, Library, FacadeNational Library of Sejong City / Samoo Architects & Engineers - Exterior Photography, Library, FacadeNational Library of Sejong City / Samoo Architects & Engineers - LibraryNational Library of Sejong City / Samoo Architects & Engineers - More Images+ 9

Olympic Stadium Amsterdam / René van Zuuk Architects b.v.

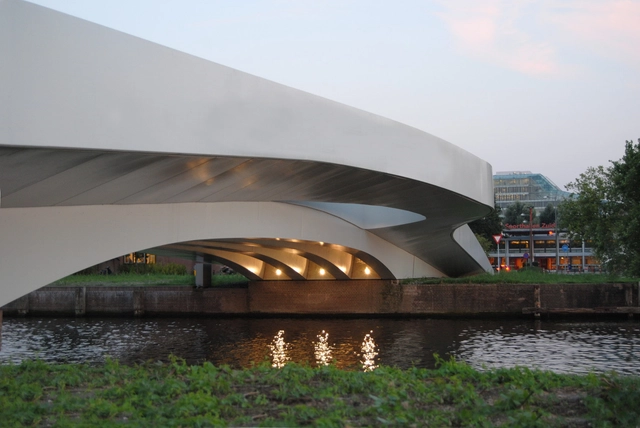
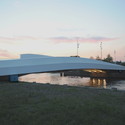
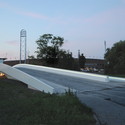
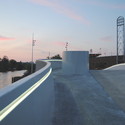
Olympic Stadium Amsterdam / René van Zuuk Architects b.v. - Bridges , FacadeOlympic Stadium Amsterdam / René van Zuuk Architects b.v. - Bridges , FacadeOlympic Stadium Amsterdam / René van Zuuk Architects b.v. - Bridges Olympic Stadium Amsterdam / René van Zuuk Architects b.v. - Bridges , LightingOlympic Stadium Amsterdam / René van Zuuk Architects b.v. - More Images+ 13

Incheon International Airport - Terminal 2 / Gensler

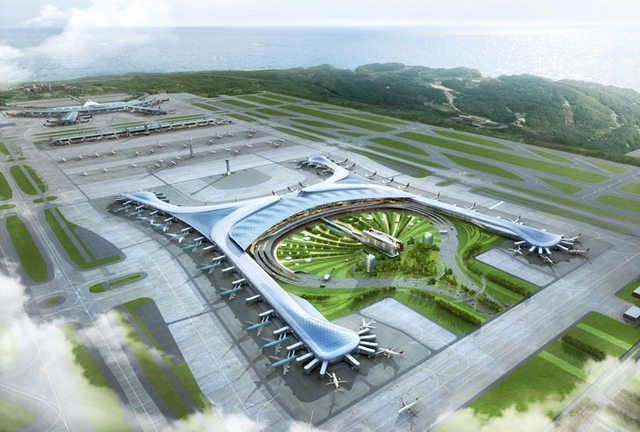
A few days ago, Korea's Incheon International Airport broke ground on its latest addition, Terminal 2. Gensler, in collaboration with the HGMY Consortium, designed the $2.5 billion project that will double the size of the country's busiest airport with its 72 gates and 7.4 million square feet of space. The project includes a second airport control tower, train station, parking facilities and an airside Intra Airport Transit (IAT).

Keep reading for the architects' description.

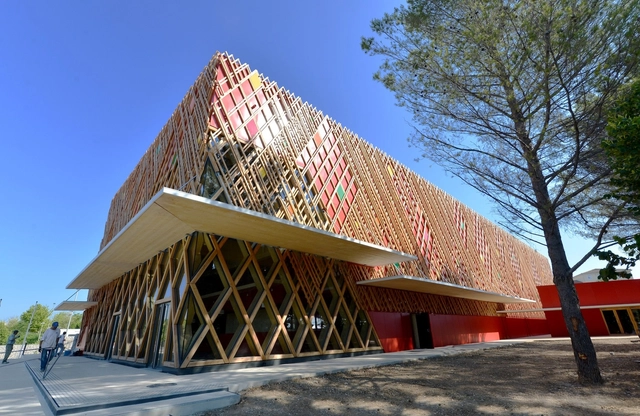
Jean-Claude Carrière Theatre / Ateliers A+

Jean-Claude Carrière Theatre / Ateliers A+ - Theaters & Performance Jean-Claude Carrière Theatre / Ateliers A+ - Theaters & Performance Jean-Claude Carrière Theatre / Ateliers A+ - Theaters & Performance Jean-Claude Carrière Theatre / Ateliers A+ - Theaters & Performance Jean-Claude Carrière Theatre / Ateliers A+ - More Images+ 10

  • Architects: Ateliers A+
  • Area Area of this architecture project Area:  2620
  • Year Completion year of this architecture project Year:  2013

Terrace Restaurant at London Zoo / SHH

Terrace Restaurant at London Zoo / SHH - Restaurant, FacadeTerrace Restaurant at London Zoo / SHH - Restaurant, Beam, Facade, HandrailTerrace Restaurant at London Zoo / SHH - Restaurant, Deck, Facade, Fence, Handrail, Chair, BenchTerrace Restaurant at London Zoo / SHH - Restaurant, Arcade, ArchTerrace Restaurant at London Zoo / SHH - More Images+ 21

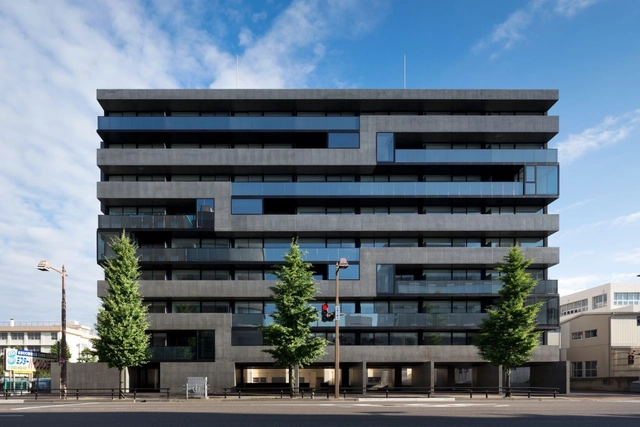
Housing Complex Niigata / Studio Takuya Hosokai + Hirose Architects

Housing Complex Niigata / Studio Takuya Hosokai + Hirose Architects - Apartments, DoorHousing Complex Niigata / Studio Takuya Hosokai + Hirose Architects - Apartments, FacadeHousing Complex Niigata / Studio Takuya Hosokai + Hirose Architects - Apartments, ColumnHousing Complex Niigata / Studio Takuya Hosokai + Hirose Architects - Apartments, Facade, CityscapeHousing Complex Niigata / Studio Takuya Hosokai + Hirose Architects - More Images+ 19

3DF / R2b1

3DF / R2b1 - Apartments, Stairs, Facade, Handrail
© Javier Agustin Rojas
Buenos Aires, Argentina
  • Architects: R2b1
  • Year Completion year of this architecture project Year:  2013

3DF / R2b1 - Apartments, Facade3DF / R2b1 - Apartments, Facade, Handrail, Door, Balcony, Beam3DF / R2b1 - Apartments, Facade, Balcony3DF / R2b1 - Apartments, Facade, Handrail, Balcony3DF / R2b1 - More Images+ 15

26 Low-energy Public Housing Units and Shops / aEa - agence Engasser + associés

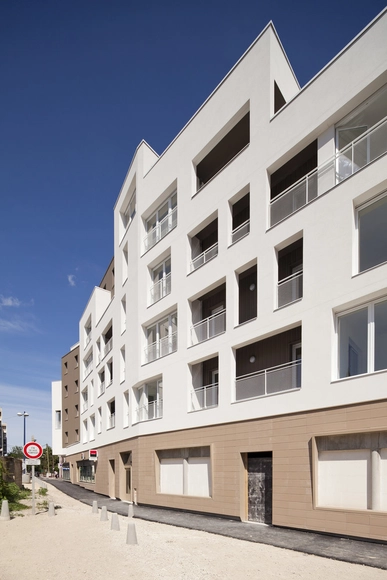
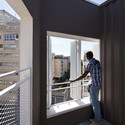
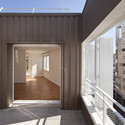
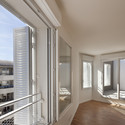
26 Low-energy Public Housing Units and Shops / aEa - agence Engasser + associés - Housing, Facade26 Low-energy Public Housing Units and Shops / aEa - agence Engasser + associés - Housing, Facade, Handrail, Balcony26 Low-energy Public Housing Units and Shops / aEa - agence Engasser + associés - Housing, Facade, Door, Beam, Handrail26 Low-energy Public Housing Units and Shops / aEa - agence Engasser + associés - Housing, Facade, Handrail, Beam, Balcony26 Low-energy Public Housing Units and Shops / aEa - agence Engasser + associés - More Images+ 63

Bondy, France

House IV / De Bever Architecten

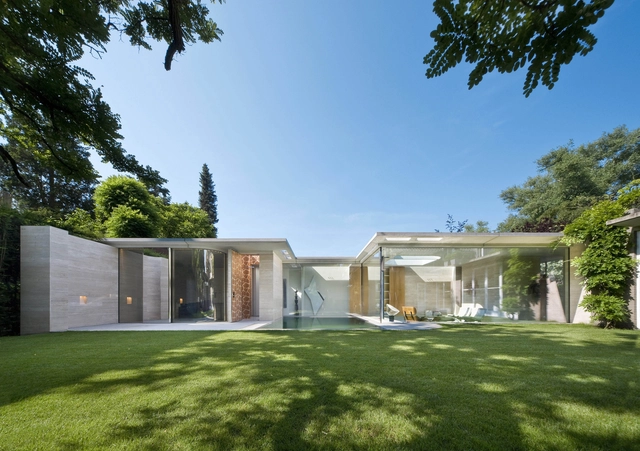
House IV / De Bever Architecten - HousesHouse IV / De Bever Architecten - HousesHouse IV / De Bever Architecten - HousesHouse IV / De Bever Architecten - Exterior Photography, Houses, Lighting, ChairHouse IV / De Bever Architecten - More Images+ 9

Event TAG DF / AT 103

Event TAG DF  / AT 103  - Temporary Installations
Control no control - Iregular. Image © Jose Manuel Espinola
  • Architects: at103
  • Year Completion year of this architecture project Year:  2013

Event TAG DF  / AT 103  - Temporary InstallationsEvent TAG DF  / AT 103  - Temporary InstallationsEvent TAG DF  / AT 103  - Temporary InstallationsEvent TAG DF  / AT 103  - Temporary InstallationsEvent TAG DF  / AT 103  - More Images+ 19

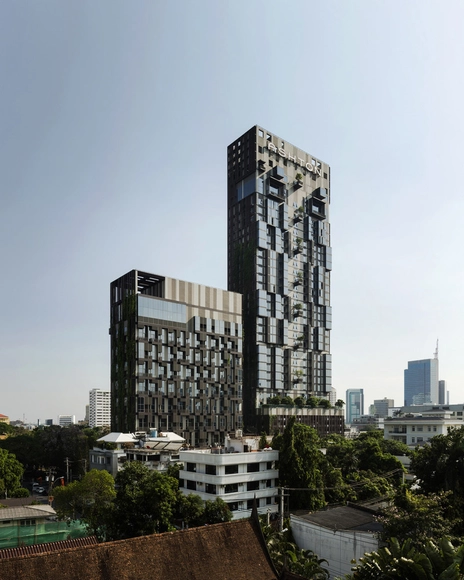
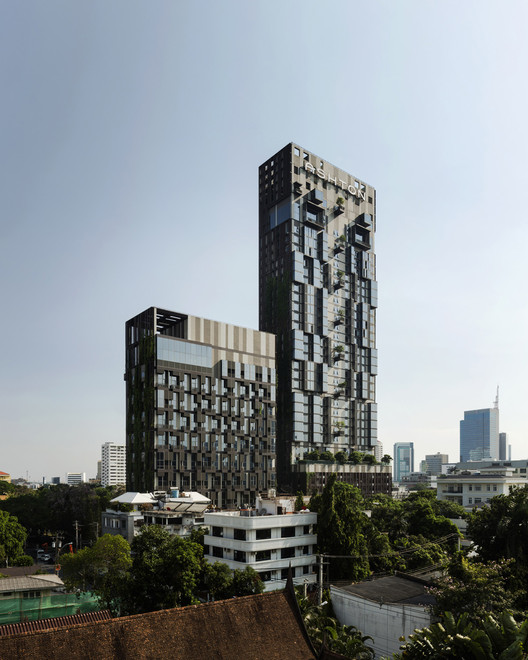
IDEO Morph 38 / Somdoon Architects

IDEO Morph 38 / Somdoon Architects - Apartments, FacadeIDEO Morph 38 / Somdoon Architects - Apartments, FacadeIDEO Morph 38 / Somdoon Architects - Apartments, Garden, FacadeIDEO Morph 38 / Somdoon Architects - Apartments, Facade, BalconyIDEO Morph 38 / Somdoon Architects - More Images+ 14

Bangkok, Thailand

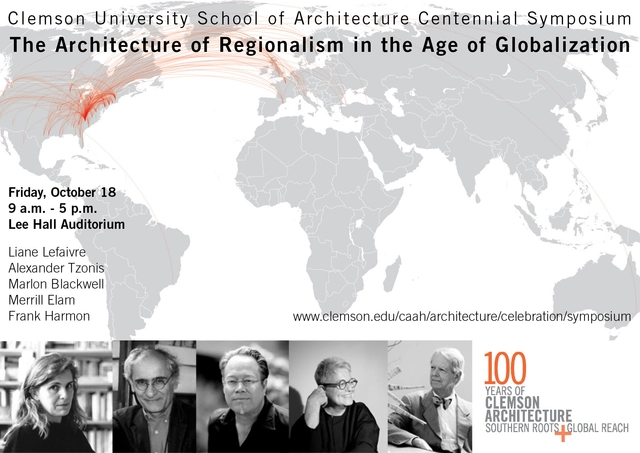
"The Architecture of Regionalism in the Age of Globalization" Symposium

Clemson School of Architecture will host a symposium on "The Architecture of Regionalism in the Age of Globalization", with Alexander Tzonis, Liane Lefaivre, Marlon Blackwell, Merrill Elam, and Frank Harmon, on Friday, October 18, 2013. The symposium celebrates the school's centennial.

There is no fee but registration is required, so please register right here. Complete information on schedule and speakers after the break.

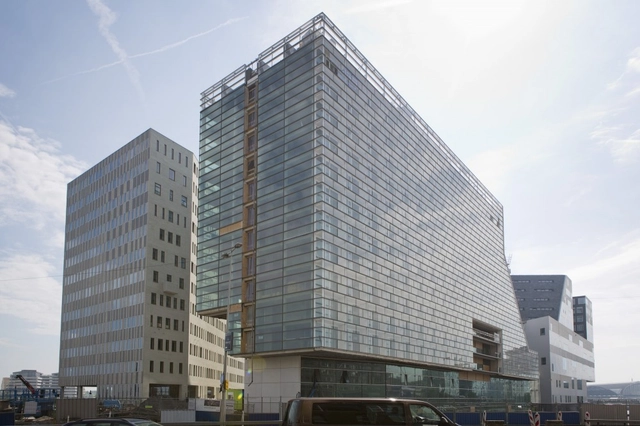
Hotel Aitana IJdock / Bakers Architecten + Ben Loerakker

Hotel Aitana IJdock / Bakers Architecten + Ben Loerakker - Hotels, Facade, CityscapeHotel Aitana IJdock / Bakers Architecten + Ben Loerakker - Hotels, Bedroom, Bed, ChairHotel Aitana IJdock / Bakers Architecten + Ben Loerakker - HotelsHotel Aitana IJdock / Bakers Architecten + Ben Loerakker - Hotels, ChairHotel Aitana IJdock / Bakers Architecten + Ben Loerakker - More Images+ 25

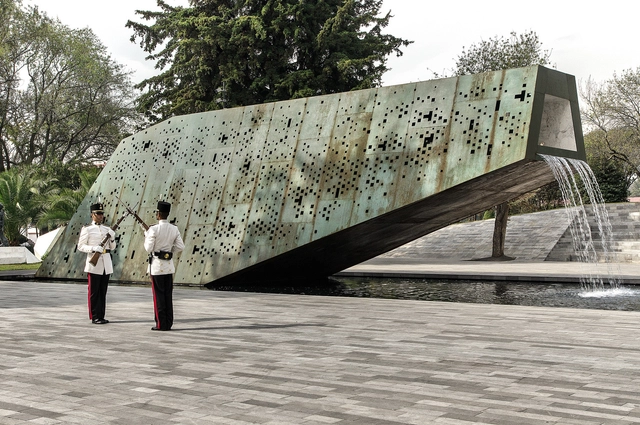
Plaza del Servicio a la Patria / La Metropolitana

Plaza del Servicio a la Patria / La Metropolitana - Public SpacePlaza del Servicio a la Patria / La Metropolitana - Public Space, FacadePlaza del Servicio a la Patria / La Metropolitana - Public Space, FacadePlaza del Servicio a la Patria / La Metropolitana - Public SpacePlaza del Servicio a la Patria / La Metropolitana - More Images+ 36

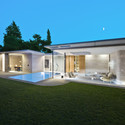
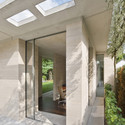
Naturalmente Chic / Studio di Architettura Daniele Menichini

Naturalmente Chic / Studio di Architettura Daniele Menichini - Houses, Garden, FacadeNaturalmente Chic / Studio di Architettura Daniele Menichini - Houses, Garden, Door, FacadeNaturalmente Chic / Studio di Architettura Daniele Menichini - Houses, Bedroom, Door, Facade, ChairNaturalmente Chic / Studio di Architettura Daniele Menichini - Houses, Bedroom, Door, BedNaturalmente Chic / Studio di Architettura Daniele Menichini - More Images+ 9