1. ArchDaily
  2. 2013

2013

Golf Club House La Graiera / BC Estudio Architects

Golf Club House La Graiera / BC Estudio Architects - Recreation & TrainingGolf Club House La Graiera / BC Estudio Architects - Recreation & TrainingGolf Club House La Graiera / BC Estudio Architects - Recreation & TrainingGolf Club House La Graiera / BC Estudio Architects - Recreation & TrainingGolf Club House La Graiera / BC Estudio Architects - More Images+ 24

  • Architects: BC Estudio Architects
    : Javier Barba, Gabriel Barba, Susana Zanón
  • Area Area of this architecture project Area:  1310
  • Year Completion year of this architecture project Year:  2013

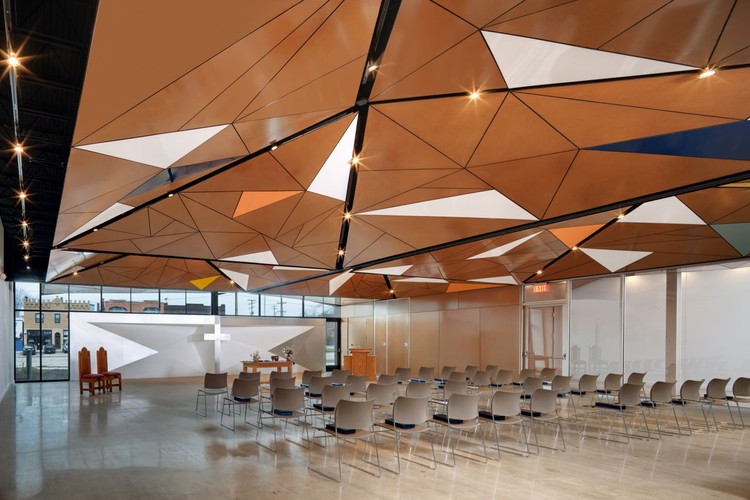
North Presbyterian Church / SILO AR+D

North Presbyterian Church / SILO AR+D -          Churches, Facade, Beam, Column, Lighting, Chair
© Pease Photography
Cleveland, United States
  • Architects: SILO AR + D
    : SILO AR+D
  • Area Area of this architecture project Area:  455
  • Year Completion year of this architecture project Year:  2013
  • Manufacturers Brands with products used in this architecture project
    Manufacturers:  Assa Abloy, Interface, CertainTeed, EcoTop, Formica, +2

North Presbyterian Church / SILO AR+D -          Churches, Facade, DoorNorth Presbyterian Church / SILO AR+D -          Churches, Facade, Beam, Door, ChairNorth Presbyterian Church / SILO AR+D -          Churches, Beam, Table, ChairNorth Presbyterian Church / SILO AR+D -          Churches, Facade, Beam, Chair, TableNorth Presbyterian Church / SILO AR+D - More Images+ 5

In Pursuit of Architecture: A Conference on Buildings and Ideas

To mark its 10th anniversary and 29th issue, Log presents In Pursuit of Architecture, a conference featuring recent built work selected from an open, international call for submissions. Join architects and critics for a daylong discussion of architectural ideas, what it takes to build them, and how we measure the cultural value of architecture.

Brooklyn Bridge Park Pier 6 Viewing Platform / BIG

Brooklyn Bridge Park Pier 6 Viewing Platform / BIG - Square
Courtesy of BIG

Following the news that Studio V Architecture has been commissioned to convert the 19th century Empire Stores, next to Brooklyn Bridge, into 380,000 square-feet of office, restaurant and commercial space, Bjarke Ingels Group (BIG) has unveiled designs for "a flowering meadow with seasonal grasses, a sprawling field and a triangular wooden viewing platform" close by.

Archtober 2013: Architecture and Design Month in NY

The American Institute of Architects New York Chapter and the Center for Architecture have announced new and expanded programs for the third annual edition of Archtober, the official New York City Architecture and Design Month.

More than 50 participating groups, from the Guggenheim to the Museum of Modern Art have curated more than 150 programs, including exhibits, movies, talks, and walking tours. As Rick Bell, Executive Director of the AIA New York said today during the press preview: "There is something for everyone".

More information, including some highlights for the festival after the break.
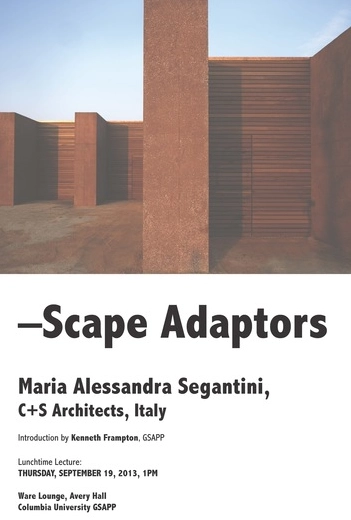
—Scape Adaptors: Maria Alessandra Segantini Lecture at Columbia

Maria Alessandra Segantini, principal of C+S Architects will be giving a lecture on Thursday, September 19, 1:00pm at Columbia GSAPP, New York. The lecture, called -Scape Adaptors, will be introduced by Kenneth Frampton.

Central London Flat / VW+BS



Central London Flat / VW+BS - Houses, Kitchen, Beam, Countertop, Sink, Table, ChairCentral London Flat / VW+BS - Houses, Kitchen, Door, Facade, Handrail, Stairs, Table, ChairCentral London Flat / VW+BS - Houses, DoorCentral London Flat / VW+BS - Houses, Stairs, HandrailCentral London Flat / VW+BS - More Images+ 21

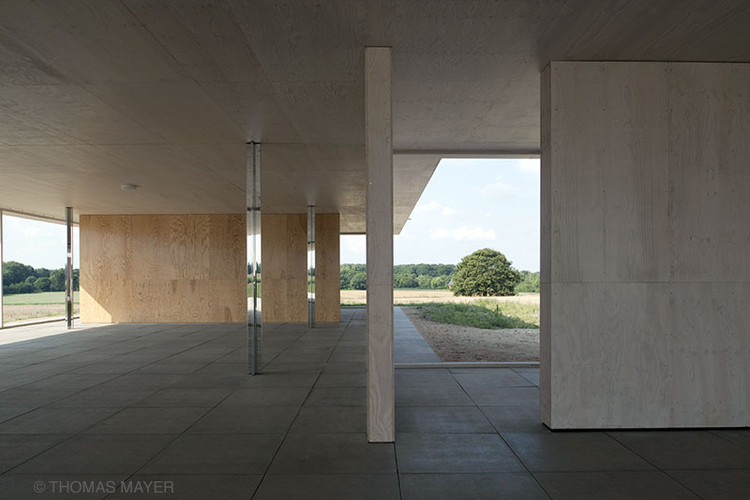
Mies van der Rohe Golfclubhaus - 1:1 Model / Robbrecht en Daem architecten

Mies van der Rohe Golfclubhaus - 1:1 Model / Robbrecht en Daem architecten - Houses
© Thomas Mayer
Krefeld, Germany

Mies van der Rohe Golfclubhaus - 1:1 Model / Robbrecht en Daem architecten - Houses, FacadeMies van der Rohe Golfclubhaus - 1:1 Model / Robbrecht en Daem architecten - Houses, Facade, Door, ArchMies van der Rohe Golfclubhaus - 1:1 Model / Robbrecht en Daem architecten - Houses, Garden, FacadeMies van der Rohe Golfclubhaus - 1:1 Model / Robbrecht en Daem architecten - Houses, Facade, Column, Arch, BeamMies van der Rohe Golfclubhaus - 1:1 Model / Robbrecht en Daem architecten - More Images+ 22

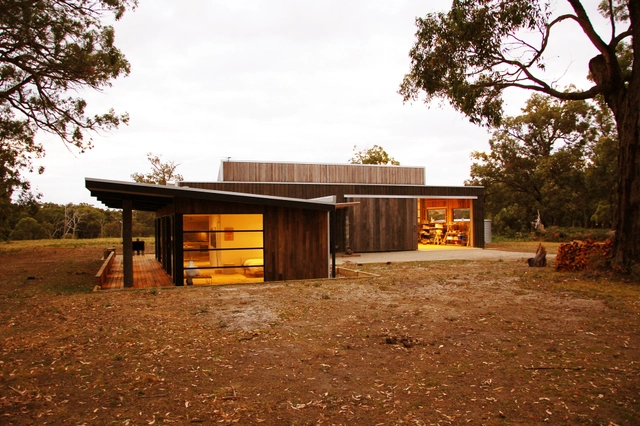
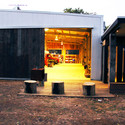
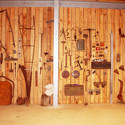
The Über Shed / Jost Architects

The Über Shed / Jost Architects - Houses, Kitchen, Beam, TableThe Über Shed / Jost Architects - Houses, Garden, FacadeThe Über Shed / Jost Architects - Houses, FacadeThe Über Shed / Jost Architects - Houses, Door, FacadeThe Über Shed / Jost Architects - More Images+ 20

Main Ridge, Australia

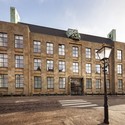
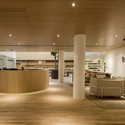
BarentsKrans / Hofman Dujardin Architects

BarentsKrans / Hofman Dujardin Architects - Office Buildings, Facade, Chair, Table
© Matthijs van Roon

BarentsKrans / Hofman Dujardin Architects - Office Buildings, Facade, DoorBarentsKrans / Hofman Dujardin Architects - Office Buildings, Chair, BenchBarentsKrans / Hofman Dujardin Architects - Office Buildings, Kitchen, Table, Chair, CountertopBarentsKrans / Hofman Dujardin Architects - Office Buildings, Kitchen, Facade, Handrail, Countertop, ChairBarentsKrans / Hofman Dujardin Architects - More Images+ 34

Yachting Club Sud Goelo in Binic / Studio 02

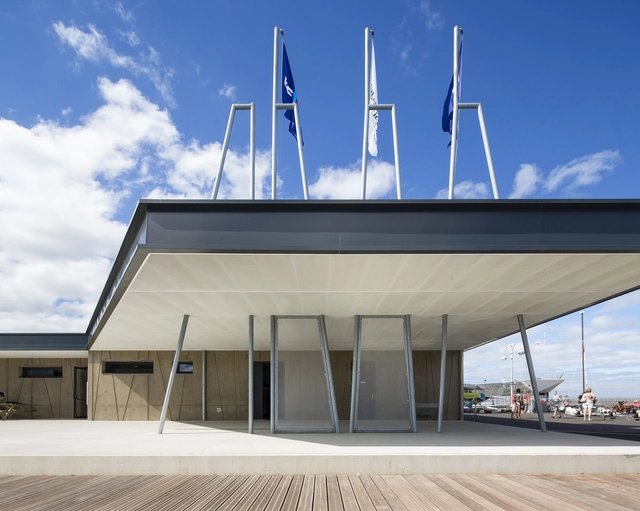
Yachting Club Sud Goelo in Binic / Studio 02 - Fitness ClubYachting Club Sud Goelo in Binic / Studio 02 - Fitness ClubYachting Club Sud Goelo in Binic / Studio 02 - Fitness ClubYachting Club Sud Goelo in Binic / Studio 02 - Fitness ClubYachting Club Sud Goelo in Binic / Studio 02 - More Images+ 9

  • Architects: Studio 02
  • Area Area of this architecture project Area:  445
  • Year Completion year of this architecture project Year:  2013

Clarion Hotel Wisby / Visbyark

Clarion Hotel Wisby / Visbyark - Hotels, Courtyard, Facade, Fence, HandrailClarion Hotel Wisby / Visbyark - Hotels, FacadeClarion Hotel Wisby / Visbyark - Hotels, Courtyard, Facade, Handrail, Balcony, BeamClarion Hotel Wisby / Visbyark - Hotels, Facade, DoorClarion Hotel Wisby / Visbyark - More Images+ 12

Visby, Sweden
  • Architects: Visbyark
  • Area Area of this architecture project Area:  3330
  • Year Completion year of this architecture project Year:  2013

Pradenn Housing / Block Architectes

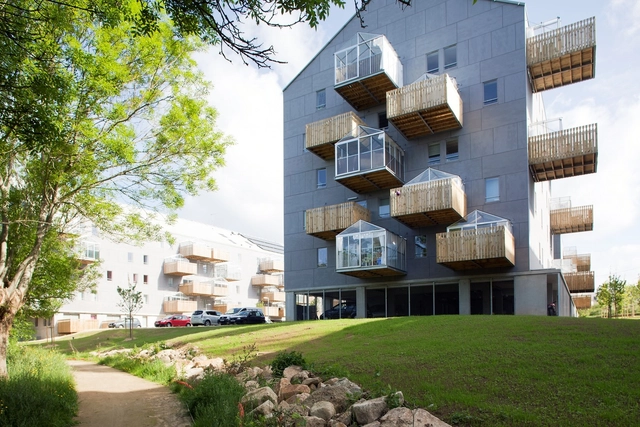
Pradenn Housing / Block Architectes - Housing, Facade, FencePradenn Housing / Block Architectes - Housing, FacadePradenn Housing / Block Architectes - Housing, DoorPradenn Housing / Block Architectes - Housing, Deck, Fence, Facade, Handrail, Beam, ChairPradenn Housing / Block Architectes - More Images+ 32

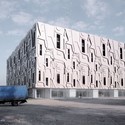
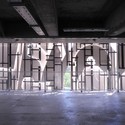
Baroque Parking Garage / Milan Mijalkovic + PPAG architects

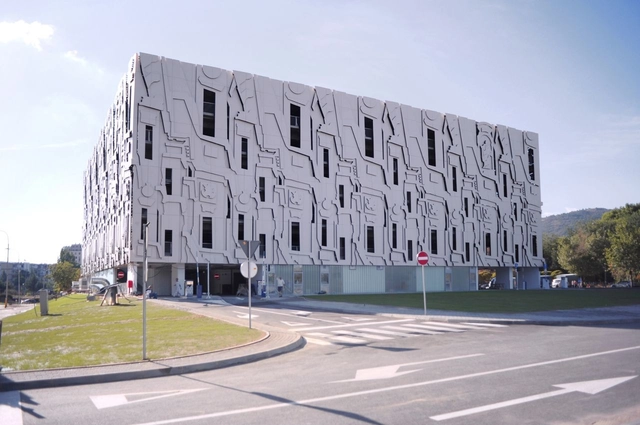
Baroque Parking Garage / Milan Mijalkovic  + PPAG architects -           ParkingBaroque Parking Garage / Milan Mijalkovic  + PPAG architects -           ParkingBaroque Parking Garage / Milan Mijalkovic  + PPAG architects -           ParkingBaroque Parking Garage / Milan Mijalkovic  + PPAG architects -           ParkingBaroque Parking Garage / Milan Mijalkovic  + PPAG architects - More Images+ 6

Workshop by Ma Yansong (MAD Architects) at Ajman University

Ma Yansong, founder of MAD Architects, will be having a workshop at Ajman University of Science & Technology, UAE from October 7 to October 10. For registration you need to contact Dr. Jihad Awad at j.awad@ajman.ac.ae.
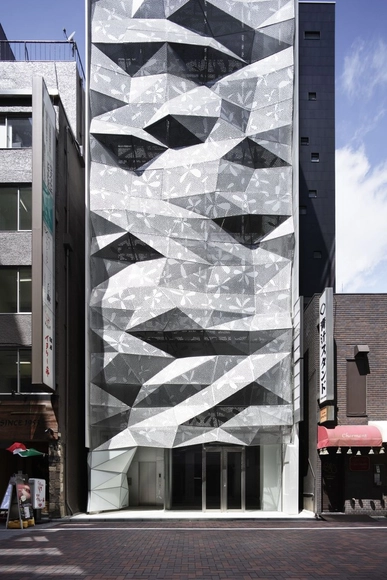
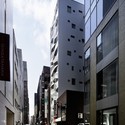
Dear Ginza / amano design office

Dear Ginza / amano design office - Store, Facade, Door, HandrailDear Ginza / amano design office - Store, Facade, CityscapeDear Ginza / amano design office - Store, FacadeDear Ginza / amano design office - Store, Facade, CityscapeDear Ginza / amano design office - More Images+ 27

  • Area Area of this architecture project Area:  155
  • Year Completion year of this architecture project Year:  2013

Alcorcón Stable Circus / cmA Arquitectos

Alcorcón Stable Circus / cmA Arquitectos - Other, Facade
© Camacho-Macia
Alcorcón, Spain

Alcorcón Stable Circus / cmA Arquitectos - Other, Deck, Handrail, FenceAlcorcón Stable Circus / cmA Arquitectos - Other, Deck, Facade, HandrailAlcorcón Stable Circus / cmA Arquitectos - OtherAlcorcón Stable Circus / cmA Arquitectos - Other, Fence, HandrailAlcorcón Stable Circus / cmA Arquitectos - More Images+ 6

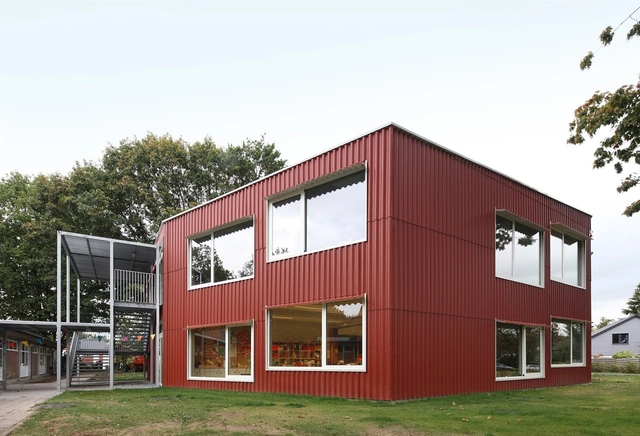
School extension Rumst / Bovenbouw

School extension Rumst / Bovenbouw - Schools , Garden, Facade, FenceSchool extension Rumst / Bovenbouw - Schools , Facade, Column, Beam, Arch, HandrailSchool extension Rumst / Bovenbouw - Schools , Door, Facade, Column, ChairSchool extension Rumst / Bovenbouw - Schools , Facade, ColumnSchool extension Rumst / Bovenbouw - More Images+ 12

Rumst, Belgium
  • Architects: Bovenbouw
  • Area Area of this architecture project Area:  893
  • Year Completion year of this architecture project Year:  2013
  • Manufacturers Brands with products used in this architecture project
    Manufacturers:  Unilin, Boeynaems & Sons, Cinca, Gyprock, Gyptone, +6