
1. ArchDaily
  2. 2013

2013

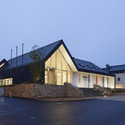
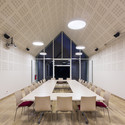
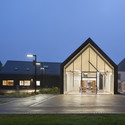
City Center Pavilion and Main Square / Comac

City Center Pavilion and Main Square / Comac - Public Space, Facade, BeamCity Center Pavilion and Main Square / Comac - Public Space, Garden, Door, Facade, Arch, Table, Bench, ChairCity Center Pavilion and Main Square / Comac - Public Space, Door, FacadeCity Center Pavilion and Main Square / Comac - Public Space, FacadeCity Center Pavilion and Main Square / Comac - More Images+ 18

Kontum Indochine Wedding Hall / VTN Architects

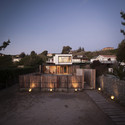
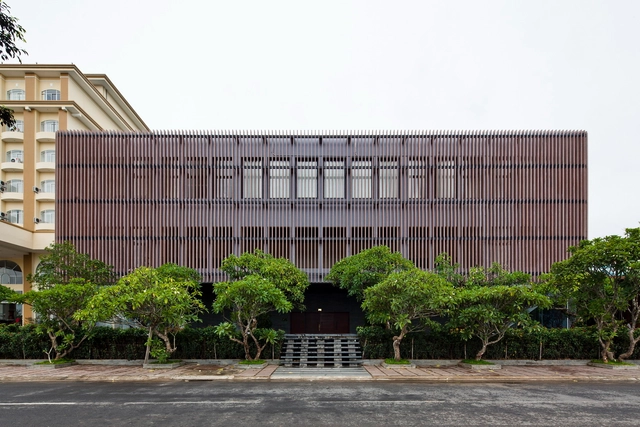
Kontum Indochine Wedding Hall / VTN Architects - Restaurant, Fence, FacadeKontum Indochine Wedding Hall / VTN Architects - Restaurant, Garden, FacadeKontum Indochine Wedding Hall / VTN Architects - Restaurant, FacadeKontum Indochine Wedding Hall / VTN Architects - Restaurant, Fence, ColumnKontum Indochine Wedding Hall / VTN Architects - More Images+ 19

Kon Tum province, Vietnam
  • Architects: VTN Architects
  • Area Area of this architecture project Area:  5524
  • Year Completion year of this architecture project Year:  2013

CONARTE / Anagrama

CONARTE  / Anagrama - Cultural Architecture, Facade, ArchCONARTE  / Anagrama - Cultural Architecture, BeamCONARTE  / Anagrama - Cultural Architecture, Beam, FacadeCONARTE  / Anagrama - Cultural Architecture, Facade, ChairCONARTE  / Anagrama - More Images+ 7

  • Architects: Anagrama
  • Area Area of this architecture project Area:  1025
  • Year Completion year of this architecture project Year:  2013

A Country of Cities: A Manifesto for an Urban America

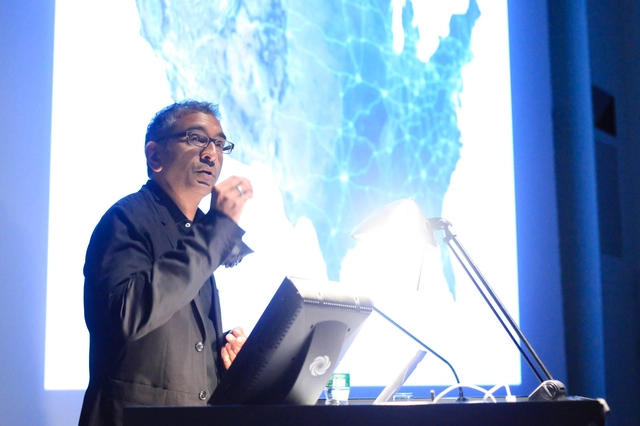
Last monday, Columbia University's Avery Hall was buzzing. 

The Graduate School of Architecture, Planning and Preservation (GSAPP) hosted a highly attended event that welcomed respected academics and professionals from architecture and real estate to what the dean, Mark Wigley, warned might take the form a a celebrity roast. Vishaan Chakrabarti, a partner at SHoP Architects and director of the Center for Urban Real Estate at Columbia, was on deck to deliver an abridged, more "urban version" of a longer lecture on his new book, A Country of Cities: A Manifesto for an Urban America. Proceeding the twenty minute lecture, an "A-list" panel of architects and historians - that included Kenneth Frampton, Gwendolyn Wright, Bernard Tschumi, Laurie Hawkinson and Reinhold Martin - lined up to discuss Chakrabarti's work.

Spotlight on Design: Toyo Ito

The innovative work of the 2013 Pritzker Prize Laureate Toyo Ito is often driven by an internal critique and struggle towards perfection. In this translated program, the principal of Toyo Ito & Associates, Architects will discuss his design philosophy and remarkable work, which includes the Sendai Mediatheque in Miyagi, Japan, and Tokyo's Tama Art University Library and TOD’S Omotesando Building.

MAMD Online Master Class: "The Road Ahead, a changing world environment for architects” by Gayle Allard

For design professionals interested in business, the new international IE Master in Architectural Management and Design program offers pioneering training in business management for the AEC sector.

The program teaches designers the skills they need to become successful, understanding the design implications of business decisions and vice-versa. With a diverse group of instructing practitioners and advisers from unique academic backgrounds, the IE Master in Architectural Management and Design program allows students to access a wide network with deep industry expertise.

Complete information after the break.

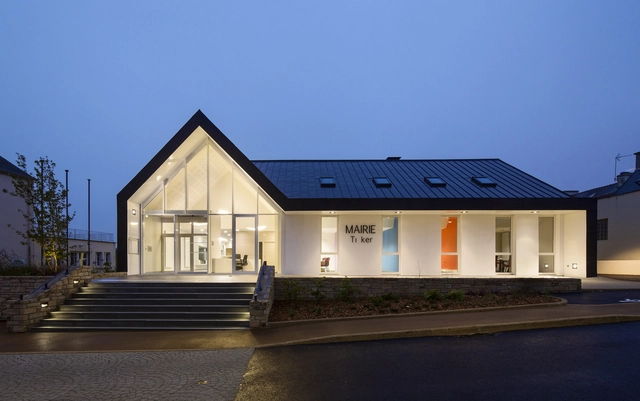
City Hall of Plomodiern / Studio 02

City Hall of Plomodiern / Studio 02 - Town & City HallCity Hall of Plomodiern / Studio 02 - Town & City HallCity Hall of Plomodiern / Studio 02 - Town & City HallCity Hall of Plomodiern / Studio 02 - Town & City HallCity Hall of Plomodiern / Studio 02 - More Images+ 2

Plomodiern, France
  • Architects: Studio 02
  • Area Area of this architecture project Area:  350
  • Year Completion year of this architecture project Year:  2013

Square Vitruve / Atelier du Pont

Square Vitruve / Atelier du Pont - ApartmentsSquare Vitruve / Atelier du Pont - ApartmentsSquare Vitruve / Atelier du Pont - ApartmentsSquare Vitruve / Atelier du Pont - ApartmentsSquare Vitruve / Atelier du Pont - More Images+ 12

AvB Tower / Wiel Arets Architects

AvB Tower / Wiel Arets Architects - Other FacilitiesAvB Tower / Wiel Arets Architects - Other FacilitiesAvB Tower / Wiel Arets Architects - Other FacilitiesAvB Tower / Wiel Arets Architects - Other FacilitiesAvB Tower / Wiel Arets Architects - More Images+ 26

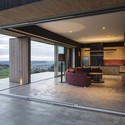
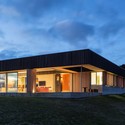
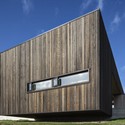
Te Hana Farmhouse / S3 Architects

Te Hana Farmhouse / S3 Architects  - Houses, Facade
© Patrick Reynolds
Te Hana, New Zealand

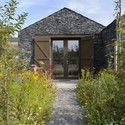
Te Hana Farmhouse / S3 Architects  - Houses, FacadeTe Hana Farmhouse / S3 Architects  - Houses, Door, Facade, Beam, Column, ChairTe Hana Farmhouse / S3 Architects  - Houses, Facade, DoorTe Hana Farmhouse / S3 Architects  - Houses, FacadeTe Hana Farmhouse / S3 Architects  - More Images+ 24

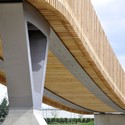
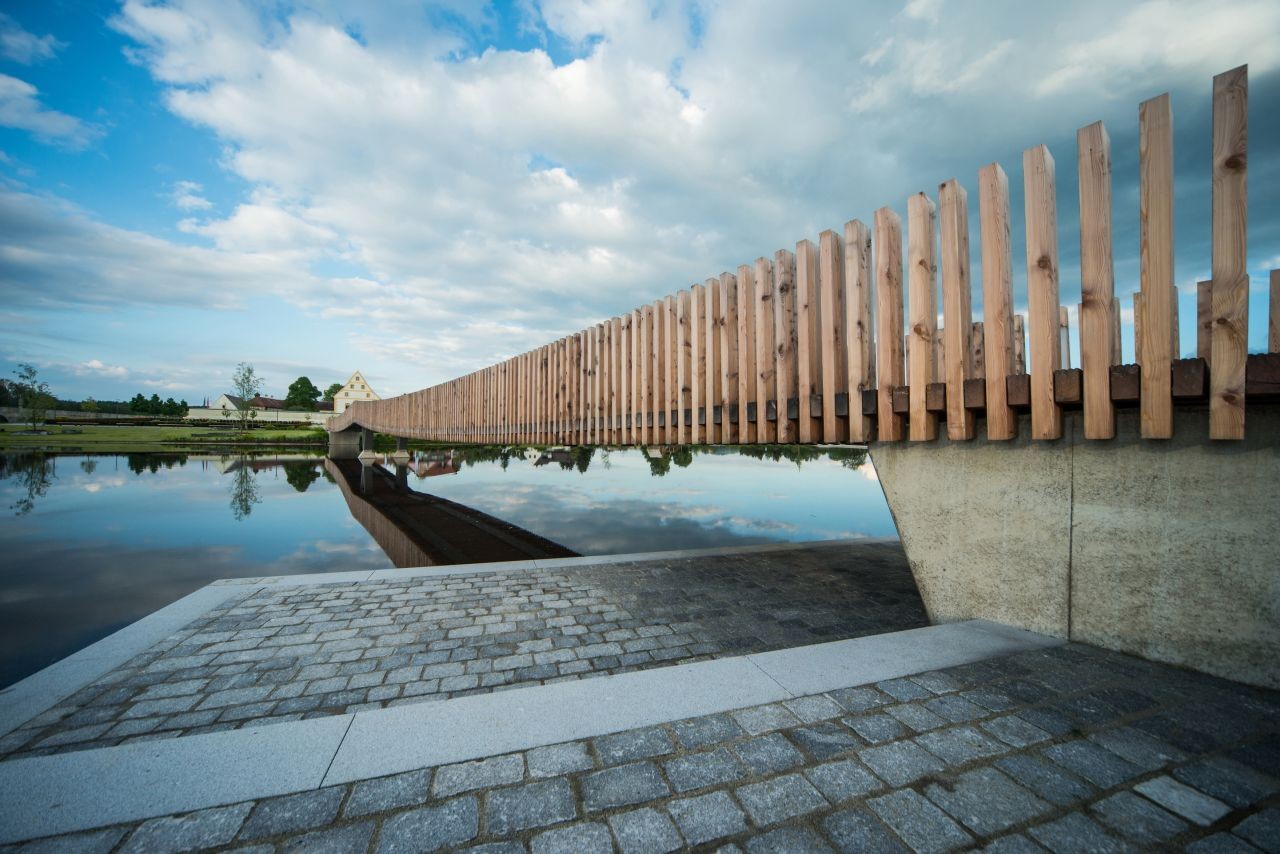
Spannbandbrücke / ANNABAU

Spannbandbrücke / ANNABAU - Bridges , CoastSpannbandbrücke / ANNABAU - Bridges , Facade, Beam, ArchSpannbandbrücke / ANNABAU - Bridges , Fence, Facade, ColumnSpannbandbrücke / ANNABAU - Bridges , Fence, Facade, HandrailSpannbandbrücke / ANNABAU - More Images+ 5

Andres Jaque/Office for Political Innovation: Different Kinds of Water Pouring into a Swimming Pool

In this first solo project by Andrés Jaque / Office for Political Innovation in Los Angeles, the architect prepares an exhibition, with a series of architectural case studies based in the city of L.A., in which he problematizes the importance of such cases as places of socialization and community, leaving behind the stereotypes that characterize them as disconnected spaces, symbols of ultra-individuality and comfort.

Connaught Residence / naturehumaine architecture

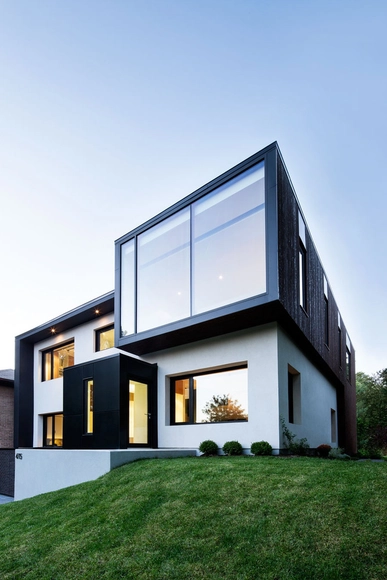
Connaught Residence / naturehumaine architecture - HousesConnaught Residence / naturehumaine architecture - HousesConnaught Residence / naturehumaine architecture - HousesConnaught Residence / naturehumaine architecture - HousesConnaught Residence / naturehumaine architecture - More Images+ 25

Montreal, Canada
  • Year Completion year of this architecture project Year:  2013
  • Manufacturers Brands with products used in this architecture project
    Manufacturers:  Alumilex

Winery Longen Schlöder / Matteo Thun & Partners

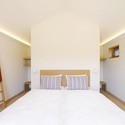
Winery Longen Schlöder / Matteo Thun & Partners - Housing, Bedroom, BedWinery Longen Schlöder / Matteo Thun & Partners - Housing, Garden, Door, FacadeWinery Longen Schlöder / Matteo Thun & Partners - Housing, Bathroom, ToiletWinery Longen Schlöder / Matteo Thun & Partners - Housing, Door, FacadeWinery Longen Schlöder / Matteo Thun & Partners - More Images+ 6

Longuich, Germany

M House / Juan Pablo Merino

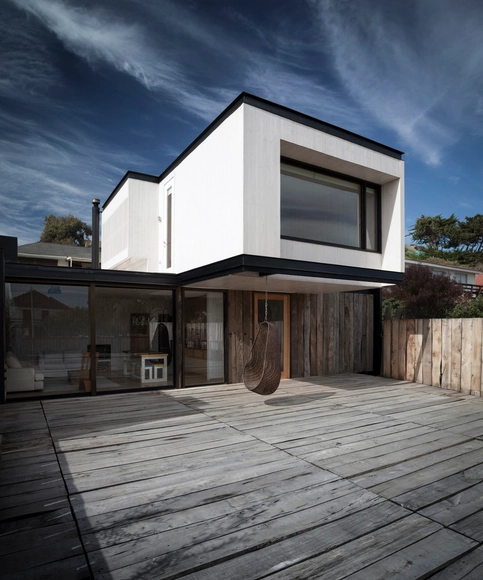
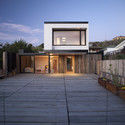
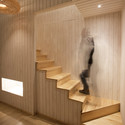
M House / Juan Pablo Merino - Houses, Bedroom, BedM House / Juan Pablo Merino - Houses, Deck, Facade, StairsM House / Juan Pablo Merino - Houses, Stairs, Beam, Handrail, LightingM House / Juan Pablo Merino - Houses, FacadeM House / Juan Pablo Merino - More Images+ 16

Algarrobo, Chile
  • Architects: Juan Pablo Merino
  • Area Area of this architecture project Area:  675
  • Year Completion year of this architecture project Year:  2013

Arkimeet 2013: Architects meet in Istanbul

Arkitera Architecture Center is an independent architecture center that has been dedicated to sustain a better architectural practice, enhance the architectural culture and to raise the architectural quality in Turkey.

ARKIMEET, one of the brands created by Arkitera Architectural Center, is developed as the most significant meeting platform among the architects in Turkey. With the motto "ARCHITECTS MEET in ISTANBUL", the event will comprise national and international conferences, panels and award ceremonies to honor individuals and institutions which contribute to the improvement of the urban quality. In addition to these activities and awards, it is aimed to provide opportunities to establish one-to-one connections among the participants and providing appropriate meeting occasions.

This year speakers include Julien de Smedt, Durmuş Dilekçi, Anne Marie Galmstrup, and Josep Lluis Mateo among others.

Complete information after the break.
Exhibition: Far-out Voices

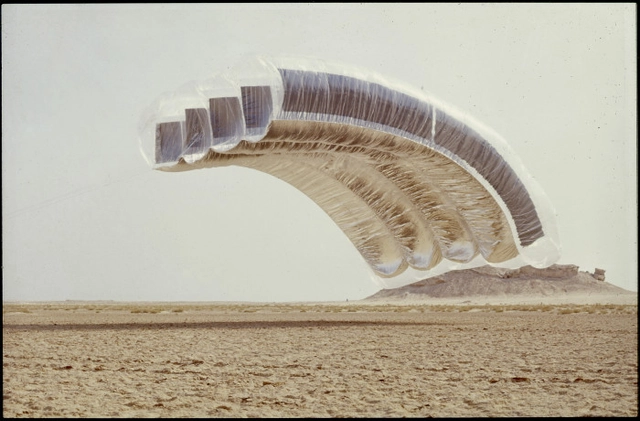
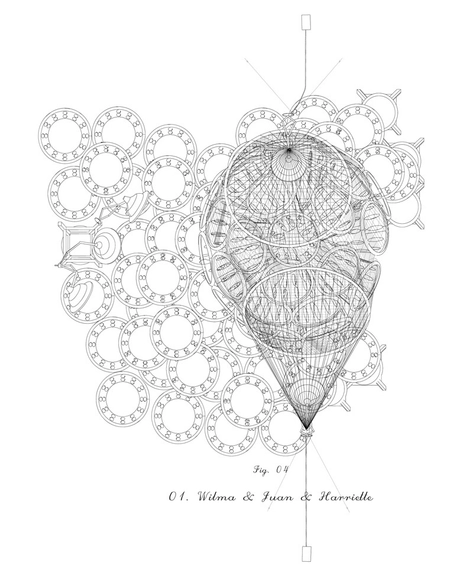
Far-out Voices presents a selective insight into the pioneering, counter-cultural origins of what we today call green design. Organized around a series of oral histories (filmed interviews) collected by Caroline Maniaque-Benton in 2002, the exhibition offers a point of entry into the thinking of some of the advocates of “sustainable” planning within the alternative architecture movement of the 1960s and 1970s.

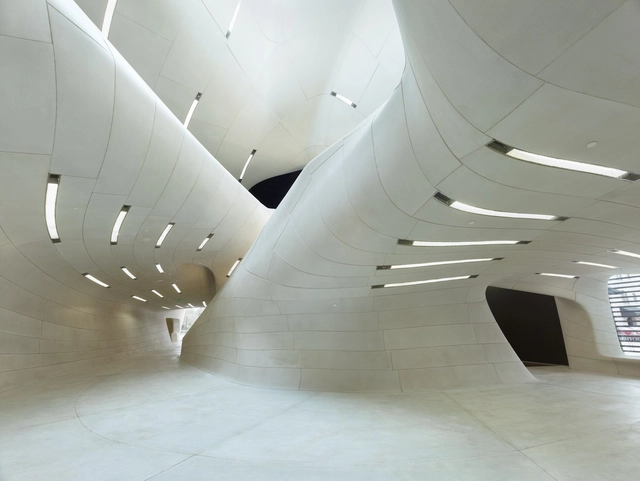
Louisiana State Museum and Sports Hall of Fame / Trahan Architects

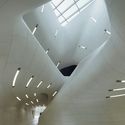
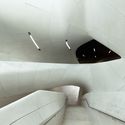
Louisiana State Museum and Sports Hall of Fame / Trahan Architects - Museum, StairsLouisiana State Museum and Sports Hall of Fame / Trahan Architects - MuseumLouisiana State Museum and Sports Hall of Fame / Trahan Architects - Museum, Facade, Arch, Column, BeamLouisiana State Museum and Sports Hall of Fame / Trahan Architects - Museum, FacadeLouisiana State Museum and Sports Hall of Fame / Trahan Architects - More Images+ 35

Natchitoches, United States
  • Architects: Trahan Architects
  • Area Area of this architecture project Area:  28000
  • Year Completion year of this architecture project Year:  2013
  • Manufacturers Brands with products used in this architecture project
    Manufacturers:  Tremco, Bega, DuPont, Sherwin-Williams, A2MG, +29
  • Professionals: CSRS, Lauren Bombet Interiors, LBYD