1. ArchDaily
  2. 2013

2013

Central Mosque of Prishtina / SADAR + VUGA

The competition isn't over yet as the jury for the Central Mosque of Pristina Competition has announced two second place prizes and no winner. Organized by the Islamic Community of Kosovo, the competition seeks to create a place "where understanding, humanity, tolerance, respect and sincere love shall be cultivated." Slovenian firm SADAR+VUGA was one of the two teams awarded second prize with their project 21PR22. Follow us after the break to learn more.

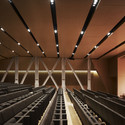
Central Mosque of Prishtina / SADAR + VUGA - Image 1 of 4Central Mosque of Prishtina / SADAR + VUGA - Image 2 of 4Central Mosque of Prishtina / SADAR + VUGA - Image 3 of 4Central Mosque of Prishtina / SADAR + VUGA - Image 4 of 4Central Mosque of Prishtina / SADAR + VUGA - More Images+ 19

Museum Of The History Of Polish Jews / Lahdelma & Mahlamäki + Kuryłowicz & Associates

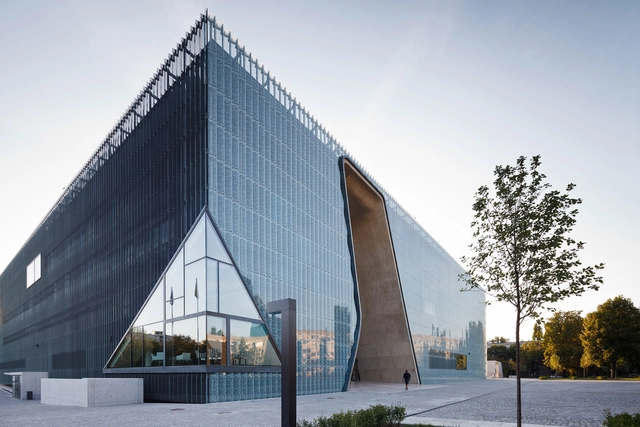
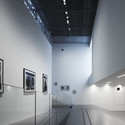
Museum Of The History Of Polish Jews / Lahdelma & Mahlamäki + Kuryłowicz & Associates - Museum, FacadeMuseum Of The History Of Polish Jews / Lahdelma & Mahlamäki + Kuryłowicz & Associates - Museum, StairsMuseum Of The History Of Polish Jews / Lahdelma & Mahlamäki + Kuryłowicz & Associates - Museum, FacadeMuseum Of The History Of Polish Jews / Lahdelma & Mahlamäki + Kuryłowicz & Associates - MuseumMuseum Of The History Of Polish Jews / Lahdelma & Mahlamäki + Kuryłowicz & Associates - More Images+ 35

Warszawa, Poland
  • Architects: Kuryłowicz & Associates, Lahdelma & Mahlamäki
  • Area Area of this architecture project Area:  18300
  • Year Completion year of this architecture project Year:  2013
  • Manufacturers Brands with products used in this architecture project
    Manufacturers:  D+H, ES-System, Lira Lighting

Pomeranian / AEC Krymow & Partners

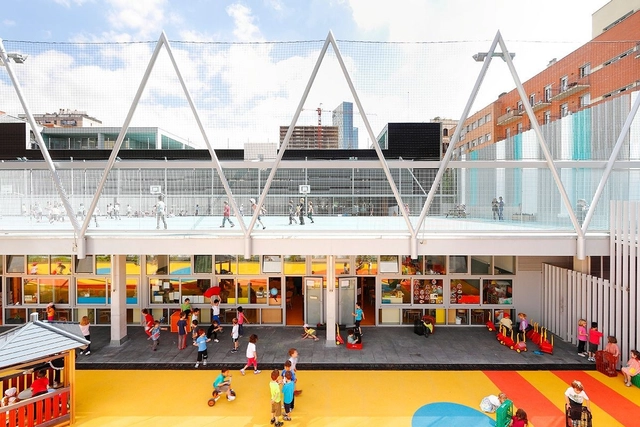
Pomeranian / AEC Krymow & Partners -  Science Center, Garden, FacadePomeranian / AEC Krymow & Partners -  Science Center, FacadePomeranian / AEC Krymow & Partners -  Science Center, Facade, Handrail, CityscapePomeranian / AEC Krymow & Partners -  Science Center, FacadePomeranian / AEC Krymow & Partners - More Images+ 15

Ryska Posten / Vida Arkitektkontor

Ryska Posten / Vida Arkitektkontor - Offices, Door, Table, Lighting, Chair, Bench
©  Robin Hayes
  • Area Area of this architecture project Area:  2015
  • Year Completion year of this architecture project Year:  2013

Ryska Posten / Vida Arkitektkontor - Offices, Kitchen, Beam, Facade, LightingRyska Posten / Vida Arkitektkontor - Offices, Lighting, Table, ChairRyska Posten / Vida Arkitektkontor - Offices, Kitchen, Beam, Door, Table, Lighting, Chair, CountertopRyska Posten / Vida Arkitektkontor - Offices, Door, Table, Lighting, ChairRyska Posten / Vida Arkitektkontor - More Images+ 15

Fameline Properties / vardastudio

Fameline Properties / vardastudio - Offices InteriorsFameline Properties / vardastudio - Offices InteriorsFameline Properties / vardastudio - Offices InteriorsFameline Properties / vardastudio - Offices InteriorsFameline Properties / vardastudio - More Images+ 9

  • Architects: vardastudio
  • Year Completion year of this architecture project Year:  2013

MAST Foundation / Labics


MAST Foundation / Labics - Auditorium, FacadeMAST Foundation / Labics - AuditoriumMAST Foundation / Labics - AuditoriumMAST Foundation / Labics - Auditorium, FacadeMAST Foundation / Labics - More Images+ 10

Chelles Multimedia Library / Atelier Novembre Architecture

Chelles Multimedia Library / Atelier Novembre Architecture - Library
© Luc Boegly
Paris, France


Chelles Multimedia Library / Atelier Novembre Architecture - LibraryChelles Multimedia Library / Atelier Novembre Architecture - LibraryChelles Multimedia Library / Atelier Novembre Architecture - LibraryChelles Multimedia Library / Atelier Novembre Architecture - LibraryChelles Multimedia Library / Atelier Novembre Architecture - More Images+ 19

Nesher Memorial / SO Architecture

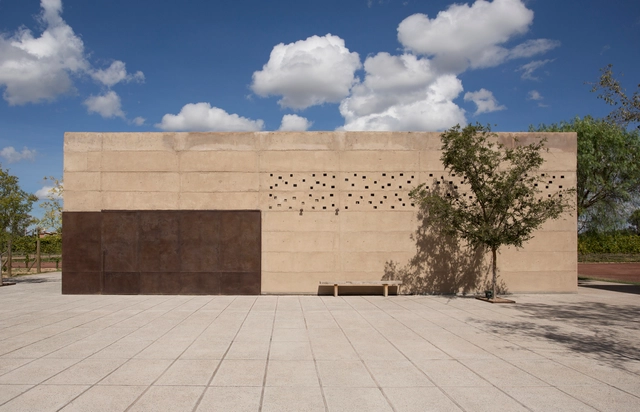
Nesher Memorial / SO Architecture - Pavilion, Facade, StairsNesher Memorial / SO Architecture - Pavilion, StairsNesher Memorial / SO Architecture - Pavilion, FacadeNesher Memorial / SO Architecture - PavilionNesher Memorial / SO Architecture - More Images+ 20

  • Architects: SO Architecture
  • Area Area of this architecture project Area:  118
  • Year Completion year of this architecture project Year:  2013

Cultural Center in Mulhouse / Paul Le Quernec

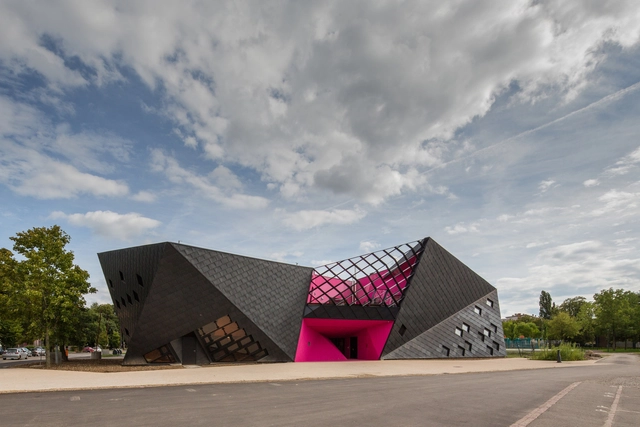
Cultural Center in Mulhouse / Paul Le Quernec - Cultural Center, FacadeCultural Center in Mulhouse / Paul Le Quernec - Cultural Center, Stairs, Facade, HandrailCultural Center in Mulhouse / Paul Le Quernec - Cultural Center, FacadeCultural Center in Mulhouse / Paul Le Quernec - Cultural Center, Facade, Handrail, BeamCultural Center in Mulhouse / Paul Le Quernec - More Images+ 21

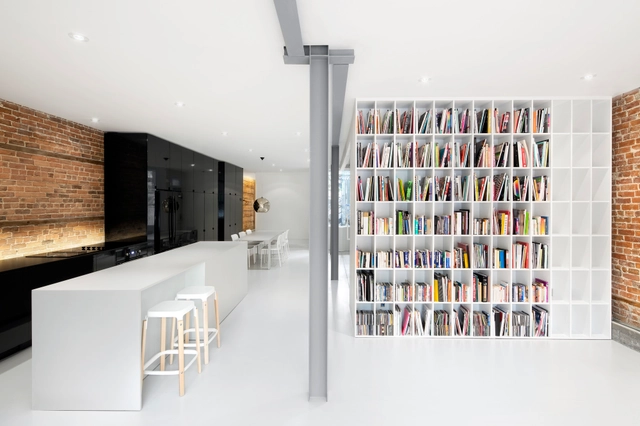

Espace St-Denis / Anne Sophie Goneau

Espace St-Denis / Anne Sophie Goneau - Houses, Facade, DoorEspace St-Denis / Anne Sophie Goneau - Houses, DoorEspace St-Denis / Anne Sophie Goneau - Houses, Bathroom, Door, ToiletEspace St-Denis / Anne Sophie Goneau - Houses, Chair, Lighting, TableEspace St-Denis / Anne Sophie Goneau - More Images+ 19

Montreal, Canada
  • Architects: Anne Sophie Goneau
  • Year Completion year of this architecture project Year:  2013

Espacio Portalet / Magén Arquitectos

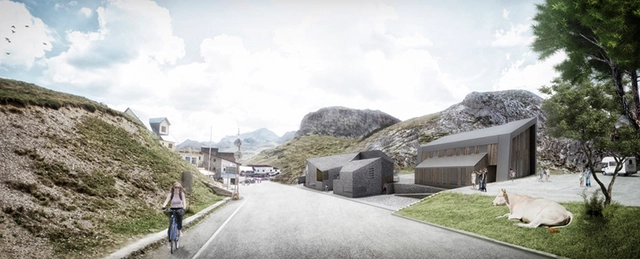
Magén Arquitectos have recently proposed a new cultural center called "Espacio Portalet" for the mountainous pass on the border between Spain and France. Their design proposal aims to evoke cultural memory and to highlight the impressive landscape context of the Pyrenees.

Keep reading for more.

Sant Martí / SUMO Arquitectes + Yolanda Olmo

Sant Martí / SUMO Arquitectes + Yolanda Olmo - Public Architecture, FacadeSant Martí / SUMO Arquitectes + Yolanda Olmo - Public Architecture, Door, ChairSant Martí / SUMO Arquitectes + Yolanda Olmo - Public Architecture, Facade, HandrailSant Martí / SUMO Arquitectes + Yolanda Olmo - Public Architecture, Facade, ChairSant Martí / SUMO Arquitectes + Yolanda Olmo - More Images+ 25

Vivi’s house / Comas-Pont Arquitectes SLP

Vivi’s house / Comas-Pont Arquitectes SLP - HousesVivi’s house / Comas-Pont Arquitectes SLP - HousesVivi’s house / Comas-Pont Arquitectes SLP - HousesVivi’s house / Comas-Pont Arquitectes SLP - HousesVivi’s house / Comas-Pont Arquitectes SLP - More Images+ 10

Vallromanes, Spain
  • Architects: Comas-Pont Arquitectes SLP
  • Area Area of this architecture project Area:  405
  • Year Completion year of this architecture project Year:  2013

Camper Showroom / Neri&Hu Design and Research Office

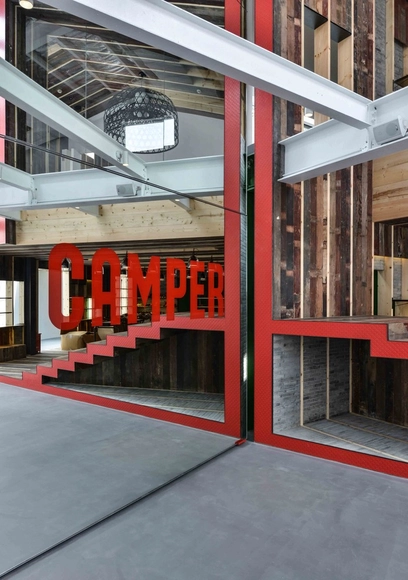
Camper Showroom / Neri&Hu Design and Research Office - Showroom, Beam, Handrail, Facade, ChairCamper Showroom / Neri&Hu Design and Research Office - Showroom, Door, Beam, Table, ChairCamper Showroom / Neri&Hu Design and Research Office - Showroom, FacadeCamper Showroom / Neri&Hu Design and Research Office - Showroom, Facade, Beam, Column, Door, Chair, TableCamper Showroom / Neri&Hu Design and Research Office - More Images+ 9

Shanghai, China

Single-Family House / idA

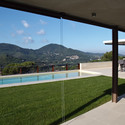
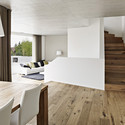
Single-Family House / idA - Houses, Bathroom, Facade, Handrail, Door, CountertopSingle-Family House / idA - HousesSingle-Family House / idA - Houses, Kitchen, Facade, Table, Countertop, ChairSingle-Family House / idA - Houses, Stairs, HandrailSingle-Family House / idA - More Images+ 9

Oberlunkhofen, Switzerland
  • Architects: idA
  • Area Area of this architecture project Area:  270
  • Year Completion year of this architecture project Year:  2013

Neue Hamburger Terrassen / LAN Architecture

Neue Hamburger Terrassen / LAN Architecture - ApartmentsNeue Hamburger Terrassen / LAN Architecture - ApartmentsNeue Hamburger Terrassen / LAN Architecture - ApartmentsNeue Hamburger Terrassen / LAN Architecture - ApartmentsNeue Hamburger Terrassen / LAN Architecture - More Images+ 36

Hamburg, Germany
  • Architects: LAN Architecture
  • Area Area of this architecture project Area:  11000
  • Year Completion year of this architecture project Year:  2013

Vinícola Cuna de Tierra / CCA | Bernardo Quinzaños

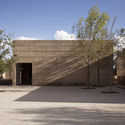
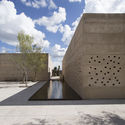
Vinícola Cuna de Tierra / CCA | Bernardo Quinzaños  - WineryVinícola Cuna de Tierra / CCA | Bernardo Quinzaños  - WineryVinícola Cuna de Tierra / CCA | Bernardo Quinzaños  - WineryVinícola Cuna de Tierra / CCA | Bernardo Quinzaños  - WineryVinícola Cuna de Tierra / CCA | Bernardo Quinzaños  - More Images+ 8

San Luis de la Paz, Mexico

360° Building / Isay Weinfeld

360° Building / Isay Weinfeld - Residential360° Building / Isay Weinfeld - Residential360° Building / Isay Weinfeld - Residential360° Building / Isay Weinfeld - Residential360° Building / Isay Weinfeld - More Images+ 20