1. ArchDaily
  2. Spain

Spain

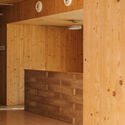
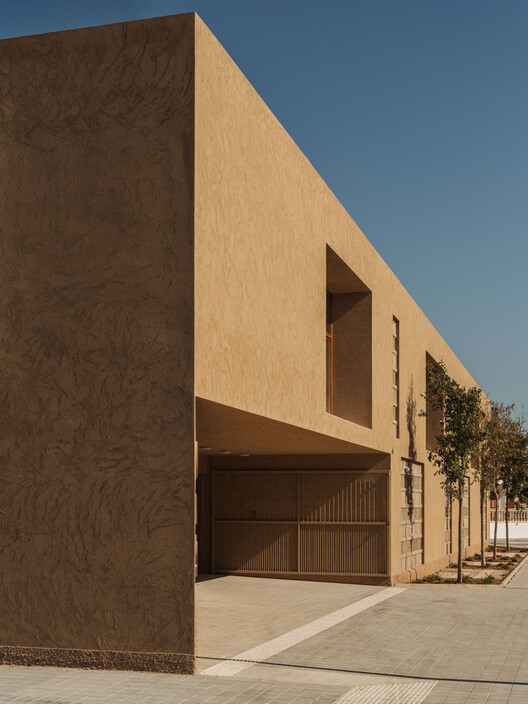
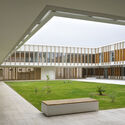
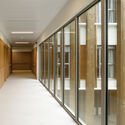
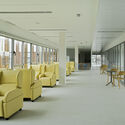
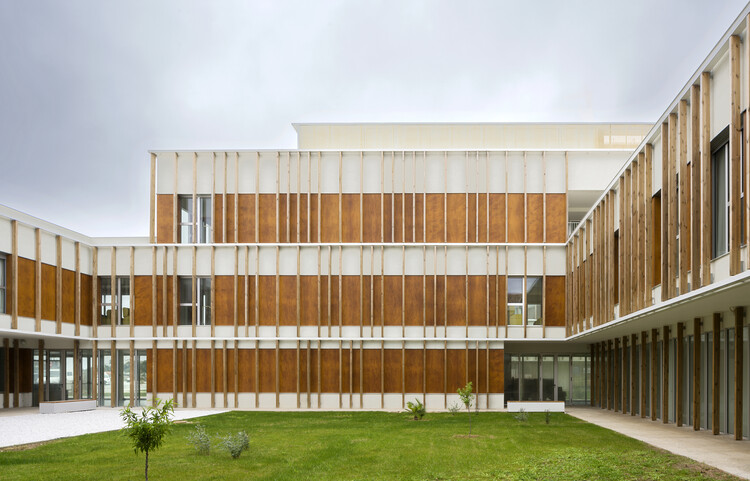
Son Ferriol Health Centre / LaBoqueria

Son Ferriol Health Centre / LaBoqueria - Interior Photography,  Healthcare CenterSon Ferriol Health Centre / LaBoqueria -  Healthcare CenterSon Ferriol Health Centre / LaBoqueria - Interior Photography,  Healthcare CenterSon Ferriol Health Centre / LaBoqueria - Interior Photography,  Healthcare CenterSon Ferriol Health Centre / LaBoqueria - More Images+ 20

  • Architects: LaBoqueria
  • Area Area of this architecture project Area:  2500 m²
  • Year Completion year of this architecture project Year:  2026
  • Manufacturers Brands with products used in this architecture project
    Manufacturers:  Fetdeterra, Madergia

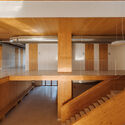
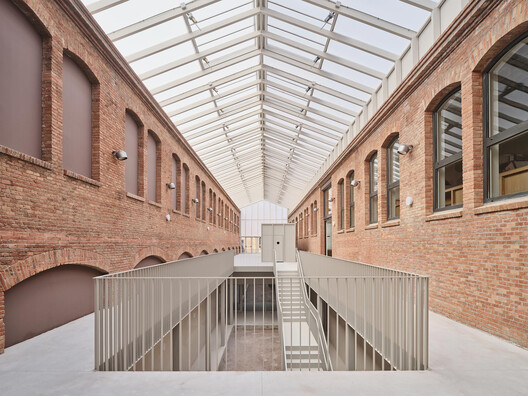
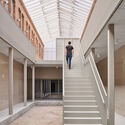
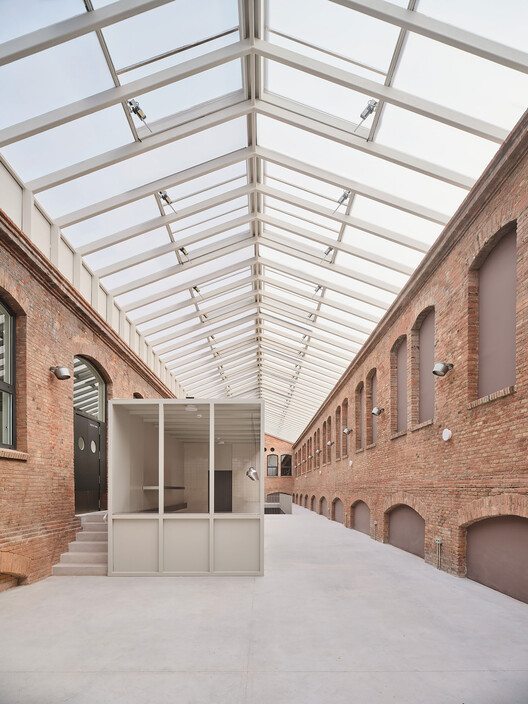
Civic Campus Sallarès Deu / JAAS

Civic Campus Sallarès Deu / JAAS - Interior Photography, Sustainability
© Adrià Goula

Civic Campus Sallarès Deu / JAAS - SustainabilityCivic Campus Sallarès Deu / JAAS - Interior Photography, SustainabilityCivic Campus Sallarès Deu / JAAS - Interior Photography, Sustainability, StairsCivic Campus Sallarès Deu / JAAS - Interior Photography, SustainabilityCivic Campus Sallarès Deu / JAAS - More Images+ 18

  • Architects: JAAS
  • Area Area of this architecture project Area:  82942 m²
  • Year Completion year of this architecture project Year:  2025

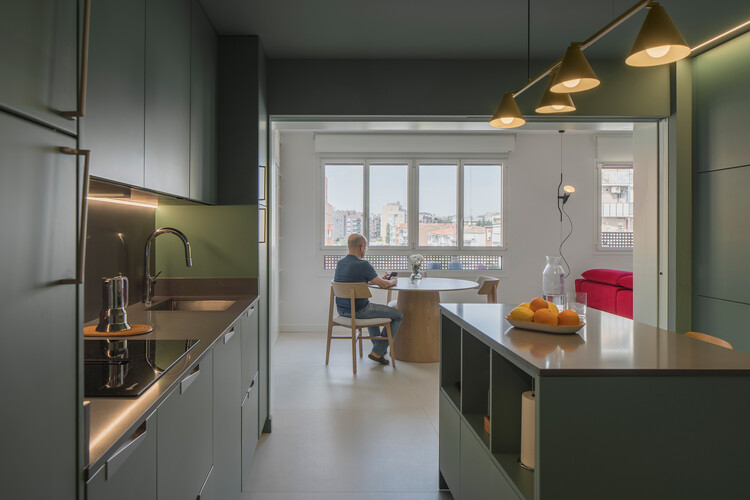
Hostafrancs House / Parramon + Tahull Arquitectes

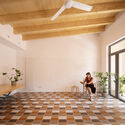
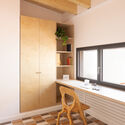
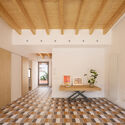
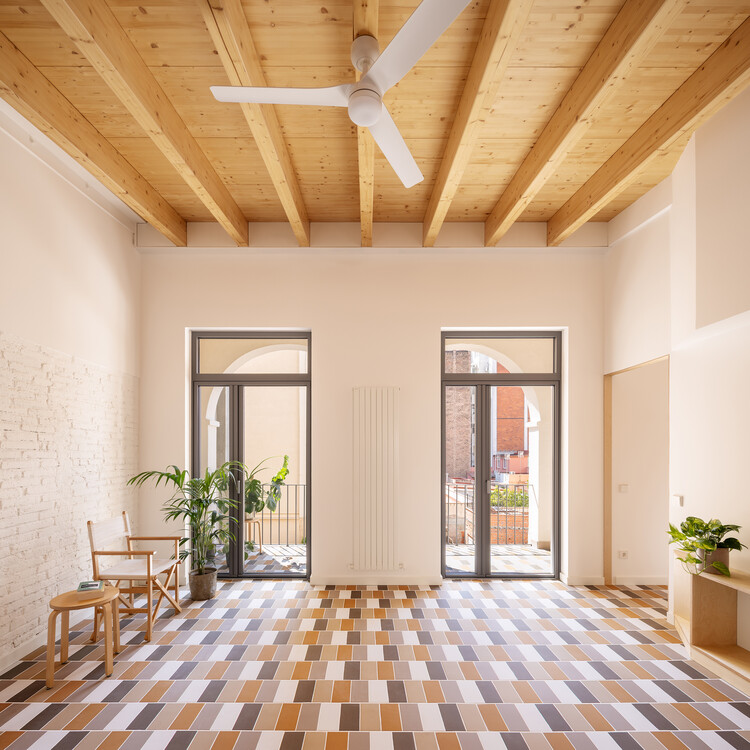
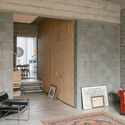
Hostafrancs House / Parramon + Tahull Arquitectes - Interior Photography, Apartment Interiors, Courtyard, Balcony, ChairHostafrancs House / Parramon + Tahull Arquitectes - Interior Photography, Apartment InteriorsHostafrancs House / Parramon + Tahull Arquitectes - Interior Photography, Apartment Interiors, LightingHostafrancs House / Parramon + Tahull Arquitectes - Interior Photography, Apartment InteriorsHostafrancs House / Parramon + Tahull Arquitectes - More Images+ 14

  • Area Area of this architecture project Area:  90 m²
  • Year Completion year of this architecture project Year:  2026
  • Manufacturers Brands with products used in this architecture project
    Manufacturers:  Cosentino, FARO Barcelona, JUNG, Duravit, Caparol, +9

Pinewood Houses / NOMO STUDIO

Pinewood Houses / NOMO STUDIO - Residential InteriorsPinewood Houses / NOMO STUDIO - Residential InteriorsPinewood Houses / NOMO STUDIO - Exterior Photography, Residential Interiors, GardenPinewood Houses / NOMO STUDIO - Interior Photography, Residential Interiors, Kitchen, DoorPinewood Houses / NOMO STUDIO - More Images+ 17

  • Architects: NOMO STUDIO
  • Area Area of this architecture project Area:  200 m²
  • Year Completion year of this architecture project Year:  2026

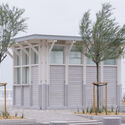
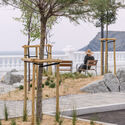
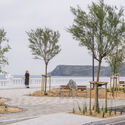
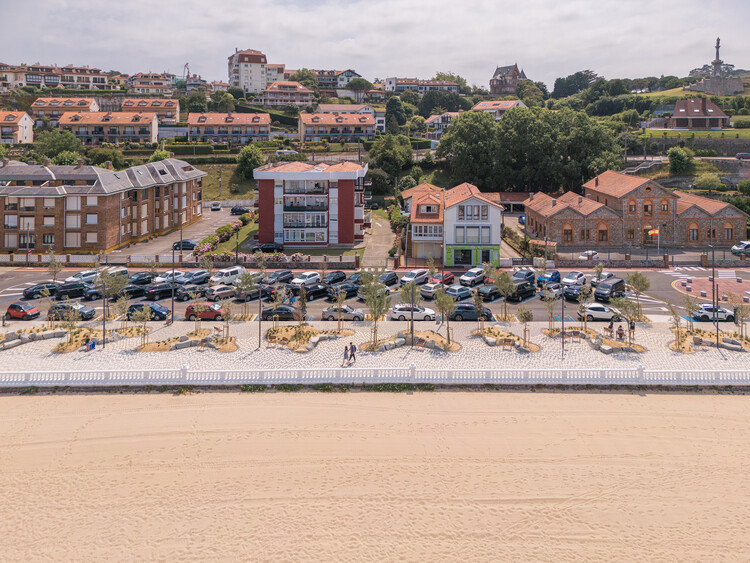
Comillas Waterfront Promenade / Hector Navarro + ARKHITEKTON

Comillas Waterfront Promenade / Hector Navarro + ARKHITEKTON - Mixed Use ArchitectureComillas Waterfront Promenade / Hector Navarro + ARKHITEKTON - Exterior Photography, Mixed Use Architecture, Bench, CoastComillas Waterfront Promenade / Hector Navarro + ARKHITEKTON - Exterior Photography, Mixed Use Architecture, BenchComillas Waterfront Promenade / Hector Navarro + ARKHITEKTON - Exterior Photography, Mixed Use ArchitectureComillas Waterfront Promenade / Hector Navarro + ARKHITEKTON - More Images+ 26

  • Area Area of this architecture project Area:  5400 m²
  • Year Completion year of this architecture project Year:  2026
  • Manufacturers Brands with products used in this architecture project
    Manufacturers:  BENITO, PTV Tudela, Urbidermis

Casa Iriarte / SOCO

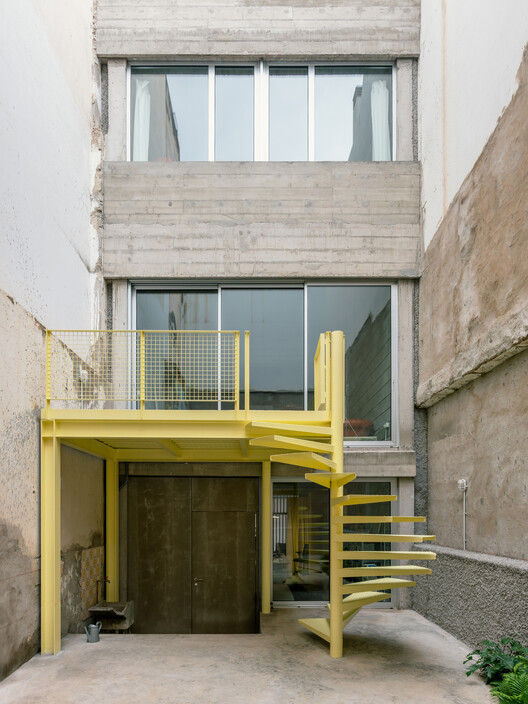
Casa Iriarte / SOCO - Interior Photography, Houses, BalconyCasa Iriarte / SOCO - Interior Photography, Houses, CountertopCasa Iriarte / SOCO - HousesCasa Iriarte / SOCO - Interior Photography, Houses, Lighting, ChairCasa Iriarte / SOCO - More Images+ 16

•
Las Palmas de Gran Canaria, Spain
  • Architects: SOCO
  • Area Area of this architecture project Area:  230 m²
  • Year Completion year of this architecture project Year:  2026
  • Manufacturers Brands with products used in this architecture project
    Manufacturers:  Cortizo, Kerakoll, Viroc

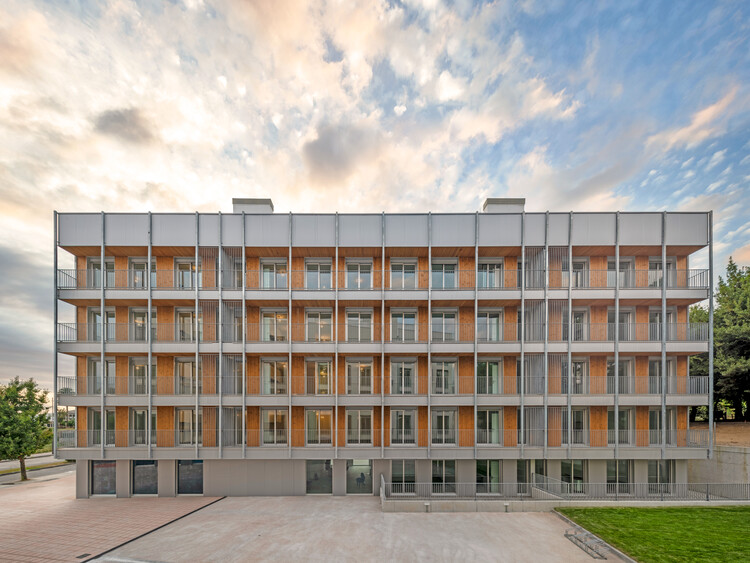
4 Social Housing Buildings in Valdecorvos, Pontevedra / Díaz y Díaz Arquitectos

4 Social Housing Buildings in Valdecorvos, Pontevedra / Díaz y Díaz Arquitectos - Exterior Photography, Social Housing, Balcony4 Social Housing Buildings in Valdecorvos, Pontevedra / Díaz y Díaz Arquitectos - Social Housing4 Social Housing Buildings in Valdecorvos, Pontevedra / Díaz y Díaz Arquitectos - Social Housing4 Social Housing Buildings in Valdecorvos, Pontevedra / Díaz y Díaz Arquitectos - Exterior Photography, Social Housing, Balcony4 Social Housing Buildings in Valdecorvos, Pontevedra / Díaz y Díaz Arquitectos - More Images+ 12

•
Pontevedra, Spain

Arena Bruja House / Un Estudio Propio

Arena Bruja House / Un Estudio Propio - Interior Photography, HousesArena Bruja House / Un Estudio Propio - Interior Photography, HousesArena Bruja House / Un Estudio Propio - Exterior Photography, HousesArena Bruja House / Un Estudio Propio - Interior Photography, Houses, BeamArena Bruja House / Un Estudio Propio - More Images+ 25

•
Llano de Brujas, Spain

Announcement of the Finalists for the European Prize for Urban Public Space

The CCCB invites you to the presentation of the finalists for the 2026 European Prize for Urban Public Space, taking place on Wednesday, October 14, at 10:00 a.m. in the CCCB Auditorium.

Open House Valencia

Open House Valencia is an international architecture and urbanism festival that opens the doors to some of València's most iconic buildings, offering free guided tours for everyone. It is part of the Open House Worldwide network, present in more than 60 cities around the world, as well as the European Open House Europe project.

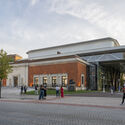
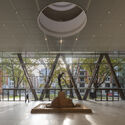
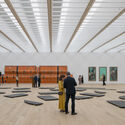
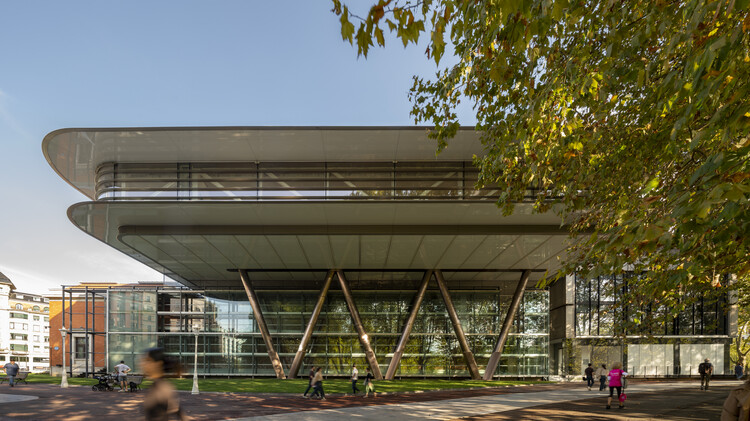
Bilbao Fine Arts Museum / Foster + Partners

Bilbao Fine Arts Museum / Foster + Partners - Exterior Photography, Extension, ColumnBilbao Fine Arts Museum / Foster + Partners - Interior Photography, ExtensionBilbao Fine Arts Museum / Foster + Partners - Interior Photography, ExtensionBilbao Fine Arts Museum / Foster + Partners - Interior Photography, ExtensionBilbao Fine Arts Museum / Foster + Partners - More Images+ 18

Casa Vereda / L'Aura Ortín Architecture for Happiness

Casa Vereda / L'Aura Ortín Architecture for Happiness - Residential Interiors
© DAVID FRUTOS FOTOGRAFÍA DE ARQUITECTURA

Casa Vereda / L'Aura Ortín Architecture for Happiness - Exterior Photography, Residential InteriorsCasa Vereda / L'Aura Ortín Architecture for Happiness - Interior Photography, Residential Interiors, Beam, Lighting, ChairCasa Vereda / L'Aura Ortín Architecture for Happiness - Interior Photography, Residential Interiors, Chair, BenchCasa Vereda / L'Aura Ortín Architecture for Happiness - Interior Photography, Residential Interiors, Lighting, ChairCasa Vereda / L'Aura Ortín Architecture for Happiness - More Images+ 17

  • Area Area of this architecture project Area:  260 m²
  • Year Completion year of this architecture project Year:  2026
  • Manufacturers Brands with products used in this architecture project
    Manufacturers:  Gredecor, Inma Peroli, Llofrío, Mia Pulpa

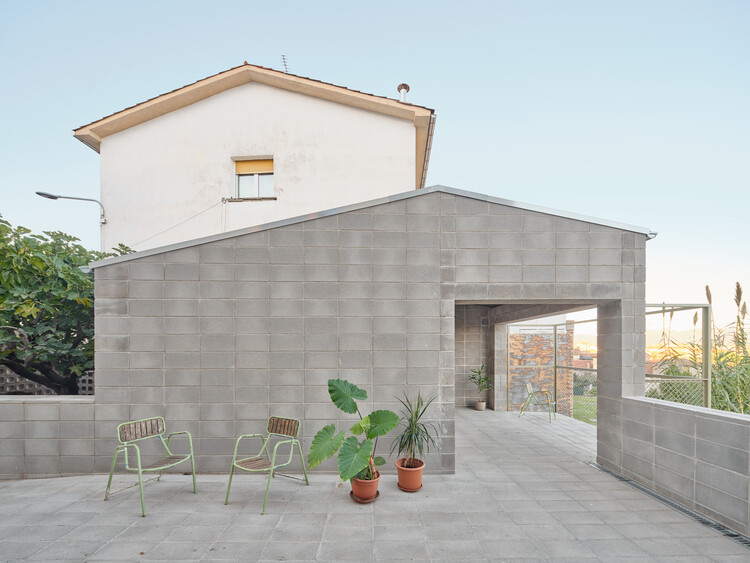
The Fig Tree house / Comas-Pont arquitectes

The Fig Tree house / Comas-Pont arquitectes - Exterior Photography, House InteriorsThe Fig Tree house / Comas-Pont arquitectes - Interior Photography, House Interiors, Stairs, Handrail, BalconyThe Fig Tree house / Comas-Pont arquitectes - Interior Photography, House Interiors, BeamThe Fig Tree house / Comas-Pont arquitectes - Interior Photography, House Interiors, BeamThe Fig Tree house / Comas-Pont arquitectes - More Images+ 14

•
Sant Hipòlit de Voltregà, Spain

Son Llodrà House: Merge into the Landscape / Bastidas Architecture

Son Llodrà House: Merge into the Landscape / Bastidas Architecture - HousesSon Llodrà House: Merge into the Landscape / Bastidas Architecture - HousesSon Llodrà House: Merge into the Landscape / Bastidas Architecture - HousesSon Llodrà House: Merge into the Landscape / Bastidas Architecture - Interior Photography, HousesSon Llodrà House: Merge into the Landscape / Bastidas Architecture - More Images+ 16

  • Area Area of this architecture project Area:  680 m²
  • Year Completion year of this architecture project Year:  2023
  • Manufacturers Brands with products used in this architecture project
    Manufacturers:  Electrical wiring devices Font Barcelona, Façades Kerakoll Biocalce, Wooden carpentry Nadal Mobiliari, Ytong bricks structural system

Home for Dependent People / SV60 Arquitectos

Home for Dependent People / SV60 Arquitectos - Exterior Photography,  Healthcare CenterHome for Dependent People / SV60 Arquitectos - Interior Photography,  Healthcare Center, CourtyardHome for Dependent People / SV60 Arquitectos - Interior Photography,  Healthcare CenterHome for Dependent People / SV60 Arquitectos - Interior Photography,  Healthcare Center, ChairHome for Dependent People / SV60 Arquitectos - More Images+ 21

  • Architects: SV60 Arquitectos
  • Area Area of this architecture project Area:  10490 m²
  • Year Completion year of this architecture project Year:  2025

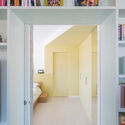
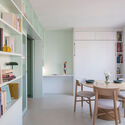
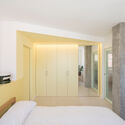
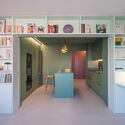
casa POP / gon architects

casa POP / gon architects - Apartment Interiorscasa POP / gon architects - Interior Photography, Apartment Interiors, Table, Chair, Lightingcasa POP / gon architects - Interior Photography, Apartment Interiors, Bedroom, Door, Lighting, Bedcasa POP / gon architects - Interior Photography, Apartment Interiors, Kitchen, Door, Lightingcasa POP / gon architects - More Images+ 15

  • Architects: gon architects
  • Area Area of this architecture project Area:  78 m²
  • Year Completion year of this architecture project Year:  2026
  • Manufacturers Brands with products used in this architecture project
    Manufacturers:  &Tradition, Alessi, Kartell , Muuto, ZETA gon architects x SC Herrajes

interihotel

interihotel is the meeting point for hospitality design. A leading event where interior design, architecture, products, technology and business come together to explore the future of hotels, restaurants and hospitality spaces.
RE_SOLUTION: Fernando Medina, former Mayor of Lisbon, at IE School of Architecture & Design

IE School of Architecture & Design (IE University) will launch the 2026–27 edition of its RE_SOLUTION public series with a lecture by Fernando Medina, Mayor of Lisbon from 2015 to 2021, followed by a conversation with Jo da Silva, Global Director of Sustainable Development at Arup.