
2013
Prince Housing Sales Center / Lab Modus



https://www.archdaily.com/444637/prince-housing-sales-center-lab-modusDaniel Sánchez
Orillia Public Library / Perkins&Will
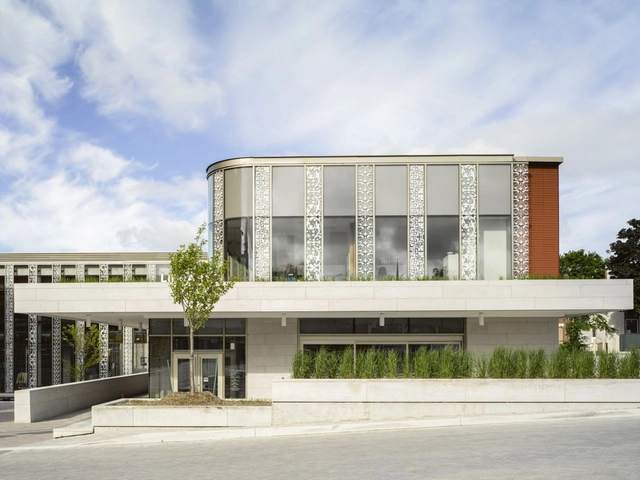
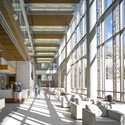

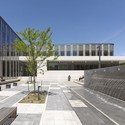

https://www.archdaily.com/445033/orillia-public-library-perkins-willJonathan Alarcón
"Fangda Business Headquarters" Winning Entry / Huasen Architects
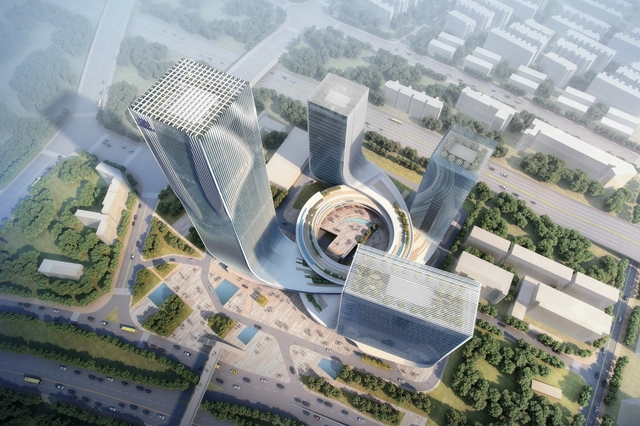
Huasen Architects (HSA) have been announced winners of the Fangda Headquarters competition. The winning proposal, located in Shenzhen, China, reshapes the existing site into a 300,000 sqm vortex of retail, office, entertainment and recreation spaces, stemming off a high-tech research and technical development hub. Competition requirements called for the integration of a bus terminal predicated on government officials’ calculations that 55% of users would arrive by bus.
https://www.archdaily.com/445801/fangda-business-headquarters-huasen-architectsJose Luis Gabriel Cruz
Les Trois Mondes School Group / Joly&Loiret

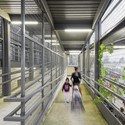



https://www.archdaily.com/444112/les-trois-mondes-school-group-joly-and-loiretDaniel Sánchez
Architecture on the Frontline at The Battle Of Ideas
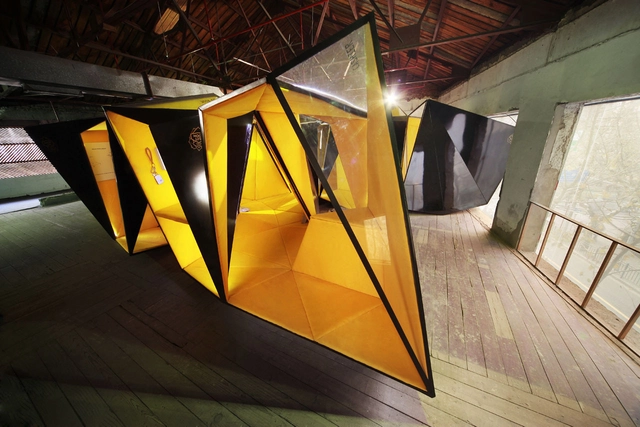
The Battle of Ideas is an annual, weekend-long series of panel discussions hosted at the Barbican in London, ranging across subjects from neuroscience to music and everything in between. With a strong thread of architecture and urbanism, this year offered a spectacular chance to probe the popular trends and fads in today's design culture.
Read on after the break for the highlights of the event.
https://www.archdaily.com/443816/architecture-on-the-frontline-at-the-battle-of-ideasRory Stott
National Renewable Energy Laboratory / SmithGroupJJR
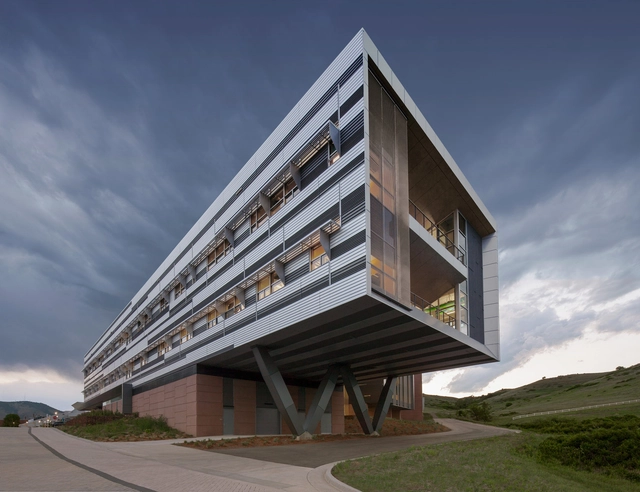
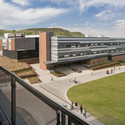

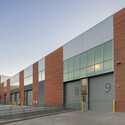

-
Architects: SmithGroup
- Area: 182500 ft²
- Year: 2013
-
Manufacturers: Construction Specialties, Hamilton Laboratory Solutions
https://www.archdaily.com/443969/national-renewable-energy-laboratory-smithgroupjjrJavier Gaete
Cascades Academy of Central Oregon Campus / Hennebery Eddy Architects
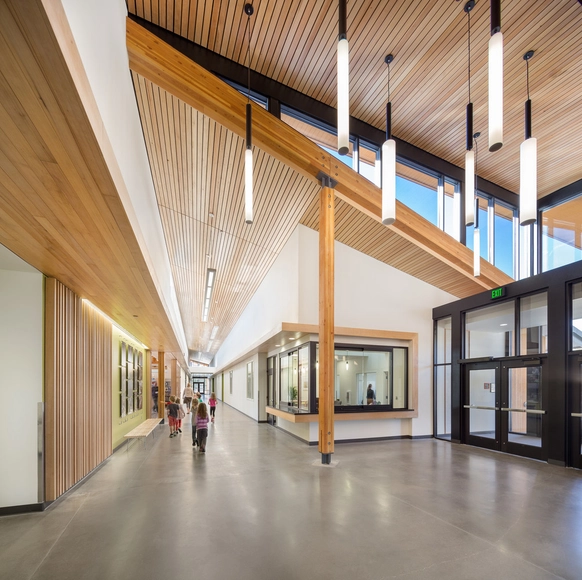
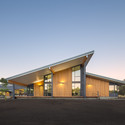
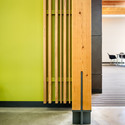

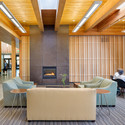

-
Architects: Hennebery Eddy Architects
- Area: 38500 m²
- Year: 2013
-
Professionals: Interface Engineering, Walker Structural Engineering LLC, Angelique Nossa, Mayer/Reed
https://www.archdaily.com/444093/cascades-academy-of-central-oregon-campus-hennebery-eddy-architectsDaniel Sánchez
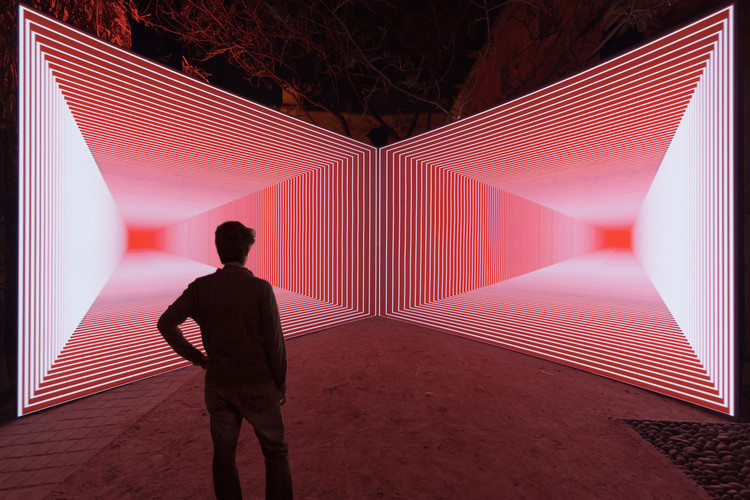
Onion Skin / Olivier Ratsi

-
Architects: Olivier Ratsi
- Year: 2013



https://www.archdaily.com/445102/onion-skin-olivier-ratsiKarissa Rosenfield
Fonda Windsor / Techne Architecture + Interior Design
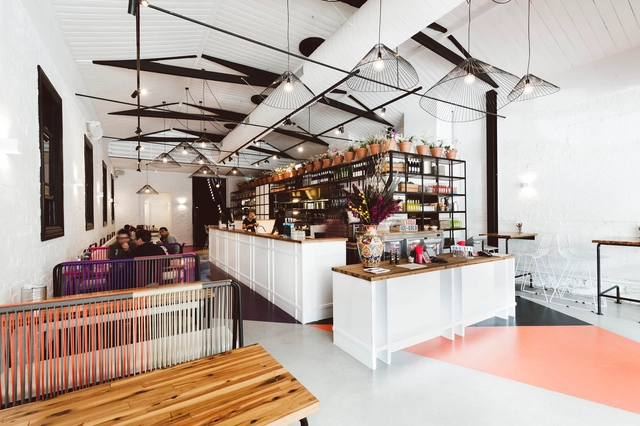
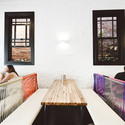
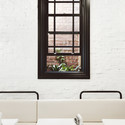

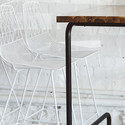

https://www.archdaily.com/442592/fonda-windsor-techne-architectsDaniel Sánchez
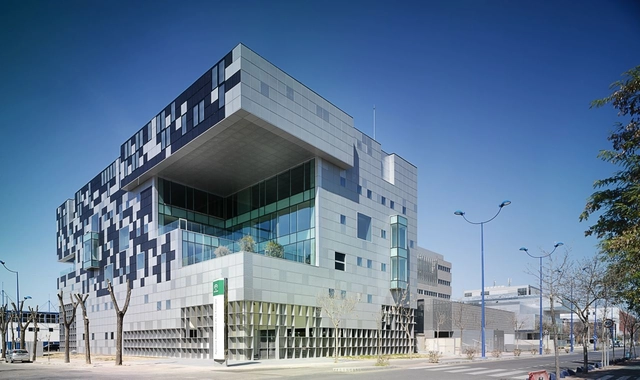
AGENCIA ANDALUZA / Ruiz Larrea y Asociados

-
Architects: Ruiz Larrea y Asociados
- Area: 11187 m²
- Year: 2013
https://www.archdaily.com/442743/agencia-andaluza-ruiz-larrea-y-asociadosJonathan Alarcón
"Pierrefonds Library" Winning Entry / Chevalier Morales Architectes
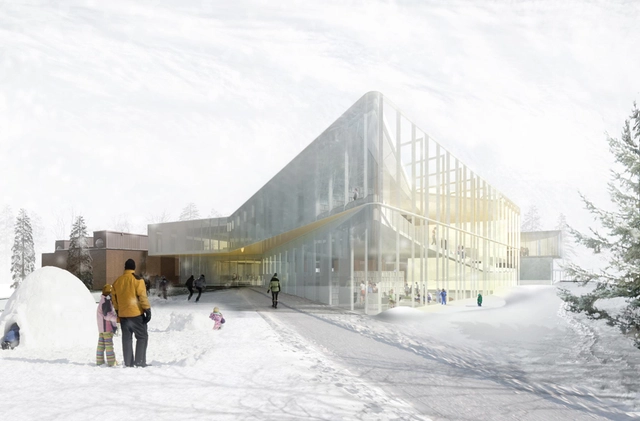
Chevalier Morales Architectes, in collaboration with DMA Architectes, has won the competition for the design of the Pierrefonds Library in Quebec. The project called for a complete renovation of the existing building to achieve LEED Gold certification and a 2,316 square meter extension that would include new document management technologies. The team's building design was inspired by Pierrefonds' old master plans as well as the economic pragmatism of shopping malls.
https://www.archdaily.com/444736/pierrefonds-library-chevalier-morales-architectesBarbara Porada
Transparent Fusion / derksen | windt architecten
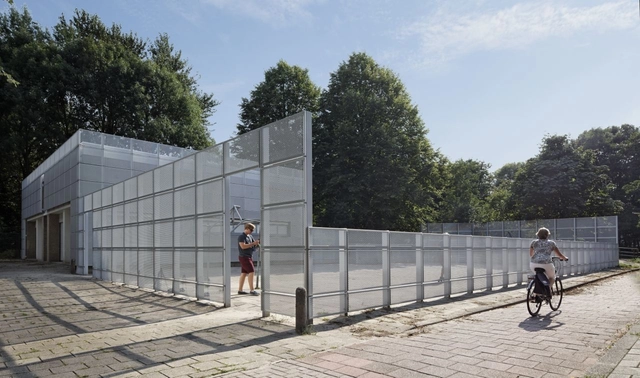
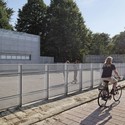
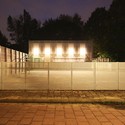


-
Architects: derksen | windt architecten
- Year: 2013
https://www.archdaily.com/443355/transparent-fusion-derksen-windt-architectenJonathan Alarcón
Spaulding Hospita / Perkins&Will

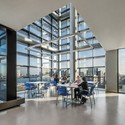
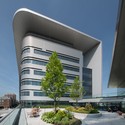
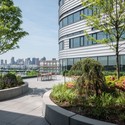
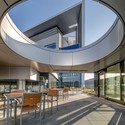

https://www.archdaily.com/443408/spaulding-hospita-perkins-willJonathan Alarcón
Innova. Local And Business Development Centre / alcolea+tárrago arquitectos
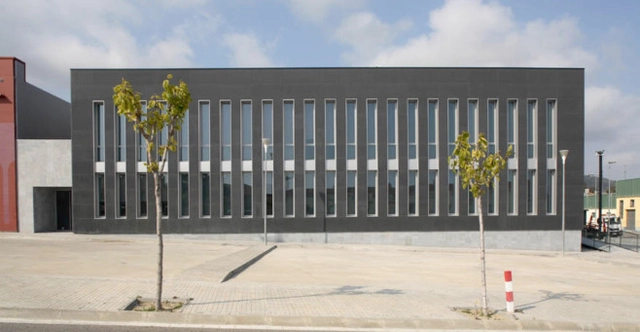


https://www.archdaily.com/443684/innova-local-and-business-development-centre-alcolea-tarrago-arquitectosDaniel Sánchez
Iponweb Company Office / Za Bor Architects

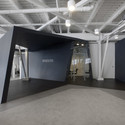


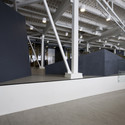

https://www.archdaily.com/443718/iponweb-company-office-za-bor-architectsDaniel Sánchez
PAKTA Restaurant / El Equipo Creativo

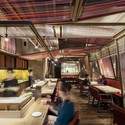
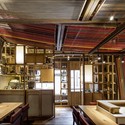
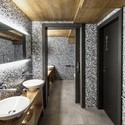
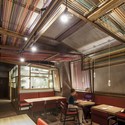

https://www.archdaily.com/443743/pakta-restaurant-el-equipo-creativoDaniel Sánchez
Restoration and Extension Museum Nairac / Van Hoogevest Architecten

-
Architects: Van Hoogevest Architecten
- Area: 1161 m²
- Year: 2013

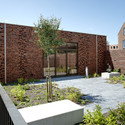
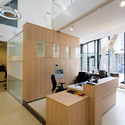
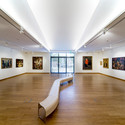

https://www.archdaily.com/443783/restoration-and-extension-museum-nairac-van-hoogevest-architectenJavier Gaete
Central Station Salzburg / Kadawittfeld Architektur
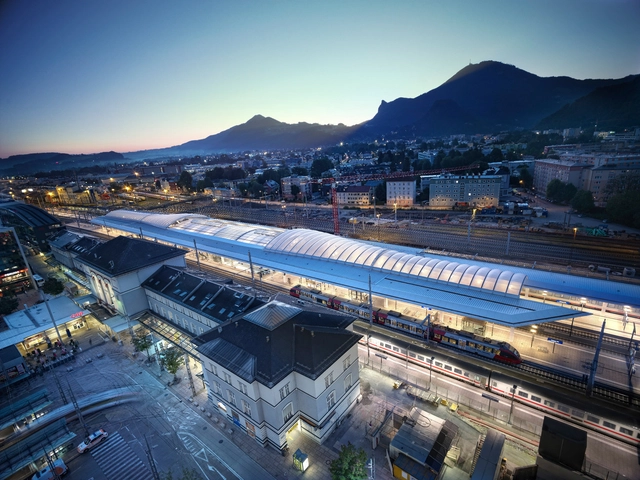



https://www.archdaily.com/444023/central-station-salzburg-kadawittfeld-architekturJavier Gaete