2013
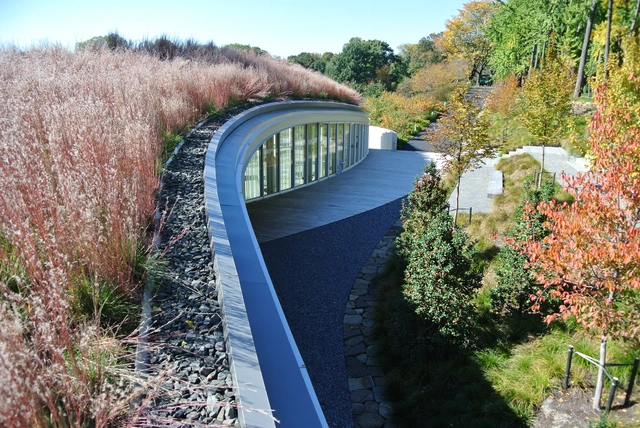
Brooklyn Botanic Garden Visitor Center / Weiss/Manfredi



https://www.archdaily.com/445453/brooklyn-botanic-garden-visitor-center-weiss-manfrediDaniel Sánchez
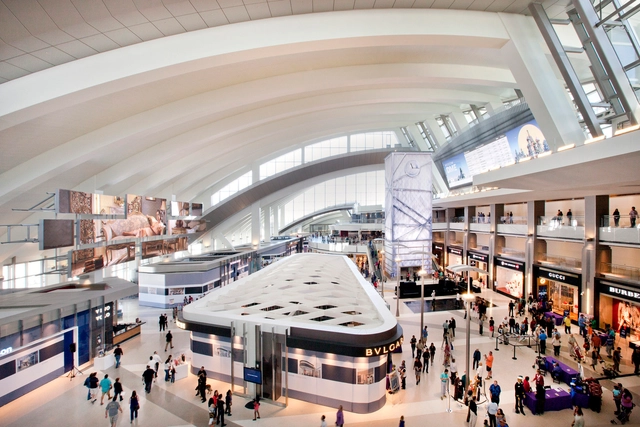
Tom Bradley International Terminal / Fentress Architects



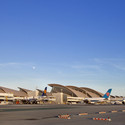

-
Architects: Fentress Architects
- Area: 850000 ft²
- Year: 2013
-
Manufacturers: Terrazzo & Marble, Alucobond, Fry Reglet, ASC Steel, Dyson, +1
https://www.archdaily.com/445554/tom-bradley-international-terminal-fentress-architectsJavier Gaete
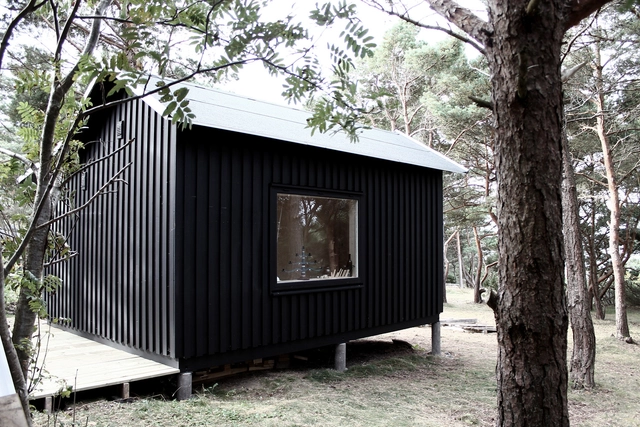


Exhibition: Aalto’s architecture in Rovaniemi
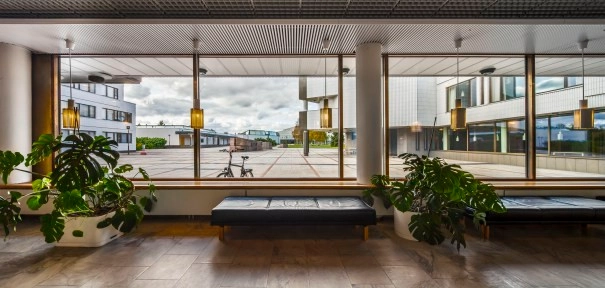
Aalto’s architecture in Rovaniemi, a new exhibition at the Alvar Aalto Museum, takes an in-depth look at Alvar Aalto’s work in and around Rovaniemi. As well as the administrative and cultural centre, the works on show include lesser-known residential and commercial buildings. The exhibition, collated by the Provincial Museum of Lapland, will be open in the Gallery at the Alvar Aalto Museum from 1.11.2013 to 2.2.2014.
https://www.archdaily.com/446298/exhibition-aalto-s-architecture-in-rovaniemiSebastian Jordana
Archery Hall & Boxing Club / FT Architects
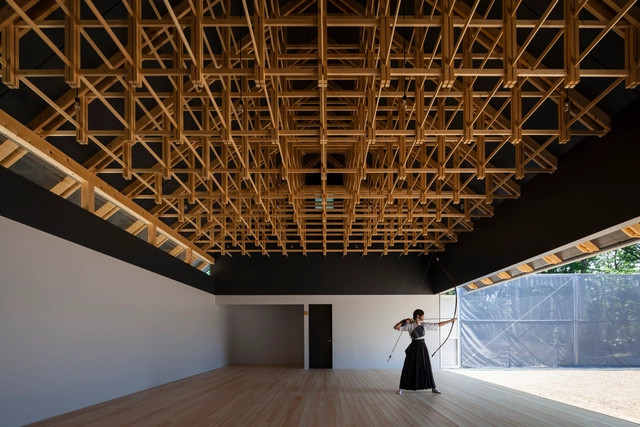

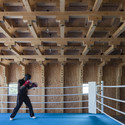


https://www.archdaily.com/444857/timber-structure-archery-hall-and-boxing-club-ft-architectsGracia Vera
Berkshire Pond House / David Jay Weiner
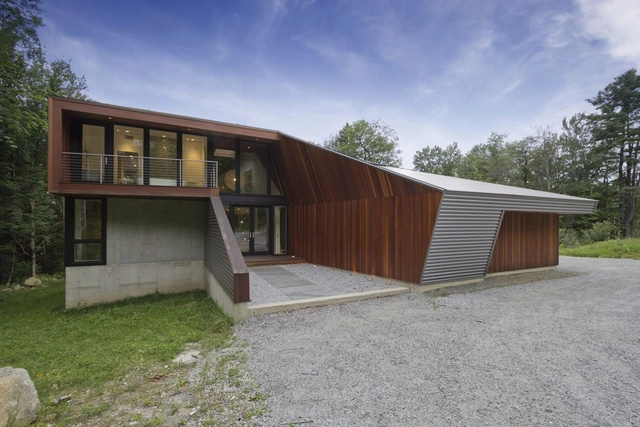


-
Architects: David Jay Weiner
- Area: 5000 ft²
- Year: 2013
-
Professionals: Robert Silman Associates
https://www.archdaily.com/444955/berkshire-pond-house-david-jay-weinerJonathan Alarcón
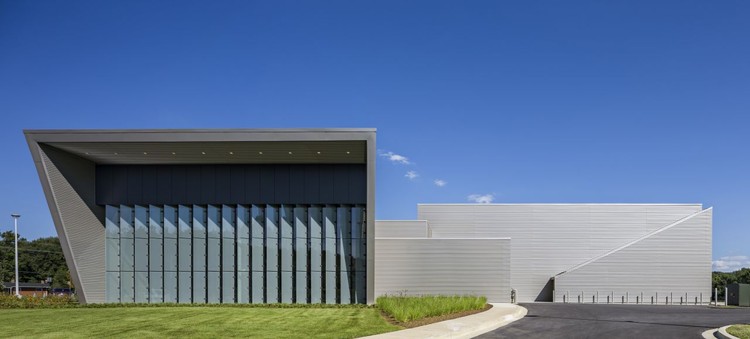
Southern Regional / Sorg Architects
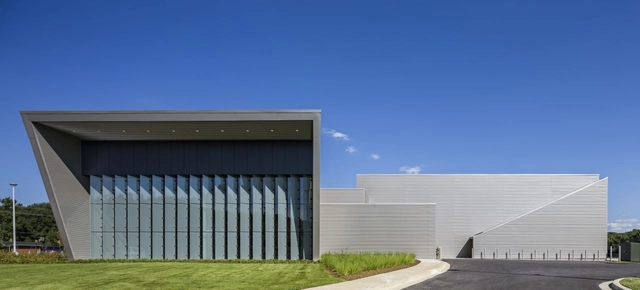

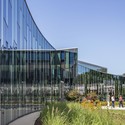

-
Architects: Sorg Architects
- Area: 40000 ft²
- Year: 2013
https://www.archdaily.com/445135/southern-regional-allen-and-shariffJonathan Alarcón
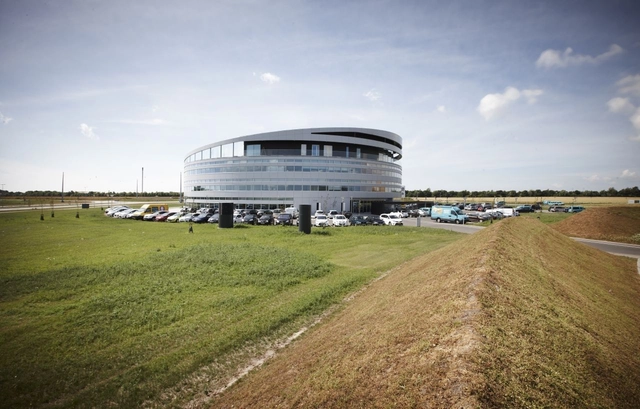
Syd Energi Headquarters / GPP Arkitekter

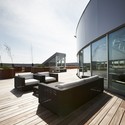
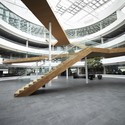

https://www.archdaily.com/445162/syd-energi-headquarters-gpp-arkitekterJonathan Alarcón
E’ Tower / Wiel Arets Architects
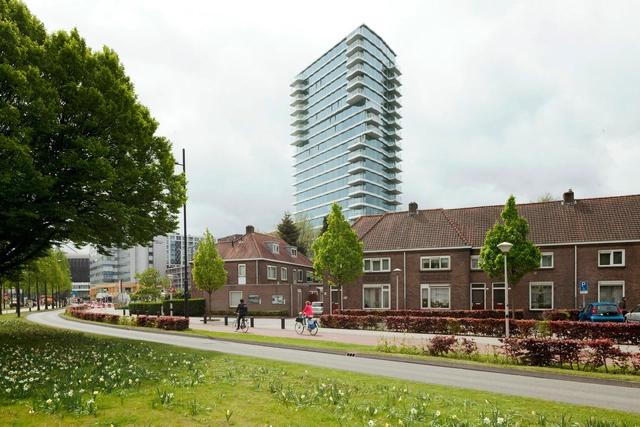





https://www.archdaily.com/445282/e-tower-wiel-arets-architectsJavier Gaete
La Ascensión del Señor Church / AGi Architects
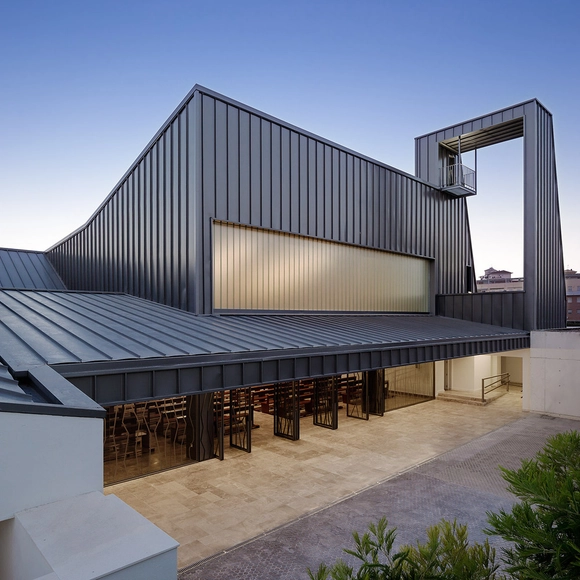


https://www.archdaily.com/445306/la-ascension-del-senor-church-agi-architectsJavier Gaete
AEC Hackathon

A first for the AEC Industry, the AEC Hackathon is a non-profit event that brings together teams of Silicon Valley technologists and industry stakeholders to help shape the future of our built environment. Formatted as a traditional "hack", the AEC Hackathon provides a playful, exploratory environment where disruption, innovation, and creative ideas are brought to life.
https://www.archdaily.com/445861/aec-hackathonSebastian Jordana
IIDA NY: Design for Learning

This course will discuss the principal changes in pedagogy and how it affects institutional design. The evolution of pedagogy can be summarized by the following four principals: Learning is at its best constructivist, experimental, connected, and lifeline and informal. Using these principals we will explore different case studies of contemporary institutional design (k-12 and higher education), and see how these changes in pedagogy affect the way students learn , teachers teach, and architects and designers design.
https://www.archdaily.com/445908/iida-ny-design-for-learningSebastian Jordana
Starchitecture Comes to Miami: Chad Oppenheim & Bjarke Ingels in a Roundtable
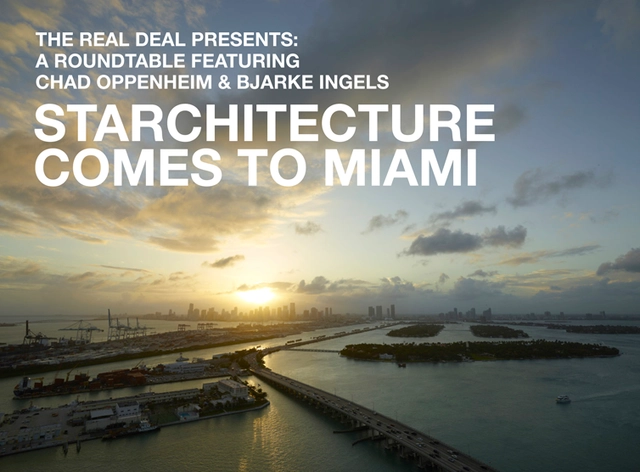
Starchitecture has come to Miami — in a big way. Developers are using the name recognition of some of the world’s star architects to bring in buyers for their posh towers.
https://www.archdaily.com/445964/starchitecture-comes-to-miami-chad-oppenheim-and-bjarke-ingels-in-a-roundtableSebastian Jordana
A>T Designs Parametric "Cloudbridge"
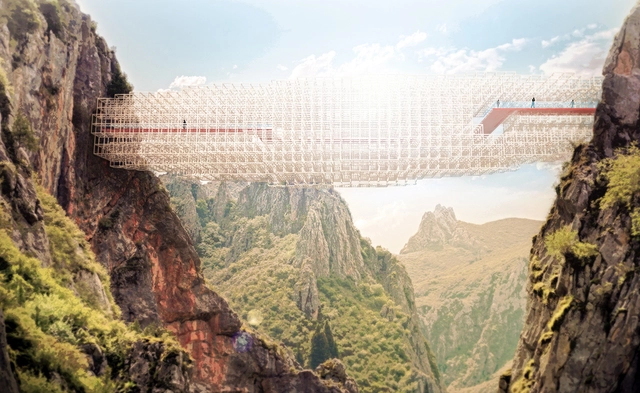
Though the fastest way to get from point A to point B is a straight line, architects Arturo Tedeschi and Maurizio Arturo Degni of Arturo Tedeschi (A>T) also believe it is the most boring way. Inspired by Sou Fujimoto’s 2013 Serpentine Pavilion and formed by a specific algorithm, A>T’s “Cloudbridge” seeks to heighten the experience of footbridges by creating a non-linear path that slows users down and connects them with the surrounding nature. According to the architects, the cloud-like bridge, made of a cubic steel modular frame and supported by a main beam, could easily constructed in any major mountain range.
https://www.archdaily.com/446499/a-t-designs-parametric-cloudbridgeKarissa Rosenfield
Izzy’s Ice Cream Kitchen & Retail Shop / Salmela Architect
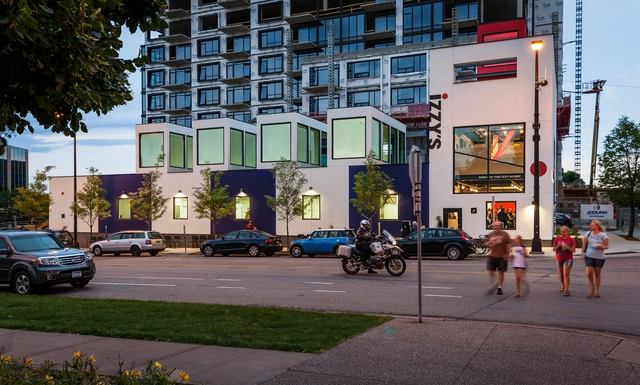
-
Architects: Salmela Architect
- Area: 7500 m²
- Year: 2013
-
Professionals: Bust Out Solutions, South Side Electric, Streeter & Associates, Braun Intertec, Colberg Tews, +3
https://www.archdaily.com/443226/izzy-s-ice-cream-kitchen-and-retail-shop-salmela-architectDaniel Sánchez
Badger Mountain House / First Lamp Architecture and Construction

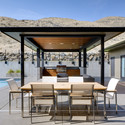

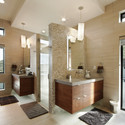

https://www.archdaily.com/444532/badger-mountain-house-first-lamp-architecture-and-constructionDaniel Sánchez
James Cook University / Wilson Architects + Architects North

-
Architects: Architects North, Wilson Architects
- Year: 2013
-
Professionals: Flanagan Consulting, McNab Construction, Wilson Landscape Architects

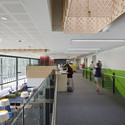
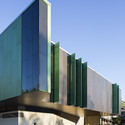
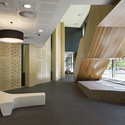

https://www.archdaily.com/444578/james-cook-university-wilson-architects-architects-northDaniel Sánchez
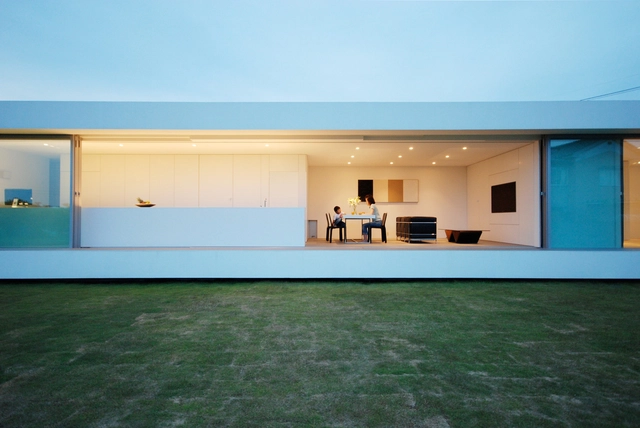
M Residence / Shinichi Ogawa & Associates



-
Architects: Shinichi Ogawa & Associates
- Area: 182 m²
- Year: 2013
https://www.archdaily.com/444621/m-residence-shinichi-ogawa-and-associatesDaniel Sánchez