1. ArchDaily
  2. 2013

2013

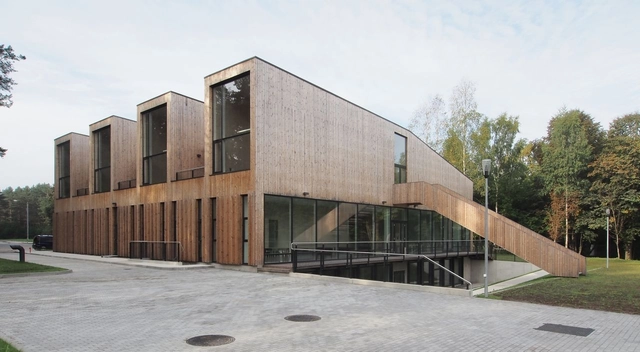
Turkish Cultural Center / Atelier PUUUR

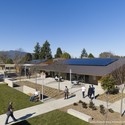
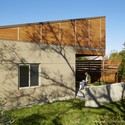
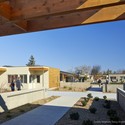
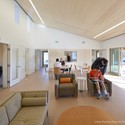
Turkish Cultural Center / Atelier PUUUR - Cultural Center, ChairTurkish Cultural Center / Atelier PUUUR - Cultural Center, Facade, CityscapeTurkish Cultural Center / Atelier PUUUR - Cultural Center, FacadeTurkish Cultural Center / Atelier PUUUR - Cultural CenterTurkish Cultural Center / Atelier PUUUR - More Images+ 13

  • Architects: Atelier PUUUR
  • Area Area of this architecture project Area:  1900
  • Year Completion year of this architecture project Year:  2013

RUPERT arts and education centre / Audrius Ambrasas Architects

RUPERT arts and education centre  / Audrius Ambrasas Architects - Cultural CenterRUPERT arts and education centre  / Audrius Ambrasas Architects - Cultural CenterRUPERT arts and education centre  / Audrius Ambrasas Architects - Cultural CenterRUPERT arts and education centre  / Audrius Ambrasas Architects - Cultural CenterRUPERT arts and education centre  / Audrius Ambrasas Architects - More Images+ 10

  • Area Area of this architecture project Area:  2096
  • Year Completion year of this architecture project Year:  2013
  • Manufacturers Brands with products used in this architecture project
    Manufacturers:  Lunawood, Megrame Medis
Knowledge Center at St Olavs Hospital / Ratio Arkitekter AS and Nordic Office of Architecture

Knowledge Center at St Olavs Hospital / Ratio Arkitekter AS and Nordic Office of Architecture - Hospital , Stairs, Facade, Handrail, ChairKnowledge Center at St Olavs Hospital / Ratio Arkitekter AS and Nordic Office of Architecture - Hospital , Facade, CityscapeKnowledge Center at St Olavs Hospital / Ratio Arkitekter AS and Nordic Office of Architecture - Hospital , Facade, LightingKnowledge Center at St Olavs Hospital / Ratio Arkitekter AS and Nordic Office of Architecture - Hospital , Garden, FacadeKnowledge Center at St Olavs Hospital / Ratio Arkitekter AS and Nordic Office of Architecture - More Images+ 18

New Exhibition Calls for a Bold Vision in the “Great Basin”

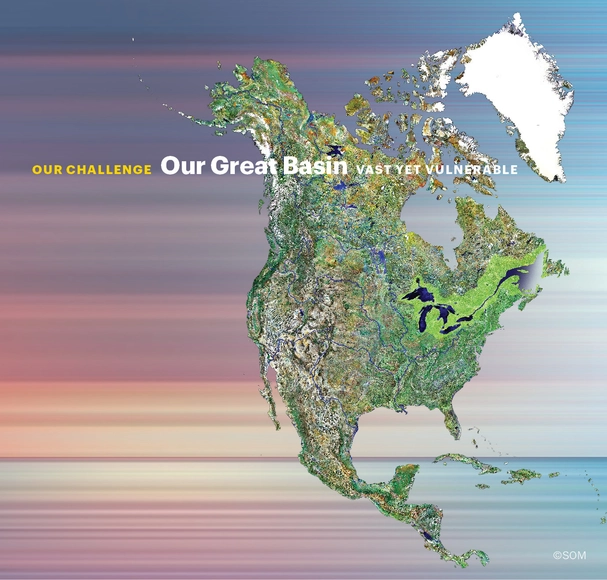
Skidmore, Owings & Merrill LLP (SOM), in partnership with the International Secretariat for Water (ISW) and the Chicago Architecture Foundation (CAF), presents Great Cities, Great Lakes, Great Basin. The new exhibition calls for a 100-year vision to guide planning and development in the binational watershed of the Great Lakes, St. Lawrence River, and Gulf of St. Lawrence – the Great Basin. Great Cities, Great Lakes, Great Basin is on display in CAF’s Atrium Gallery at 224 South Michigan Avenue until February 2014.

Great Cities, Great Lakes, Great Basin engages the public with the vastness and vulnerability of the earth’s largest surface freshwater resource, which spans from Duluth, Minnesota to the Atlantic Ocean. The exhibition depicts the Great Basin as one region defined by the watershed rather than political boundaries and illustrates a vision for the region as an international park that encompasses culturally-rich urban and rural areas. The exhibition also highlights initiatives around the region that Basin cities can learn from to enhance quality of life.

More information after the break.

WU Campus Masterplan / BUSarchitektur

WU Campus Masterplan / BUSarchitektur  - Public Architecture
Courtesy of BOAnet.at
  • Architects: BUSarchitektur
  • Year Completion year of this architecture project Year:  2013

WU Campus Masterplan / BUSarchitektur  - Public ArchitectureWU Campus Masterplan / BUSarchitektur  - Public ArchitectureWU Campus Masterplan / BUSarchitektur  - Public ArchitectureWU Campus Masterplan / BUSarchitektur  - Public ArchitectureWU Campus Masterplan / BUSarchitektur  - More Images+ 22




Kutaisi ‘King David the Builder’ International Airport / UNStudio

Kutaisi ‘King David the Builder’ International Airport / UNStudio - Airport, Facade
© Nakanimamasakhlisi
Kutaisi, Georgia

Kutaisi ‘King David the Builder’ International Airport / UNStudio - AirportKutaisi ‘King David the Builder’ International Airport / UNStudio - AirportKutaisi ‘King David the Builder’ International Airport / UNStudio - Airport, Facade, Chair, Table, BenchKutaisi ‘King David the Builder’ International Airport / UNStudio - Airport, Beam, LightingKutaisi ‘King David the Builder’ International Airport / UNStudio - More Images+ 11

Restaurante Deliqatê / FGMF

Restaurante Deliqatê / FGMF  - Restaurant
© Rafaela Netto
São Paulo, Brazil
  • Architects: FGMF
  • Area Area of this architecture project Area:  275
  • Year Completion year of this architecture project Year:  2013

Restaurante Deliqatê / FGMF  - RestaurantRestaurante Deliqatê / FGMF  - RestaurantRestaurante Deliqatê / FGMF  - RestaurantRestaurante Deliqatê / FGMF  - RestaurantRestaurante Deliqatê / FGMF  - More Images+ 13

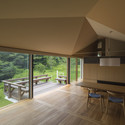
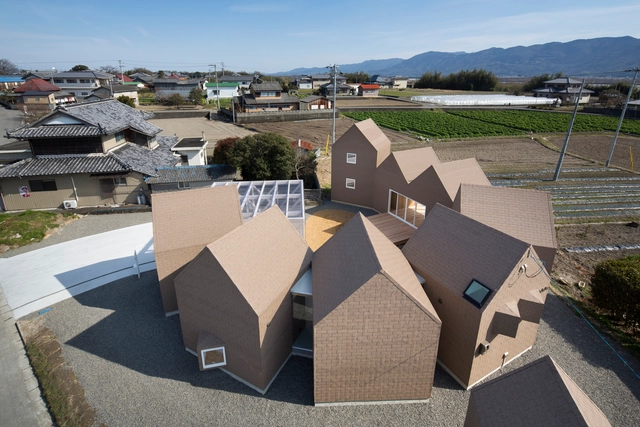
Hayasaka House / Ken Yokogawa Architect & Associates

Hayasaka House / Ken Yokogawa Architect & Associates - Houses, Kitchen, Beam, Facade, Table, Chair, CountertopHayasaka House / Ken Yokogawa Architect & Associates - Houses, GardenHayasaka House / Ken Yokogawa Architect & Associates - Houses, FacadeHayasaka House / Ken Yokogawa Architect & Associates - Houses, Deck, Facade, Beam, Table, ChairHayasaka House / Ken Yokogawa Architect & Associates - More Images+ 6

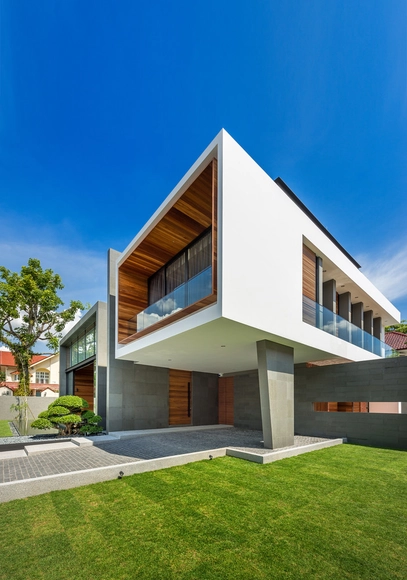

Mimosa Road / Park + Associates Pte Ltd

Mimosa Road / Park + Associates Pte Ltd  - Houses, Courtyard, Facade, DoorMimosa Road / Park + Associates Pte Ltd  - Houses, Deck, FacadeMimosa Road / Park + Associates Pte Ltd  - Houses, Bathroom, Bathtub, Sink, LightingMimosa Road / Park + Associates Pte Ltd  - Houses, Deck, Facade, Handrail, BeamMimosa Road / Park + Associates Pte Ltd  - More Images+ 17

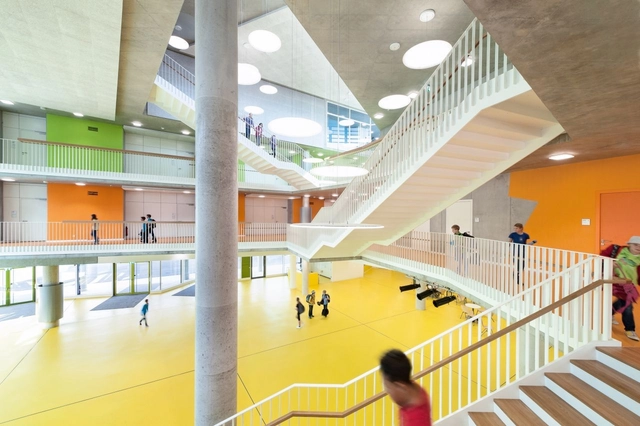
The New Ergolding Secondary School / Behnisch Architekten + Architekturbüro Leinhäupl + Neuber

The New Ergolding Secondary School / Behnisch Architekten + Architekturbüro Leinhäupl + Neuber - Exterior Photography, High School, Facade, DoorThe New Ergolding Secondary School / Behnisch Architekten + Architekturbüro Leinhäupl + Neuber - High SchoolThe New Ergolding Secondary School / Behnisch Architekten + Architekturbüro Leinhäupl + Neuber - High SchoolThe New Ergolding Secondary School / Behnisch Architekten + Architekturbüro Leinhäupl + Neuber - Interior Photography, High School, Stairs, Facade, HandrailThe New Ergolding Secondary School / Behnisch Architekten + Architekturbüro Leinhäupl + Neuber - More Images+ 8

Ergolding, Germany

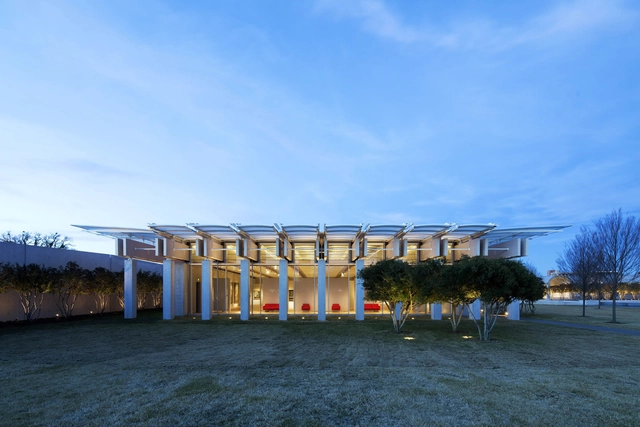
Kimbell Art Museum Expansion / Renzo Piano Building Workshop + Kendall/Heaton Associates

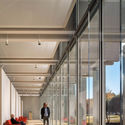
Kimbell Art Museum Expansion / Renzo Piano Building Workshop  + Kendall/Heaton Associates - Interior Photography, Pavilion, Beam, Door, BenchKimbell Art Museum Expansion / Renzo Piano Building Workshop  + Kendall/Heaton Associates - Interior Photography, Pavilion, FacadeKimbell Art Museum Expansion / Renzo Piano Building Workshop  + Kendall/Heaton Associates - PavilionKimbell Art Museum Expansion / Renzo Piano Building Workshop  + Kendall/Heaton Associates - Interior Photography, Pavilion, FacadeKimbell Art Museum Expansion / Renzo Piano Building Workshop  + Kendall/Heaton Associates - More Images+ 45

Fort Worth, United States

Heydar Aliyev Center / Zaha Hadid Architects

Heydar Aliyev Center / Zaha Hadid Architects - Interior Photography, Cultural Center, Stairs, ArchHeydar Aliyev Center / Zaha Hadid Architects - Exterior Photography, Cultural Center, FacadeHeydar Aliyev Center / Zaha Hadid Architects - Cultural CenterHeydar Aliyev Center / Zaha Hadid Architects - Cultural CenterHeydar Aliyev Center / Zaha Hadid Architects - More Images+ 47

Igúzquiza / LopezNeiraCiaurri

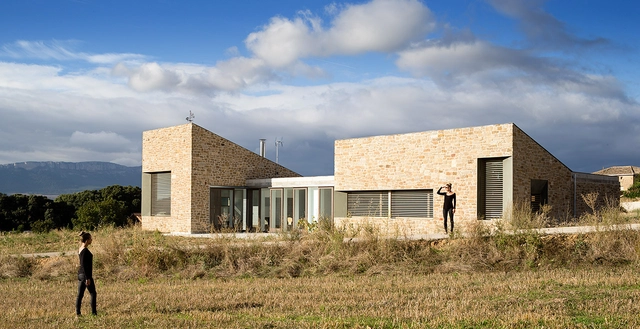
Igúzquiza / LopezNeiraCiaurri - HousesIgúzquiza / LopezNeiraCiaurri - HousesIgúzquiza / LopezNeiraCiaurri - HousesIgúzquiza / LopezNeiraCiaurri - HousesIgúzquiza / LopezNeiraCiaurri - More Images+ 5

Arup Associates Celebrates 50 Years of Innovation

Arup Associates Celebrates 50 Years of Innovation - Image 6 of 4
Cambridge University Sports Centre. Image Courtesy of Arup Associates

Arup Associates was founded in 1963 by the legendary engineer Ove Arup as a design practice in which engineers and architects worked on an equal footing; it later became a subsidiary of Arup (also founded by Arup as Arup and Partners in 1946). These early origins marked Arup Associates as a forward-thinking and revolutionary practice in an era where truly multi-disciplinary practices were almost unheard of.

To celebrate their 50th anniversary, Arup Associates is hosting a retrospective exhibition at their offices in London.

House of Awa-cho / Container Design

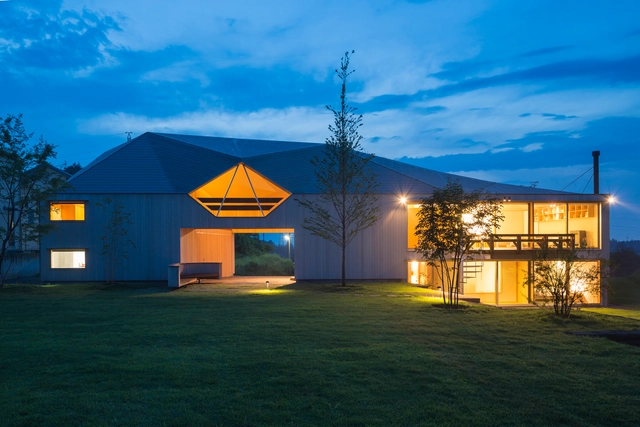
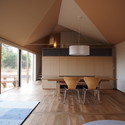
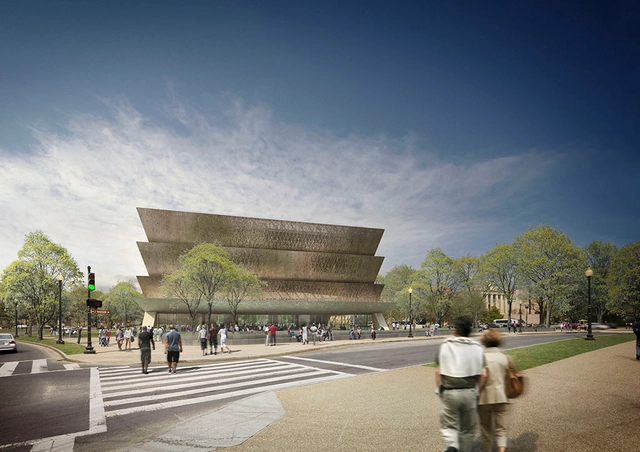
House of Awa-cho / Container Design - Housing, Courtyard, FacadeHouse of Awa-cho / Container Design - Housing, Facade, DoorHouse of Awa-cho / Container Design - Housing, Deck, Facade, Beam, Door, HandrailHouse of Awa-cho / Container Design - Housing, Handrail, BeamHouse of Awa-cho / Container Design - More Images+ 18

Awa, Japan
  • Architects: Container Design
  • Area Area of this architecture project Area:  725
  • Year Completion year of this architecture project Year:  2013

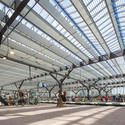
Rotterdam Centraal / West 8 + Benthem Crouwel Architects + MVSA Meyer en van Schooten Architecten

Rotterdam Centraal / West 8 + Benthem Crouwel Architects + MVSA Meyer en van Schooten Architecten - Train Station, Stairs, FacadeRotterdam Centraal / West 8 + Benthem Crouwel Architects + MVSA Meyer en van Schooten Architecten - Train Station, FacadeRotterdam Centraal / West 8 + Benthem Crouwel Architects + MVSA Meyer en van Schooten Architecten - Train Station, Beam, FacadeRotterdam Centraal / West 8 + Benthem Crouwel Architects + MVSA Meyer en van Schooten Architecten - Train Station, FacadeRotterdam Centraal / West 8 + Benthem Crouwel Architects + MVSA Meyer en van Schooten Architecten - More Images+ 21

Current Work: David Adjaye's Lecture at The Cooper Union

Each year The Architectural League in its Current Work program presents the work of significant international figures who powerfully influence contemporary architectural practice and shape the future of the built environment. David Adjaye will present his work in a public lecture to be followed by a conversation with moderator Gregg Pasquarelli, founding principal at SHoP Architects.

University Square Stratford / Make Architects

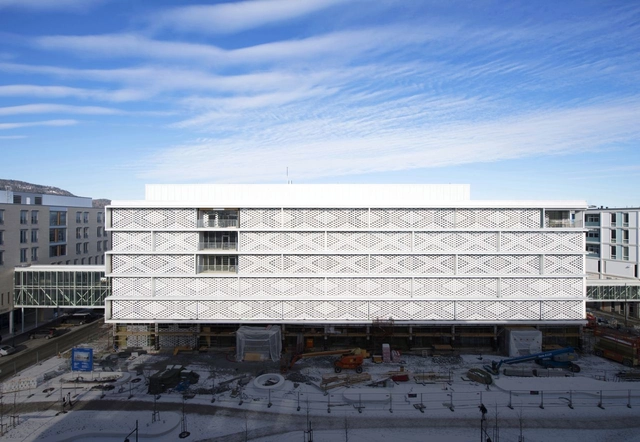
University Square Stratford / Make Architects - University, Facade
© Simon Kennedy
Greater London, United Kingdom

University Square Stratford / Make Architects - University, Facade, ChairUniversity Square Stratford / Make Architects - University, FacadeUniversity Square Stratford / Make Architects - University, Facade, Handrail, Table, ChairUniversity Square Stratford / Make Architects - University, FacadeUniversity Square Stratford / Make Architects - More Images+ 9