1. ArchDaily
  2. 2013

2013

Pony Restaurant / Woods Bagot

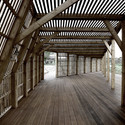
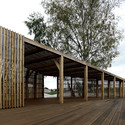
Pony Restaurant / Woods Bagot - Restaurant, Table, Chair, CountertopPony Restaurant / Woods Bagot - Restaurant, Chair, BenchPony Restaurant / Woods Bagot - Restaurant, Door, Table, Chair, LightingPony Restaurant / Woods Bagot - Restaurant, Beam, Table, ChairPony Restaurant / Woods Bagot - More Images+ 2

Brisbane, Australia
  • Architects: Woods Bagot
  • Area Area of this architecture project Area:  510
  • Year Completion year of this architecture project Year:  2013
  • Manufacturers Brands with products used in this architecture project
    Manufacturers:  Stylecraft


Glass office SOHO China / AIM Architecture

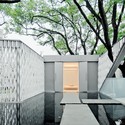
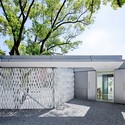
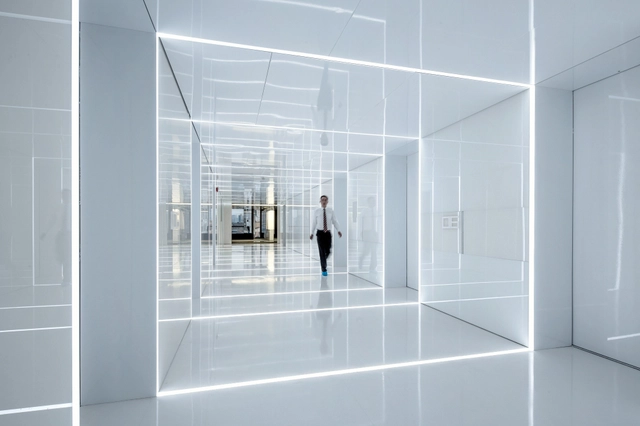
Glass office SOHO China / AIM Architecture - Offices, Facade, Table, Lighting, ChairGlass office SOHO China / AIM Architecture - Offices, Facade, Table, ChairGlass office SOHO China / AIM Architecture - Offices, DoorGlass office SOHO China / AIM Architecture - Offices, Facade, Door, Table, ChairGlass office SOHO China / AIM Architecture - More Images+ 15

Shanghai, China
  • Interior Designers: AIM Architecture
    : Wendy Saunders, Vincent de Graaf, German Roig, Carter Chen and Jiao Yan
  • Year Completion year of this architecture project Year:  2013

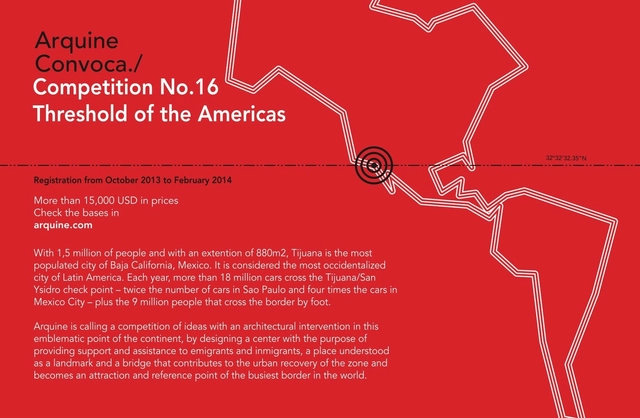
Arquine Call for Entries / Threshold of the Americas

The Arquine International Architecture Competition has been held since 1998 and aims to explore issues of significance and relevance for society as a whole, foster new platforms for dialogue and promote the involvement of architects in responding to specific problems, while encouraging local and international competition and participation.

Over time it has become one of the design competitions in the field of architecture with the broadest scope and reach. Last year over 420 teams from 22 countries around the world sent proposals. 

On this occasion Arquine addresses an issue of timeless importance that will open up new possibilities of discussion, with an open, international call for entries for the design of the threshold between Tijuana and San Ysidro: the transit point that responds to the programmatic needs of those who cross the border here. At the same time it should be viewed as a point of reference of a monumental nature for the busiest border in the world.

According to the May 2013 report by the U.S. General Services Administration (GSA), every year 13,672,329 automobiles cross the border at the Tijuana - San Ysidro border crossing—double the number of cars on the streets of Sao Paulo and four times the number in Mexico City—while the total number of passengers they convey amounts to 34,180,000—almost equal to the population of Canada. On average they take 45 minutes to cross, according to a study by the Business Advisory Board of Tijuana. Meanwhile, the number of border crossings made on foot totals 9 million individuals. As a result the zone is constantly bustling with activity, occupied by different kinds of people—those who cross, those who wish to cross and those who have failed to cross—an accumulation of people who occupy the space on a practically permanent basis, in a perennial state of indefinite waiting. Meanwhile, the State appears unable to solve the lack of clarity in migration issues, or provide the minimum conditions of security and protection the location demands. 

More information after the break.
Hydraspan Bridge Colony / Future Cities Lab

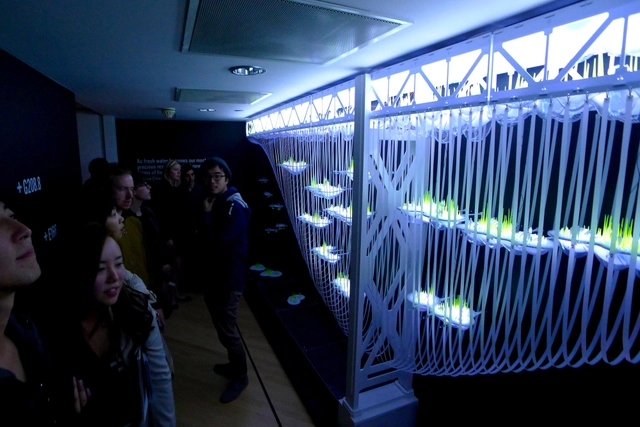
To represent a "speculative proposal for the radical reuse and re-colonization of the bridge infrastructure," California-based Future Cities Lab has developed theHydraspan Bridge Colony installation: a 40-foot long, quarter-scale model that foresees a dense and agriculturally rich community suspended below the San Francisco – Oakland Bay Bridge.
Summer House / Khachaturian Architects

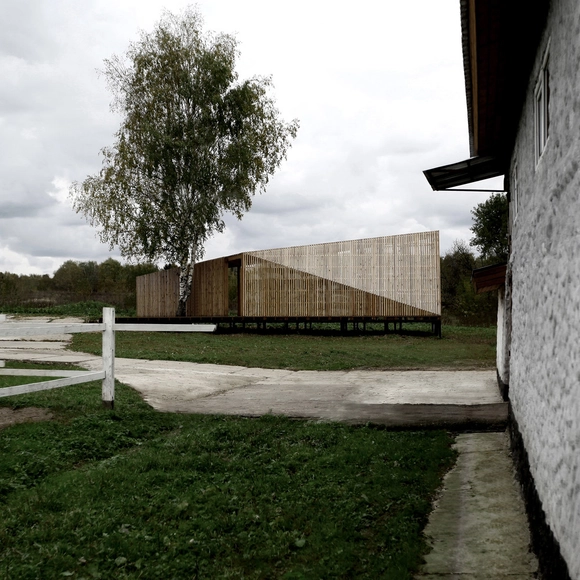
Summer House / Khachaturian Architects - Houses, FacadeSummer House / Khachaturian Architects - Houses, Beam, Facade, ArchSummer House / Khachaturian Architects - Houses, Beam, FacadeSummer House / Khachaturian Architects - Houses, FacadeSummer House / Khachaturian Architects - More Images+ 16

Moscow, Russia

Huaxin Business Center / Scenic Architecture

Huaxin Business Center / Scenic Architecture - Office Buildings, FacadeHuaxin Business Center / Scenic Architecture - Office Buildings, Facade, Handrail, Fence, ArchHuaxin Business Center / Scenic Architecture - Office Buildings, Courtyard, Facade, Handrail, FenceHuaxin Business Center / Scenic Architecture - Office Buildings, Facade, Door, HandrailHuaxin Business Center / Scenic Architecture - More Images+ 8

  • Area Area of this architecture project Area:  730
  • Year Completion year of this architecture project Year:  2013

Esterházy Etyeki Kúria Winery / BORD Architectural Studio

Esterházy Etyeki Kúria Winery / BORD Architectural Studio - Winery, Facade
© Tamás Bujnovszky
Türje, Hungary

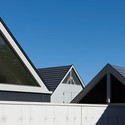
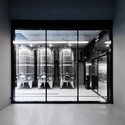
Esterházy Etyeki Kúria Winery / BORD Architectural Studio - Winery, LightingEsterházy Etyeki Kúria Winery / BORD Architectural Studio - Winery, FacadeEsterházy Etyeki Kúria Winery / BORD Architectural Studio - Winery, Facade, DoorEsterházy Etyeki Kúria Winery / BORD Architectural Studio - Winery, Beam, TableEsterházy Etyeki Kúria Winery / BORD Architectural Studio - More Images+ 46

Atrium Amras / Zechner & Zechner

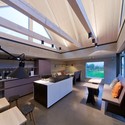
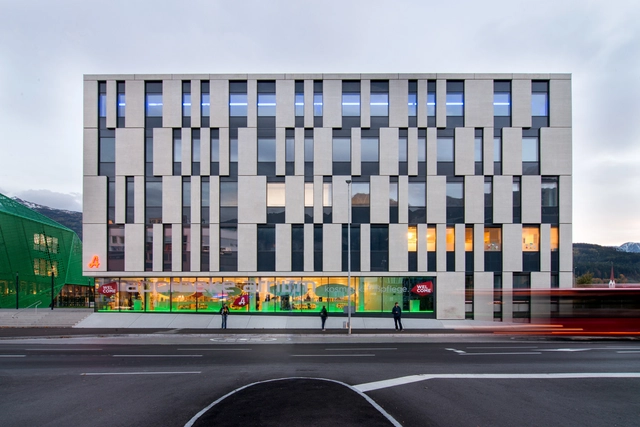
Atrium Amras / Zechner & Zechner - Office Buildings, FacadeAtrium Amras / Zechner & Zechner - Office Buildings, Stairs, Facade, HandrailAtrium Amras / Zechner & Zechner - Office Buildings, Kitchen, Table, Lighting, ChairAtrium Amras / Zechner & Zechner - Office Buildings, FacadeAtrium Amras / Zechner & Zechner - More Images+ 31

Ardmore Residence / UNStudio






Ardmore Residence / UNStudio - Apartments, Facade, Table, ChairArdmore Residence / UNStudio - Apartments, Facade, CityscapeArdmore Residence / UNStudio - Apartments, Facade, Balcony, Arcade, CityscapeArdmore Residence / UNStudio - Apartments, Facade, CityscapeArdmore Residence / UNStudio - More Images+ 10

Blu Creativity / Facet Studio

Blu Creativity / Facet Studio - Other Structures, Chair
© Andrew Chung
  • Architects: Facet Studio
  • Area Area of this architecture project Area:  180
  • Year Completion year of this architecture project Year:  2013

Blu Creativity / Facet Studio - Other Structures, Bedroom, Beam, TableBlu Creativity / Facet Studio - Other Structures, Door, Column, ChairBlu Creativity / Facet Studio - Other Structures, Table, ChairBlu Creativity / Facet Studio - Other Structures, Facade, HandrailBlu Creativity / Facet Studio - More Images+ 4

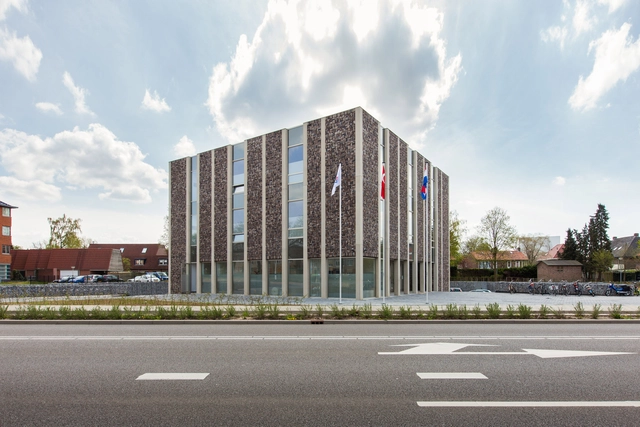
De Burgemeester / Studioninedots

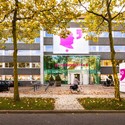
De Burgemeester / Studioninedots - Office Buildings, Beam, Facade
© Peter Cuypers

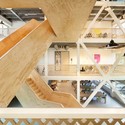
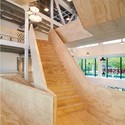
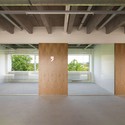
De Burgemeester / Studioninedots - Office Buildings, FacadeDe Burgemeester / Studioninedots - Office Buildings, Facade, Table, ChairDe Burgemeester / Studioninedots - Office Buildings, Stairs, Beam, HandrailDe Burgemeester / Studioninedots - Office Buildings, Facade, Door, Beam, ColumnDe Burgemeester / Studioninedots - More Images+ 22

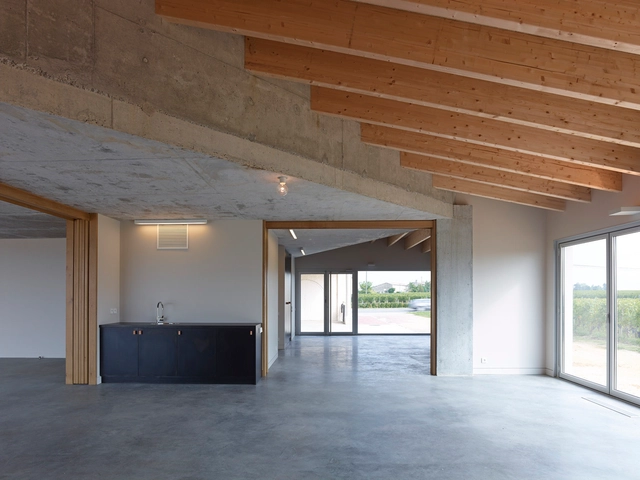
Clocher / FABRE/deMARIEN architectes

Clocher / FABRE/deMARIEN architectes - Winery, Facade, Beam, Column, DoorClocher / FABRE/deMARIEN architectes - Winery, Deck, Facade, Beam, HandrailClocher / FABRE/deMARIEN architectes - WineryClocher / FABRE/deMARIEN architectes - Winery, Facade, Beam, ColumnClocher / FABRE/deMARIEN architectes - More Images+ 37

Bordeaux, France

Auditorium Center in WU Campus / BUSarchitektur

Auditorium Center in WU Campus / BUSarchitektur - UniversityAuditorium Center in WU Campus / BUSarchitektur - UniversityAuditorium Center in WU Campus / BUSarchitektur - UniversityAuditorium Center in WU Campus / BUSarchitektur - UniversityAuditorium Center in WU Campus / BUSarchitektur - More Images+ 31

Blairgowrie Back Beach / Wolveridge Architects


Blairgowrie Back Beach / Wolveridge Architects - Houses, Deck, Beam, Facade, Chair, BenchBlairgowrie Back Beach / Wolveridge Architects - Houses, Facade, BeamBlairgowrie Back Beach / Wolveridge Architects - Houses, Deck, Facade, Beam, DoorBlairgowrie Back Beach / Wolveridge Architects - Houses, Facade, BeamBlairgowrie Back Beach / Wolveridge Architects - More Images+ 22

Blairgowrie, Australia

Aeroville / Philippe Chiambaretta

Aeroville / Philippe Chiambaretta - Airport, FacadeAeroville / Philippe Chiambaretta - Airport, FacadeAeroville / Philippe Chiambaretta - Airport, ArchAeroville / Philippe Chiambaretta - Airport, LightingAeroville / Philippe Chiambaretta - More Images+ 27

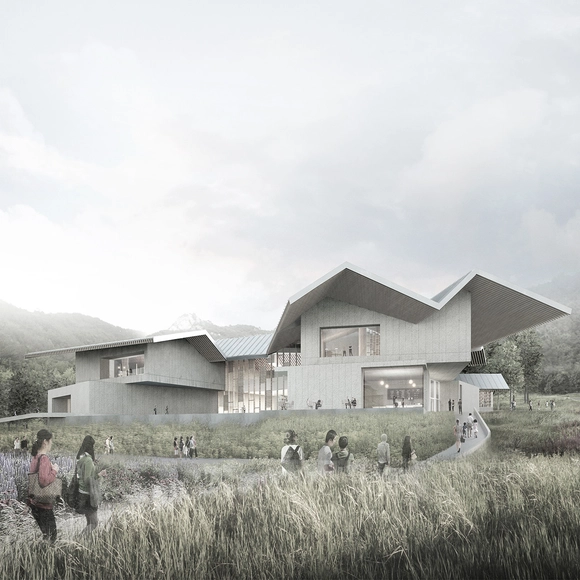
Winning Entry for New Pottery Museum in South Korea / PWFERRETTO + UTOP

Seoul-based architectural firms, PWFERRETTO + UTOP, were recently selected winners of a competition commissioning a new pottery museum in the Goheung region of South Korea. The winning entry extends the museum experience throughout the 97,000 square meter site and is organized around four concepts, "genius loci, traditional village, landmark roof and nature journey."

Dreamhouse / KAAN Architecten

Dreamhouse / KAAN Architecten - Store, FacadeDreamhouse / KAAN Architecten - Store, FacadeDreamhouse / KAAN Architecten - Store, FacadeDreamhouse / KAAN Architecten - Store, FacadeDreamhouse / KAAN Architecten - More Images+ 14

Rotterdam, The Netherlands
  • Architects: KAAN Architecten
  • Area Area of this architecture project Area:  1050
  • Year Completion year of this architecture project Year:  2013

Orangerock / Möhn + Bouman

Orangerock / Möhn + Bouman - Store, FacadeOrangerock / Möhn + Bouman - Store, Door, FacadeOrangerock / Möhn + Bouman - Store, Garden, Facade, LightingOrangerock / Möhn + Bouman - Store, FacadeOrangerock / Möhn + Bouman - More Images+ 8