2013
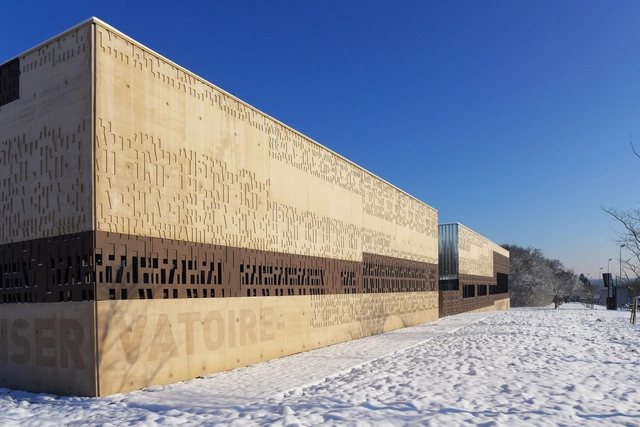
Albert Camus Multimedia Library / DE-SO



https://www.archdaily.com/450661/albert-camus-multimedia-library-de-soDaniel Sánchez
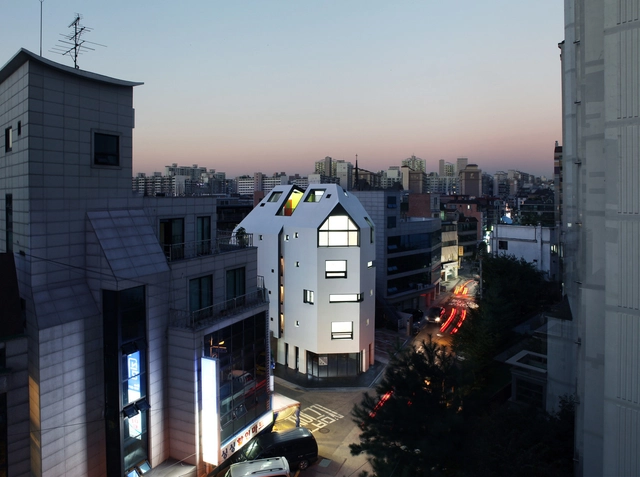
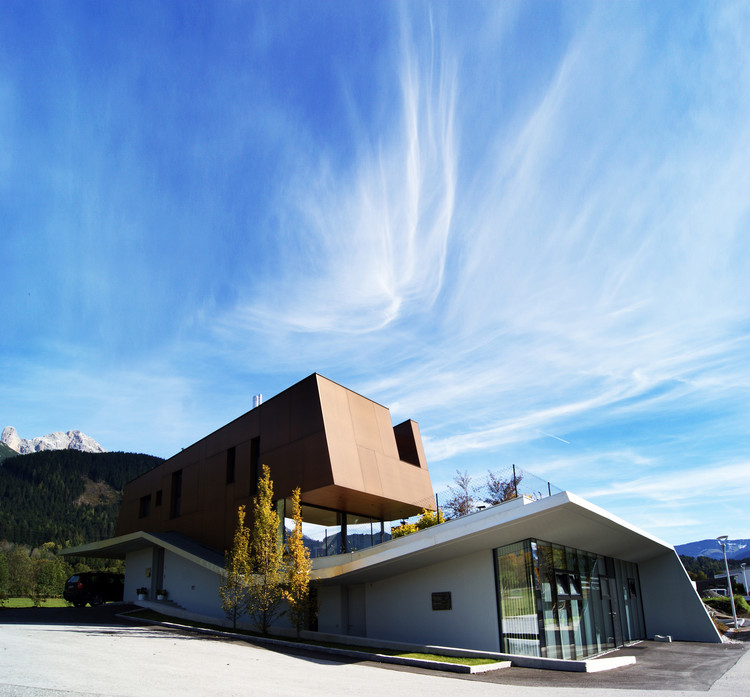
White house / designband YOAP architects
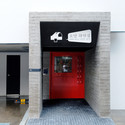

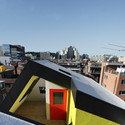
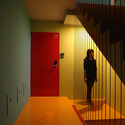

-
Architects: designband YOAP architects
- Area: 350 m²
- Year: 2013
-
Professionals: YIINSIGAK, LINE engineering, Qauntum engineering
https://www.archdaily.com/449721/white-house-design-band-yoapDaniel Sánchez
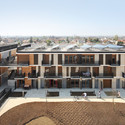
Valenton Housing / Gelin-Lafon

-
Architects: Gelin-Lafon
- Area: 4454 m²
- Year: 2013
-
Professionals: COTEC

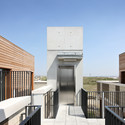
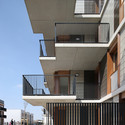

https://www.archdaily.com/449885/valenton-housing-gelin-lafonCristian Aguilar
Casa de Madera / Dörr + Schmidt


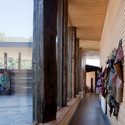
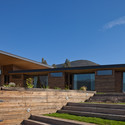

https://www.archdaily.com/450144/casa-de-madera-dorr-schmidtCristian Aguilar
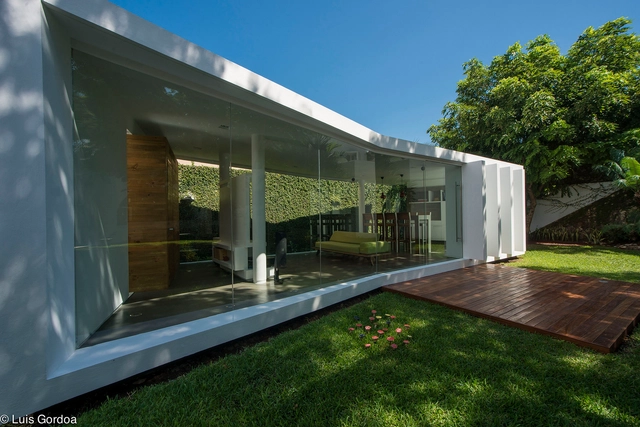


Workspace Lavapies Market / Colectivo PEC
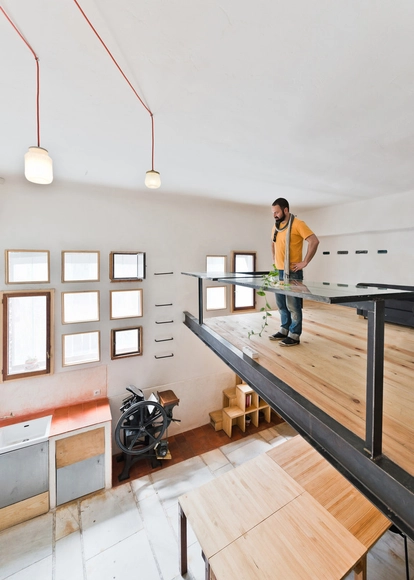


https://www.archdaily.com/450265/workspace-lavapies-market-colectivo-pecDaniel Sánchez
CARRIERES SOUS POISSY / Gaetan Le Penhuel Architectes
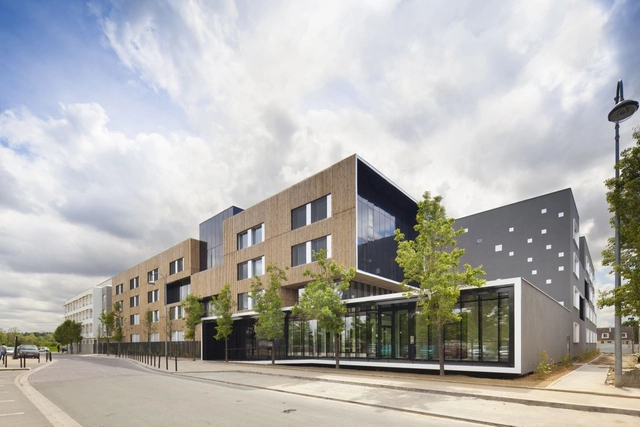

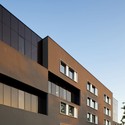
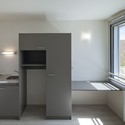
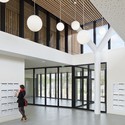
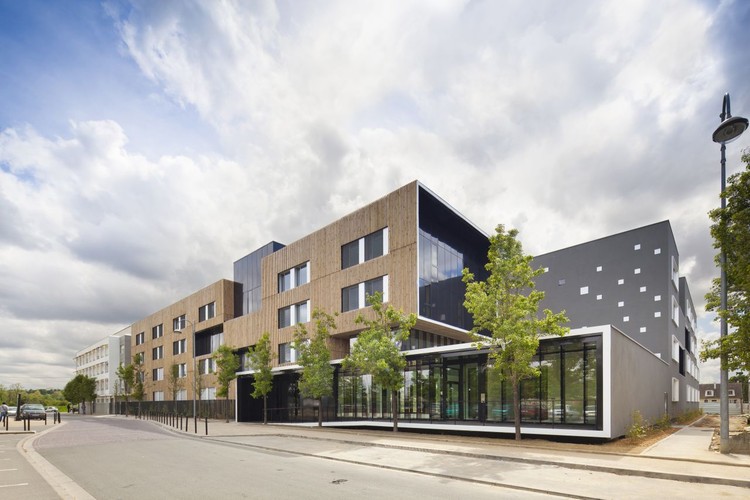
https://www.archdaily.com/449483/carrieres-sous-poissy-gaetan-le-penhuel-architectesJonathan Alarcón
Oficinas Paule / ARN / Arquitectos

-
Architects: ARN / Arquitectos
- Area: 1349 m²
- Year: 2013
-
Professionals: Av Ingenieros


https://www.archdaily.com/449538/oficinas-paule-estudio-arnJonathan Alarcón
Zhukovka XXI / UNK PROJECT architects
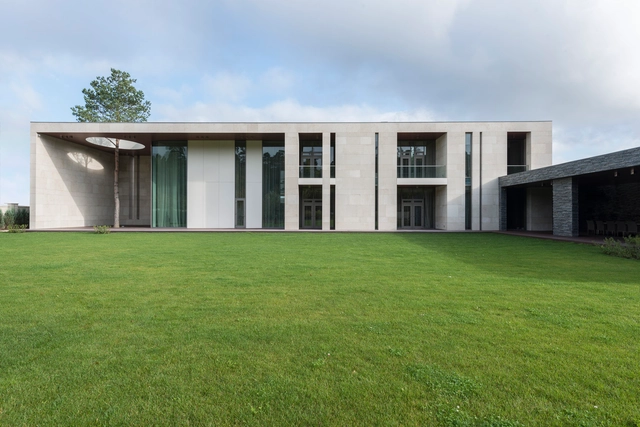


https://www.archdaily.com/449745/zhukovka-xxi-unk-project-architectsDaniel Sánchez
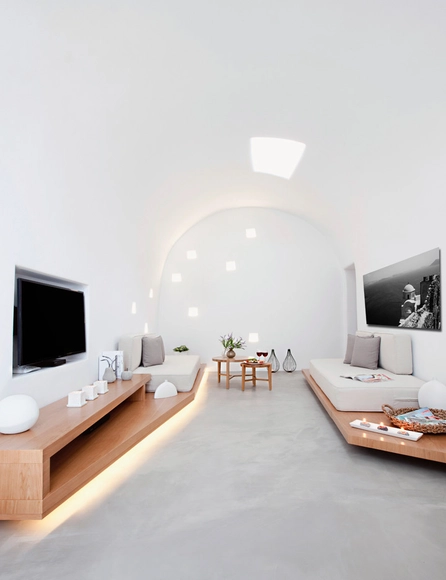
Villa Anemolia / MPLUSM Architects


-
Architects: MPLUSM Architects
- Area: 120 m²
- Year: 2013
-
Manufacturers: Novamix
https://www.archdaily.com/449820/villa-anemolia-mplusm-architectsCristian Aguilar
San Francisco Fire Department Headquarters Proposal / The Open Workshop
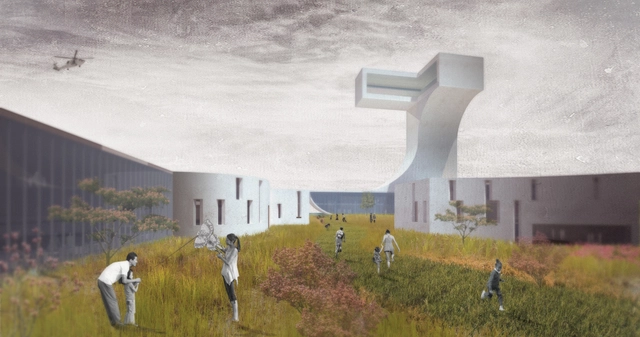
A fire station typically is organized into two distinct zones - one that reaches outwards to the city and acts as a monumental symbol of protection, and one that contains the hidden inner workings of the station. In a large headquarters, with a diverse set of programs each with their own unique spatial requirements, such a strategy of containment is untenable.
https://www.archdaily.com/450487/san-francisco-fire-department-headquarters-proposal-the-open-workshopDiego Hernández
Educational Center Erasmus University Medical Center / KAAN Architecten
.jpg?1384142860&format=webp&width=640&height=580)
.jpg?1384142822 "© Sebastian van Damme")
.jpg?1384142844 "© Bart Gosselin")
.jpg?1384142854 "© Sebastian van Damme")
.jpg?1384142879 "© Bart Gosselin")
.jpg?1384142860)
-
Architects: KAAN Architecten
- Area: 34000 m²
- Year: 2013
https://www.archdaily.com/447440/educational-center-erasmus-university-medical-center-claus-en-kaan-architectenDaniel Sánchez
Rebuild Strategy for Hoboken / OMA

OMA’s comprehensive strategy to rebuild the New Jersey city of Hoboken, after the devastation of Hurricane Sandy, has been selected as one of ten initiatives moving forward in the Department of Housing and Urban Development’s (HUD) Rebuild by Design competition. The proposal, Resist, Delay, Store, Discharge, focuses on establishing resiliency through the integration of key infrastructural elements that not only protects coastal neighborhoods, but also the entire city of Hoboken.
https://www.archdaily.com/450236/resist-delay-store-discharge-oma-s-comprehensive-strategy-for-hobokenKarissa Rosenfield
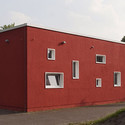
Social Complex / Agirbas & Wienstroer
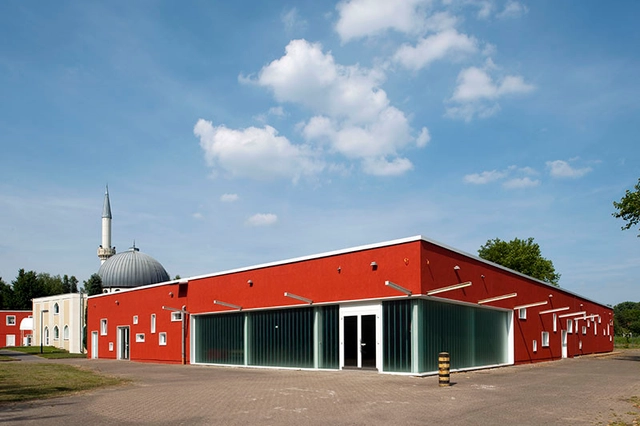


-
Architects: Agirbas & Wienstroer
- Area: 1200 m²
- Year: 2013
https://www.archdaily.com/449014/social-complex-agirbas-and-wienstroerCristian Aguilar
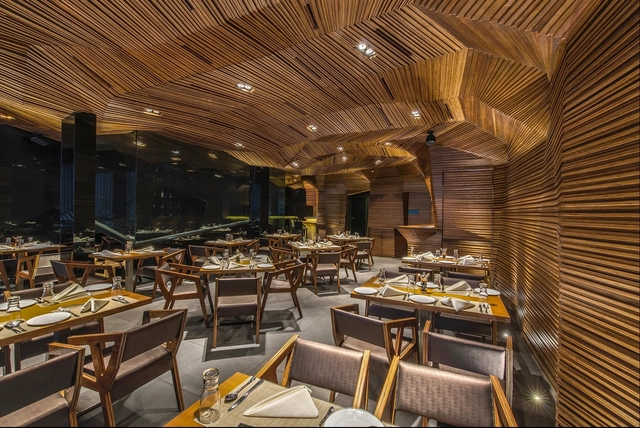
Auriga Restaurant / Sanjay Puri Architects


https://www.archdaily.com/449301/auriga-restaurant-sanjay-puriJavier Gaete
House in Tsurumaki / CASE-REAL

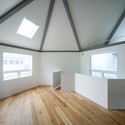
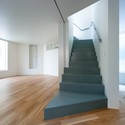
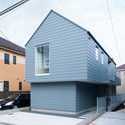
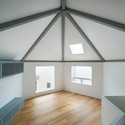

https://www.archdaily.com/449317/house-in-tsurumaki-case-realJavier Gaete
Pony Restaurant / Woods Bagot
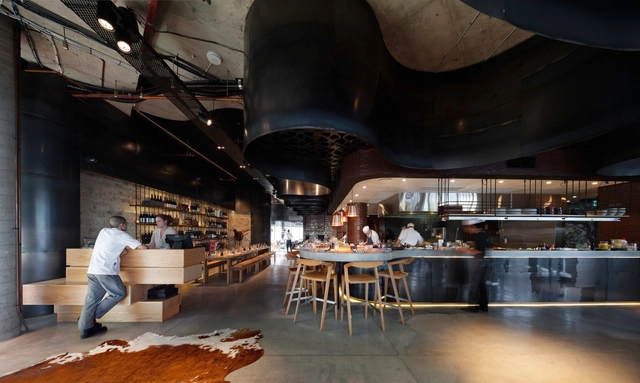


-
Architects: Woods Bagot
- Area: 510 m²
- Year: 2013
-
Manufacturers: Stylecraft
https://www.archdaily.com/449356/pony-restaurant-woods-bagotJavier Gaete