1. ArchDaily
  2. 2013

2013

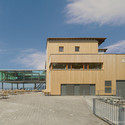
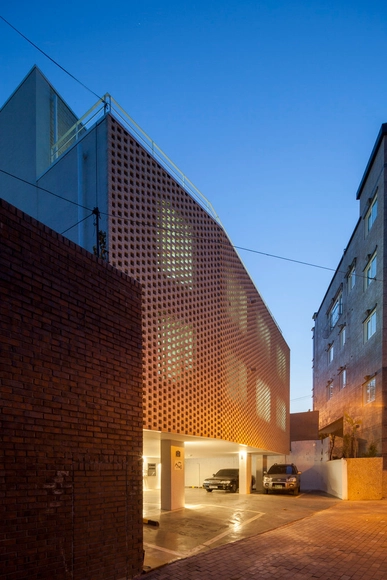
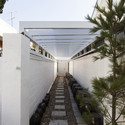
House Laejo / Bruno Dias arquitectura

House Laejo  / Bruno Dias arquitectura - Houses, FacadeHouse Laejo  / Bruno Dias arquitectura - Houses, FacadeHouse Laejo  / Bruno Dias arquitectura - Houses, Facade, DoorHouse Laejo  / Bruno Dias arquitectura - Houses, Door, HandrailHouse Laejo  / Bruno Dias arquitectura - More Images+ 25

Avelar, Portugal

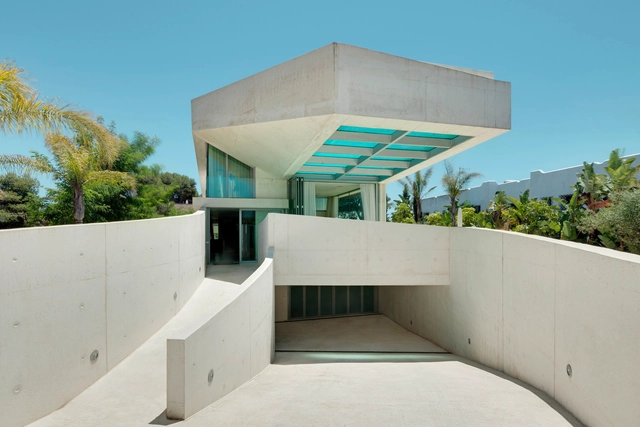
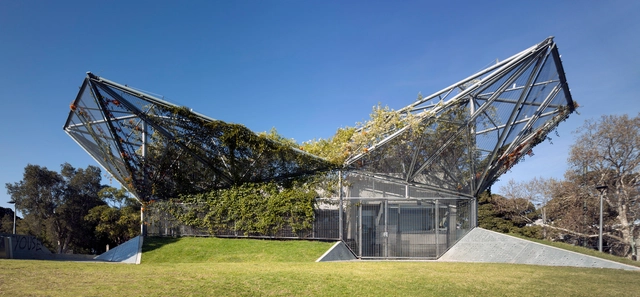
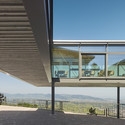
Jellyfish House / Wiel Arets Architects

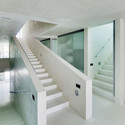
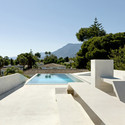
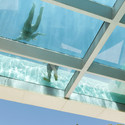
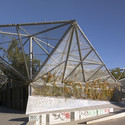
Jellyfish House  / Wiel Arets Architects - Houses, Stairs, Facade, HandrailJellyfish House  / Wiel Arets Architects - Houses, GardenJellyfish House  / Wiel Arets Architects - Houses, Facade, BeamJellyfish House  / Wiel Arets Architects - Houses, FacadeJellyfish House  / Wiel Arets Architects - More Images+ 19

Marbella, Spain

Bezos Center for Innovation / Olson Kundig Architects

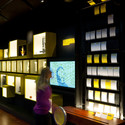
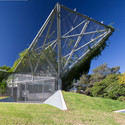
Bezos Center for Innovation / Olson Kundig Architects - Exhibition Center, FacadeBezos Center for Innovation / Olson Kundig Architects - Exhibition CenterBezos Center for Innovation / Olson Kundig Architects - Exhibition Center, TableBezos Center for Innovation / Olson Kundig Architects - Exhibition Center, FacadeBezos Center for Innovation / Olson Kundig Architects - More Images+ 9

OPEN Prototype for Temporary Sales Pavilion / OPEN Architecture

OPEN Prototype for Temporary Sales Pavilion  / OPEN Architecture - Showroom, Facade
© Shengliang Su
Beijing, China

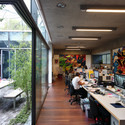
OPEN Prototype for Temporary Sales Pavilion  / OPEN Architecture - Showroom, Facade, DoorOPEN Prototype for Temporary Sales Pavilion  / OPEN Architecture - Showroom, Kitchen, Facade, Lighting, Countertop, ChairOPEN Prototype for Temporary Sales Pavilion  / OPEN Architecture - Showroom, Facade, DoorOPEN Prototype for Temporary Sales Pavilion  / OPEN Architecture - Showroom, FacadeOPEN Prototype for Temporary Sales Pavilion  / OPEN Architecture - More Images+ 23

Livsrum - Cancer Counseling Center / EFFEKT

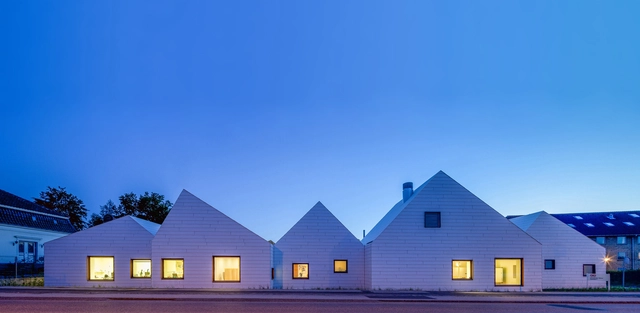
Livsrum - Cancer Counseling Center / EFFEKT -  Healthcare CenterLivsrum - Cancer Counseling Center / EFFEKT - Exterior Photography,  Healthcare Center, Door, FacadeLivsrum - Cancer Counseling Center / EFFEKT -  Healthcare CenterLivsrum - Cancer Counseling Center / EFFEKT -  Healthcare CenterLivsrum - Cancer Counseling Center / EFFEKT - More Images+ 28

  • Architects: EFFEKT
  • Area Area of this architecture project Area:  740
  • Year Completion year of this architecture project Year:  2013
  • Manufacturers Brands with products used in this architecture project
    Manufacturers:  EQUITONE, STENI, Troldtekt, Etex Colombia, Skinco
  • Professionals: Hoffmann, Lyngkilde

1/2 Stadium / Interval Architects

1/2 Stadium / Interval Architects - Football Stadium, Facade1/2 Stadium / Interval Architects - Football Stadium, Chair, Table1/2 Stadium / Interval Architects - Football Stadium, Beam, Facade, Table1/2 Stadium / Interval Architects - Football Stadium, Facade1/2 Stadium / Interval Architects - More Images+ 28

  • Area Area of this architecture project Area:  17000
  • Year Completion year of this architecture project Year:  2013

10 Hanover Street / Squire and Partners

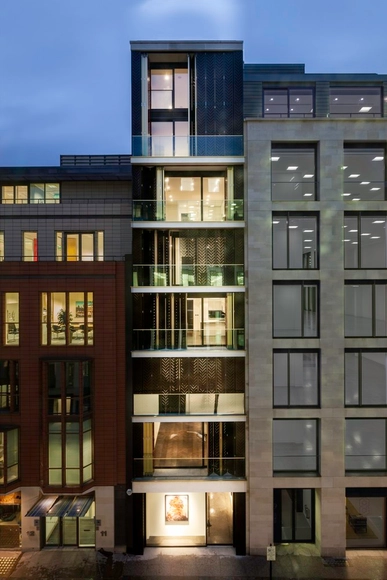
10 Hanover Street / Squire and Partners - Apartments, Facade10 Hanover Street / Squire and Partners - Apartments, Door, Facade10 Hanover Street / Squire and Partners - Apartments10 Hanover Street / Squire and Partners - Apartments, Facade, Balcony10 Hanover Street / Squire and Partners - More Images+ 29

Panoramic Restaurant Karren / Architekten Rüf Stasi Partner

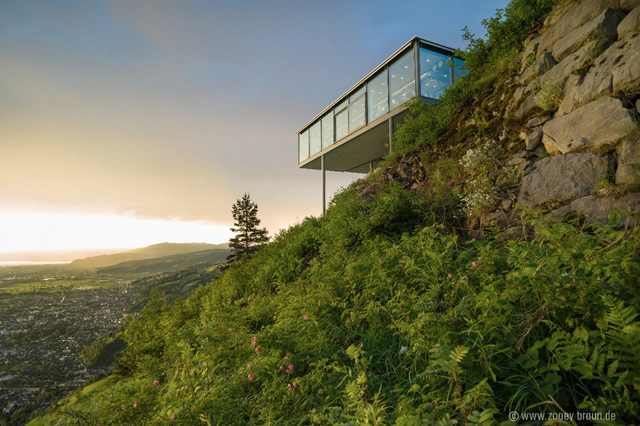
Panoramic Restaurant Karren  / Architekten Rüf Stasi Partner - Restaurants & Bars, Deck, Table, ChairPanoramic Restaurant Karren  / Architekten Rüf Stasi Partner - Restaurants & Bars, FacadePanoramic Restaurant Karren  / Architekten Rüf Stasi Partner - Restaurants & Bars, Facade, Door, FencePanoramic Restaurant Karren  / Architekten Rüf Stasi Partner - Restaurants & Bars, FacadePanoramic Restaurant Karren  / Architekten Rüf Stasi Partner - More Images+ 11

Hanjie Wanda Square / UNStudio

Hanjie Wanda Square / UNStudio - Shopping Centers, Facade, LightingHanjie Wanda Square / UNStudio - Shopping Centers, Facade, ArchHanjie Wanda Square / UNStudio - Shopping Centers, FacadeHanjie Wanda Square / UNStudio - Shopping Centers, FacadeHanjie Wanda Square / UNStudio - More Images+ 15

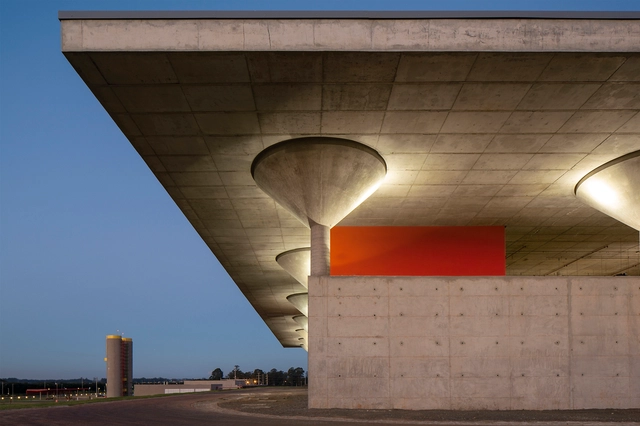
Santander Datacenter / LoebCapote Arquitetura e Urbanismo

Santander Datacenter / LoebCapote Arquitetura e Urbanismo  - Institutional BuildingsSantander Datacenter / LoebCapote Arquitetura e Urbanismo  - Institutional BuildingsSantander Datacenter / LoebCapote Arquitetura e Urbanismo  - Institutional BuildingsSantander Datacenter / LoebCapote Arquitetura e Urbanismo  - Institutional BuildingsSantander Datacenter / LoebCapote Arquitetura e Urbanismo  - More Images+ 39

  • Area Area of this architecture project Area:  85000
  • Year Completion year of this architecture project Year:  2013
  • Manufacturers Brands with products used in this architecture project
    Manufacturers:  Interface, Abatex, Art’sMad Móveis e Decorações, Hunter Douglas, Neorex, +2

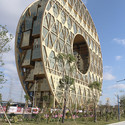
Guangzhou Circle / Joseph di Pasquale architect

Guangzhou Circle / Joseph di Pasquale architect - Facade, Arch, CityscapeGuangzhou Circle / Joseph di Pasquale architect - Facade, ArchGuangzhou Circle / Joseph di Pasquale architect - Chair, Lighting, TableGuangzhou Circle / Joseph di Pasquale architect - FacadeGuangzhou Circle / Joseph di Pasquale architect - More Images+ 17

House With a Yard / SMART ARCHITECTURE

House With a Yard / SMART ARCHITECTURE - Houses, FacadeHouse With a Yard / SMART ARCHITECTURE - Houses, Door, Facade, HandrailHouse With a Yard / SMART ARCHITECTURE - Houses, Deck, Facade, Handrail, BalconyHouse With a Yard / SMART ARCHITECTURE - Houses, Garden, Stairs, FacadeHouse With a Yard / SMART ARCHITECTURE - More Images+ 15

  • Architects: SMART ARCHITECTURE
  • Area Area of this architecture project Area:  600
  • Year Completion year of this architecture project Year:  2013

Waterloo Youth Center / Collins and Turner

Waterloo Youth Center / Collins and Turner - Youth Center, Beam, FacadeWaterloo Youth Center / Collins and Turner - Youth Center, Garden, FacadeWaterloo Youth Center / Collins and Turner - Youth Center, Facade, Table, ChairWaterloo Youth Center / Collins and Turner - Youth Center, FacadeWaterloo Youth Center / Collins and Turner - More Images+ 22

  • Architects: Collins and Turner
  • Area Area of this architecture project Area:  252
  • Year Completion year of this architecture project Year:  2013
  • Manufacturers Brands with products used in this architecture project
    Manufacturers:  dormakaba, Adbri, Astra Walker, Caroma, Caruana, +4

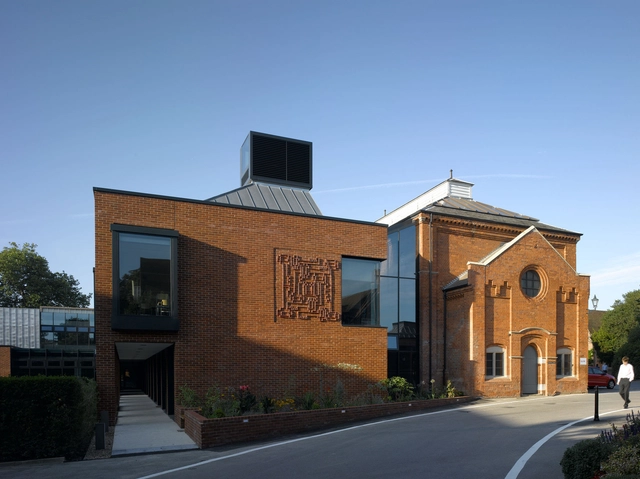
Radley College / Design Engine Architects

Radley College / Design Engine Architects - Schools , Facade, Door, Handrail, Beam, Column, Lighting, ChairRadley College / Design Engine Architects - Schools , Fence, Facade, Handrail, DoorRadley College / Design Engine Architects - Schools , Facade, BeamRadley College / Design Engine Architects - Schools , Facade, BalconyRadley College / Design Engine Architects - More Images+ 19

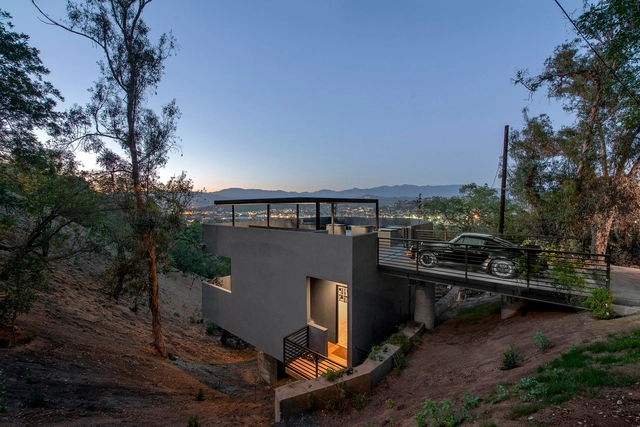
Car Park House / Anonymous Architects

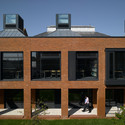
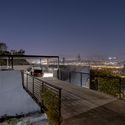
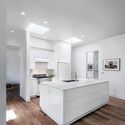
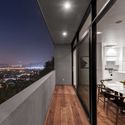
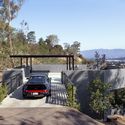
Car Park House / Anonymous Architects - Houses, Fence, HandrailCar Park House / Anonymous Architects - Houses, Kitchen, Facade, Lighting, CountertopCar Park House / Anonymous Architects - Houses, Kitchen, Door, Facade, Handrail, Balcony, Table, Lighting, ChairCar Park House / Anonymous Architects - Houses, Fence, ArchCar Park House / Anonymous Architects - More Images+ 17

Los Angeles, United States
  • Area Area of this architecture project Area:  1405
  • Year Completion year of this architecture project Year:  2013
  • Manufacturers Brands with products used in this architecture project
    Manufacturers:  VELUX Group, California Kitchens, Chestnut, Dragon Steel, Halo, +3

The Vertical Forest / Waterfrom Design

The Vertical Forest / Waterfrom Design - HousesThe Vertical Forest / Waterfrom Design - Exterior Photography, Houses, Door, FacadeThe Vertical Forest / Waterfrom Design - Interior Photography, Houses, TableThe Vertical Forest / Waterfrom Design - HousesThe Vertical Forest / Waterfrom Design - More Images+ 30

  • Interior Designers: Waterfrom Design
  • Area Area of this architecture project Area:  926
  • Year Completion year of this architecture project Year:  2013

Business Garden Warszawa Hotel / Massimiliano & Doriana Fuksas

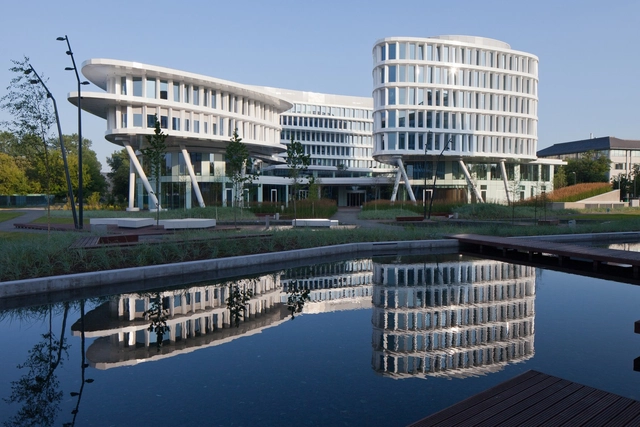
Business Garden Warszawa Hotel / Massimiliano & Doriana Fuksas - Hotels, Facade, CityscapeBusiness Garden Warszawa Hotel / Massimiliano & Doriana Fuksas - Hotels, FacadeBusiness Garden Warszawa Hotel / Massimiliano & Doriana Fuksas - Hotels, Facade, CityscapeBusiness Garden Warszawa Hotel / Massimiliano & Doriana Fuksas - Hotels, FacadeBusiness Garden Warszawa Hotel / Massimiliano & Doriana Fuksas - More Images+ 21

Warsaw, Poland

Departments Of Law And Central Administration / CRAB Studio

Departments Of Law And Central Administration / CRAB Studio - University, Door, Facade, Stairs, ChairDepartments Of Law And Central Administration / CRAB Studio - University, Facade, Handrail, ArchDepartments Of Law And Central Administration / CRAB Studio - University, Facade, LightingDepartments Of Law And Central Administration / CRAB Studio - University, Facade, ColumnDepartments Of Law And Central Administration / CRAB Studio - More Images+ 33

  • Architects: CRAB Studio
  • Year Completion year of this architecture project Year:  2013