1. ArchDaily
  2. 2013

2013

Aquitanis Community Housing / Marjan Hessamfar & Joe Vérons Architectes

Aquitanis Community Housing / Marjan Hessamfar & Joe Vérons Architectes - Apartments, FacadeAquitanis Community Housing / Marjan Hessamfar & Joe Vérons Architectes - Apartments, Facade, Door, Stairs, Beam, HandrailAquitanis Community Housing / Marjan Hessamfar & Joe Vérons Architectes - Apartments, FacadeAquitanis Community Housing / Marjan Hessamfar & Joe Vérons Architectes - Apartments, Courtyard, Facade, Handrail, Fence, Balcony, BeamAquitanis Community Housing / Marjan Hessamfar & Joe Vérons Architectes - More Images+ 10

Floirac, France

WMS Boathouse at Clark Park / Studio Gang

WMS Boathouse at Clark Park / Studio Gang - Exterior Photography, Sports Architecture, FacadeWMS Boathouse at Clark Park / Studio Gang - Exterior Photography, Sports ArchitectureWMS Boathouse at Clark Park / Studio Gang - Exterior Photography, Sports Architecture, FacadeWMS Boathouse at Clark Park / Studio Gang - Exterior Photography, Sports Architecture, FacadeWMS Boathouse at Clark Park / Studio Gang - More Images+ 33

REX Proposes Retractable Facade for 'Equator Tower' in Malaysia

REX has been selected as one of five finalists for a 173,000 square meter proposal located near the equator in Kuala Lumpur, Malaysia. Dubbed as the "Equator Tower," the concept wraps a retractable, PTFE-coated, glass fiber-reinforced sun shade around a slender 80-story tower, blocking direct sun exposure from all four sides.

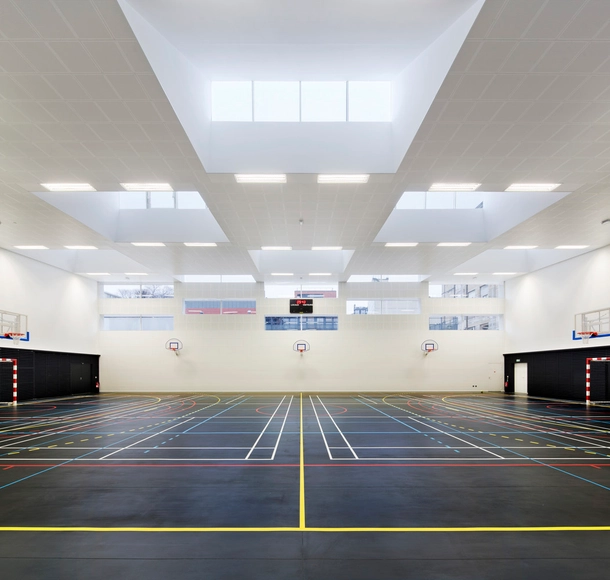
Marie Paradis Gymnasium / Explorations Architecture, Igrec Ingénierie

Marie Paradis Gymnasium / Explorations Architecture, Igrec Ingénierie - Gymnasium, FacadeMarie Paradis Gymnasium / Explorations Architecture, Igrec Ingénierie - Gymnasium, Facade, Door, HandrailMarie Paradis Gymnasium / Explorations Architecture, Igrec Ingénierie - GymnasiumMarie Paradis Gymnasium / Explorations Architecture, Igrec Ingénierie - Gymnasium, ChairMarie Paradis Gymnasium / Explorations Architecture, Igrec Ingénierie - More Images+ 11

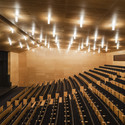
Municipal Theater at Arahal / Javier Terrados Estudio de Arquitectura

Municipal Theater at Arahal / Javier Terrados Estudio de Arquitectura - Theater, Facade
© Fernando Alda 

Municipal Theater at Arahal / Javier Terrados Estudio de Arquitectura - Theater, ChairMunicipal Theater at Arahal / Javier Terrados Estudio de Arquitectura - Theater, FacadeMunicipal Theater at Arahal / Javier Terrados Estudio de Arquitectura - Theater, Facade, ColumnMunicipal Theater at Arahal / Javier Terrados Estudio de Arquitectura - Theater, Facade, HandrailMunicipal Theater at Arahal / Javier Terrados Estudio de Arquitectura - More Images+ 25

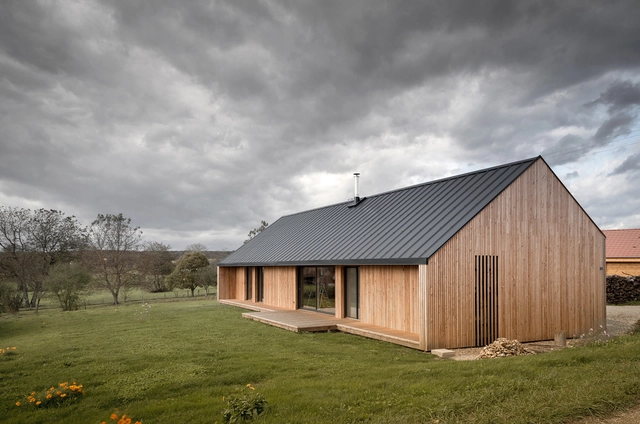
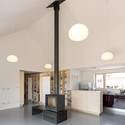
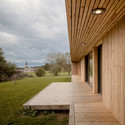
Maison Simon / Mathieu NOËL & Élodie BONNEFOUS, architectes

Maison Simon / Mathieu NOËL & Élodie BONNEFOUS, architectes - HousesMaison Simon / Mathieu NOËL & Élodie BONNEFOUS, architectes - Houses, Kitchen, Beam, Facade, Lighting, Countertop, TableMaison Simon / Mathieu NOËL & Élodie BONNEFOUS, architectes - Houses, Garden, Facade, BeamMaison Simon / Mathieu NOËL & Élodie BONNEFOUS, architectes - HousesMaison Simon / Mathieu NOËL & Élodie BONNEFOUS, architectes - More Images+ 16

Vezet, France

New Building for Nursery and Kindergarten in Zaldibar / Hiribarren-Gonzalez + Estudio Urgari

New Building for Nursery and Kindergarten in Zaldibar / Hiribarren-Gonzalez  + Estudio Urgari - KindergartenNew Building for Nursery and Kindergarten in Zaldibar / Hiribarren-Gonzalez  + Estudio Urgari - KindergartenNew Building for Nursery and Kindergarten in Zaldibar / Hiribarren-Gonzalez  + Estudio Urgari - KindergartenNew Building for Nursery and Kindergarten in Zaldibar / Hiribarren-Gonzalez  + Estudio Urgari - KindergartenNew Building for Nursery and Kindergarten in Zaldibar / Hiribarren-Gonzalez  + Estudio Urgari - More Images+ 24

Zaldibar, Spain
  • Architects: Estudio Urgari, Hiribarren-Gonzalez
  • Year Completion year of this architecture project Year:  2013

32 Fadura Dwellings / Erredeeme

32 Fadura Dwellings / Erredeeme - Apartments32 Fadura Dwellings / Erredeeme - Apartments32 Fadura Dwellings / Erredeeme - Apartments32 Fadura Dwellings / Erredeeme - Apartments32 Fadura Dwellings / Erredeeme - More Images+ 21

Getxo, Spain
  • Architects: Erredeeme
  • Year Completion year of this architecture project Year:  2013

Garenne Colombes Cultural Center / Richard + Schoeller Architectes

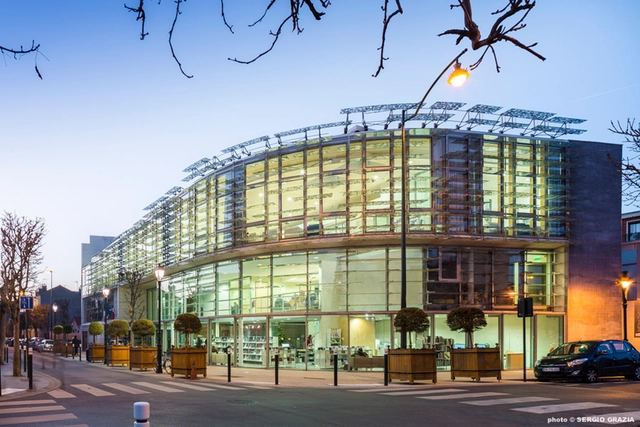
Garenne Colombes Cultural Center / Richard + Schoeller Architectes - Cultural Architecture, FacadeGarenne Colombes Cultural Center / Richard + Schoeller Architectes - Cultural Architecture, Facade, Door, ChairGarenne Colombes Cultural Center / Richard + Schoeller Architectes - Cultural Architecture, BeamGarenne Colombes Cultural Center / Richard + Schoeller Architectes - Cultural Architecture, FacadeGarenne Colombes Cultural Center / Richard + Schoeller Architectes - More Images+ 25

La Garenne-Colombes, France

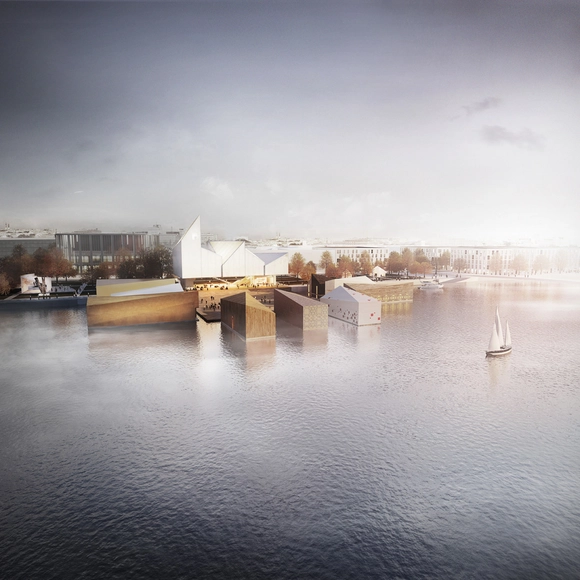
WXCA's Winning Entry / Baltic Sea Park Competition

The Baltic Sea Art Park, designed by Warsaw based design studio WXCA, proposes a series of common exhibition spaces in downtown Pärnu, Estonia, on the edge of the Pärnu River. Folk art and professional work from artists of the Baltic Sea nations will be exhibited in a collection of floating pavilions. With nine countries being invited to exhibit, including Denmark, Estonia, Germany, Finland (with autonomous Aland), Latvia, Lithuania, Poland, Russia and Sweden, the "floating piazza" is intended to act as "a platform for exchange of the Baltic Sea culture that enables integration and interaction between all Baltic countries and their artistic heritage."

Techno-Prisme Storage Depot / Brisac Gonzalez

Techno-Prisme Storage Depot / Brisac Gonzalez - Store, FacadeTechno-Prisme Storage Depot / Brisac Gonzalez - Store, FacadeTechno-Prisme Storage Depot / Brisac Gonzalez - Store, FacadeTechno-Prisme Storage Depot / Brisac Gonzalez - StoreTechno-Prisme Storage Depot / Brisac Gonzalez - More Images+ 6

Aurillac, France

Vana: A Nature-Inspired Structure that Grows Like a Tree

Orproject, a London-based architecture practice, completed a room-sized, nature-inspired canopy titled, 'Vana,' for the India Design Forum exhibited in The Brick House in New Delhi.

Read what the architects' had to say after the break...

Vana: A Nature-Inspired Structure that Grows Like a Tree - LightingVana: A Nature-Inspired Structure that Grows Like a Tree - LightingVana: A Nature-Inspired Structure that Grows Like a Tree - LightingVana: A Nature-Inspired Structure that Grows Like a Tree - LightingVana: A Nature-Inspired Structure that Grows Like a Tree - More Images+ 7

Abrante Lookout / Jose Luis Bermejo Martín

Abrante Lookout / Jose Luis Bermejo Martín - Landscape ArchitectureAbrante Lookout / Jose Luis Bermejo Martín - Landscape ArchitectureAbrante Lookout / Jose Luis Bermejo Martín - Landscape ArchitectureAbrante Lookout / Jose Luis Bermejo Martín - Landscape ArchitectureAbrante Lookout / Jose Luis Bermejo Martín - More Images+ 23

Roc Cube / nook architects

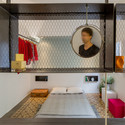
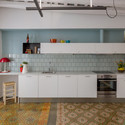
Roc Cube / nook architects - Apartment Interiors, Table, ChairRoc Cube / nook architects - Apartment Interiors, Bedroom, Lighting, Table, Chair, BedRoc Cube / nook architects - Apartment Interiors, Kitchen, Beam, Facade, CountertopRoc Cube / nook architects - Apartment Interiors, Kitchen, Beam, Countertop, Sink, LightingRoc Cube / nook architects - More Images+ 20

HVW Headquarter / Hsuyuan Kuo Architects & Associates

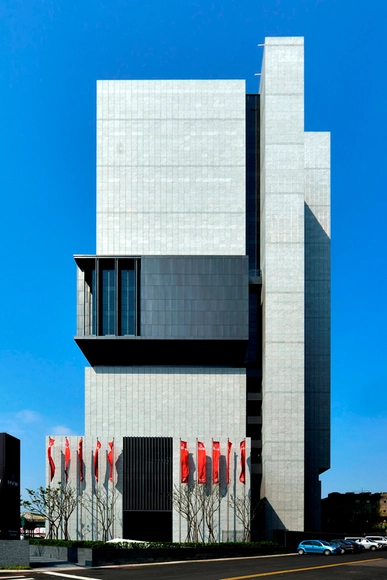
HVW Headquarter / Hsuyuan Kuo Architects & Associates - Exterior Photography, Office Buildings, FacadeHVW Headquarter / Hsuyuan Kuo Architects & Associates - Office BuildingsHVW Headquarter / Hsuyuan Kuo Architects & Associates - Interior Photography, Office Buildings, FacadeHVW Headquarter / Hsuyuan Kuo Architects & Associates - Exterior Photography, Office Buildings, FacadeHVW Headquarter / Hsuyuan Kuo Architects & Associates - More Images+ 9

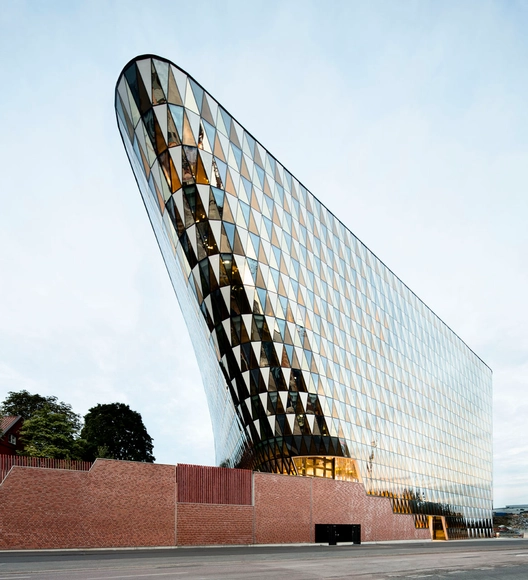
Aula Medica / Wingårdh Arkitektkontor

Aula Medica / Wingårdh Arkitektkontor - Auditorium, FacadeAula Medica / Wingårdh Arkitektkontor - Auditorium, Stairs, Facade, HandrailAula Medica / Wingårdh Arkitektkontor - Auditorium, FacadeAula Medica / Wingårdh Arkitektkontor - Auditorium, Facade, Beam, ArchAula Medica / Wingårdh Arkitektkontor - More Images+ 26

Great James Street / Emrys Architects

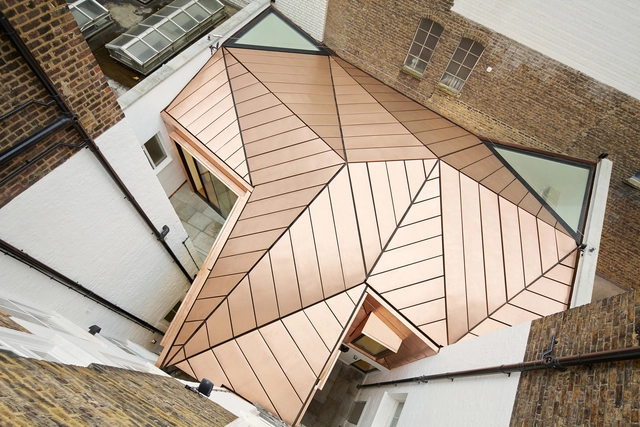
Great James Street / Emrys Architects - Refurbishment, Facade, Beam, Table, ChairGreat James Street / Emrys Architects - Refurbishment, Facade, Beam, Arch, HandrailGreat James Street / Emrys Architects - Refurbishment, Facade, BeamGreat James Street / Emrys Architects - Refurbishment, Door, Beam, Facade, Handrail, Stairs, ChairGreat James Street / Emrys Architects - More Images+ 16

Le Plan Libre / Waterfrom Design

Le Plan Libre  / Waterfrom Design - Interior Photography, Houses, Facade
© Sam Tsen
Taipei City, Taiwan
  • Interior Designers: Waterfrom Design
  • Area Area of this architecture project Area:  726
  • Year Completion year of this architecture project Year:  2013
  • Manufacturers Brands with products used in this architecture project
    Manufacturers:  Louis Poulsen

Le Plan Libre  / Waterfrom Design - Interior Photography, HousesLe Plan Libre  / Waterfrom Design - HousesLe Plan Libre  / Waterfrom Design - HousesLe Plan Libre  / Waterfrom Design - Exterior Photography, Houses, Door, FacadeLe Plan Libre  / Waterfrom Design - More Images+ 35