1. ArchDaily
  2. 2011

2011

Steven Holl Architects Break Ground on Houston Museum of Fine Arts Extension

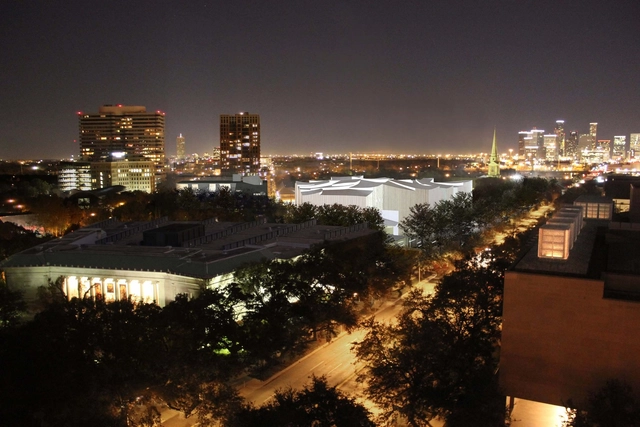
Steven Holl Architects has broken ground on the Nancy and Rich Kinder Building for Modern and Contemporary Art at The Museum of Fine Arts in Houston, Texas. Selected through an international competition in 2012 among finalists Snøhetta and Morphosis Architects, the winning proposal is a 164,000-square-foot museum building that will be one of the campus’s two newest additions. To expand and unite its campus as an integral experience, the Museum is also realizing a new Glassell School of Art also designed by Steven Holl Architects, totaling a 14-acre redesign led by the office.

Steven Holl Architects Break Ground on Houston Museum of Fine Arts Extension - Image 1 of 4Steven Holl Architects Break Ground on Houston Museum of Fine Arts Extension - Image 2 of 4Steven Holl Architects Break Ground on Houston Museum of Fine Arts Extension - Image 3 of 4Steven Holl Architects Break Ground on Houston Museum of Fine Arts Extension - Image 4 of 4Steven Holl Architects Break Ground on Houston Museum of Fine Arts Extension - More Images+ 22

Balcones House / Pollen Architecture & Design

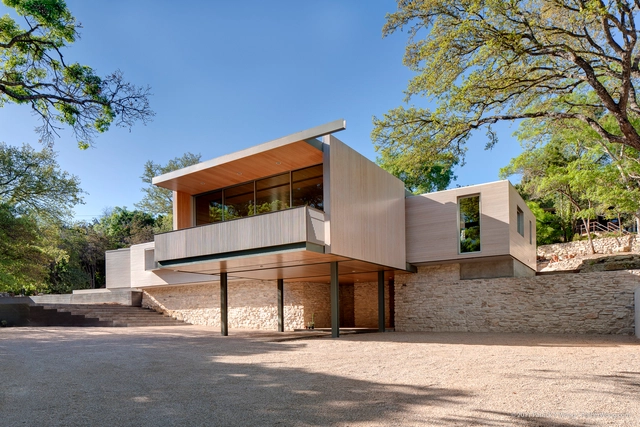
Balcones House / Pollen Architecture & Design - Houses, Facade, Fence, HandrailBalcones House / Pollen Architecture & Design - Houses, Kitchen, Beam, Table, ChairBalcones House / Pollen Architecture & Design - Houses, Kitchen, Facade, Table, Bench, ChairBalcones House / Pollen Architecture & Design - Houses, Beam, Chair, TableBalcones House / Pollen Architecture & Design - More Images+ 15

  • Area Area of this architecture project Area:  2700 ft²
  • Year Completion year of this architecture project Year:  2011
  • Manufacturers Brands with products used in this architecture project
    Manufacturers:  Solarlux, Delta Millworks, Fleetwood, NanaWall, Newbold Concrete
  • Professionals: Ilse Frank, Studio Balcones

Université Mohammed VI Polytechnique / Bofill Taller de Arquitectura

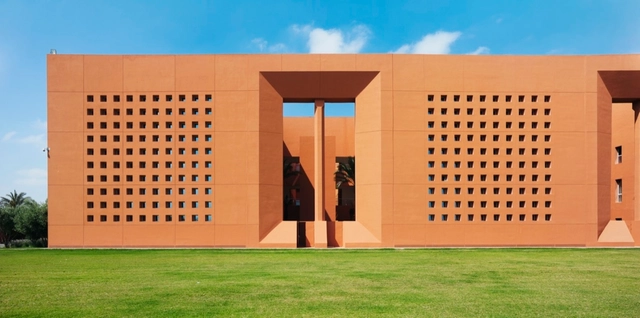
Université  Mohammed VI Polytechnique / Bofill Taller de Arquitectura - UniversityUniversité  Mohammed VI Polytechnique / Bofill Taller de Arquitectura - UniversityUniversité  Mohammed VI Polytechnique / Bofill Taller de Arquitectura - UniversityUniversité  Mohammed VI Polytechnique / Bofill Taller de Arquitectura - UniversityUniversité  Mohammed VI Polytechnique / Bofill Taller de Arquitectura - More Images+ 25

Ben Guerir, Morocco

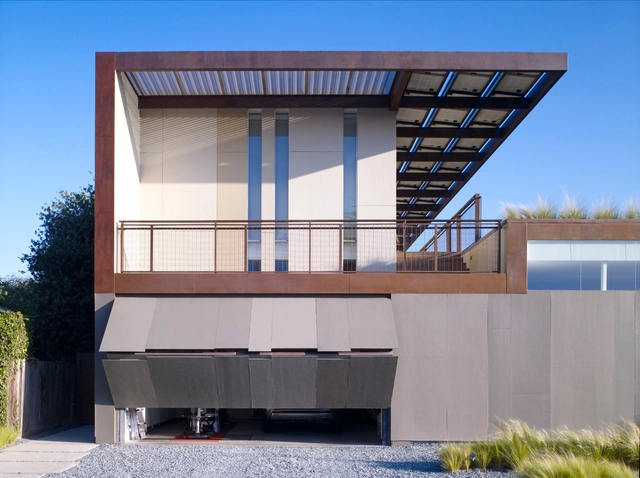
Yin-Yang House / Brooks + Scarpa Architects

Yin-Yang House  / Brooks + Scarpa Architects - HousesYin-Yang House  / Brooks + Scarpa Architects - HousesYin-Yang House  / Brooks + Scarpa Architects - Interior Photography, Houses, FacadeYin-Yang House  / Brooks + Scarpa Architects - Exterior Photography, Houses, FacadeYin-Yang House  / Brooks + Scarpa Architects - More Images+ 8

Los Angeles, United States
  • Area Area of this architecture project Area:  4700 ft²
  • Year Completion year of this architecture project Year:  2011
  • Manufacturers Brands with products used in this architecture project
    Manufacturers:  Grohe, APOC, Anemostat, Angelus Block, Blanco, +14

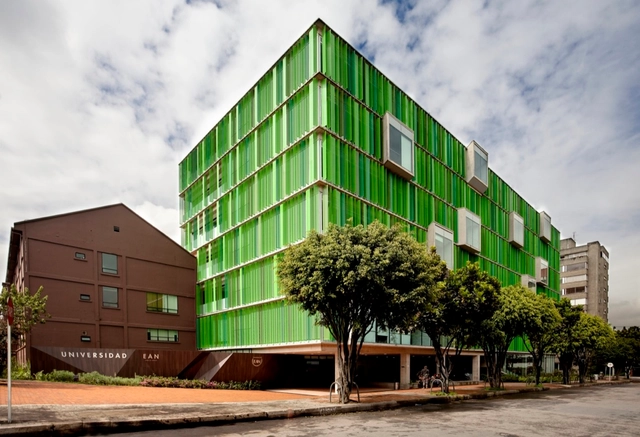
EAN University / Daniel Bonilla + Marcela Albornoz

EAN University / Daniel Bonilla + Marcela Albornoz - UniversityEAN University / Daniel Bonilla + Marcela Albornoz - UniversityEAN University / Daniel Bonilla + Marcela Albornoz - UniversityEAN University / Daniel Bonilla + Marcela Albornoz - UniversityEAN University / Daniel Bonilla + Marcela Albornoz - More Images+ 15

Bogotá, Colombia
  • Area Area of this architecture project Area:  14016
  • Year Completion year of this architecture project Year:  2011
  • Manufacturers Brands with products used in this architecture project
    Manufacturers:  Hunter Douglas

HQ House / Fernando De Rossa + Virginia Miguel

HQ House / Fernando De Rossa + Virginia Miguel - Houses, Garden, FacadeHQ House / Fernando De Rossa + Virginia Miguel - Houses, Door, Facade, Arch, LightingHQ House / Fernando De Rossa + Virginia Miguel - Houses, Kitchen, Beam, Door, Facade, Handrail, Countertop, ChairHQ House / Fernando De Rossa + Virginia Miguel - Houses, Beam, Door, Facade, Chair, TableHQ House / Fernando De Rossa + Virginia Miguel - More Images+ 31

Montevideo, Uruguay

House La Encantada III / Javier Artadi

House La Encantada III / Javier Artadi - Houses, Garden, FacadeHouse La Encantada III / Javier Artadi - Houses, Facade, TableHouse La Encantada III / Javier Artadi - Houses, Door, FacadeHouse La Encantada III / Javier Artadi - Houses, FacadeHouse La Encantada III / Javier Artadi - More Images+ 17

Lima Province, Peru
  • Architects: Javier Artadi
  • Area Area of this architecture project Area:  560
  • Year Completion year of this architecture project Year:  2011
  • Manufacturers Brands with products used in this architecture project
    Manufacturers:  Arredamento, GGM Importaciones, Riglos

San Martino / Govaert & Vanhoutte Architects

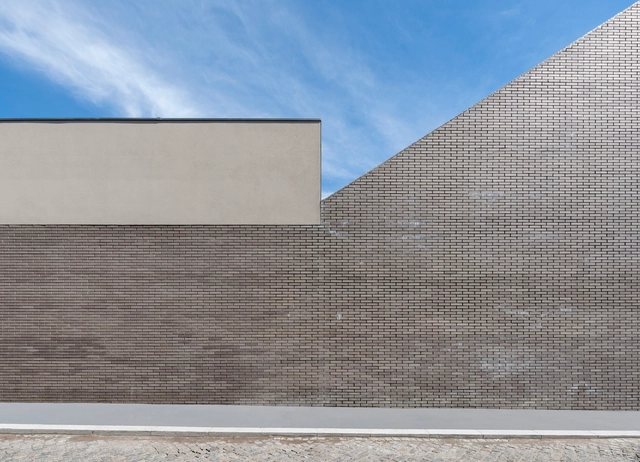
San Martino  / Govaert & Vanhoutte Architects - Institutional Buildings, Deck, Facade, HandrailSan Martino  / Govaert & Vanhoutte Architects - Institutional Buildings, Stairs, Column, Chair, BenchSan Martino  / Govaert & Vanhoutte Architects - Institutional Buildings, FacadeSan Martino  / Govaert & Vanhoutte Architects - Institutional BuildingsSan Martino  / Govaert & Vanhoutte Architects - More Images+ 12

  • Year Completion year of this architecture project Year:  2011
  • Manufacturers Brands with products used in this architecture project
    Manufacturers:  Alfa CT, Bouwgroep VandeWalle

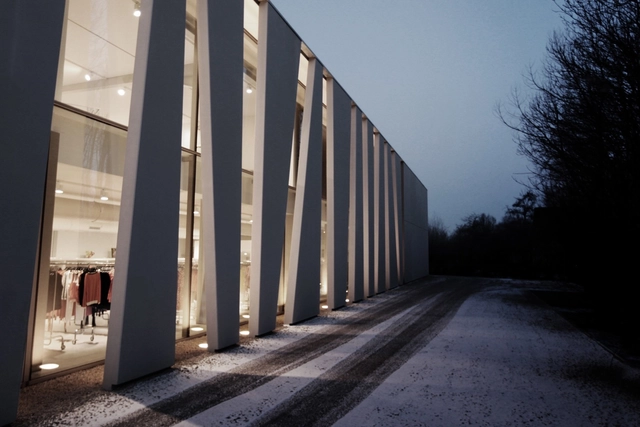
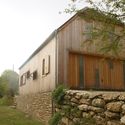
A-HMB / quentin fruchaud architectures

A-HMB  / quentin fruchaud architectures - Workshop, Facade, DoorA-HMB  / quentin fruchaud architectures - Workshop, ForestA-HMB  / quentin fruchaud architectures - Workshop, FacadeA-HMB  / quentin fruchaud architectures - Workshop, Facade, DoorA-HMB  / quentin fruchaud architectures - More Images+ 8

Montfaucon, France
  • Area Area of this architecture project Area:  80
  • Year Completion year of this architecture project Year:  2011
  • Manufacturers Brands with products used in this architecture project
    Manufacturers:  Fontenette

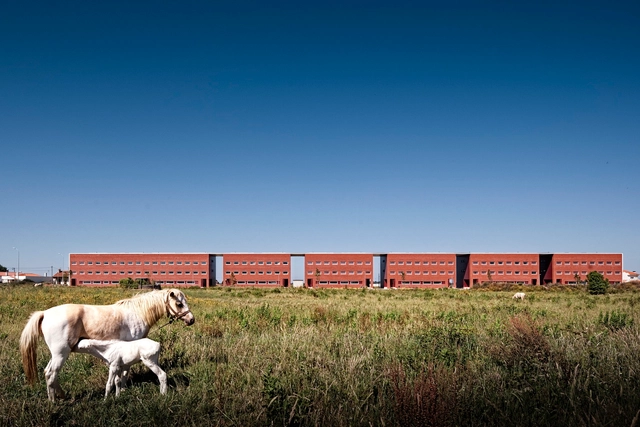
Student Residences / Adalberto Dias

Student Residences / Adalberto Dias - Residential Architecture, Facade, DoorStudent Residences / Adalberto Dias - Residential Architecture, FacadeStudent Residences / Adalberto Dias - Residential Architecture, Facade, DoorStudent Residences / Adalberto Dias - Residential Architecture, Facade, LightingStudent Residences / Adalberto Dias - More Images+ 30

  • Architects: Adalberto Dias
  • Area Area of this architecture project Area:  6045
  • Year Completion year of this architecture project Year:  2011
  • Manufacturers Brands with products used in this architecture project
    Manufacturers:  Forbo Flooring Systems, Fábrica Jerónimo Pereira Campos Filhos SA, Sapa Building System International NV
  • Professionals: Casais

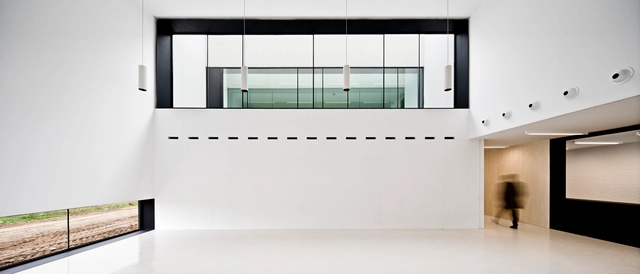
Police Station in Salt / Josep Ferrando Architecture + Sergi Serrat

Police Station in Salt / Josep Ferrando Architecture + Sergi Serrat - Police StationPolice Station in Salt / Josep Ferrando Architecture + Sergi Serrat - Police StationPolice Station in Salt / Josep Ferrando Architecture + Sergi Serrat - Police StationPolice Station in Salt / Josep Ferrando Architecture + Sergi Serrat - Police StationPolice Station in Salt / Josep Ferrando Architecture + Sergi Serrat - More Images+ 18

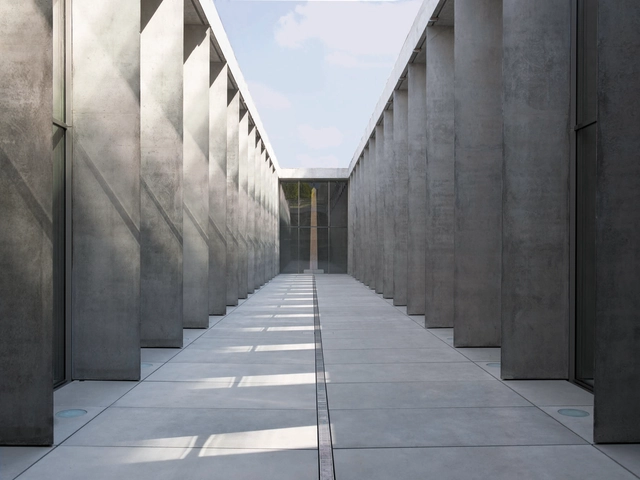
The State Museum of Egyptian Art and The University of Film and Television/ Peter Böhm Architekten

The State Museum of Egyptian Art and The University of Film and Television/ Peter Böhm Architekten - Museum, FacadeThe State Museum of Egyptian Art and The University of Film and Television/ Peter Böhm Architekten - Museum, Column, Handrail, StairsThe State Museum of Egyptian Art and The University of Film and Television/ Peter Böhm Architekten - Museum, FacadeThe State Museum of Egyptian Art and The University of Film and Television/ Peter Böhm Architekten - Museum, FacadeThe State Museum of Egyptian Art and The University of Film and Television/ Peter Böhm Architekten - More Images+ 14

München, Germany
  • Area Area of this architecture project Area:  20000
  • Year Completion year of this architecture project Year:  2011
  • Manufacturers Brands with products used in this architecture project
    Manufacturers:  Leonhard Weiss

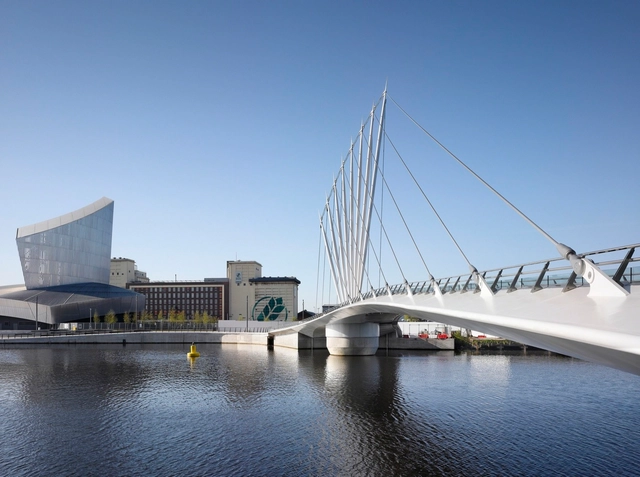
Media City Footbridge / WilkinsonEyre

Media City Footbridge / WilkinsonEyre - Pedestrian BridgeMedia City Footbridge / WilkinsonEyre - Pedestrian Bridge, Facade, CityscapeMedia City Footbridge / WilkinsonEyre - Pedestrian Bridge, Fence, Handrail, CityscapeMedia City Footbridge / WilkinsonEyre - Pedestrian Bridge, CityscapeMedia City Footbridge / WilkinsonEyre - More Images+ 6

School in Padrão da Légua / Nuno Brandão Costa

School in Padrão da Légua  / Nuno Brandão Costa - Schools , FacadeSchool in Padrão da Légua  / Nuno Brandão Costa - Schools , FacadeSchool in Padrão da Légua  / Nuno Brandão Costa - Schools , Facade, HandrailSchool in Padrão da Légua  / Nuno Brandão Costa - Schools , Facade, Lighting, ChairSchool in Padrão da Légua  / Nuno Brandão Costa - More Images+ 17

Custóias, Portugal

Scientific and Technological Park of Cantabria / Pablo Notari Oviedo + SUMAR + CONURMA

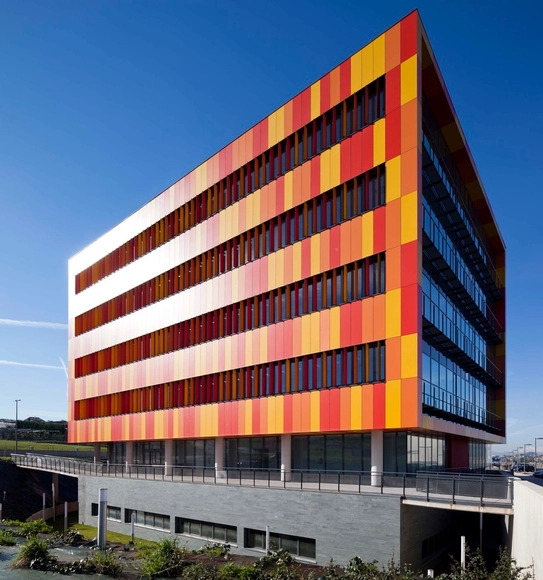
Scientific and Technological Park of Cantabria / Pablo Notari Oviedo + SUMAR + CONURMA - SustainabilityScientific and Technological Park of Cantabria / Pablo Notari Oviedo + SUMAR + CONURMA - SustainabilityScientific and Technological Park of Cantabria / Pablo Notari Oviedo + SUMAR + CONURMA - SustainabilityScientific and Technological Park of Cantabria / Pablo Notari Oviedo + SUMAR + CONURMA - SustainabilityScientific and Technological Park of Cantabria / Pablo Notari Oviedo + SUMAR + CONURMA - More Images+ 20

  • Architects: CONURMA Ingenieros Consultores , Pablo Notari Oviedo, SUMAR urbanismo y arquitectura
  • Area Area of this architecture project Area:  10000
  • Year Completion year of this architecture project Year:  2011
  • Manufacturers Brands with products used in this architecture project
    Manufacturers:  Technal, Trespa

Lakeland Elementary School / DLR Group

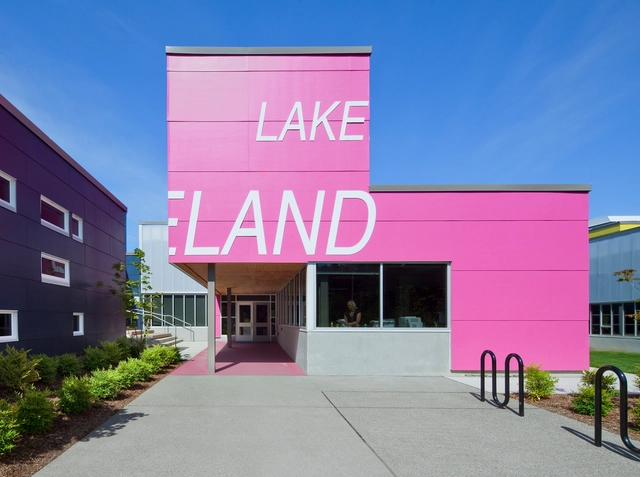
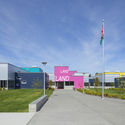
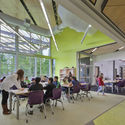
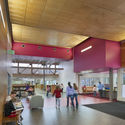
Lakeland Elementary School / DLR Group - Exterior Photography, Elementary & Middle School, Facade, DoorLakeland Elementary School / DLR Group - Exterior Photography, Elementary & Middle School, FacadeLakeland Elementary School / DLR Group - Interior Photography, Elementary & Middle School, Chair, TableLakeland Elementary School / DLR Group - Interior Photography, Elementary & Middle School, ChairLakeland Elementary School / DLR Group - More Images+ 13

  • Architects: DLR Group
  • Area Area of this architecture project Area:  44703
  • Year Completion year of this architecture project Year:  2011
  • Manufacturers Brands with products used in this architecture project
    Manufacturers:  Forbo Flooring Systems, Benjamin Moore, Collins & Aikman, Crossville, Guilford of Maine, +8

Casa Abierta / Rosario Talevi

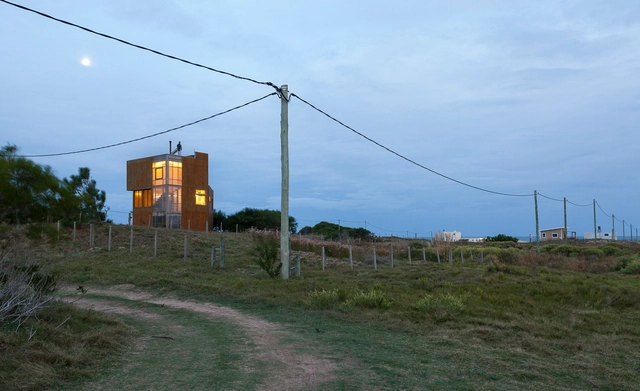
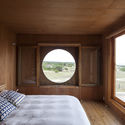
Casa Abierta / Rosario Talevi - HousesCasa Abierta / Rosario Talevi - HousesCasa Abierta / Rosario Talevi - HousesCasa Abierta / Rosario Talevi - HousesCasa Abierta / Rosario Talevi - More Images+ 22

Punta Rubia, Uruguay
  • Architects: Rosario Talevi
  • Area Area of this architecture project Area:  78
  • Year Completion year of this architecture project Year:  2011

House in Braga / AZO. Sequeira Arquitectos Associados

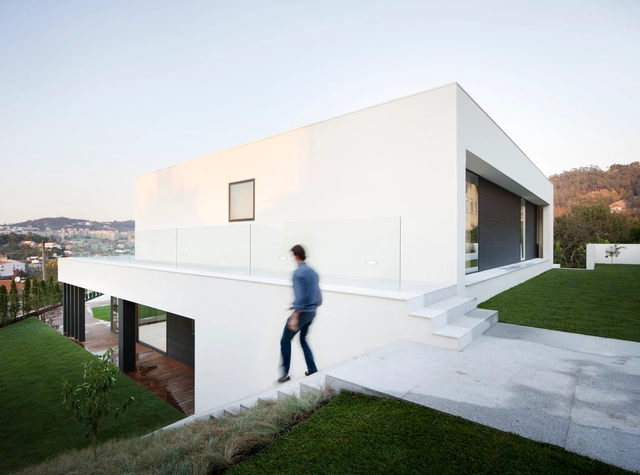
House in Braga  / AZO. Sequeira Arquitectos Associados - Houses, FacadeHouse in Braga  / AZO. Sequeira Arquitectos Associados - Houses, Facade, Handrail, CityscapeHouse in Braga  / AZO. Sequeira Arquitectos Associados - Houses, Facade, HandrailHouse in Braga  / AZO. Sequeira Arquitectos Associados - Houses, Stairs, HandrailHouse in Braga  / AZO. Sequeira Arquitectos Associados - More Images+ 25

Braga, Portugal