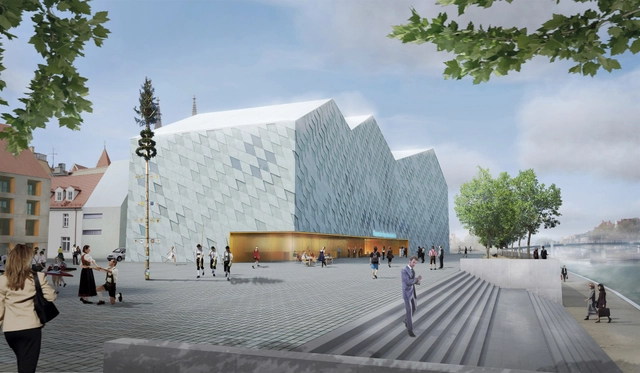
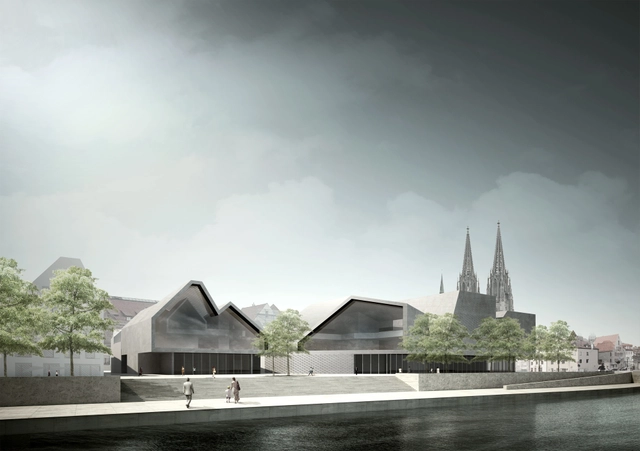
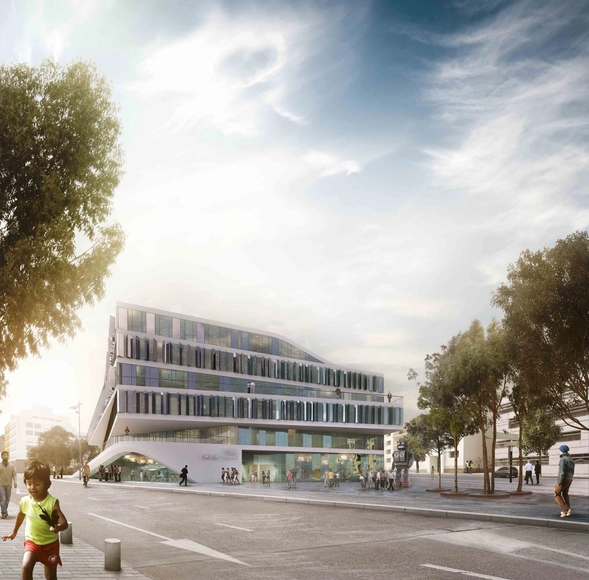
Designed by Irlenbusch von Hantelmann Architekten, their proposal for the Museum of Bavarian History in Regensburg accentuates its significance through its single urban block concept. The aim of the urban layout is a sensitive implementation of the new building in the world heritage surrounding, without disregarding the importance of the museum. Therefore the historical layout with its unique alleys is continued with the new setting. More images and architects' description after the break.
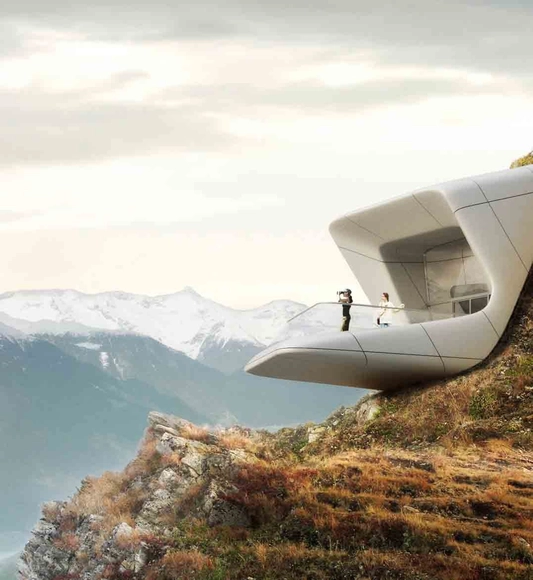
Zaha Hadid Architects recently announced they are building the sixth and final Messner Mountain Museum at Plan de Corones, South Tyrol, Italy which is set to be completed in the summer of 2014. In collaboration with Reinhold Messner, one of the world’s most renowned mountaineers, as well as Kronplatz, the largest ski resort in the region, the Messner Mountain Museum (MMM Corones) is embedded within Mount Kronplatz. A composition of fluid, interconnected volumes, the 1000 sq. m. MMM Corones design is carved within the mountain and informed by the geology and topography of its context. More images and architects' description after the break.
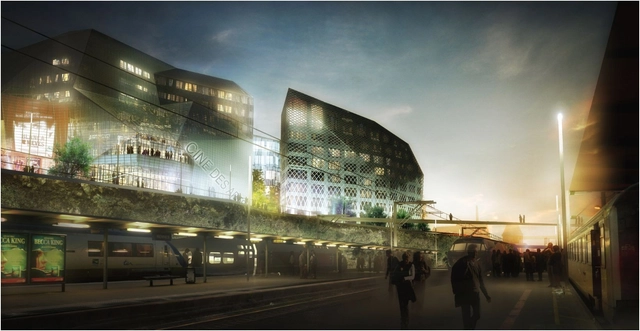
Designed by Jean-Paul Viguier et Associés, in collaboration with Yves-Marie Maurer Architecture and the Atelier Blanchard Marsault Pondevie, their 'Eurorennes Ilot Féval' winning proposal consists of an approximately 22,000m2 office and commercial space, which also includes a theatre arthouse cinema. Located on the south bank of the train station in Rennes, France, the project will be serviced by the TGV (bullet train) with an expected completion date in 2017. More images after the break.
Hannes Pfau, Ger Gijzen, Juliane Maier, Martin Zangerl and Sontaya Bluangtook, Amanda Chan, Albert Gnodde, Jan Kokol, Patrik Noome, Mo Lai, Jan Rehders, René Rijkers, Stefano Rocchetti, Shuang Zhang
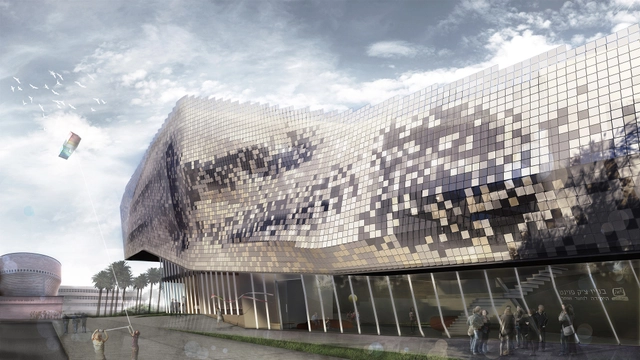
Kimmel Eshkolot Architects has announced that they have won a competition initiated by Tel Aviv University, the Rashi Foundation and Check Point. Located at the center of the campus, the The Check Point Building for computer science and science-oriented youth center was inspired by the image and vision of cloud computing.
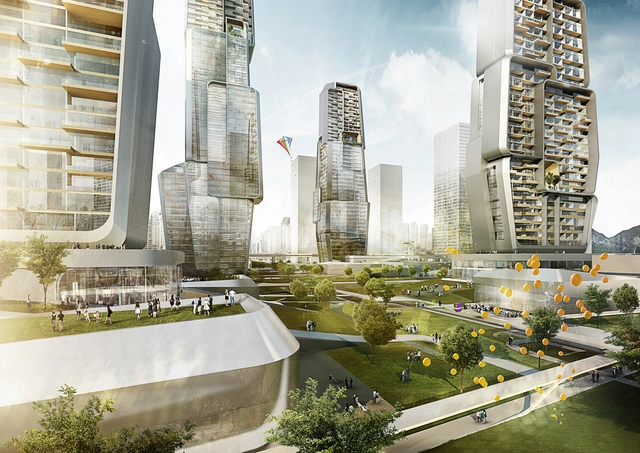
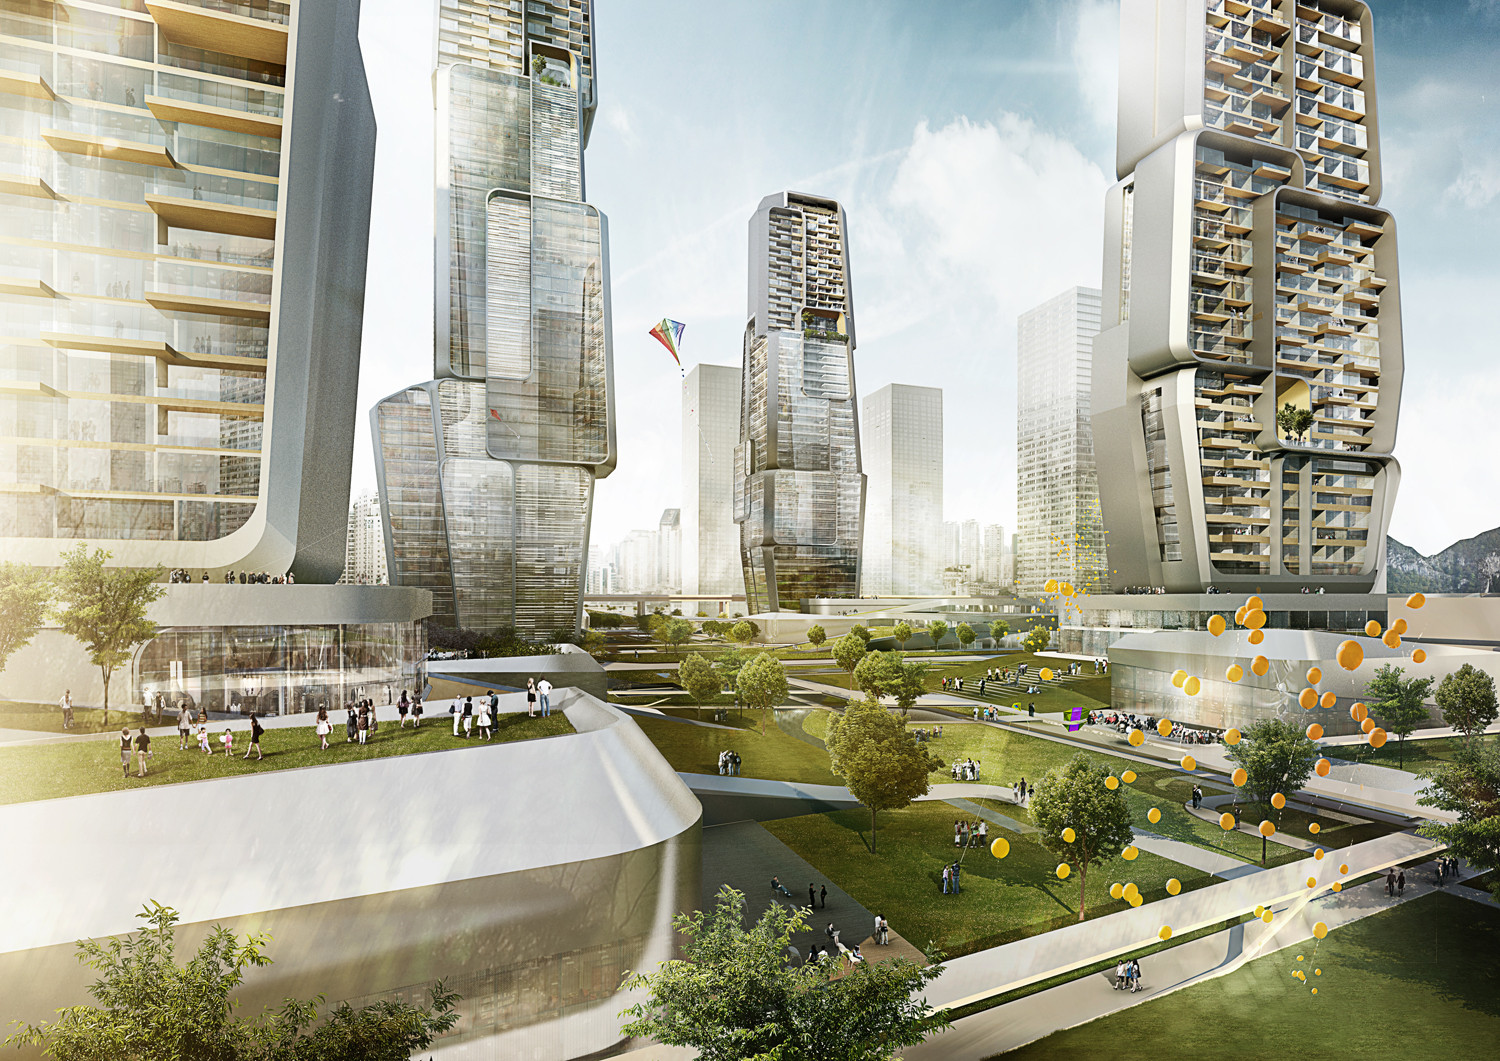
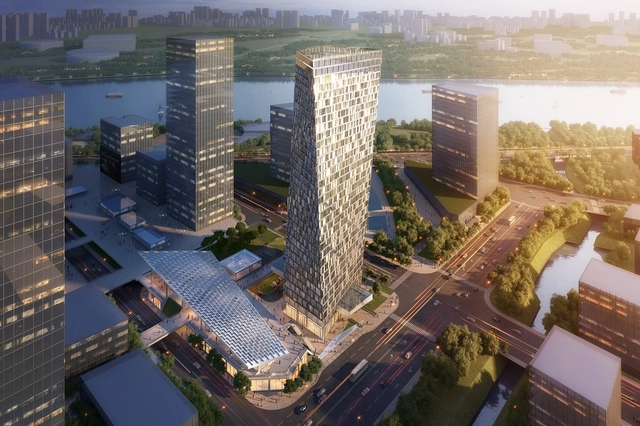
Aedas recently won the competition to design Xuhui Binjian Media City 188S-G-1 Tower and Podium with their very dynamic and unique shaped proposal. Located in Shanghai, their tower begins with an extruded rectangular plan, and independent from the podium, meets the ground to allow circulation around its base. More images and architects’ description after the break.
Aiming to seamlessly integrate into the UNESCO World Heritage site, this proposal for the Museum of Bavarian History is derived from the existing roofscape the building references to history. Designed by Simon Takasaki Architecture + Research Studio, their proposal develops a formal language which is triggered by the existing structures, overlaying the present and the future simultaneously. More images and architects’ description after the break.
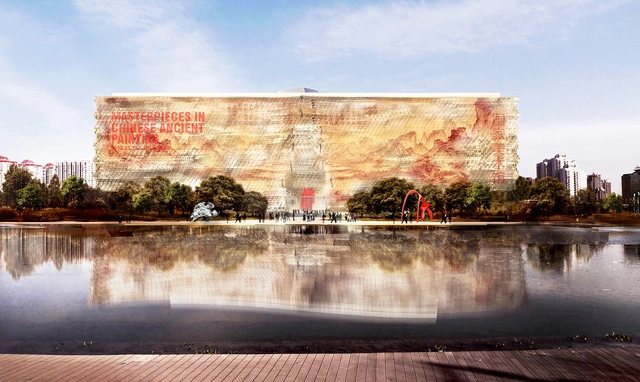
Gehry Partners have just released their highly anticipated proposal for the National Art Museum of China (NAMOC) in Beijing. Though rumors from last year reported Frank Gehry and Jean Nouvel as the competition’s top contenders, with Nouvel taking the lead, a winner has yet to be confirmed.
Gehry’s design, which is intended to promote cross cultural understanding and appreciation for Chinese contemporary art, aims at setting a new standard for 21st century Chinese architecture. Perhaps the most defining element of the design is the “translucent stone” facade, a new type of glass developed by Gehry Partners that is said to have the qualities of jade.
More images and the architect’s description after the break...
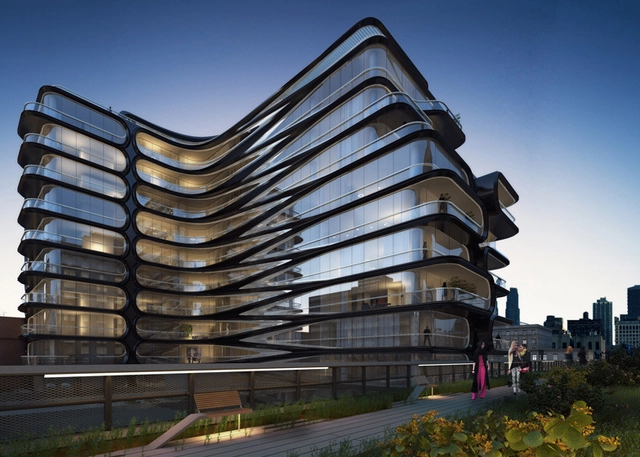
Zaha Hadid has unveiled her first New York City commission: an 11-story, luxury apartment block planned alongside the second section of the High Line in Chelsea at 520 West 28th Street.
Spearheaded by New York developer Related Companies, the “sculpted” glass and steel residential development hopes to lure buyers with its expansive, double-height entrance lobby, communal garden, generous terraces, private courtyards, and, of course, exclusive views of New York’s most beloved attraction: the High Line.
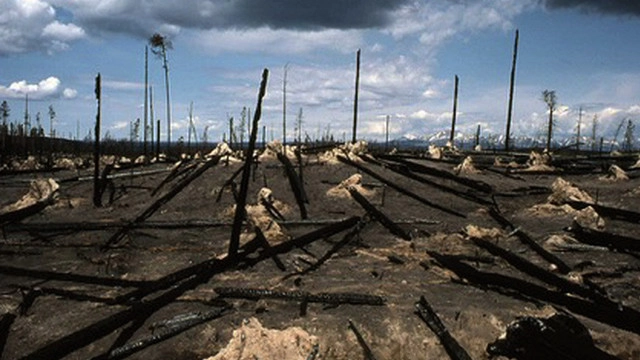
The 'Sa(ndy)licornia' proposal, which was one of the selected entries in the MOMA PS1 Rockaway Call for Ideas, is a reaction to the fact that in many ways Sandy, effectively, became a brand, and in doing so it provided all sorts of people with various sorts of "meaning". From this point of view, architect Daniel J Wilsonfocuses on how disasters can be understood to provide a form of social glue, clear-eyed perspectives about "what really matters", and the possibility of rebuilding something from scratch, only better. More images and architects' description after the break.
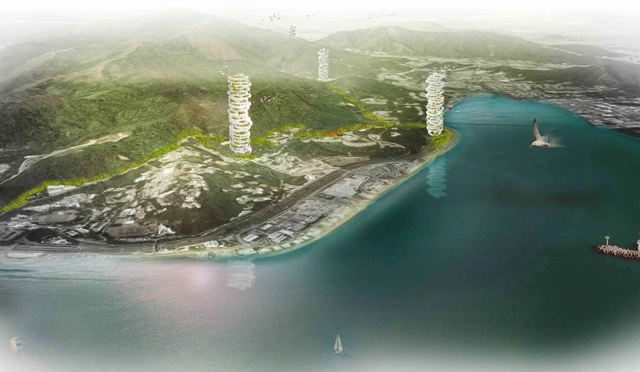
JAPA Architects shared with us their proposal, Dyv-net, Dynamic Vertical Networks, which deals with the development of modern, efficient and environmentally acceptable farming structures. Located in the Tai Po District, the second largest administrative district in Hong Kong, the architects foresee a paradigm shift to vertical agriculture structures which can be integrated into a territorial network along the country. More images and architects' description after the break.
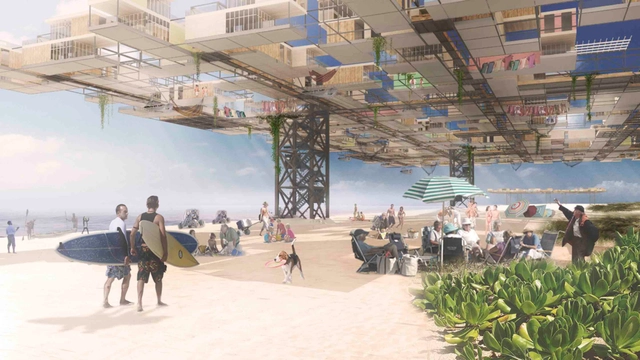
One of the selected entries in the MoMA PS1 Rockaway Call for Ideas, Stephen Yablon Architect’s "Yona on the Beach" accepts the inherent and increasingly dynamic weather conditions of barrier islands. Their idea is a new model for barrier island settlements; entire beach neighborhoods are raised high above the 100 year flood plain so that the barrier island below can naturally shift and change during storms with minimal impact to human habitation. More images and architects' description after the break.
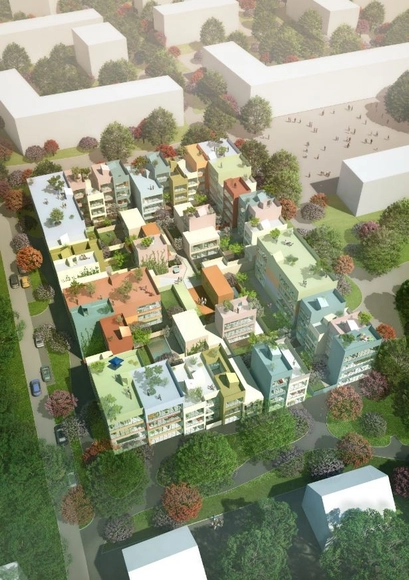
MVRDV was just announced by the city of Emmen, Switzerland as the winners of the Feldbreite competition for a housing block, which consist of 95 homes of 16 different types. Their urban hybrid development proposal combines characteristics of city dwelling – central location, privacy, underground parking – with the characteristics of suburban life: gardens, multilevel living and a neighborhood community. Construction is expected to start in 2015. More images and architects’ description after the break.
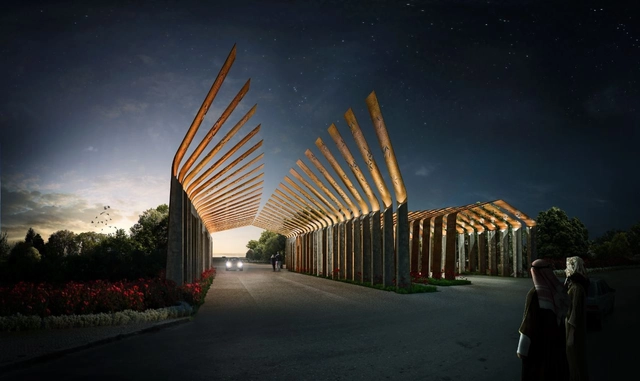
Waltritsch a+u, in collaboration with Rndr Studio, just won the 1st prize in a international competition for the design of the Ryhan villa complex ‘s gate in Mazandaran province, North Iran. The entrance will warmly receive the people back home, and bless them before they leave for their daily activities in the world. The architects' inspiration from beautiful forms of Iranian architecture has been summarized into a simple and delicate gesture. More images and architects' description after the break.
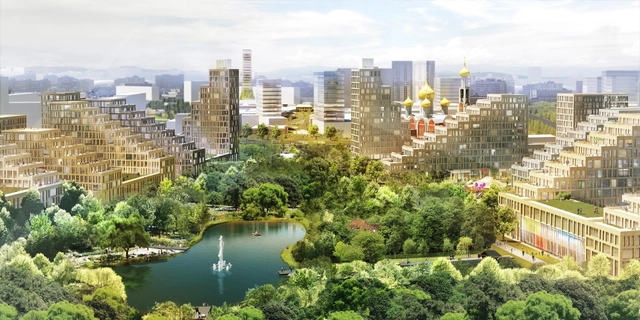
With the potential to become one of the most attractive cities in the greater Moscow region, the proposal by de Architekten Cie. for Odintsovo integrates dispersed urban fragments and the landscape into a harmonious whole. By injecting the iconographic urban fabric, cultivating existing greenery, enabling forest to penetrate to the center, forming green rooms, and greening (planting trees) on existing boulevards, the scale of the city is formatted on a human scale. More images and architects' description after the break.
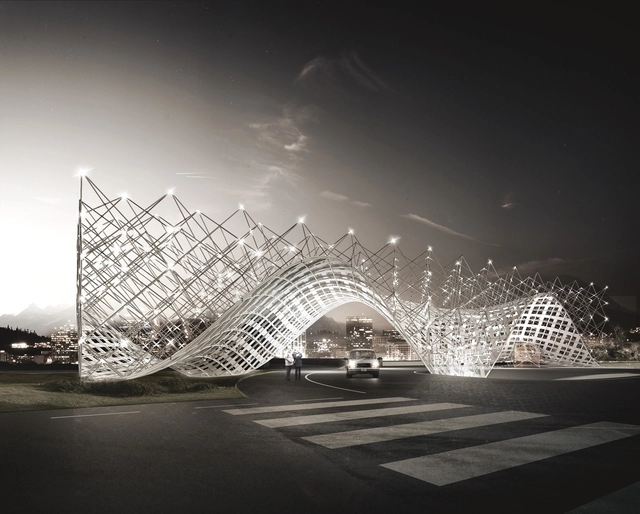
Titled 'Between earth and sky', this proposal for the new Gateway of Shenzhen Southern University of Science and Technology by penda is a metaphor of formal contrasts to design a campus landmark. Their design for an entrance sculpture at the University is a connection of 2 opposites: the fluid, lower part connects the gate to the gentle hills of the landscape in the background and carries a grid of lights, which can be seen as a connection to the cosmos - a contrast of the earth and the sky. More images and architects' description after the break.
Construction has begun on OMA’s competition-winning proposal for the BMVR (Bibliothèque Multimédia à Vocation Régionale) Library in northern France. Located at the tip of a peninsula in an old industrial port area of Caen, the 13,000 square meter public library is shaped by four protruding wings that point towards four of the city’s landmarks: l'Abbaye aux Hommes, l'Abbaye aux Dames, the train station to the south and a new urban development to the west.
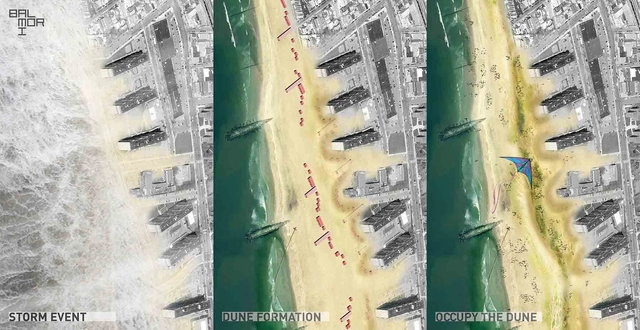
Recently chosen as one of the selected entries for the MOMA PS1 Rockaway Call for Ideas, the 'Occupy the Dune' proposal by Balmori Associates focuses on an infrastructure as the center for civic activity, protecting the community while connecting it socially and ecologically. Vegetation that colonizes the dunes surface is the most critical part of the ecosystem, adding strength and stability to blunt extreme winds and storm surge. More images and architects' description after the break.
3XN just won the first prize in the international competition for their design of the new building for the technical faculty of the German university Duale Hochschule Baden-Württemberg (DHBW). With their vision to create an open, inspiring and social learning environment, the building is to be a lighthouse project for academic learning - an innovative and productive learning environment in which students, teachers and industry representatives can meet. More images and architects' description after the break.
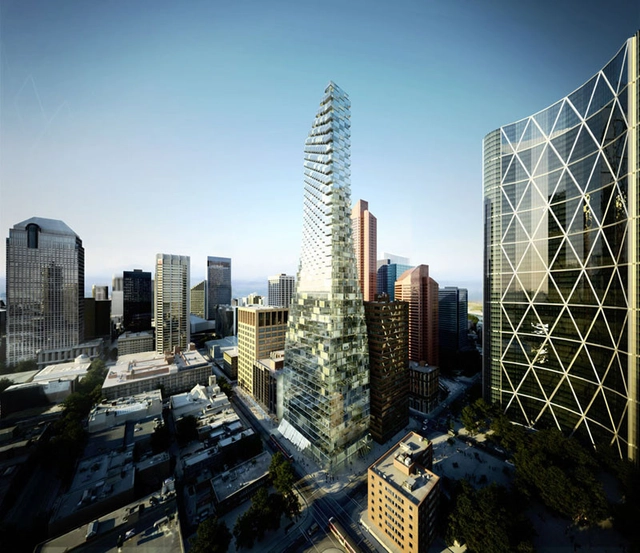
In an attempt to transform Calgary’s corporate-centric downtown into a walkable, dynamic community, TELUS has commissioned BIG to design a mixed-use skyscraper in the heart of the Canadian city. Known as TELUS Sky, the 750,000 square foot tower is designed to “seamlessly accommodate the transformation from working to living as the tower takes off from the ground to reach the sky.”
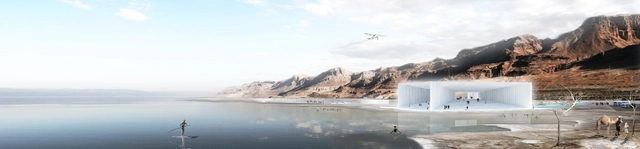
Sitbon Architectes shared with us their proposal for a leisure center in the Dead Sea which was recently awarded the 1st prize for the "Best unbuilt competition entry" as well as the "People's choice winner" of the international competition AZ Awards 2013. Titled 'Cristal – The Dead Sea Gem,' the purpose of their design is to sensitize people to the interpretation of its specific nature. Like a sculpture, its volume is inspired by the salt cube structure, the symbol of the Dead Sea. All the steps remind us consequences of time. It means that we need to take care of everything: our body, our mind, our environment. More images and architects' description after the break.
Rocco Design Architects Ltd., in collaboration with Gravity Partnership Ltd. and Wang Weijen Architecture, recently won the international competition for the new campus for the Chinese University of Hong Kong in Shenzhen. Currently in construction, the planning concept for the new campus is “Academic Clusters, Campus Green and Natural Terrain”. Phase one of the campus is expected to be completed by the third quarter of 2015. More images and architects’ description after the break.
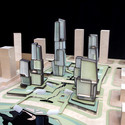
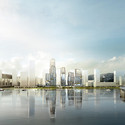
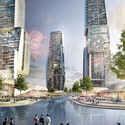
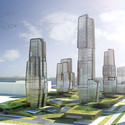
Located inside Chengdu East village, Aedas recently unveiled their ice mountain-inspired design for the Greenland Group Chengdu East Village CBED Plots. Comprised of office, retail, residential spaces and a 486-meter-high tower, the design stayed in line with the ice mountain concept, which expands to the continuity of the mountain range and landscape terrain with fissures located on the foot of the mountain. More images and architects’ description after the break.
In response to MoMA PS1's call for new ideas for rebuilding in the Rockaways after Hurricane Sandy, the 71% proposal by Reddymade Design + Horns and Tails Productions was one of the selected entries which suggests ways in which uncontrollable natural phenomena might be absorbed by the environment to create a balanced system of landscape, infrastructure, and architecture. A multi-layered proposal, it suggests several lines of defense and integration. More images and architects' description after the break.


.jpg?1372999886&format=webp&width=640&height=580)

