Courtesy of Moore Ruble Yudell And Tongji Architectural Design and Research Institute
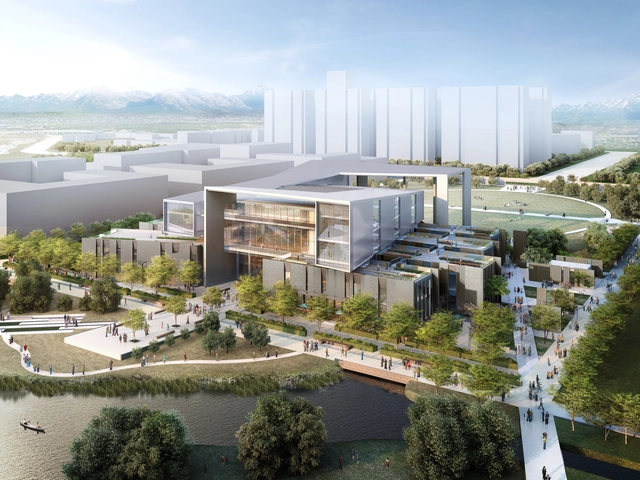
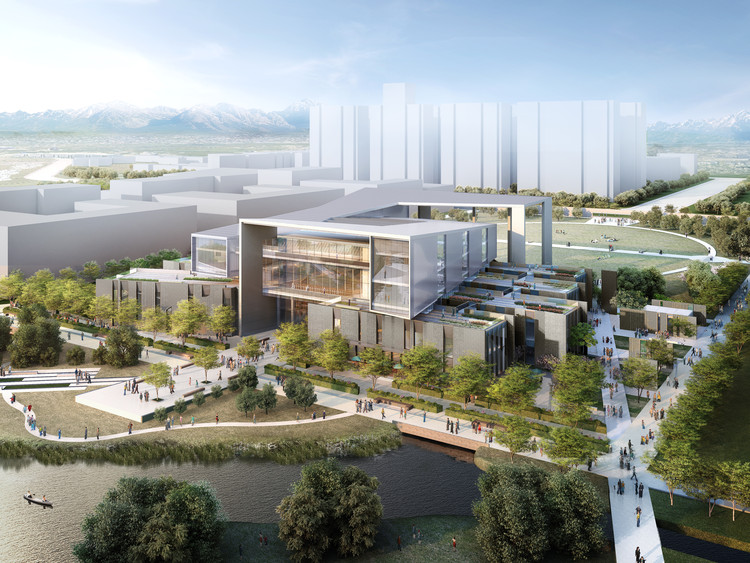
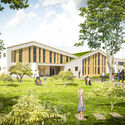
A team comprised of Moore Ruble Yudell (MRY), Tongji Architectural Design and Research Institute and SWA Landscape have proposed the winning design for the new College of Architecture and Design at Wenzhou-Kean University in Wenzhou, China. Their design is made up of a series of rectangular volumes, at the core of which lies a large forum, central to both the building and the university as a whole. Prominently sited at the entrance to the campus, the new College presents a grand portico to welcome visitors into the university through the formal entry quad.
Courtesy of HAEAHN Architecture and H Architecture
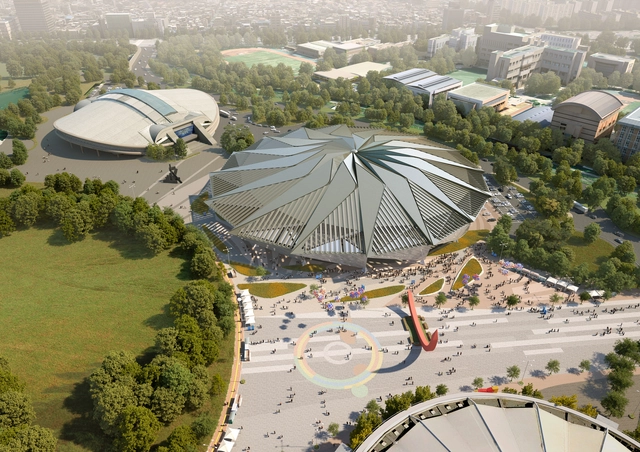
New York’s H Architecture, in collaboration with South-Korea-based Haeahn Architecture, has won a nation-wide competition, organized by the Korea Sports Promotion Foundation, to design the renovation of the 1988 Olympic Gymnastics Arena, which is located within the Olympic Park in Seoul, Korea.
The arena not only holds historic significance with its role in the 1988 Olympics but is also “the premiere cultural performance venue of Korea,” with its location inside one of the largest man-made public parks in Korea.
Matteo Cainer Architects revealed their vision for the Suncheon Art Platform, a new arts, visitor and cultural center in South Korea. Invoking the historic symbol of the boundary city wall, the proposal "inverts this idea to protect the natural habitat from the ever expanding city." The proposal was developed for the Suncheon Art Platform competition, won by Studio MADe, presenting a powerful alternate response to the competition's brief.
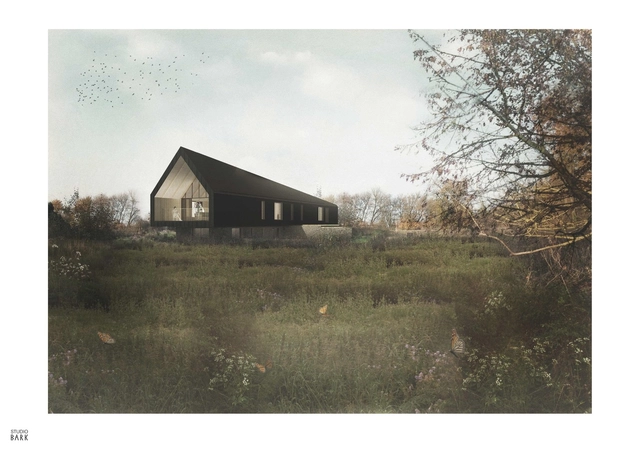
London-based Studio Bark has revealed its plans for Black Barn, an environmentally conscious family home in Dallinghoo, Suffolk.
Based on an interpretation of local black agricultural barns, the 300-square-meter house will be clad in charred timber, an ancient Japanese form of natural preservation as a way to enhance the longevity and beauty of wood.
London-based Gilles Retsin Architecture has unveiled its entry for the Suncheon Art Platform competition, an arts center formed by a low, horizontal structure that frames a series of courtyards and squares in Suncheon, Korea.
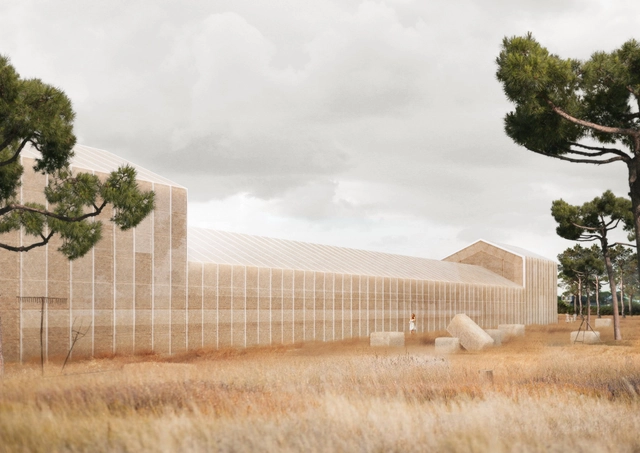
A proposal from George Batzios Architects for the Konaki Averof Cultural Center in Greece uses a cutting edge, sustainable approach to revive a deeply historical site. The design intertwines elements of architecture and agriculture to refit an existing structure with reference to the Thessalian plains on which it lies. The new architecture recreates the existing envelopes with straw cladding, regenerating the "golden environment" which defined the place in the late 19th century.
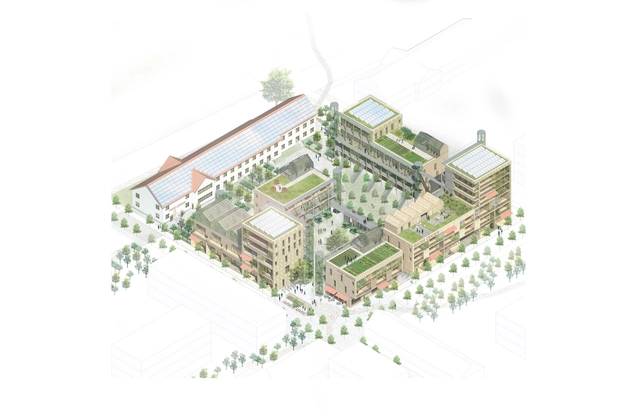
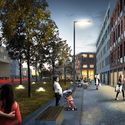
"It Takes a Block" Proposal. Image Courtesy of Kjellander Sjoberg
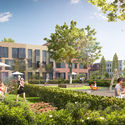
Stockholm-based firm Kjellander Sjöberg (K+S) won the Swedish division of the Nordic Built Cities Challenge 2016 with their vision to transform Sege Park, Malmö into a socially sustainable residential hub. Their project "It Takes a Block" uses climate-smart and economically varied housing models to test architecture's capability to foster sustainable living. The proposal was developed in association with students from Lund University and Danish landscape architecture firms BOGL and Sted.
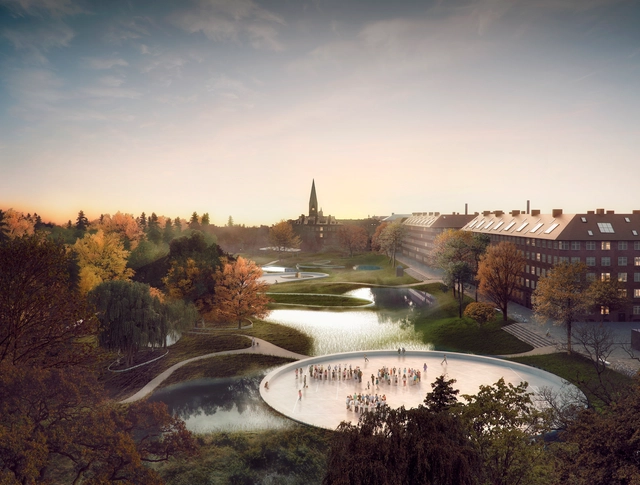
Planning and landscape firm SLA Architects and engineering office Ramboll have won an international competition to redesign Hans Tavsens Park and its surrounding area in the central Copenhagen borough of Nørrebro. The competition tasked architects with envisioning a park and streetscape that would benefit the hydrological, biological and social ecosystems of the neighborhood. The winning proposal, titled The Soul of Nørrebro, tackles the challenge by creating a system of drainage areas and an adaptable park designed to redirect runoff and contain and purify water during flood conditions.
New life to the fabled unbuilt Silkeborg Museum project in Utzon Center’s new exhibition: FATAMORGANA - Utzon meets Jorn
Utzon Center, Aalborg, recently opened their newest exhibition - FATAMORGANA - about Jørn Utzon’s mythical unbuilt project for Silkeborg Museum intended to house the art and private collection of the Danish expressionist painter Asger Jorn. The exhibition unfolds the museum, which never was realised. A museum where art meets architecture and Utzon and Jorn worked on the edge of the possible!
FATAMORGANA takes you into a story, a fantasy, which shows in glimpses the museum that today, more than 50 years later, stands as one of the greatest mirages in the history of architecture, with its large onion-like building structures buried in the landscape. Architects have been admiring the original drawings of its genius winding ramps and spectacular spatial interconnections for decades; therefore, Utzon Center are proud to presents the mirage exhibition: FATAMORGANA.
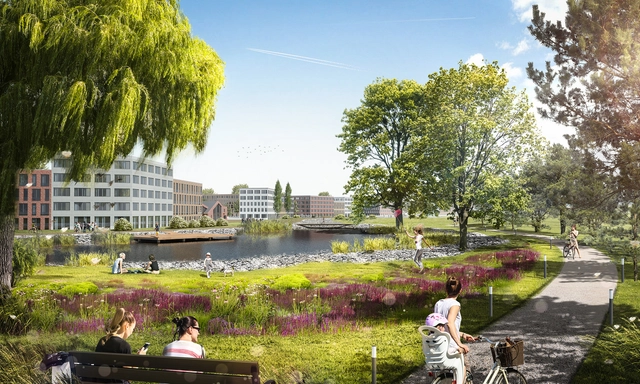
Dutch firm LEVS Architecten won an international competition to design a new residential zone near the Russian city of Kazan. The winning design encompasses the 180-hectare masterplan for the area as well as its architectural content. Along with VLUGP landscape, LEVS used a "Dutch Approach," embracing pedestrian networks, green space and "spirited architecture." The extent of the project will form its own neighborhood, titled "Machaon Valley," and is intended to be fully realized by 2025.
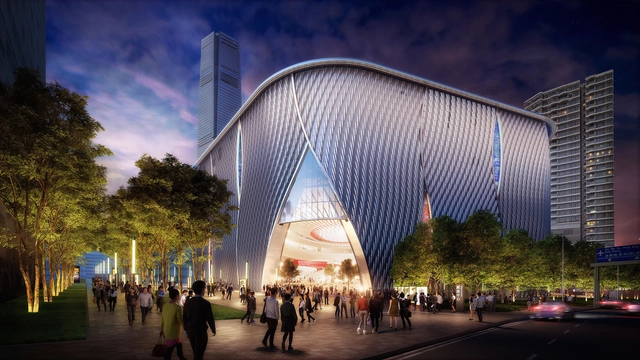
Bing Thom Architects have released new images for Hong Kong’s Xiqu Centre, designed in collaboration with Ronald Lu & Partners. Currently under construction, the building is scheduled for completion in 2017, becoming the first venue to open within the new West Kowloon Cultural District. The Xiqu Centre will serve as the home of the Chinese Opera, as well as play host to an array of cultural events.
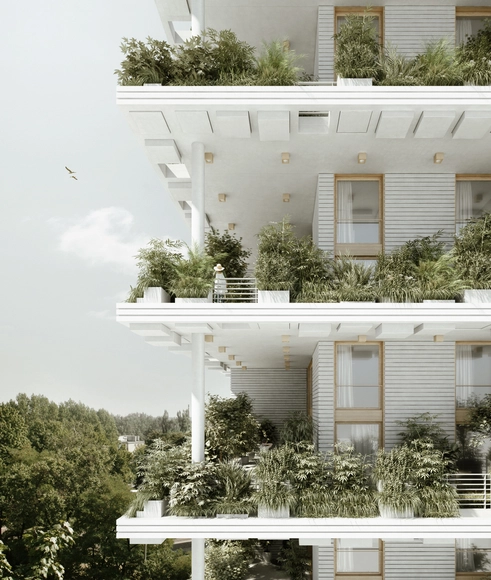
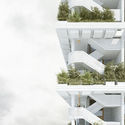
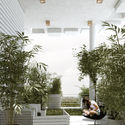
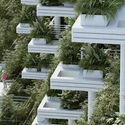
Penda has released plans for a series of stacked villas that will bring gardens high into the skies of Hyderabad, India. The complex is the second stage of the Magic Breeze project for Pooja Crafted Homes – the first stage featuring a landscape design inspired by Indian stepwells and water mazes. The 450,000 square foot (42,000 square meter) development will include 127 duplex sky villas, ranging in size from 2,600 to 4,000 square feet (240 to 370 square meters), each separated by a double-height private garden terrace. The structure will be integrated into the landscape design, turning the park on its side to continue vertically up the side of the building.
Dorte Mandrup Arkitekter won the competition to design an extension for the headquarters of the Danish Society of Engineers (IDA). ‘‘The Opal’’ will form part of the scenic Copenhagen Harbour, accommodating a conference hall and restaurant. Of all shortlisted designs, the IDA stated that The Opal best-reflected "[their] vision of engineering."
The eye-catching design alludes to the gemstone it is named after, which reflects light to take on multiple colours. This reference is seen both in the structure and form of the new addition to the Copenhagen Harbour.
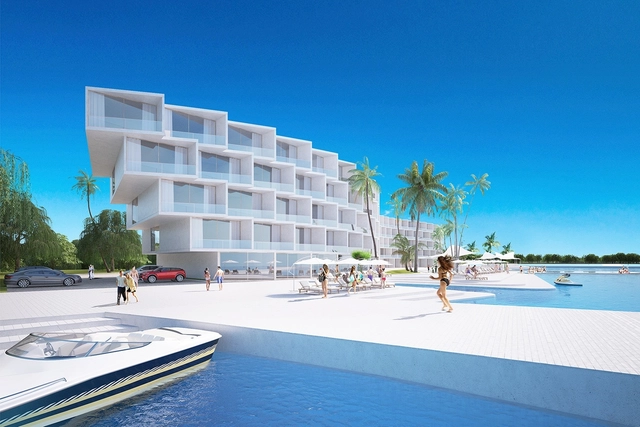
Architects of Invention has unveiled their design for the Coral Holiday Apartments, an upscale lifestyle community in Seychelles, an archipelago in the Indian Ocean off the coast of East Africa. Located on the reclaimed portion of the main island of Seychelles, the project will feature professionally serviced apartments, a spa, several restaurants, a clubhouse, a pool, private marina and direct access to the beach.
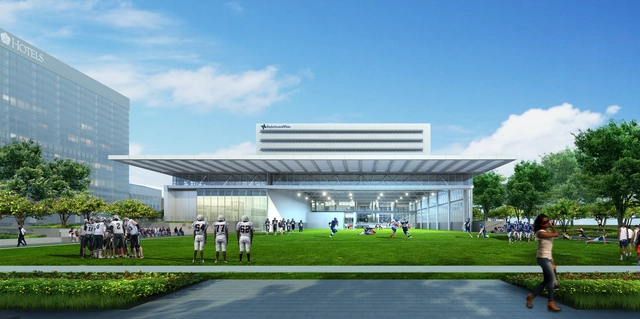
Perkins+Will designed a sports therapy and research centre for a new collaboration between the Dallas Cowboys and healthcare provider Baylor Scott & White. To sit within the Cowboy's new 91-acre campus, the mixed-use medical facility will provide necessary care and training facilities to athletes of all levels, including the Dallas Cowboys themselves.

White Arkitekter has won the Nordic Built Cities competition in the category of Vertical Challenge for the office’s proposal, “The Eyes of Runavik,” located in a village on the Faroe Islands. White Arkitekter has devised five 3-story ring-shaped “houses” that collectively provide 100 units of housing on a steep hillside with views of fjords and surrounding islands. Each building is surrounded by a meadow – ”hagi” – of local vegetation, and each inner courtyard is a cultivated microclimate, or “bøur,” meant to be a more comfortable outdoor space for residents.
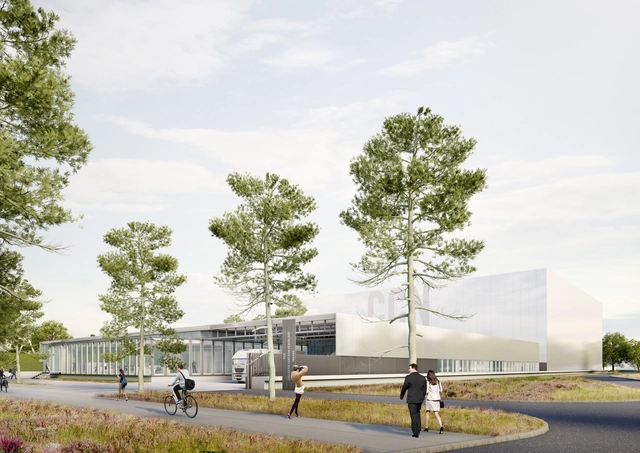
Four Dutch cultural institutions are collaborating to build a new repository for their vast national collections. The new Netherlands Collection Centre (CC NL) will be built in Amersfoort, east of The Hague, and will replace the current depositories belonging to Paleis Het Loo, the Dutch Open Air Museum, the Rijksmuseum and the Cultural Heritage Agency of the Netherlands, combining these collections in a central hub. With an area of 30,000 square meters, the building will house 675,000 objects, and is scheduled for completion in 2020.
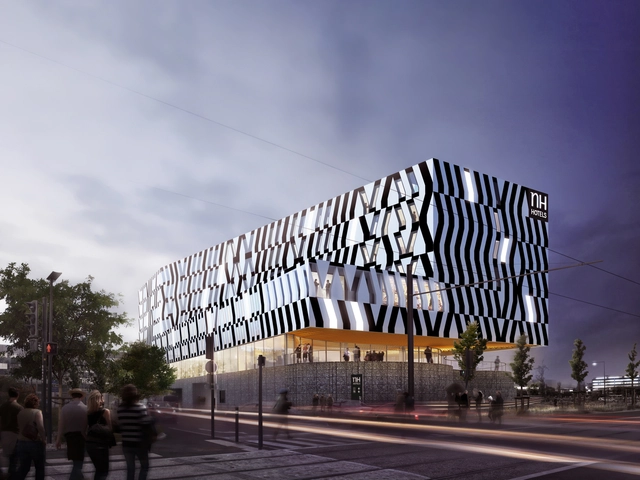
Bordeaux-based atelier d’architecture King Kong has unveiled their design for the new NH hotel at the Toulouse Blagnac airport in France. Both elegant and inviting, the hotel's warm atmosphere is achieved through the acoustic and thermal qualities of the sweeping ground floor area, which opens onto the exterior spaces.
The building consists of 150 hotel rooms, a business center, restaurant and fitness center. The bar, restaurant and terrace, located on the upper levels of the building, are "intimate in feel,’’ while offering unrestricted views.
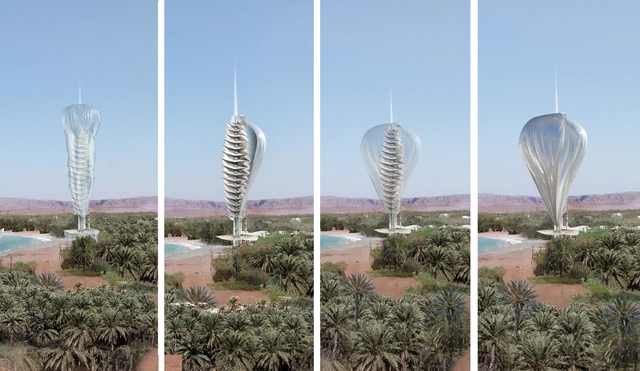
Philippe Barriere Collective (PB+Co) has released the plans for a Bio Climatic Health Care Facility at an eco-resort in Al Ain, United Arab Emirates. The facility includes a Chelation Clinic, Integrated Dental Domes, Healing Clinic, and individual bungalows for private patient residences.
Overall, the alternative medical center intends to combine wildlife discovery, nature conservancy, and outdoor activities as part of the patients’ healing processes.
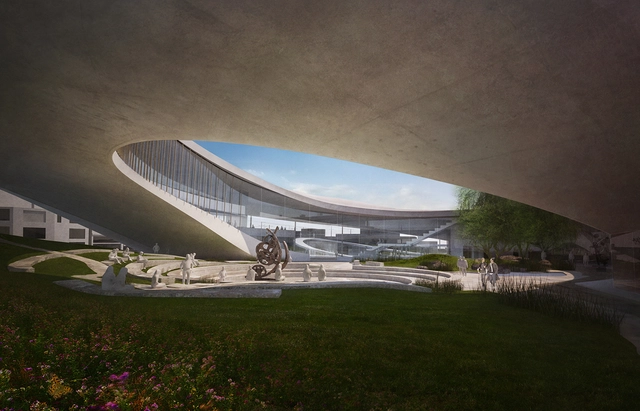
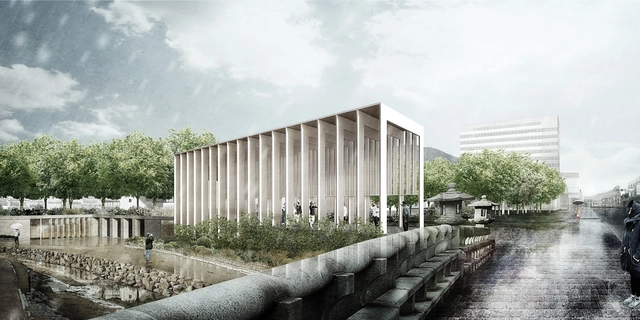
India-based Studio MADe has won the Suncheon Art Platform competition with its proposal, The Hidden Cloister. The competition, hosted by the City of Suncheon, South Korea, sought to revitalize the Old City area with an art square featuring an art center.
Through The Hidden Cloister, Studio MADe aims to create a “psychological ‘void’ in the midst of a high-density area by creating an open-to-sky quadrangle as a pure subtraction of ground.” Thus, the proposal creates a new link in the heart of the Old City by connecting the riverbank and public space.
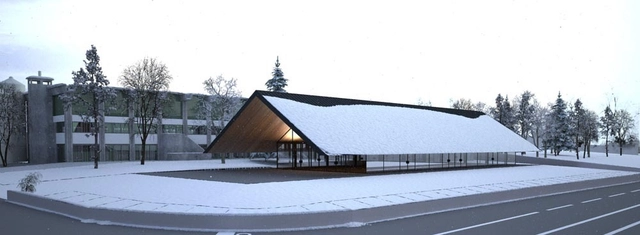
Milan studio Piuarch unveiled their design for the new Latteria Sociale Valtellina cooperative dairy in the Italian Alps. The competition, commissioned by the Latteria, sought to renovate the old building and expand it to include a sales outlet, restaurant, conference room and small museum. Piuarch's winning design builds on the economic and historic context of the area and surrounding landscape.
Viennese firm Zechner & Zechner have been awarded first prize in a competition to design a new office building in the courtyard of the historic Rossau Barracks building in downtown Vienna. The firm’s entry, called “Floating Double-X,” takes inspiration from the symmetry of its context to place a minimally invasive office block into the existing courtyard space.
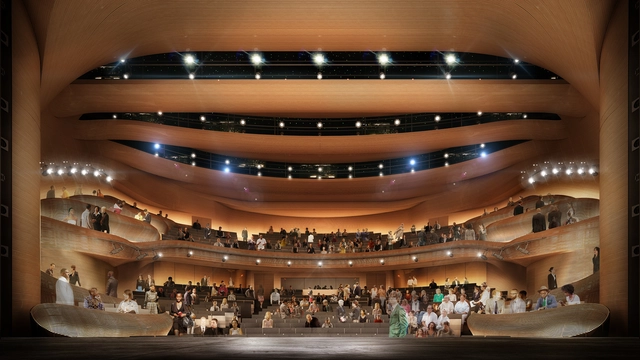
Atlanta’s Woodruff Arts Center has tapped Trahan Architects to lead the renovation of the Tony Award winning Alliance Theatre. A cornerstone member of the Woodruff Arts campus, which is also home to Richard Meier’s High Museum and museum expansions by Renzo Piano, the project will include a complete transformation of the Alliance Stage, theater rehearsal spaces, education spaces and support facilities. Selected from a competition of over 30 firms, Trahan’s design will be the first major renovation for the theatre since its construction in 1968.
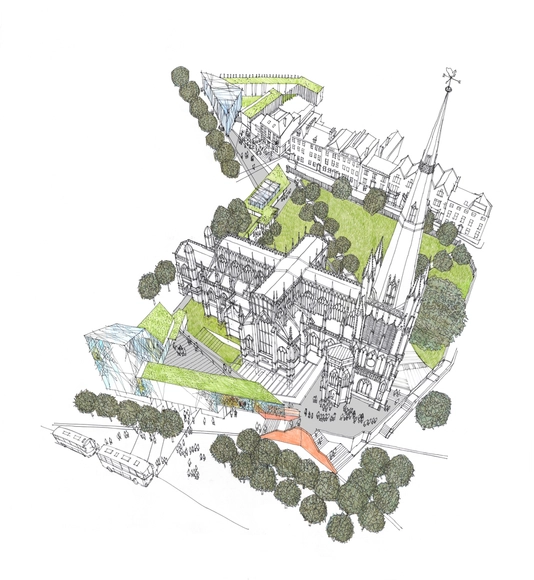
Purcell has been announced as the winner of the St Mary Redcliffe Design Competition, organized by Malcolm Reading. The competition sought a design which successfully reconciled the preservation of the building in its historical form with the necessary expansion to accommodate growing programmatic requirements.
The two-stage competition drew initial submissions from 53 practices, both local and international. Of these, Eric Parry Architects, Carmody Groarke, Feilden Clegg Bradley Studios, dRMM and Purcell were invited to submit concept designs, all of which can be viewed here. Purcell's winning design uses two main axes to "stitch" the church into its neighborhood and is described by Malcolm Reading as showing "the deepest understanding of the site and context and the opportunity at St Mary Redcliffe."






.jpg?1467182432&format=webp&width=640&height=580)





.jpg?1466122331&format=webp&width=640&height=580)
.jpg?1465841181&format=webp&width=640&height=580)