1. ArchDaily
  2. Wood

Wood: The Latest Architecture and News

CLT and the Future of Wood: The Timber Revolution Comes to Industrial Architecture

For the past several years, there’s been increasing talk of a renaissance in timber construction. Although we are predisposed to thinking of wood as a component limited to the classic balloon-frame house, new technologies have generated alternative materials which look like and are created from wood, but are stronger and more versatile than their more traditional cousins. While there are a number of different products on the market, including Glulam and Laminated Veneer Lumber (LVL), the material that seems to hold the most promise for changing construction is Cross Laminated Timber (CLT).

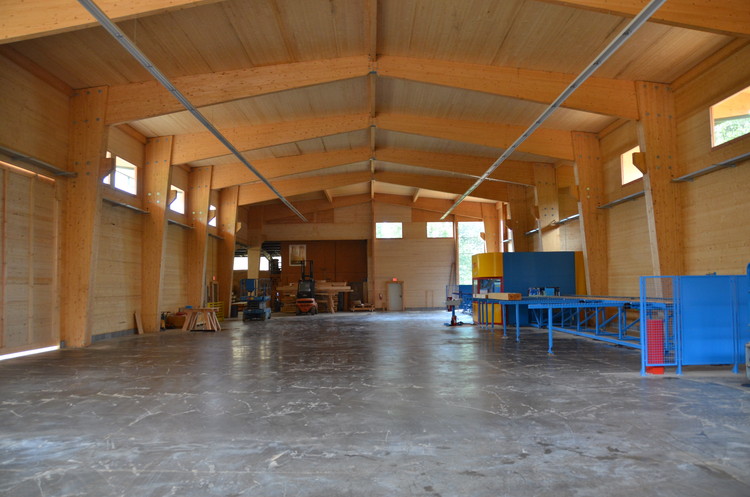
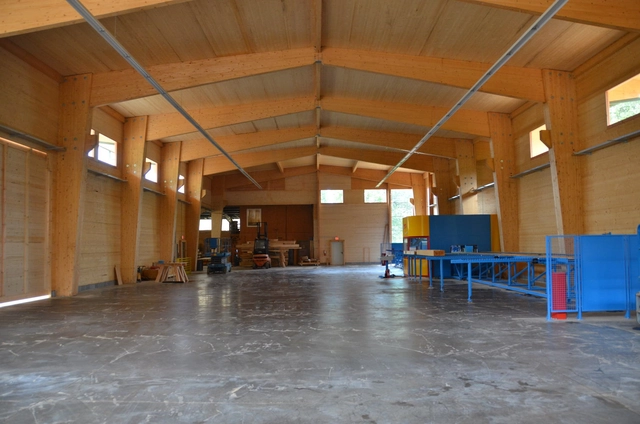
The engineered material is created by stacking and gluing smaller pieces of structural lumber, each layer perpendicular to the one below it, to create wooden panels with a number of advantages to other commercial construction materials. According to Reinhard Sauter, owner of Sauter Timber, “CLT has excellent seismic values, it is extremely durable, competitive in price to steel and concrete, lighter and thinner than the latter, and with reduced construction times” - all of which made it an obvious material candidate for the company’s award-winning construction facility in Rockwood, Tennessee, completed in 2014. The structure, which was built with a Glulam frame and CLT wall and roof panels, offers an insight into how these materials can be effectively utilized in future commercial and industrial structures.

CLT and the Future of Wood: The Timber Revolution Comes to Industrial Architecture - Image 1 of 4CLT and the Future of Wood: The Timber Revolution Comes to Industrial Architecture - Image 2 of 4CLT and the Future of Wood: The Timber Revolution Comes to Industrial Architecture - Image 3 of 4CLT and the Future of Wood: The Timber Revolution Comes to Industrial Architecture - Image 4 of 4CLT and the Future of Wood: The Timber Revolution Comes to Industrial Architecture - More Images+ 9

NósWorkshop Designs Temporary Stage for Fleadh Cheoil Irish Music Festival

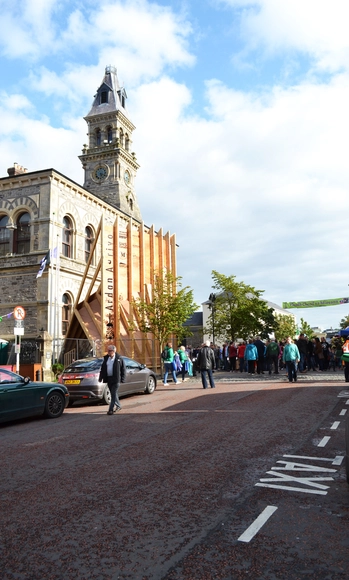
Text description provided by the architects. Held over seven days and visited by over 350,000 people, Fleadh Cheoil na h Éireann is the world’s largest traditional Irish music festival, and was hosted in Sligo, Ireland during the 2015 version. NósWorkshop was invited to build a temporary stage for the festival, sheltering performances and providing a giant notice board to promote the festival events.

Kengo Kuma's Triangular Block Set Now Available

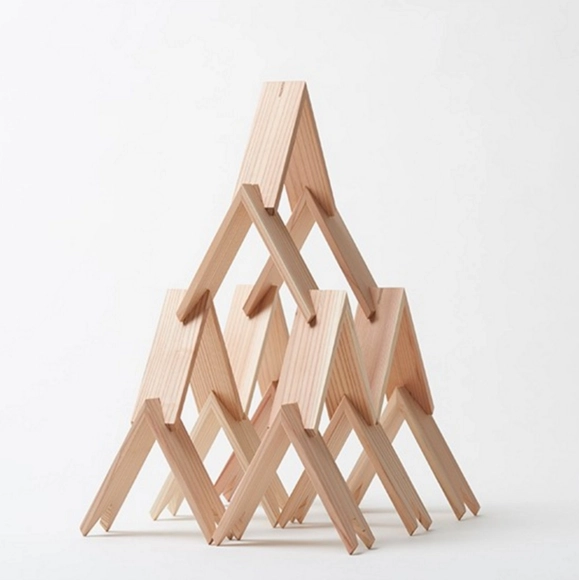
Check out this beautifully crafted 13-piece block set designed by Kengo Kuma - the (legendary) Japanese architect recently tapped to design Tokyo's controversial National Stadium. Light, wooden and soft to the touch, each four by four inch component is made of cedar from Japan's Miyazaki Prefecture and notched at the tips for easy stacking. You can order your own set for $70.

This Inception-Inspired Coffee Table is an Architect's Dream (Literally)

Cyprus designer Stelios Mousarris has designed a cantilevering wood and steel table inspired by the Christopher Nolan thriller Inception. The "Wave City Coffee Table," as it's known, was designed based on the movie's scene where the power to bend dreams according to the dream architect’s will is demonstrated, according to Bored Panda.

Mousarris, once a model maker for Fosters and Partners and an assistant designer at Duffy London, is making a name for himself by designing unique furniture for his self-titled design company Moussaris.

Experimental Structure of Bent Wood Takes Shape in Genoa

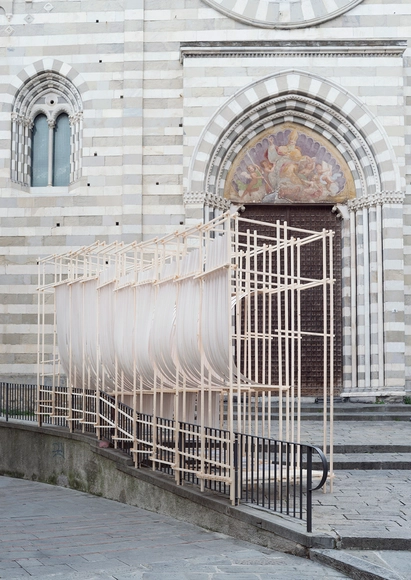
Over a four day period during the New Generations Festival, curators Edouard Cabay (Appareil, ES) and Margherita Del Grosso (MaDGStudio, IT) led an experimental workshop within a shipyard at the Historical Center of Genoa that resulted in a "Bent" installation inspired by navel construction.

"By bending wood into an (in)habitable structure reminiscent of naval craft, a dialogue was created between the medieval urban fabric of Genoa and its tradition as maritime city," says the curators. "Although is still at the heart of the city's economy, its industry has been relegated to the margins of Genoa, generating conflict and ambiguity between the shore and the urban fabric. The workshop provided an occasion to mend this detachment through an architectural installation that, rather than bringing the city towards the sea, brings the marine element back into the urban fabric."

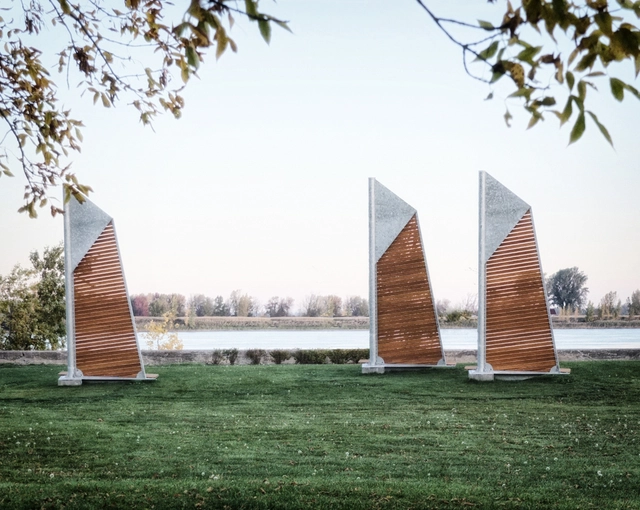
Félix Guyon's Sails Benches are Anchored in Montreal

Designed by Félix Guyon of Les Ateliers Guyon in Verchères, Quebec, "Sails Benches" is a monument to the original founding families of Verchères, commissioned by the municipality. Having worked in Montreal for many years, Guyon returned to his native village for this personal project, which was selected as the winning design of the Furniture Category at the World Interiors Awards 2015 in London, "charming" the judges with the personal narrative and sensitivity of his Sail Benches, according to a press release. Read more about the project after the break.

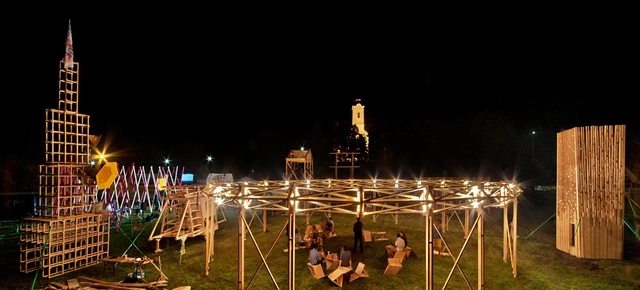
Hello Wood 2015: It Takes a Village to Raise Outstanding Architecture

Set in the depths of rural Hungary, Hello Wood has emerged from the landscape for its 2015 edition, entitled 'Project Village'. Since 2010, the Hungarian-led collective of architects, designers, students and artists have gathered from around the world to create temporary wooden installations. Now in its sixth year, Hello Wood was realized with the help of 150 volunteers from 30 countries, and co-curated by Johanna Muszbek, with the shared vision to build a series of community-driven pavilions. Together the teams created fifteen unique wooden pavilions, each centred on a different component of the architecture of a village.

Hello Wood 2015: It Takes a Village to Raise Outstanding Architecture  - Image 1 of 4Hello Wood 2015: It Takes a Village to Raise Outstanding Architecture  - Image 2 of 4Hello Wood 2015: It Takes a Village to Raise Outstanding Architecture  - Image 3 of 4Hello Wood 2015: It Takes a Village to Raise Outstanding Architecture  - Image 4 of 4Hello Wood 2015: It Takes a Village to Raise Outstanding Architecture  - More Images+ 41

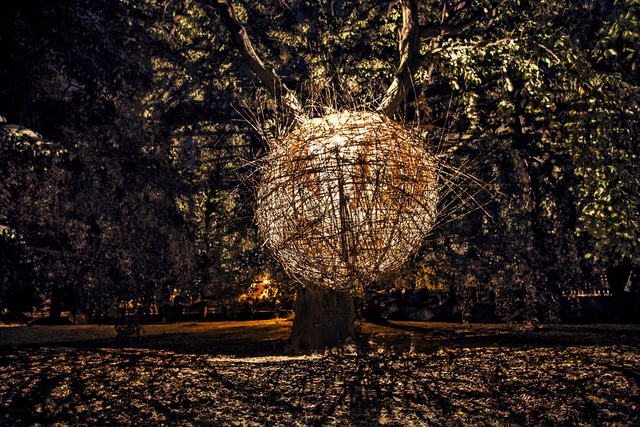
Semi-Permanent Wood Nest Balances Unaided in Czech Republic Treetop

Over the course of two days, architect Jan Tyrpekl created The Nest, an experimental structure built without any investors, sponsors, assignment, or project documentation in Strančice, in the Czech Republic. Made of about $120 USD worth of Osier Willow wood, The Nest perches in a park in the designer’s hometown, interlaced between tree branches, so as not to damage or affect the tree.

Semi-Permanent Wood Nest Balances Unaided in Czech Republic Treetop - Featured ImageSemi-Permanent Wood Nest Balances Unaided in Czech Republic Treetop - Image 1 of 4Semi-Permanent Wood Nest Balances Unaided in Czech Republic Treetop - Image 2 of 4Semi-Permanent Wood Nest Balances Unaided in Czech Republic Treetop - Image 3 of 4Semi-Permanent Wood Nest Balances Unaided in Czech Republic Treetop - More Images+ 7

Pop Up Box: A Customizable Retail Space in Germany

DITTEL | ARCHITEKTEN GmbH has created Pop Up Box, a convertible retail space located in a shopping center in Stuttgart, Germany. With its cube design, the Box serves as a self-contained, customizable presentation area, where retailers can move three of the four pieces to create his or her own sales space.

ArchXpo 2016

Co-Organised with Singapore Institute of Architect (SIA), ArchXpo 2016 will be it's 3rd Installation in the coming year.

Open Call: Troldtekt Launches Wood Wool Awards 2015

International manufacturer of wood wool panels, Troldtekt, has announced the opening of its Wood Wool Award 2015, celebrating the 80th anniversary of the company. Open to entries from September 14 to October 16, 2015, the competition will recognize two projects that best implement visible wood wool acoustic solutions: one that uses wood wool panels not manufactured by Troldtekt, and one project featuring Troldtekt cement-bonded wood wool panels.

The jury features Mikkel Frost (CEBRA), David Gianotten (OMA) and ArchDaily’s own, David Basulto. The two selected projects will receive an award of €5,000, and interested architects and designers can submit their projects via ArchDaily.

Foggy: The World's First Frank Gehry-Designed Yacht

"An avid yachtsman," Frank Gehry has designed his first yacht. As Esquire reports, the traditional larch wood sailboat boasts titanium and red accents with windows clad in warped lattice work. "Foggy," as it's named (an acronym for Frank Owen Gehry), was designed for Gehry's friend and developer Richard Cohen. Gehry collaborated with naval architect Germán Frers, who was charged with keeping Gehry's design practical. "Don't let me go too crazy," Gehry told Frers. "The boat has to work."

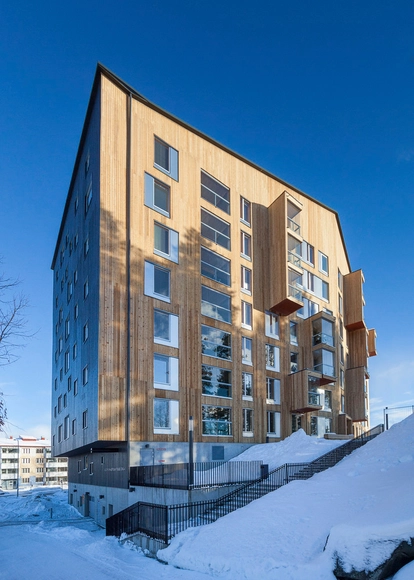
OOPEAA's Puukuokka Housing Block Wins 2015 Finlandia Prize

Finnish composer Kaija Saariaho has selected OOPEAA Office for Peripheral Architecture's Puukuokka housing block as winner of the 2015 Finlandia Prize for Architecture. Saariaho, this year's sole judge for the prize, choose the eight-story wooden apartment building over four other shortlisted projects "because it demonstrates values that [she] appreciates in life as well as in architecture: it is a courageous and ambitious work that brings together an exploration of new possibilities for building and construction, a humane sensibility, and a quest for ecological solutions as well as a strive towards better quality of life.”

Nikolay Polissky Unveils His Latest Wood Installation in Russia

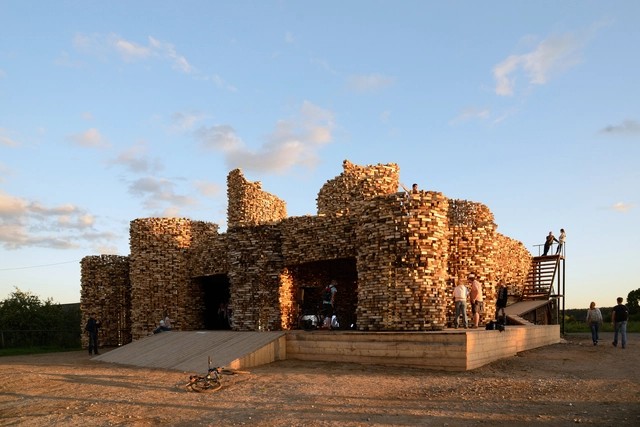
Russian artist Nikolay Polissky has completed yet another of his impressive, handcrafted installations. Located in Zvizzhi Village, in the Ugra National Park in Russia, Polissky’s newest creation—called SELPO, which stands for The Rural Consumer Association, in Russian—wraps around an abandoned soviet building, which used to house the village shop.

The project utilizes off-cut materials from Polissky’s previous work, which has ranged “from temporary pieces of landscape proportions, collectively created […] to public art works in city parks or sculpture parks […] in Europe and in Russia, as well as museum installations.”

Nikolay Polissky Unveils His Latest Wood Installation in Russia - Image 1 of 4Nikolay Polissky Unveils His Latest Wood Installation in Russia - Image 2 of 4Nikolay Polissky Unveils His Latest Wood Installation in Russia - Image 3 of 4Nikolay Polissky Unveils His Latest Wood Installation in Russia - Image 4 of 4Nikolay Polissky Unveils His Latest Wood Installation in Russia - More Images+ 7

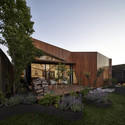
Nundah House / Alcorn Middleton Architecture Office

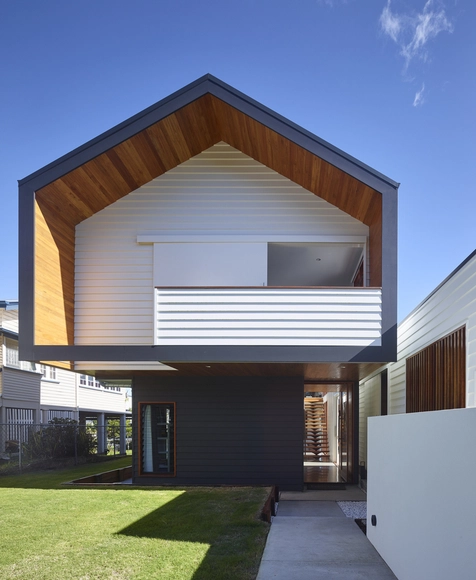
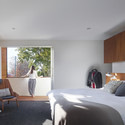
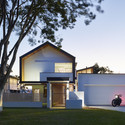
Nundah House / Alcorn Middleton Architecture Office - Houses, FacadeNundah House / Alcorn Middleton Architecture Office - Houses, Bedroom, Chair, BedNundah House / Alcorn Middleton Architecture Office - Houses, Facade, DoorNundah House / Alcorn Middleton Architecture Office - Houses, Kitchen, Beam, Table, Chair, CountertopNundah House / Alcorn Middleton Architecture Office - More Images+ 21

Nundah, Australia

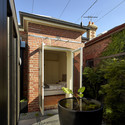
Diagonal House / Simon Whibley Architecture & Antarctica

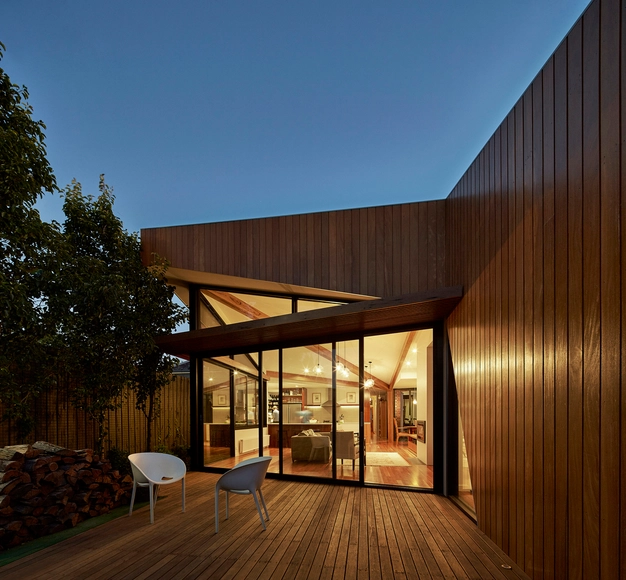
Diagonal House / Simon Whibley Architecture & Antarctica - Houses, Kitchen, Beam, Door, Table, Lighting, Countertop, ChairDiagonal House / Simon Whibley Architecture & Antarctica - Houses, Kitchen, Beam, Door, Chair, BenchDiagonal House / Simon Whibley Architecture & Antarctica - Houses, Garden, FacadeDiagonal House / Simon Whibley Architecture & Antarctica - Houses, Garden, FacadeDiagonal House / Simon Whibley Architecture & Antarctica - More Images+ 12

Fitzroy, Australia

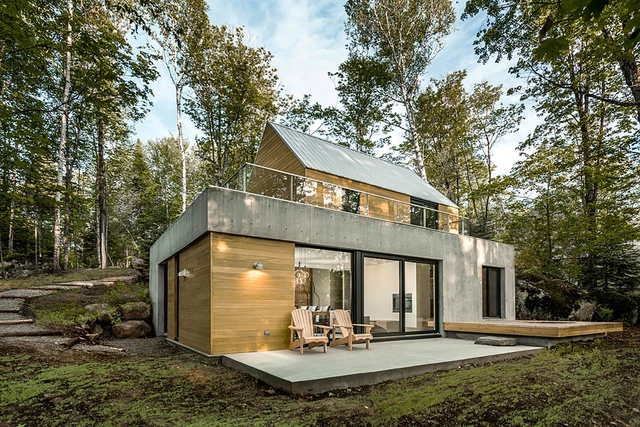
Spahaus / YH2 Architecture

Spahaus  / YH2 Architecture - Houses, Kitchen, Door, Table, ChairSpahaus  / YH2 Architecture - Houses, Kitchen, Table, Chair, CountertopSpahaus  / YH2 Architecture - Houses, Kitchen, Door, Beam, Countertop, Sink, TableSpahaus  / YH2 Architecture - Houses, ForestSpahaus  / YH2 Architecture - More Images+ 13

Lac-Supérieur, Canada

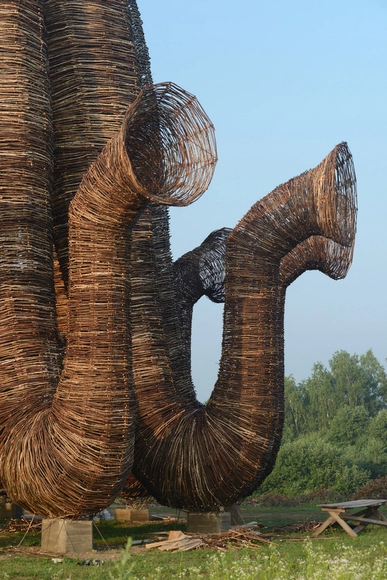
Nikolay Polissky Creates Towering, Handcrafted Structures Across Russia

Subscriber Access | 

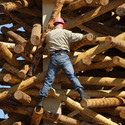
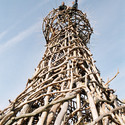
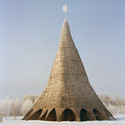
Born in 1957 in Moscow, artist Nikolay Polissky creates impressive, handcrafted structures in the middle of Russia's vast landscapes. Mostly carried out in the town of Nikola Lenivets -- located 200 km from the Russian capital -- his works are built entirely by the area's residents, using local materials, such as branches, trunks and wooden tables. Traditional construction techniques are used as a starting point for the projects.

His work is inspiring not only because of its imposing form, but also because he managed to re-activate a semi-abandoned village through art and architecture, involving residents in the creative process and transforming the region into a sort of open cultural center. Since 2003, his work has been part of Archstoyanie, the largest Land-Art festival in Russia.

Nikolay Polissky Creates Towering, Handcrafted Structures Across Russia - Landscape ArchitectureNikolay Polissky Creates Towering, Handcrafted Structures Across Russia - Landscape ArchitectureNikolay Polissky Creates Towering, Handcrafted Structures Across Russia - Landscape ArchitectureNikolay Polissky Creates Towering, Handcrafted Structures Across Russia - Landscape ArchitectureNikolay Polissky Creates Towering, Handcrafted Structures Across Russia - More Images+ 34