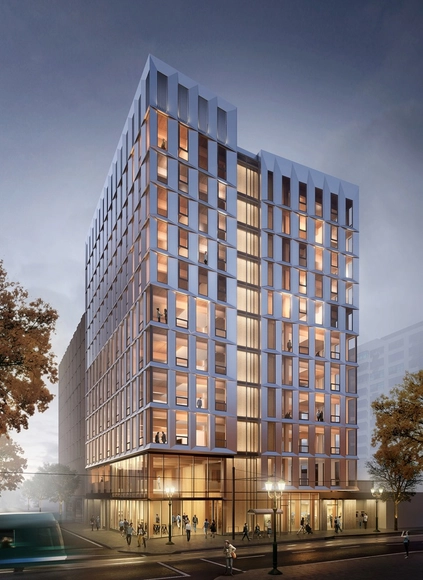
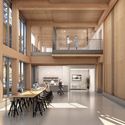
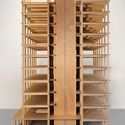
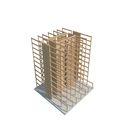
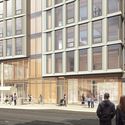
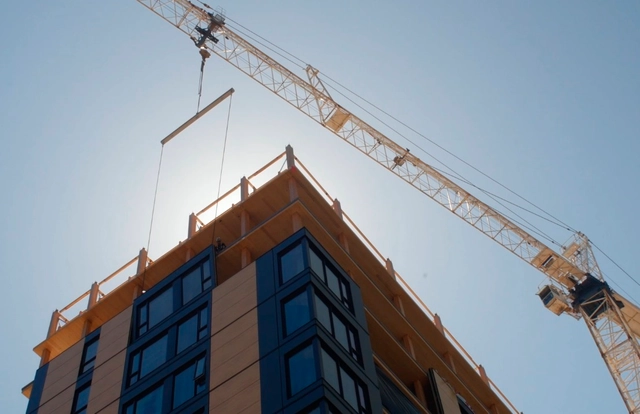
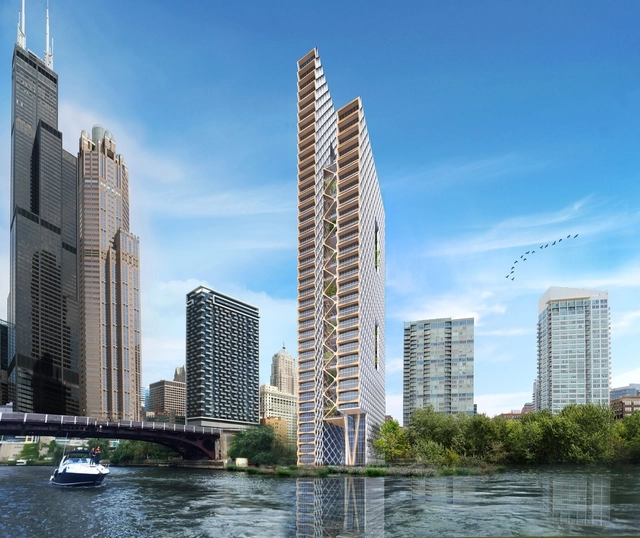
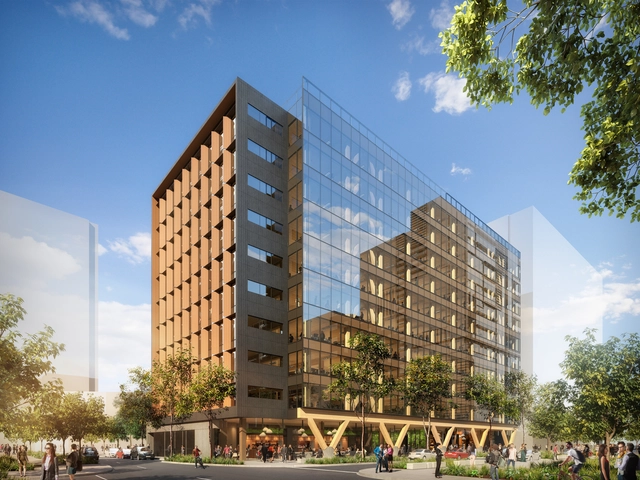
The United States’ first mass-timber highrise (defined by Emporis Building Standards as a building with an architectural height of 115-328 feet, or between 12 and 40 floors) has been granted planning permission, allowing construction on the landmark project to begin. Located in downtown Portland, Oregon, the building known as Framework will cap out at 12 floors and approximately 128 feet, ushering in a new era of tall building construction in the US.
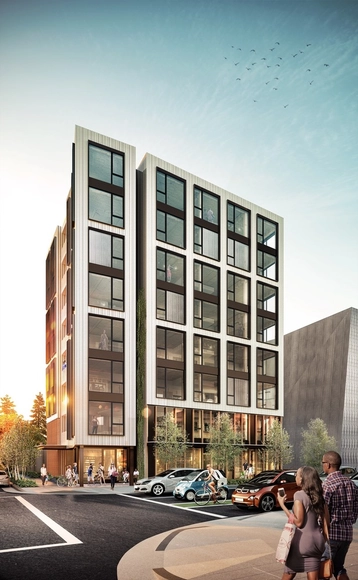
Continuing the ever-increasing growth of timber construction architecture in North America and around the world, Carbon12’s recent topping out has resulted in its newly achieved status as the tallest mass timber building in the United States. Situated in Portland and designed by PATH Architecture, the 8-storey condominium is an example of the cost-effectiveness and labor sensitivity of engineered wood products while helping regenerate Oregon’s local timber industry.
With a growing population and rapid development, much of recent focus has been on Portland’s city center, in an effort to preserve the existing natural landscape that surrounds the urban areas. Built of prefabricated cross-laminated timber panels and glu-lam beams around a steel core, Carbon12’s hybrid construction aids the city’s densification, given its off-site construction and quick assembly that help both reduce costs and respond to residential needs.
https://www.archdaily.com/872219/path-architectures-catalytic-condominium-in-portland-is-the-tallest-timber-building-in-the-usOsman Bari
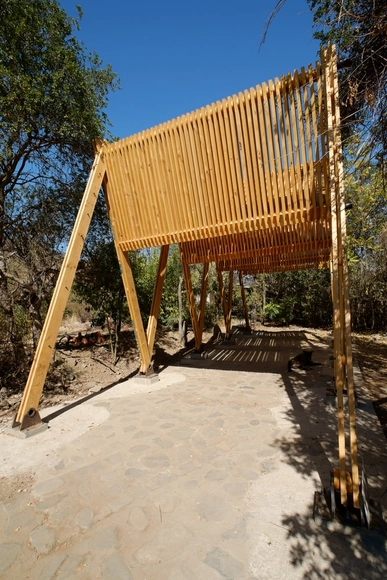
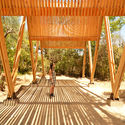
Set in a valley located 45 minutes west of Santiago de Chile, an elementary timber shed by Josep Ferrando and Diego Baloian seeks to unhinge the division between vertical and horizontal architectural elements. The scheme is the result of a private commission to build a wooden shed on a family-owned plot in the town of Curacaví, halfway between the Chilean capital and the coastal town of Valparaíso.
Drawing heavy inspiration from vernacular canopies which historically dotted the landscape of rural Chile, the scheme seeks to create a central family meeting point amongst a vast 2 hectare plot.
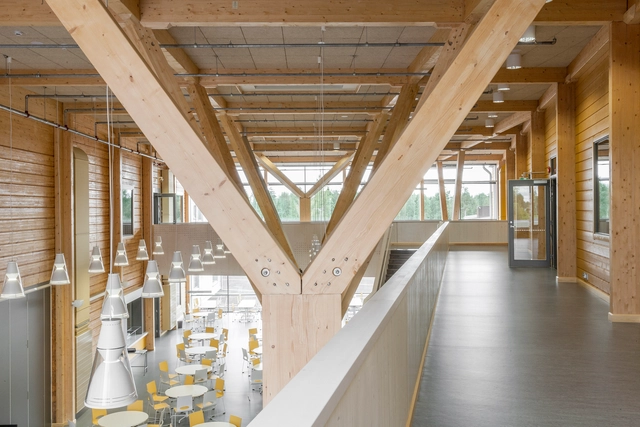
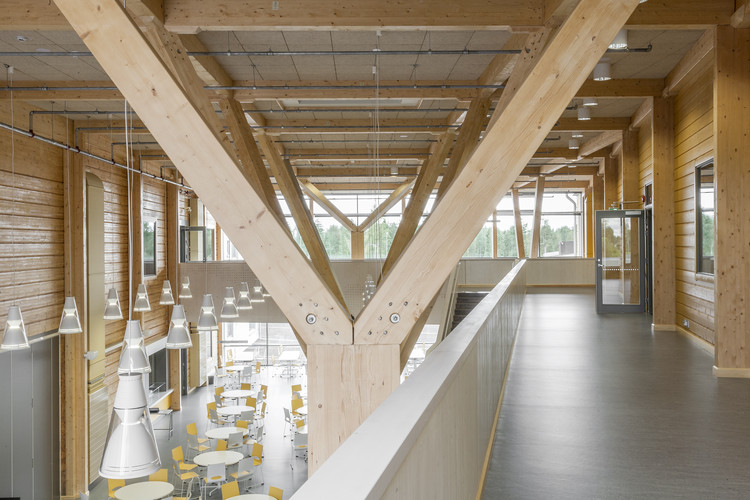
An environmentally-concious material response by Lukkaroinen Architects, the structural design for the Pudasjärvi Wood Campus in northern Finland highlights the potential of large-scale structural timber.
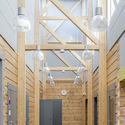
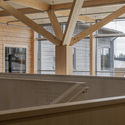
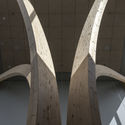
The project features a primary structure of assembled logs and three types of non-traditional pillars, specially constructed in laminated wood for different areas.
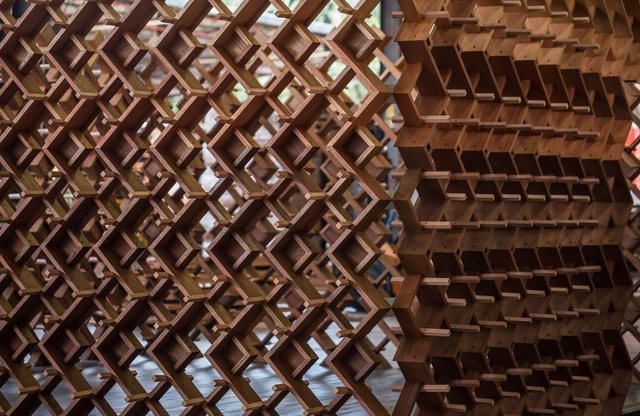
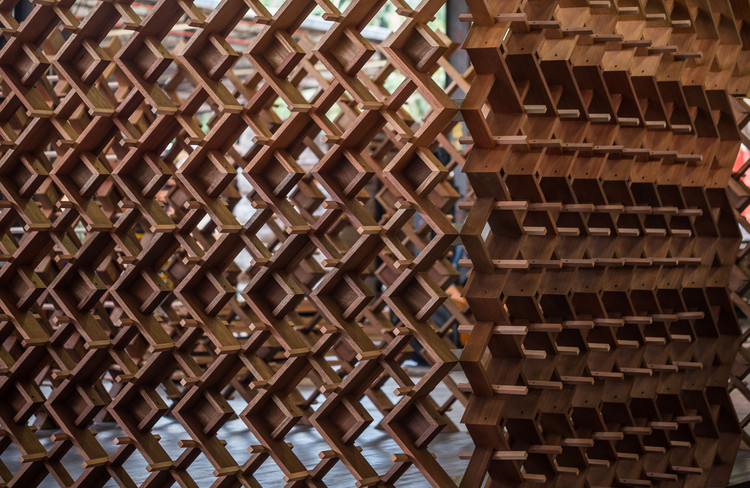
The centerpiece of the Malaysian Timber Council’s exhibition at this year’s AIA Conference on Architecture in Orlando, Florida was a completely dismantlable four-walled enclosure constructed entirely of Meranti timber. Designed by Eleena Jamil Architect, the wholly modular structure showcased the strength and adaptability of this sustainably sourced Southeast Asian hardwood.
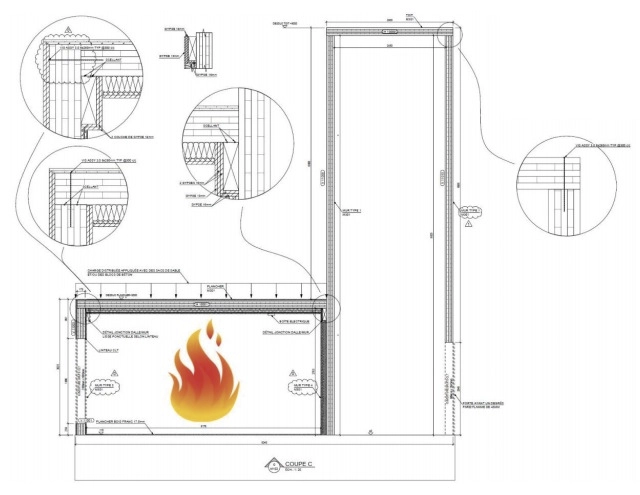
Full-scale Mass Timber Shaft Demonstration Fire. Image Courtesy of reThink Wood
With the aim of raising awareness and expanding knowledge about the advantages of wood in the built environment, reThink Wood has created an online library that collects a series of articles, reports, studies and videos that can be freely accessed right now.
Here we have 5 outstanding resources related to fire safety, which can help you solve this issue on your next project.
https://www.archdaily.com/869687/5-online-resources-for-learning-how-to-protect-wooden-buildings-from-fireAD Editorial Team
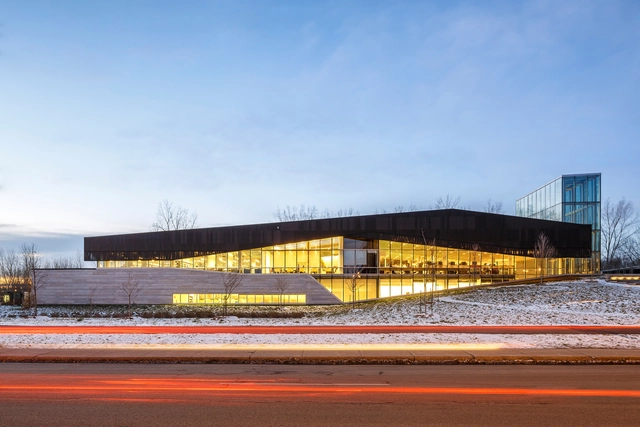
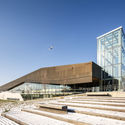
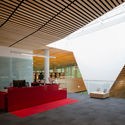
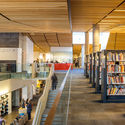
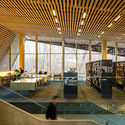
"The library offers a variety of beautifully lit and welcoming spaces throughout, maximizing daylight and views and the use of natural elements, such as wood, to create an environment that contributes to health and wellbeing,” said the jury. “Their approach to high-performance building through whole systems design and strategy has resulted in an impressive achievement.”
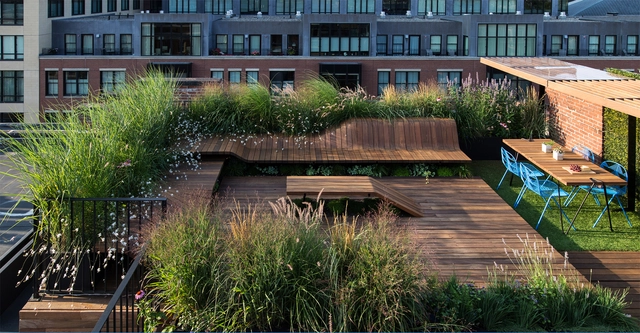
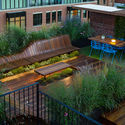
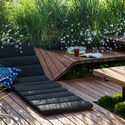
A multidisciplinary design study by J.Roc Design, based in Boston, has developed a proposal using wood to restore value to an underused rooftop at the southern end of the city.
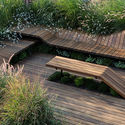
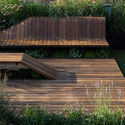
In order to accommodate a series of different activities, which required a wide variety of furniture, and therefore a considerable reduction of space, a subtle treatment was made to the flat surface of the roof creating distinct spaces that could be used for sitting, resting and entertaining.
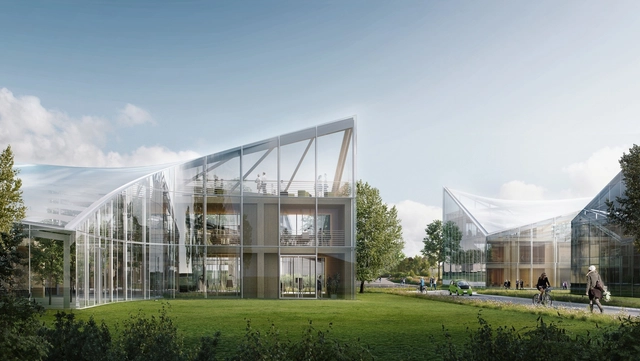
Planned as a center for local sports and sports science, the ECO park will provide state-of-the-art office space for environmentally-focused companies as well as public access to a wide range of health and leisure activities.
In recent years, timber construction has surpassed its previous limit of two or three stories to create buildings of much greater height. This is not only due to wood's intrinsic strength, stability, and flexibility, but also to a number of new technologies that have further increased its performance, including cross-laminated timber (CLT), nail laminated timber (NLT) and glued laminated timber (glulam).
In order to inform architects, engineers, developers, industry professionals, students, and other interested parties, reThink Wood has launched the reThink Wood Research Library, an online and open resource that will be updated frequently with information about the latest product and timber construction systems around the world, as well as showing where there are gaps that could be covered in the future.
https://www.archdaily.com/868328/learn-about-large-scale-timber-construction-with-rethink-woods-online-libraryArchDaily Team
Videos
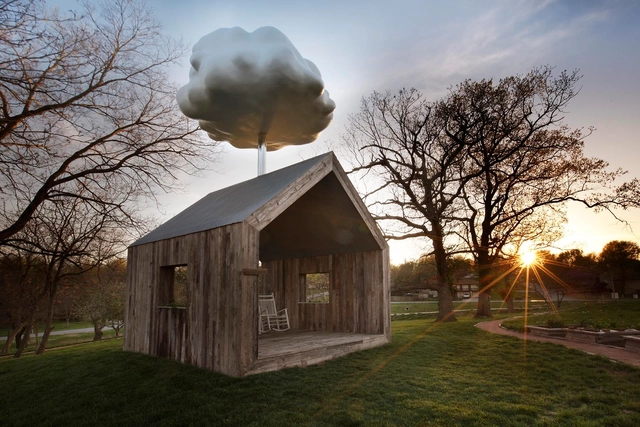
The barn has been constructed of timber and metal salvaged from an abandoned farm. Image Courtesy of Matthew Mazzotta
Few sounds in this world are quite as satisfying as that of fresh rainwater falling on a tin roof. However, this soothing sensation is just one element of the Cloud House, a unique, interactive rainwater-harvesting system created by designer Matthew Mazzotta in Springfield, Missouri. From the comfort of a wooden rocking chair, the user is immersed in a rural farm experience, offering passers-by a moment to slow down, enjoy fresh edible plants and, as promised, bask in the sound of rain striking a tin roof.
Videos
Courtesy of Team Aesop (Josh Draper, Lisa Ramsburg, Powell Draper, Edward M. Segal, and Max Dowd)
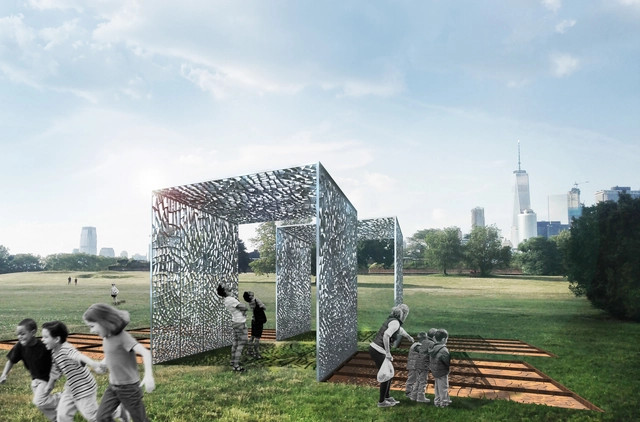
Cast & Place has been announced as the winner of the 2017 City of Dreamscompetition to create a pavilion for New York City’s Governors Island. Held by not-for-profit arts organization FIGMENT, the AIANY Emerging New York Architects Committee, and the Structural Engineers Association of New York, the competition called for a design to be the hub of FIGMENT’s free community arts festival during Summer 2017, based on questions of the future of New York, how design can confront environmental challenges, and how architecture can be built from recycled or borrowed material.
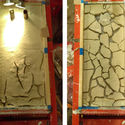
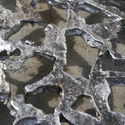
With these questions in mind, Cast & Place was conceptualized as a pavilion made entirely from waste. 300,000 recycled aluminum cans, cast into the cracks of dried clay, will form structural panels that assemble into shaded spaces for performance and play.
A new piece of bipartisan legislation has been tabled by The United States Senate and House of Representatives named the Timber Innovation Act. The bills were put forward to further the development of tall timber buildings in the US, thereby supporting the nation’s considerable timber market and the rural manufacturing jobs it entails.
“The United States has an opportunity to bring new, sustainable mass timber technology to our construction industry, and the Timber Innovation Actdirects technical assistance and research components already in place,” said Robert Glowinski, President and CEO of the American Wood Council (AWC).
https://www.archdaily.com/866841/new-timber-innovation-act-advocates-for-nationwide-timber-construction-in-the-united-statesOsman Bari
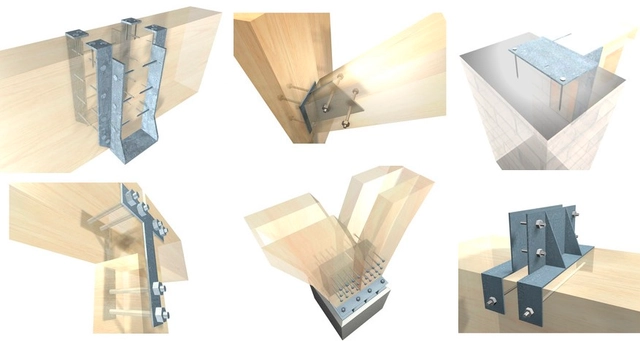
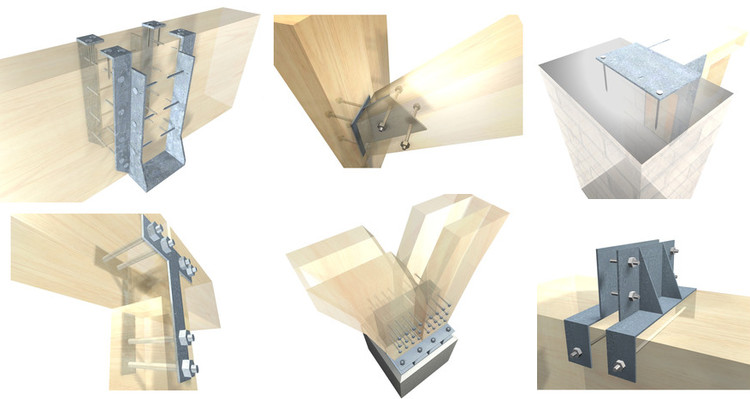
When designing wooden structures, it’s very important to consider joints and reinforcements that will allow them to stay together and upright. These connectors not only allow for adhering wood to wood but also let you anchor wood elements to brick and concrete walls.
With such a variety of pieces needing to be connected together (beam-beam / beam-pillar / beam-strut / beam-wall / base-frames), working with hardware requires the advice of a calculating engineer or a professional with knowledge and experience. To guide you in this process, we have selected 15 metal fittings specially designed by Arauco to connect wood pieces.
Australia-based Bates Smart has released the plans for 5 King, a high-performance commercial space and the tallest engineered timber building in Australia. At 52 meters tall, the building will additionally feature the largest gross floor area (GFA) for an engineered timber office building worldwide.
Based on the concepts of connecting with nature and preserving the environment, 5 King will utilize a combination of cross-laminated timber (CLT) and glue-laminated timber (Glulam) to achieve “the structural strength of concrete and steel with a low carbon footprint.”
Furniture and design retailer XTRA's new flagship store in Singapore's Marina Square includes a Herman Miller "Shop-in-Shop" that draws inspiration from the furniture it showcases. Encircling the space is a 20-meter arched structure that, from a distance, gives the appearance of tufted fabric pulled taught over a frame. But in fact, this structure is built from a plywood "skin" that designer Pan Yicheng of PRODUCE Workshop has dubbed "fabricwood."
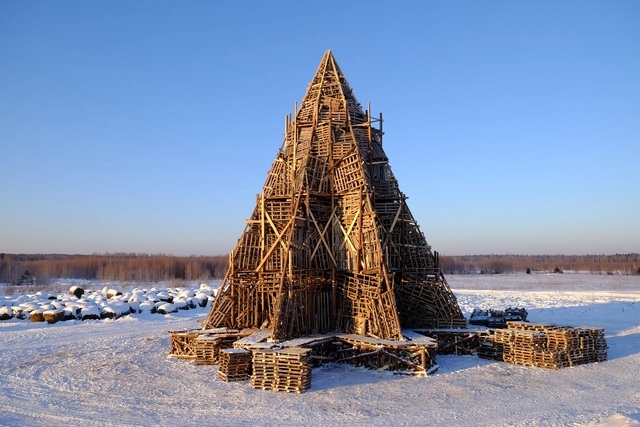
Russian artist Nikolay Polissky has unveiled his latest project, a large tower for the upcoming traditional holiday of Maslenitsa, a coming of spring celebration that ceremonially burns a symbol of winter.
Currently in the construction phase, the project is made from recycled wood pallets and the tops of logs, which typically are only used as cheap firewood. Additionally, the tower will be covered with hay rolls that cannot be used as animal feed, before being burned at a ceremony on February 25.