1. ArchDaily
  2. Urban Planning

Urban Planning: The Latest Architecture and News

Subscriber Access

Why Africa's Cities Need African Planning

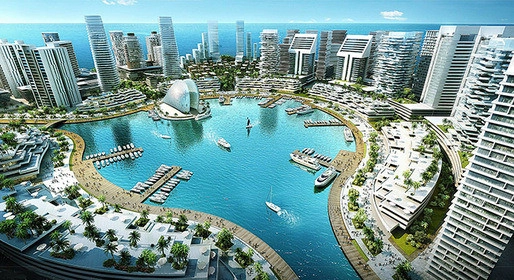
In this article, originally posted on Future Cape Town as "Designing African Cities: Urban Planning Education in Nigeria", Professors Vanessa Watson and Babatunde Agbola discuss a paradigm shift occurring in Nigerian Planning Schools: from the American and European planning theories that have so far been applied in Nigeria to new theories more suited to dealing with the unique challenges presented by African cities.

In June 2011, the Governor of Osun State inaugurated a 10 man Committee for the state Urban Renewal Programme. The Committee of which I was the Chairman was to prepare an Urban Renewal Master Plan for each of the 9 selected cities in the state. At the inauguration, the Governor emphasized and re-emphasized that the type of plans he anticipated for each of these cities are not the types and models of New York, Washington, London or any other Euro-American cities. The plans were to reflect African cities' realities and thus have relevance for the lives of the residents of these cities.

These observations of the Governor point to the widespread belief of Nigerians that there is an observable disconnect between what the planners learn and know and what they put into practice for the general welfare and liveability of the populace. Admittedly, theory feeds and inform practice but when theories of other climes are transplanted for practice in another, the result cannot but be disastrous. Such is the effect of received contemporary planning education and knowledge on the morphology of Nigerian towns and cities.

Read on to find out what is being done about this education conundrum
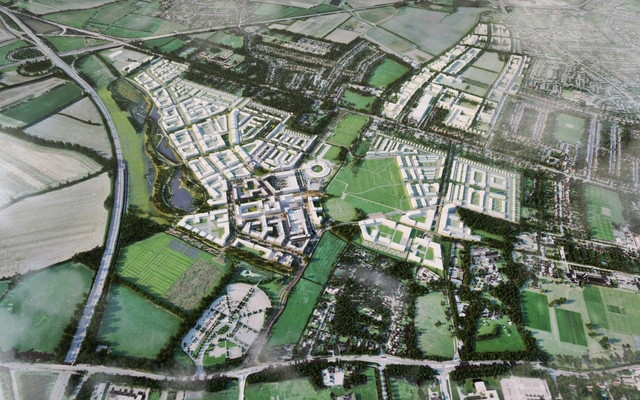
North West Cambridge Extension Proposals Enter Planning Phase

Earlier this year the University of Cambridge announced an ambitious new urban extension in the north west of the city in order to create a framework for a new district centered on a mixed academic and urban community. The development, planned by Aecom, has aspirations of achieving urban space that is well balanced, permanent and sustainable. Containing 1,500 homes for its key workers, accommodation for 2,000 postgraduate students, 1,500 homes for sale, 100,000 square metres of research facilities and a local centre with a primary school, community centre, health centre, supermarket, hotel and shops, proposals from Mecanoo and MUMA are now entering the planning phase. Future lots are expected to be filled by the likes of Stanton Williams, Alison Brooks Architects and by Cottrell and Vermeulen working with Sarah Wigglesworth and AOC.
Consolidated Urbanism by Labor4plus Wins Lake Zwenkau Planning Competition

Consolidated Urbanism by Labor4plus Wins Lake Zwenkau Planning Competition - Park
Courtesy of Labor4plus

The winning entry of the Northern Shore Lake Zwenkau competition, which challenged select firms to introduce "holiday villages" and recreational activities to a small lake twenty minutes outside of Leipzig, Germany, was proposed by Labor4plus. Dubbed "Yearning Spaces," the proposal envisions a Western harbor village that concentrates recreational activity along the northern coast of Lake Zenkau and connects to eastwardly located "hermit huts" via hiking trails paralleling the shore.

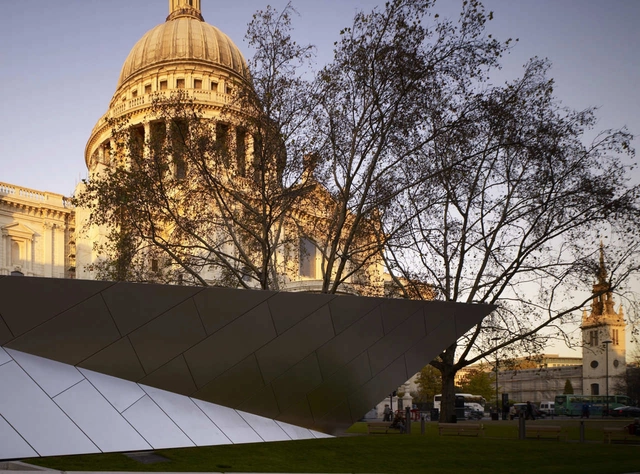
We Need Better, Not Fewer, Buildings

In this intriguing article in the Telegraph, Stephen Bayley critiques protecting cities' "traditional" view corridors out of nostalgia (or fear of bad architecture). On the premise that "not all development is bad" and that "the only cities that do not develop are dead ones", Bayley argues forcefully for better, rather than less, city building. You can read the full argument here.

Playfully Reimagining Madrid's Urban Realm

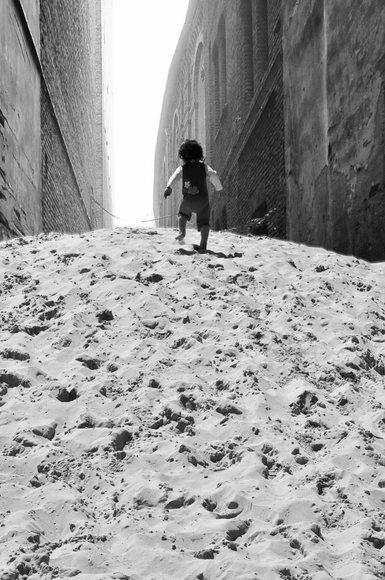
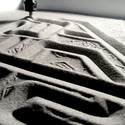
How often are spontaneous, primitive, radical actions implemented in large urban centres? Siempre Fiesta (or Always Party) by Andrés Carretero and Carolina Klocker was recently voted by the We-Traders community as their favourite in the recent Open Call Madrid competition. Viewing the city through children's eyes, where the order of the day is primarily playing or making, and using the concept of "free movement of our body in space" as a key driver, Carretero and Klocker developed a playful scheme that proposed filling a niche in Madrid's urban grid with sand as a way of managing the environment to create "comfortable space."

Freya and Robin / Studio Weave

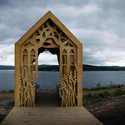
Freya and Robin / Studio Weave - Public SpaceFreya and Robin / Studio Weave - Public Space, Door, FacadeFreya and Robin / Studio Weave - Public Space, Arch, CoastFreya and Robin / Studio Weave - Public Space, FacadeFreya and Robin / Studio Weave - More Images+ 20

•
Northumberland, United Kingdom

Energy Carousel Dordrecht / Ecosistema Urbano Architects

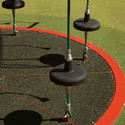
Energy Carousel Dordrecht / Ecosistema Urbano Architects - Public SpaceEnergy Carousel Dordrecht / Ecosistema Urbano Architects - Public SpaceEnergy Carousel Dordrecht / Ecosistema Urbano Architects - Public SpaceEnergy Carousel Dordrecht / Ecosistema Urbano Architects - Public SpaceEnergy Carousel Dordrecht / Ecosistema Urbano Architects - More Images+ 26

Venice Biennale 2014: Israel Explores The Urburb, a Neither Urban nor Suburban Landscape

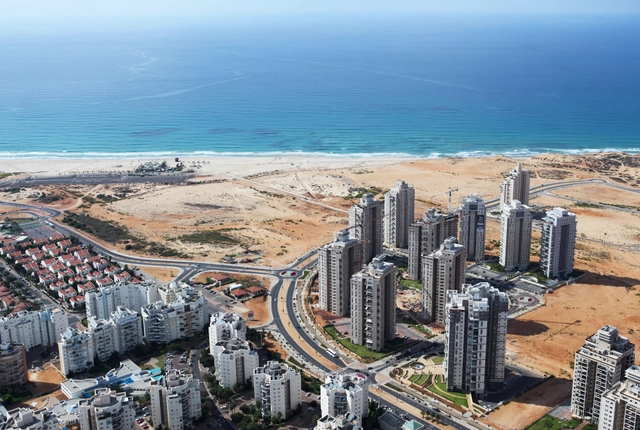
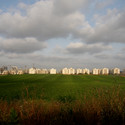
Neither urban nor suburban, the Urburb is a fragmented mosaic of one hundred years of modernist planning in Israel: early twentieth century garden-cities, mid-century social housing and generic, high-rise residential typologies of the past two decades. These residential mutations dominate the contemporary Israeli landscape, expanding and replacing existing textures, in an endless, repetitive cycle.

Venice Biennale 2014: Israel Explores The Urburb, a Neither Urban nor Suburban Landscape - Cultural ArchitectureVenice Biennale 2014: Israel Explores The Urburb, a Neither Urban nor Suburban Landscape - Cultural ArchitectureVenice Biennale 2014: Israel Explores The Urburb, a Neither Urban nor Suburban Landscape - Cultural ArchitectureVenice Biennale 2014: Israel Explores The Urburb, a Neither Urban nor Suburban Landscape - Cultural ArchitectureVenice Biennale 2014: Israel Explores The Urburb, a Neither Urban nor Suburban Landscape - More Images+ 5

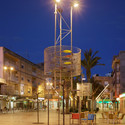
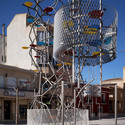
Pilar de la Horadada Promenade / Joaquín Alvado Bañón

Pilar de la Horadada Promenade / Joaquín Alvado Bañón - Public Space, Facade, ArchPilar de la Horadada Promenade / Joaquín Alvado Bañón - Public Space, Facade, CityscapePilar de la Horadada Promenade / Joaquín Alvado Bañón - Public Space, Facade, BenchPilar de la Horadada Promenade / Joaquín Alvado Bañón - Public Space, Facade, Arch, CityscapePilar de la Horadada Promenade / Joaquín Alvado Bañón - More Images+ 27

•
Pilar de la Horadada, Spain

Familistere Guise / h2o architectes

Familistere Guise / h2o architectes - Square, FacadeFamilistere Guise / h2o architectes - Square, GardenFamilistere Guise / h2o architectes - SquareFamilistere Guise / h2o architectes - Square, FacadeFamilistere Guise / h2o architectes - More Images+ 26

•
Homblières, France

Eiffel Tower's 1st Floor Redevelopment / Moatti-Rivière

Eiffel Tower's 1st Floor Redevelopment / Moatti-Rivière - Public Space, Facade
Courtesy of Moatti-Rivière
  • Architects

  • Location

    Eiffel Tower, Champ de Mars, 5 Avenue Anatole France, 75007 Paris, France
  • Area

    4586.0 sqm
  • Project Year

    2014
  • Photographs

    Courtesy of Moatti-Rivière
  • Location

    Eiffel Tower, Champ de Mars, 5 Avenue Anatole France, 75007 Paris, France
  • Project Year

    2014
  • Photographs

    Courtesy of MOATTI-RIVIERE
  • Area

    4586.0 m2

Eiffel Tower's 1st Floor Redevelopment / Moatti-Rivière - Public Space, Facade, Lighting, Chair, TableEiffel Tower's 1st Floor Redevelopment / Moatti-Rivière - Public Space, Arch, Facade, Fence, CityscapeEiffel Tower's 1st Floor Redevelopment / Moatti-Rivière - Public Space, BeamEiffel Tower's 1st Floor Redevelopment / Moatti-Rivière - Public Space, Beam, Handrail, FacadeEiffel Tower's 1st Floor Redevelopment / Moatti-Rivière - More Images+ 18

AD Classics: PPG Place / John Burgee Architects with Philip Johnson

AD Classics: PPG Place / John Burgee Architects with Philip Johnson - Skyscrapers, Facade, Cityscape
via Wikipedia Commons

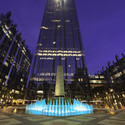
The design of PPG Place, by Philip Johnson and John Burgee, melds the notion of the modern corporate tower with a neo-gothic monument. Clad in almost a million square feet of glass manufactured by the anchor tenant PPG industries, the architects ingeniously rethought accepted practices in curtain wall design to create "the crown jewel in Pittsburgh's skyline." (1) The 1.57 million square foot complex was one in a series of high profile corporate projects completed during Johnson's controversial foray into postmodernism.

AD Classics: PPG Place / John Burgee Architects with Philip Johnson - Skyscrapers, Facade, Lighting, CityscapeAD Classics: PPG Place / John Burgee Architects with Philip Johnson - Skyscrapers, FacadeAD Classics: PPG Place / John Burgee Architects with Philip Johnson - Skyscrapers, Facade, CityscapeAD Classics: PPG Place / John Burgee Architects with Philip Johnson - SkyscrapersAD Classics: PPG Place / John Burgee Architects with Philip Johnson - More Images+ 28

Woesten Community Center / Atelier Tom Vanhee

Woesten Community Center  / Atelier Tom Vanhee - Renovation, Facade, DoorWoesten Community Center  / Atelier Tom Vanhee - Renovation, Door, FacadeWoesten Community Center  / Atelier Tom Vanhee - Renovation, Stairs, Beam, Handrail, FacadeWoesten Community Center  / Atelier Tom Vanhee - Renovation, Facade, Door, Bench, ChairWoesten Community Center  / Atelier Tom Vanhee - More Images+ 22

Edouard François Designs Mixed-Use "Gardens of Anfa" for Casablanca

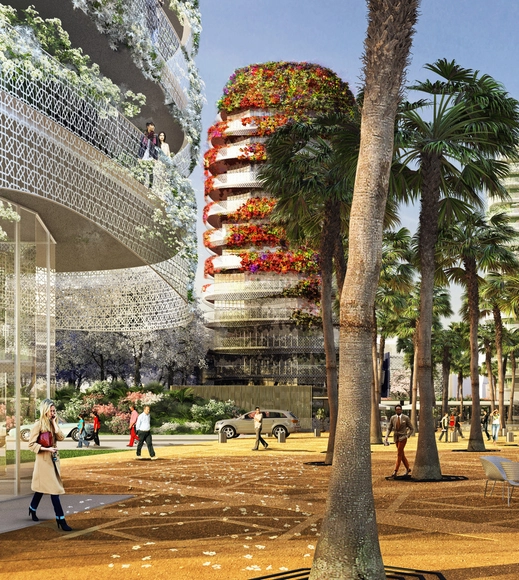
Maison Edouard François has masterplanned a new mixed-use neighborhood for the Moroccan city Casablanca: “The Gardens of Anfa.” Scheduled for completion in 2017, the plan calls for three mid-rise residential towers, a low-rise office tower, and a series of residential blocks connected by a central piazza and concealed within a lush multicolored landscape. Each “organically-shaped” tower will be enhanced by a trellised facade that fosters the growth of bougainvilleas and jasmine, further camouflaging the structure and “demarcating the limits of a garden.”

UA Studio 7 and Aedas' Central Business District for Hongqiao Airport Now Underway

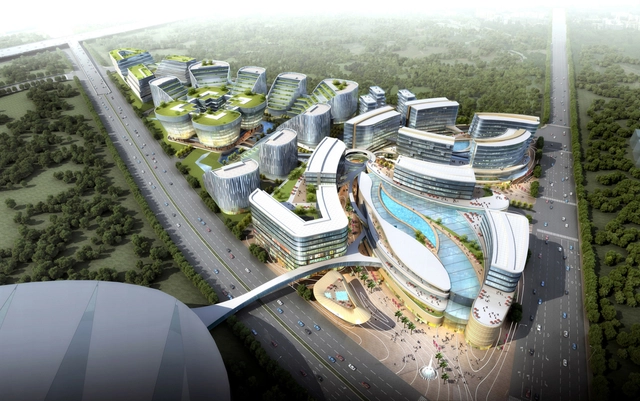
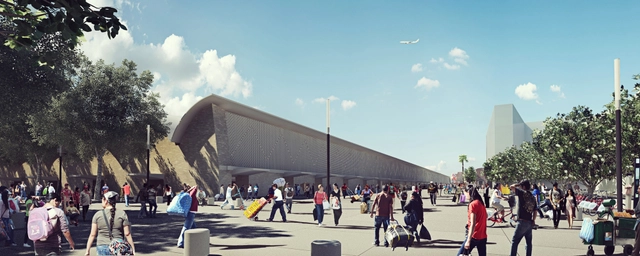
Urban Architecture (UA Studio 7) and Aedas' winning proposal for the Hongqiao Central Business District has broke ground at Shanghai’s domestic Hongqiao Airport, mainland China's fourth busiest airport. The 18.4 hectare office and retail center, masterplanned by UA, has been divided into two parts: UA Studio 7 will design the office district, “a flower with eight leaves,” while Aedas designs the shopping, hotel, and conference center along a "bow curve" of pedestrian flow.

According to UA, the winning scheme's success was "due to a highly energy-efficient architecture proposal combined with an urban plan that allows for pedestrian-friendly spaces."

Value Farm / Thomas Chung

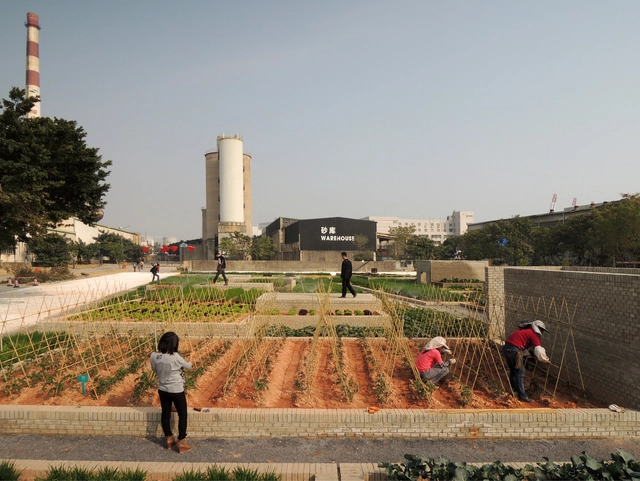
Value Farm / Thomas Chung - Community , Garden, FacadeValue Farm / Thomas Chung - Community , GardenValue Farm / Thomas Chung - Community , Stairs, FacadeValue Farm / Thomas Chung - Community , Garden, Facade, Door, ArchValue Farm / Thomas Chung - More Images+ 28

  • Architects: Thomas Chung
  • Area Area of this architecture project Area:  8120 m²
  • Year Completion year of this architecture project Year:  2013

Carlos Marín and José Muñoz-Villers Claim First Prize in Mexico City Urban Planning Competition

A design team led by Carlos Marín and José Muñoz-Villers has claimed first prize in Mexico City’s "La Merced" competition for their masterplan proposal to re-conceive the popular marketplace, Plaza Central La Merced. The team’s design, which beat out about 100 other entries, proposed the realization of a new public square to centralize pedestrian activity and to anchor strategies for urban revitalization, such as the reclamation of local heritage sites, the careful manipulation of natural elements, and the installation of urban furniture as a means for placemaking.

Reviewing RIBA's City Health Report: Could Le Corbusier Have Been Right?

The RIBA's recent report "City Health Check: How Design Can Save Lives and Money" looks at the relationship between city planning and public health, surveying the UK's 9 largest cities in a bid to improve public health and thereby save money for the National Health Service. The report includes useful information for city planners, such as the idea that in general, it is quality and not quantity of public space that is the biggest factor when it comes to encouraging people to walk instead of taking transport.

Read on for more of the results of the report - and analysis of these results - after the break