For the last 30 years, street furniture and outdoor advertising have defined the grammar of our cities. In Public-Private-Partnerships (PPP), cities award long-term licenses for advertising in public space in relation to the partly necessary urban furniture and their maintenance (bus stops, public bathrooms, benches, trash bins, signposts, etc.). The business model is dominated by the few large, globally oriented companies with profits running into billions. For instance, for years Berlin has been “supplied” by the Wall AG - part of the international JCDecaux group as the number one outdoor advertiser worldwide since 2009 (with a turnover in 2014 of 2,8 billion euros in more than 60 countries with 11.900 employees).
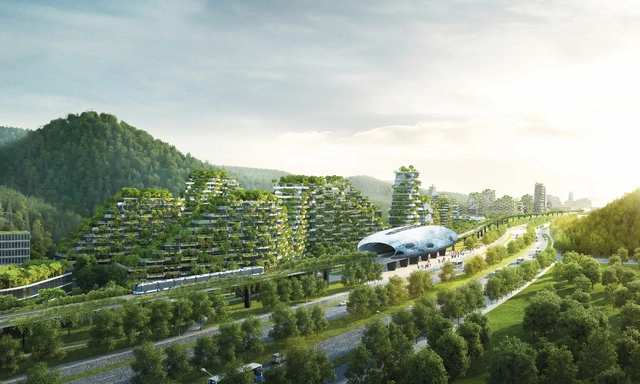
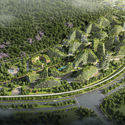
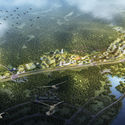
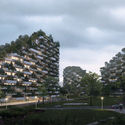
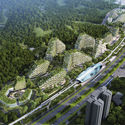
Construction has begun on the Liuzhou Forest City in the mountainous region of Guangxi, China. Designed by Stefano Boeri Architetti, the new ground-up city will accommodate up to 30,000 people in a master plan of environmentally efficient structures covered top-to-bottom in plants and trees.
Liuzhou Forest City will contain all of the essential typologies of the modern city – offices, houses, hotels, hospitals and schools – housed within a 175 hectare site near the Liujiang River. Employing the firm’s signature vertical forest system, The facades of each building will be covered in plant life, with a total 40,000 trees and nearly 1 million plants from over 100 species specified.
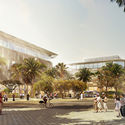
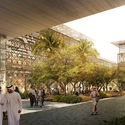
“The world’s most sustainable eco-city,”Masdar City, is preparing for its next phase of development, as unveiled in the award-winning detailed master plan (DMP) by CBT. Depicted in a comprehensive masterplan by Foster + Partners, Masdar was originally envisioned as a carbon-neutral elevated city without cars, instead featuring pod-based transportation located below the podium. As the first phase was constructed, including the Masdar Institute of Technology, a new vision for the city began to emerge, eventually leading to CBT’s pedestrian-oriented innovation community plan for Phase 2.
Once largely viewed as a fringe activity belonging to passionate extremists, protest is now—in the wake of a controversial new administration’s ascension to power in the US and a heightened interest in politics globally—a commonplace occurrence, with a much broader participant base in need of places to gather and move en masse. This revitalized interest in protest was perhaps most visible on one particularly historic occasion: on January 21st, 2017, a record-breaking 4.2 million people took to the streets across the US to exercise their first-amendment rights.
Women’s marches took place on the frozen tundra (we have photographic evidence from a scientist in the Arctic Circle) and even in a Los Angeles cancer ward. But for the most part, these protests happened in the streets. In the first few months of 2017, the streets of our cities suddenly took center stage on screens across the world. From Washington to Seattle, Sydney to San Antonio, Paris to Fairbanks, broad boulevards and small town main streets were transformed from spaces for movement to places of resistance. From the Women’s March on Washington to April’s People’s Climate March, protestors are looking for space to convene and advocate for the issues that matter most to them.
https://www.archdaily.com/873608/8-ways-we-can-improve-the-design-of-our-streets-for-protestGina Ford and Martin Zogran
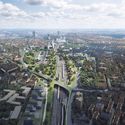
The multi-disciplinary team 'Wasser Hannover', Cityförster and the Chinese Academy for Urban Planning and Design (CAUPD) have been selected as the first prize winners in one of three initial competitions to design the new seat of government for the Chinese capital of Beijing. Part of a planned merging of Beijing with the surrounding cities of Tianjin and Hebei, the new government district will be located in Tongzhou, an existing district southeast of the city center.
The winning scheme follows a 'landscape-planning-based' concept that is organized through a holistic water and open-space system, responding to the ecological and technical needs of the government.
https://www.archdaily.com/873475/cityforster-to-lead-design-of-new-beijing-government-districtAD Editorial Team
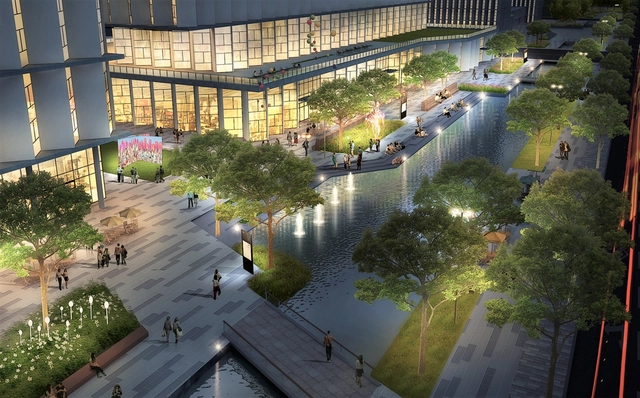
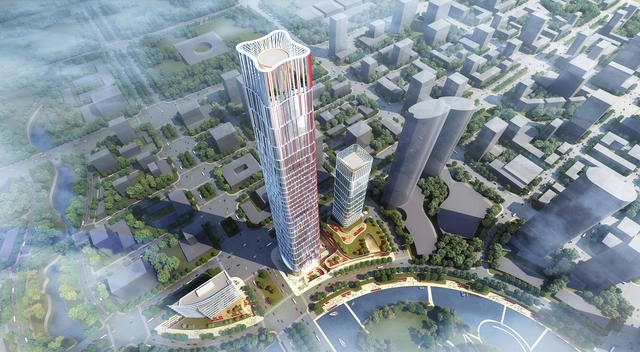
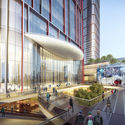
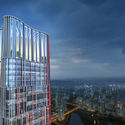
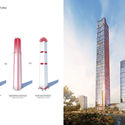
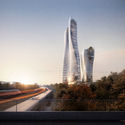
Goettsch Partners has been announced as the winners of an international competition for the design of the new Optics Valley Center complex in Wuhan, China. Being developed by prominent developer Greenland Group, the project will consist of 3.4 million square feet (315,000 square meters) of mixed-use space across three buildings, including a landmark 1,312-foot-tall (400-meter-tall) office tower that will “symbolize the future vision of Wuhan as the perfect balance between modern development and the environment.”
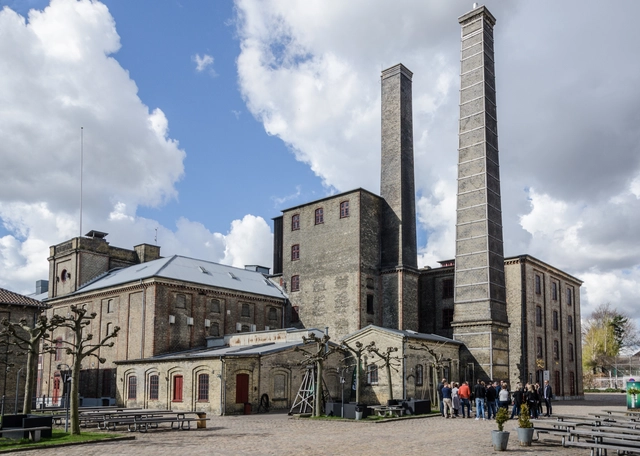
Schmidt Hammer Lassen Architects, in collaboration with Holscher Nordberg Architects, has been selected to lead a 120,000-square-foot (36,000-square-meter) redevelopment of the new Carlsberg City district in Copenhagen. Located on the former site of the famous Carlsberg Brewery, the project will incorporate the area’s historic industrial elements in creating a new sustainable city district with inviting open spaces, public transportation, and a series of context-sensitive new buildings, including a 262-foot-tall (80-meter-tall) residential tower.
PechaKucha, or “chit chat” in Japanese, is a concise presentation style, comprised of twenty slides at a duration of twenty seconds each that advance automatically. PK Nights invite creative thinkers of all fields to meet, present projects, and exchange ideas in this 20 x 20 format in over 1000 cities around the world.
One Bangkok will provide retail, hotels, offices, as well as homes for 60,000 people. Image Courtesy of SOM via Atchain
Chicago-based Skidmore Owings & Merrill (SOM) has unveiled plans for One Bangkok, a new 16Ha mixed-use development in the heart of Bangkok, Thailand. Working in collaboration with architects, engineers, sustainability experts and landscape architects, both local and international, SOM seeks to create the single largest private-sector development in Thailand to date - a vertical village providing homes and places of work for an estimated 60,000 people. Through One Bangkok, SOM challenged themselves to translate the vibrancy and energy of Bangkok's neighborhoods into a vertical environment, whilst promoting a 'sense of place' and district-level sustainability.
https://www.archdaily.com/868967/vertical-village-som-leads-design-of-major-mixed-use-district-in-bangkokNiall Patrick Walsh
reSITE brings the 6th annual architecture and urbanism event, reSITE 2017: In/visible City, back to Prague at the Ricardo Bofill-designed Forum Karlin.
How does invisible infrastructure shape the visible aspects of a city?
40 international thought leaders will discuss the intersections of design and infrastructure and the presence of these vital systems in the architecture and landscape of cities.
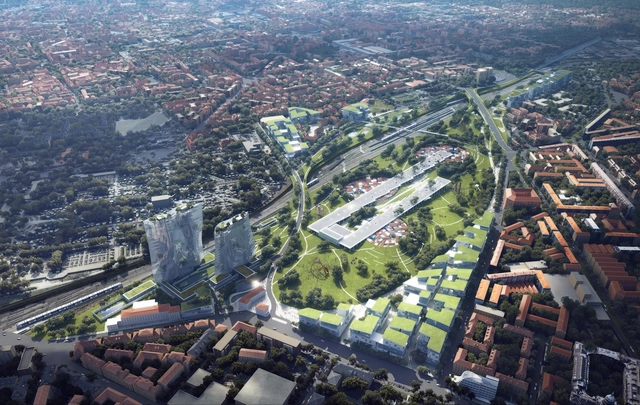
Historical Future: Milan Reborn, Scalo Farini and Valtellina
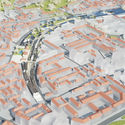
In an presentation at Milan Design Week 2017, MAD Architects has revealed their proposal for the Scali Milano project, which invited five international firms (MAD, Stefano Boeri Architetti, Mecanoo, MIRALLES TAGLIABUE EMBT, and Cino Zucchi Architetti) to design a community-reactivation masterplan aimed at transforming a series of Milan's neglected railyards into "productive social landscapes that establish a harmony between Milan’s citizenry, the larger metropolitan region, and the natural environment."
Titled Historical Future: Milan Reborn, MAD's scheme proposes reorganizing the railyards into a series of interconnected micro-systems that follow five spatial concepts: “City of Connections,” “City of Green,” “City of Living,” “City of Culture,” and “City of Resources.”
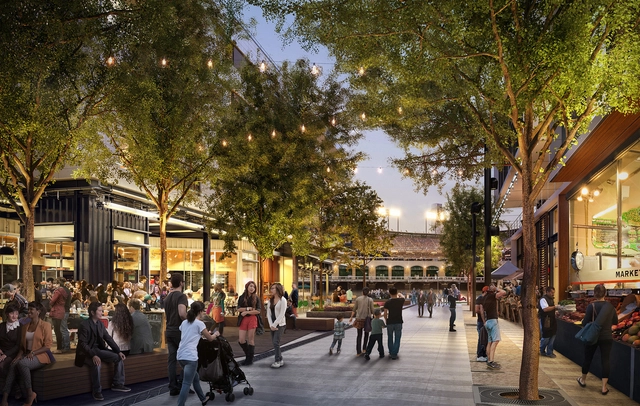
Go to any medieval European city and you will see what streets looked like before the advent of the car: lovely, small narrow lanes, intimate, and undisputedly human-scale. We have very few cities in the US where you can find streets like this. For the most part what you see is streets that have been designed with the car in mind—at a large scale for a fast speed. In my native San Francisco, we are making the streets safer for walking and biking by widening sidewalks, turning car lanes into bike lanes, and slowing down the cars. We are working with the streets we have; a typical San Francisco street is anywhere from 60 to 80 feet (18 to 24 meters) wide, as compared with a medieval, pre-car street which is more like 10 to 20 feet (3 to 6 meters) wide.
As an urban designer, I work on lots of projects where we take large parcels of land and subdivide them into blocks by introducing new streets. These new streets are a rare opportunity to take a fresh look at the kinds of car-oriented roads that we are used to, and instead try to design streets that prioritize the safety and comfort of pedestrians. These projects give us a chance to design streets that are just for people. Imagine that we made these people-only streets into narrow, medieval-style lanes that are intimate and human-scaled. But even as we try to design streets that might not ever see a single car, we find that the modern street design has become so much more than just places for walking or driving. There are therefore a number of things for socially-minded designers to consider, beyond the commonly talked about pedestrian-car dichotomy.
https://www.archdaily.com/867390/4-important-things-to-consider-when-designing-streets-for-people-not-just-carsKristen Hall
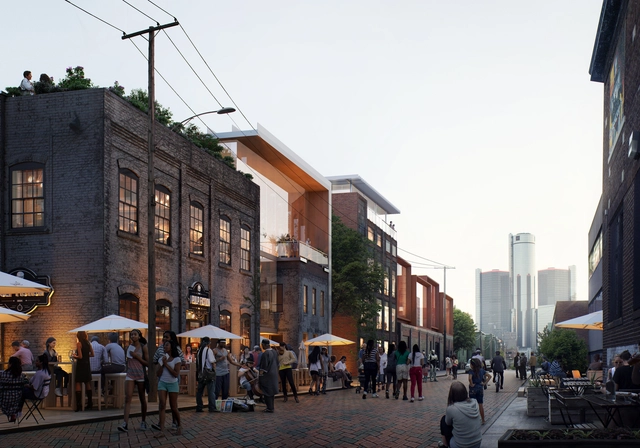
The Historic Stone Soap Building will be upgraded to a mixed-use development, increasing density and activity along the riverfront. Image Courtesy of City of Detroit
Chicago-based SOM’s plans for the redevelopment of the East Riverfront in Detroit, Michigan have been unveiled. The Detroit RiverFront Conservancy, Detroit Economic Growth Corporation, and City of Detroit Planning and Development Department will work together to deliver SOM’s plan to revitalize the former blighted industrial area. The framework plan involves improving community access to the riverfront, the design of a new riverfront parkland, and the conversion of a historic riverfront structure into a mixed-use development.
https://www.archdaily.com/806465/soms-inclusive-riverfront-set-to-revitalise-detroitNiall Patrick Walsh
Benoy has released its latest designs for the China International Travel Service (CITS) Sanya Enot development scheme, which will be located on the reclaimed Hexin Island in Hainan, and is the second phase of a large-scale plan. Connected to the first phase of development by a pedestrian bridge, the project will be surrounded by the area’s luxury international hotels and natural attractions.
The 32,000-square-meter mixed-use, retail-led space features a “porous and multi-layered environment,” with clusters of small-scale buildings that will create a series of indoor and outdoor spaces for entertainment and retail programming. Buildings will be connected by a succession of elevated walkways and bridges.
His RAIC Gold Medal, recognizing a significant and lasting contribution to Canadian Architecture, will be accepted by his widow Sheila du Toit and two sons at the RAIC/OAA Festival of Architecture in Ottawa in May.
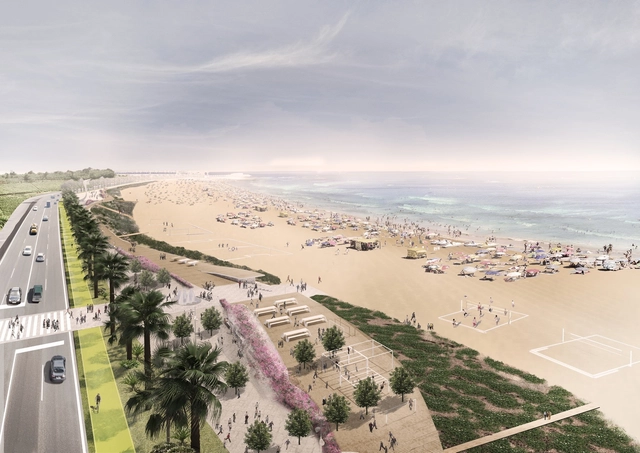
Quebec-based practice Lemay has won the global bid to redesign Morocco’sCasablanca Coast, which will include the new seaside promenade of the Hassan II Mosque and the Ain Diab corniche.
With modernity, sustainability, and innovation in mind, the urban and landscape design will promote mobility along the length of the corniche (a coastal, cliffside road) and aims to reinforce the appeal of the coast.
Launched in December, the project will feature an urban park and corniche along the El Hank embankment that will include rest areas, walkways, outdoor sports, and more. As an extension of the Hassan II Mosque, the promenade is expected to become a new Moroccan landmark.
Woods Bagot’sShenzhen Hazens Longgang Longteng Mixed-Use project has been rated by the Shenzhen Government as one of the city’s most important projects of 2016. Located in Shenzhen’s Longgang District, the 393,000 square meter site will feature 1,500,000 square meters of gross floor area subdivided into office space, retail space, a shopping mall, residential communities and facilities, and over 90,000 square meters of green and public space.
As a part of the design, the development will rejuvenate a river park area running through the existing site, with the northern bank becoming a commercial and leisure focal point, and the southern bank featuring a community of residential towers connected by retail podiums and green spaces.
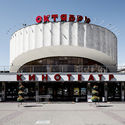
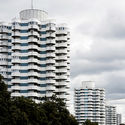
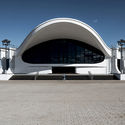
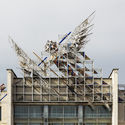
The history of what is now the Republic of Belarus is a turbulent one. It has been part of the Russian Empire, occupied by the Germans during both World Wars, divided between Poland and the Soviet Union, and finally declared its independence in 1991. Although Belarus is now an independent nation, it is also an isolated dictatorship that has in some ways remained unchanged since the 1990s, and is largely seen both culturally and architecturally as a sort of time warp, Europe's most vivid window into life in the Soviet Union.
Photographer Stefano Perego recently documented the postwar Soviet legacy of Belarus' architecture from the 1960s-80s, and has shared the photos from his 2016 cross-country drive with ArchDaily.


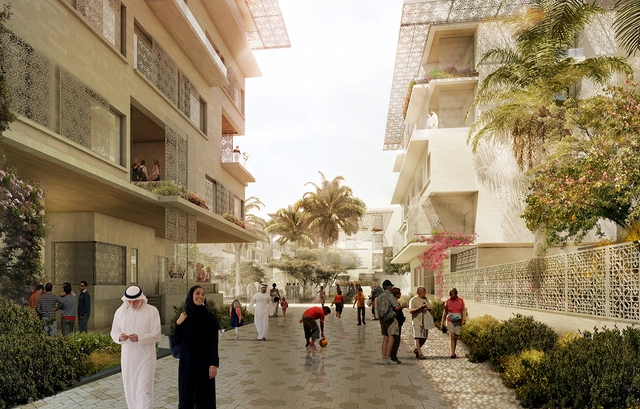
.jpg?1497550945 "Masdar City Phase 2. Image Courtesy of CBT")
.jpg?1497550961 "Masdar City Phase 2. Image Courtesy of CBT")









_Atchain_(2).jpg?1491918884&format=webp&width=640&height=580)
_Atchain_(2).jpg?1491918884 "One Bangkok will provide retail, hotels, offices, as well as homes for 60,000 people. Image Courtesy of SOM via Atchain")
_Atchain_(3).jpg?1491918690 "Situated adjacent to Lumphini Park, the scheme offers 8Ha of public space. Image Courtesy of SOM via Atchain")
_Atchain_(4).jpg?1491918823 "Streetscapes, public plazas and greenspaces all contribute to a welcoming sense of place. Image Courtesy of SOM via Atchain")
_Atchain_(1).jpg?1491918919 "A variety of towers will feature individual identities such as green terraces and sky gardens. Image Courtesy of SOM via Atchain")
_Atchain_(2).jpg?1491918884)




_LR.jpg?1488254837&format=webp&width=640&height=580)
_LR.jpg?1488254858 "Courtesy of Benoy")
_LR.jpg?1488254914 "Courtesy of Benoy")
_LR.jpg?1488254868 "Courtesy of Benoy")
_LR.jpg?1488254904 "Courtesy of Benoy")
_LR.jpg?1488254837)






.jpg?1487736608&format=webp&width=640&height=580)
.jpg?1487736570 "Courtesy of Woods Bagot")
.jpg?1487736532 "Courtesy of Woods Bagot")
.jpg?1487736650 "Courtesy of Woods Bagot")
.jpg?1487736441 "Courtesy of Woods Bagot")
.jpg?1487736608)