1. ArchDaily
  2. Stone

Stone: The Latest Architecture and News

See The Engineering Behind This Floating, Award-Winning Stone Helical Stair

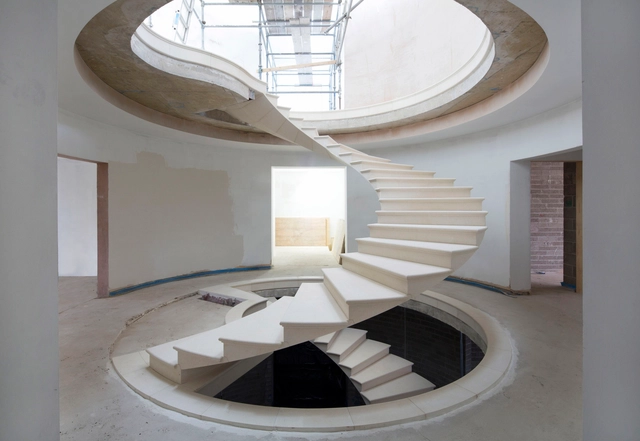
Helical staircases are often designed to be show-stoppers, focal points of architectural spaces that are intended to impress. But even compared to its eye-catching peers, this staircase developed by Webb Yates Engineers and The Stonemasonry Company is unusually audacious. Developed for a residential design by RAL Architects in Formby, UK, each step of the two-story, 4.6-meter diameter helical staircase is composed of an individual block of stone, giving an impression of weightlessness as the structure circles its way up through the building's atrium towards the glazed roof above. For their efforts, Webb Yates recently won the Award for Small Projects at the Institution of Structural Engineers' 2016 Structural Awards, whose judges said that they were "amazed by the grace and audacity" of the design. Read on to find out how Webb Yates achieved this feat of engineering.

See The Engineering Behind This Floating, Award-Winning Stone Helical Stair - Image 1 of 4See The Engineering Behind This Floating, Award-Winning Stone Helical Stair - Image 2 of 4See The Engineering Behind This Floating, Award-Winning Stone Helical Stair - Image 3 of 4See The Engineering Behind This Floating, Award-Winning Stone Helical Stair - Image 4 of 4See The Engineering Behind This Floating, Award-Winning Stone Helical Stair - More Images+ 12

Harnessing the Full Potential of Modern Dimensional Stone: CEU event

Join us for Harnessing the Full Potential of Modern Dimensional Stone: An evening of tapas and education about Stone from Spain!

Since man first figured out how to dig a hole, we have been harvesting the natural treasures of the earth and using stone for our buildings and arts. With such a long history, it’s easy to forget how much research, innovation and technology infuses the stone industry - breathing new life into the possibilities provided by this material that is millions of years old.

Stone Sculptures Reveal Monumental Architecture at a Micro Scale

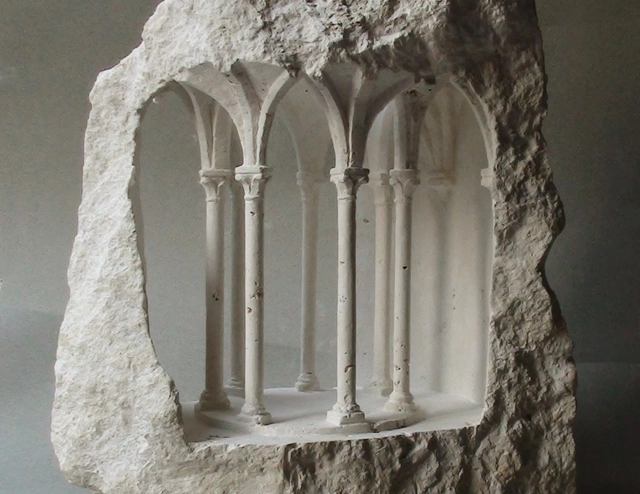
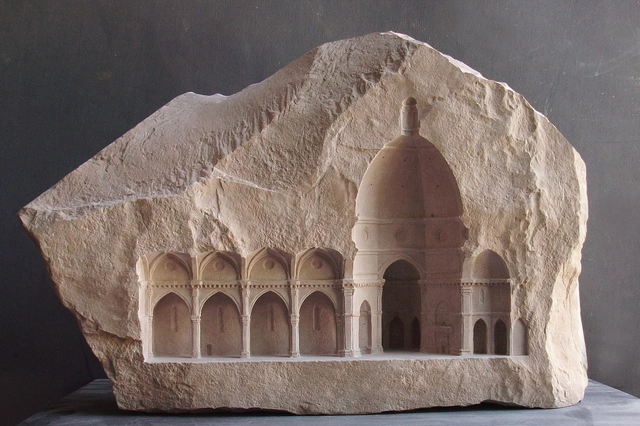
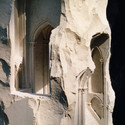
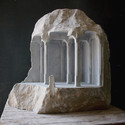
Matthew Simmonds, an art historian and architectural stone carver based in Copenhagen, is known as the creator of exceptionally beautiful miniature spaces hewn from stone – a number of which have been previously featured on ArchDaily. Drawing on the formal language and philosophy of architecture, his work "explores themes of positive and negative form, the significance of light and darkness and the relationship between nature and human endeavour." Here he shares four recent projects: Ringrone (Faxe Limestone, 2016, 61cm tall), Corona (Faxe Limestone, 2016, 30cm tall), Ararat: Study II (Faxe Limestone, 2016, 20cm tall), and Tetraconch (Limestone, 2015, 31cm tall).

Stone Sculptures Reveal Monumental Architecture at a Micro Scale - Image 1 of 4Stone Sculptures Reveal Monumental Architecture at a Micro Scale - Image 2 of 4Stone Sculptures Reveal Monumental Architecture at a Micro Scale - Image 3 of 4Stone Sculptures Reveal Monumental Architecture at a Micro Scale - Image 4 of 4Stone Sculptures Reveal Monumental Architecture at a Micro Scale - More Images+ 11

schmidt hammer lassen Designs Mixed-Use Development in Central Stockholm

Schmidt Hammer Lassen Architects has won the international competition to design a new mixed-use development in the heart of Stockholm, Sweden: Hästen 21. The new development will comprise retail, office and residential spaces, creating a “central artery” for the area with a strong visual presence adapted to the history and skyline of the existing city.

Kéré Architecture to Design Protective Shelter for Meroe Royal Baths in Sudan

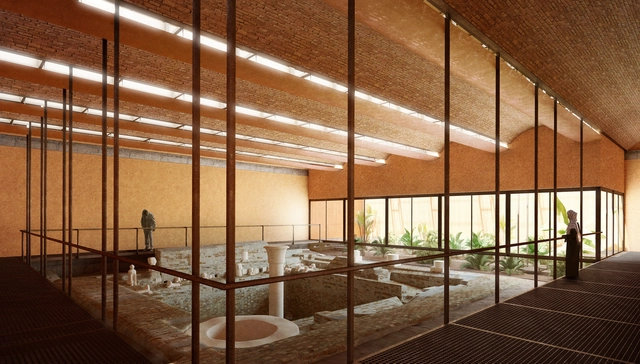
Kéré Architecture has placed first in a competition to design a protective shelter on the UNESCO-protected Meroe Royal Baths in Sudan, North Africa. Believed to have served nearby palaces from the great African Kingdom of Kush (now modern-day Sudan), the Meroe Royal Baths were listed as a UNESCO World Heritage Site in 2011 and is the focus of joint research by the German Archaeological Institute and the National Corporation for Antiques and Museums. Still marked by temples, palaces and over two hundred pyramids, the ruins of Meroe are a testimony to the exchanges of culture between the Mediterranean and Africa. Find out more about the proposal after the break.

GAD Architecture's AHK Kundu Villas Shortlisted for WAF

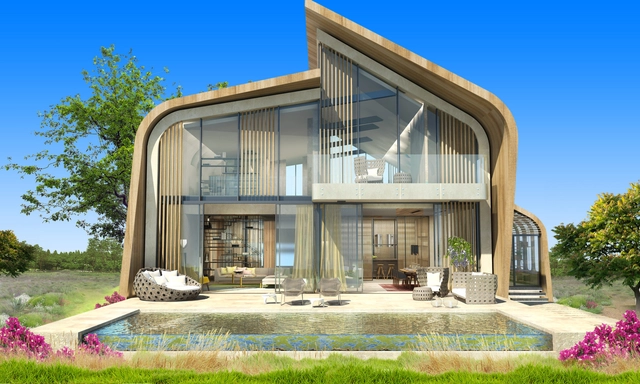
The AHK Kundu Villas, a collection of homes by GAD Architecture, has recently been shortlisted for the World Architecture Festival (WAF) for Future Residential projects. The project, comprising 17 large, 56 medium and 50 small housing units, is sited next to a tourism zone in Antalaya on the Mediterranean coast of southwestern Turkey. Designed with sustainability in mind, the project makes use of resources available on the site.

GAD Architecture's AHK Kundu Villas Shortlisted for WAF - Image 5 of 4GAD Architecture's AHK Kundu Villas Shortlisted for WAF - Image 1 of 4GAD Architecture's AHK Kundu Villas Shortlisted for WAF - Image 2 of 4GAD Architecture's AHK Kundu Villas Shortlisted for WAF - Image 3 of 4GAD Architecture's AHK Kundu Villas Shortlisted for WAF - More Images+ 16

Subscriber Access

Miniature Spaces Carved From Stone

Matthew Simmonds, an art historian and architectural stone carver based in Italy, has created a collection of exceptionally beautiful miniature spaces carved from stone. Having worked on a number of restoration projects in the UK - from Westminster Abbey to Ely Cathedral - his skills have been transferred into work of a much smaller, if not more intricate, scale. Hewn from large stone blocks (some of marble), the level of intricacy Simmonds has achieved in the architectural detailing is almost incredible. Capitals, vaults and surfaces all distort and reflect light in a very beguiling way.

Miniature Spaces Carved From Stone - Image 1 of 4Miniature Spaces Carved From Stone - Image 2 of 4Miniature Spaces Carved From Stone - Image 3 of 4Miniature Spaces Carved From Stone - Image 4 of 4Miniature Spaces Carved From Stone - More Images+ 7

Subscriber Access

Arthur Andersson on Timeless Materials & Building "Ruins"

Arthur Andersson on Timeless Materials & Building "Ruins" - Featured Image
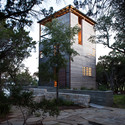
Tower House . Image © Art Gray

Material Minds, presented by ArchDaily Materials, is our new series of short interviews with architects, designers, scientists, and others who use architectural in innovative ways. Enjoy!

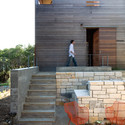
Arthur Andersson of Andersson-Wise Architects wants to build ruins. He wants things to be timeless - to look good now and 2000 years from now. He wants buildings to fit within a place and time. To do that he has a various set of philosophies, processes and some great influences. Read our full in-depth interview with Mr. Andersson, another revolutionary "Material Mind," after the break.

Arthur Andersson on Timeless Materials & Building "Ruins" - Image 1 of 4Arthur Andersson on Timeless Materials & Building "Ruins" - Image 2 of 4Arthur Andersson on Timeless Materials & Building "Ruins" - Image 3 of 4Arthur Andersson on Timeless Materials & Building "Ruins" - Image 4 of 4Arthur Andersson on Timeless Materials & Building Ruins - More Images+ 10

Subscriber Access

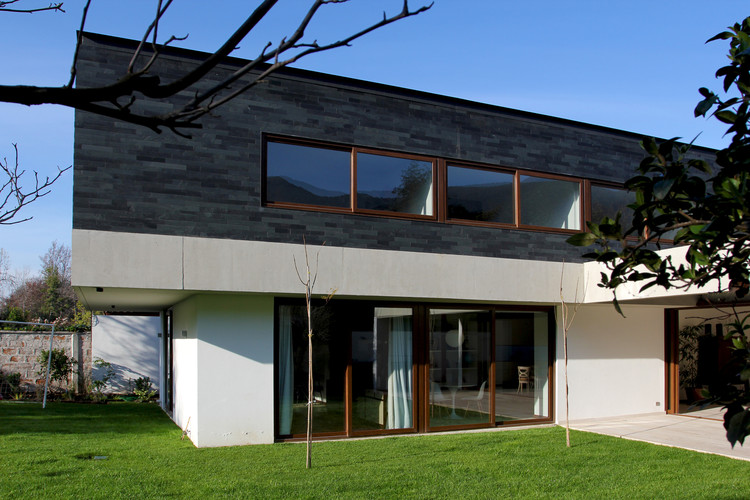
Cadaques House Remodeling / Altamirano Armanet Arquitectos

Cadaques House Remodeling / Altamirano Armanet Arquitectos - Image 11 of 4
Courtesy of Altamirano Armanet Arquitectos

Architects: Altamirano Armanet Arquitectos Location: Vitacura, Santiago Metropolitan Region, Chile Project Year: 2010 Photographs: Courtesy of Altamirano Armanet Arquitectos

Cadaques House Remodeling / Altamirano Armanet Arquitectos - Image 7 of 4Cadaques House Remodeling / Altamirano Armanet Arquitectos - Image 2 of 4Cadaques House Remodeling / Altamirano Armanet Arquitectos - Image 3 of 4Cadaques House Remodeling / Altamirano Armanet Arquitectos - Image 6 of 4Cadaques House Remodeling / Altamirano Armanet Arquitectos - More Images+ 7

Subscriber Access

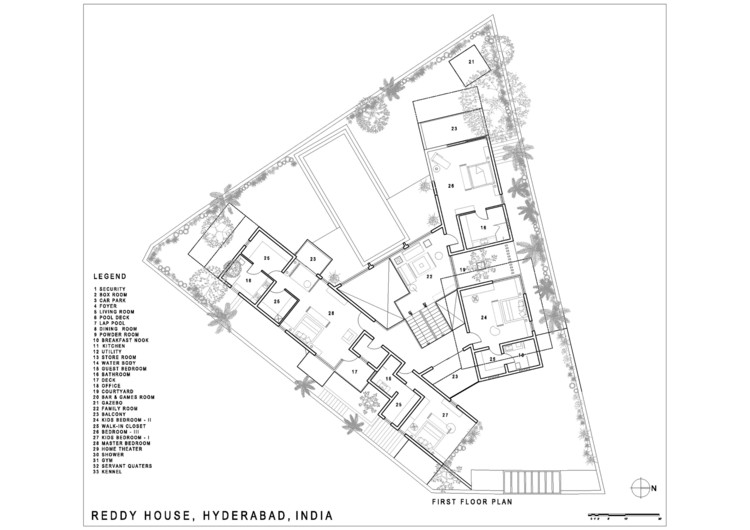
Reddy House / Khosla Associates

Reddy House / Khosla Associates - Image 21 of 4
© Bharath Ramamrutham

Architects: Khosla Associates Location: Hyderabad, Andhra Pradesh, India Design Team: Sandeep Khosla, Amaresh Anand, Praveena A. and Aditi S Photographs: Bharath Ramamrutham

Reddy House / Khosla Associates - Image 17 of 4Reddy House / Khosla Associates - Image 13 of 4Reddy House / Khosla Associates - Image 8 of 4Reddy House / Khosla Associates - Image 9 of 4Reddy House / Khosla Associates - More Images+ 17

Subscriber Access

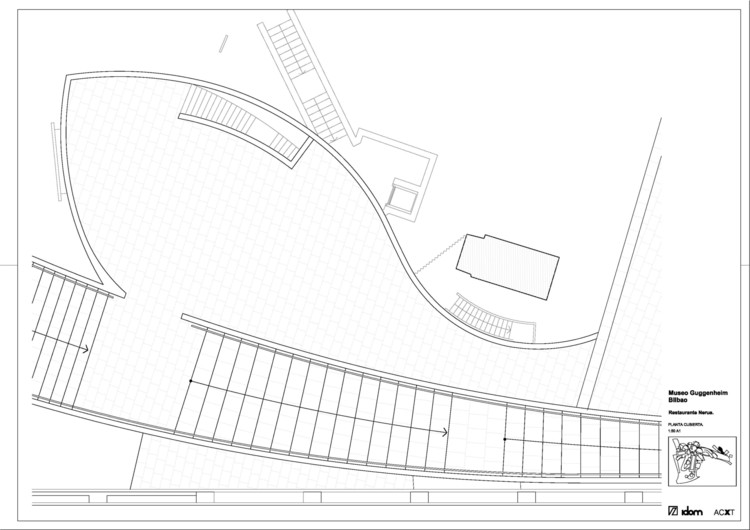
Nerua Restaurant / ACXT

Nerua Restaurant / ACXT - Image 24 of 4
© Aitor Ortiz

Architects: ACXT Location: Museo Guggenheim, Bilbao, Spain Architect In Charge: César Caicoya Gómez-Morán Design Team: Beatriz Pagoaga, Oscar da Costa Project Year: 2011 Photographs: Aitor Ortiz

Nerua Restaurant / ACXT - Image 5 of 4Nerua Restaurant / ACXT - Image 22 of 4Nerua Restaurant / ACXT - Image 2 of 4Nerua Restaurant / ACXT - Image 1 of 4Nerua Restaurant / ACXT - More Images+ 26

Subscriber Access

Refurbishment of the West Tower in Huesca City Hall / ACXT

Refurbishment of the West Tower in Huesca City Hall / ACXT - Image 6 of 4
© Iñaki Bergera

Architects: ACXT Location: Huesca, Spain Design Team: Ana Morón Hernandez, Raimundo Bambó Naya, Pedro Lafuente Lles Project Year: 2012 Photographs: Iñaki Bergera

Refurbishment of the West Tower in Huesca City Hall / ACXT - Image 4 of 4Refurbishment of the West Tower in Huesca City Hall / ACXT - Image 3 of 4Refurbishment of the West Tower in Huesca City Hall / ACXT - Image 7 of 4Refurbishment of the West Tower in Huesca City Hall / ACXT - Image 8 of 4Refurbishment of the West Tower in Huesca City Hall / ACXT - More Images+ 24

Subscriber Access

H House / Budapesti Műhely

H House / Budapesti Műhely - Image 22 of 4
© Tamas Bujnovszky

Architects: Budapesti Műhely Location: Sóskút, Hungary Architect In Charge: Tamás Dévényi, Budapesti Műhely Associate Architects: István Kovács, Eszter Mihály, Orsolya Takács, Viktor Vadász Project Year: 2011 Photographs: Tamas Bujnovszky

H House / Budapesti Műhely - Image 23 of 4H House / Budapesti Műhely - Image 18 of 4H House / Budapesti Műhely - Image 20 of 4H House / Budapesti Műhely - Image 19 of 4H House / Budapesti Műhely - More Images+ 19

Subscriber Access

1966-1976 Museum in Anren / Atelier FCJZ

1966-1976 Museum in Anren / Atelier FCJZ - Image 13 of 4
© Yang Cao

Architects: Atelier Feichang Jianzhu Location: Dayi, Sichuan, China Architect In Charge: Liu Lubin Project Team: Wu Xia, Guo Qingmin, Liang Xiaoning, Feng Bo Project Year: 2009 Project Area: 2114.0 sqm Photographs: Yang Cao

1966-1976 Museum in Anren / Atelier FCJZ - Image 7 of 41966-1976 Museum in Anren / Atelier FCJZ - Image 8 of 41966-1976 Museum in Anren / Atelier FCJZ - Image 17 of 41966-1976 Museum in Anren / Atelier FCJZ - Image 10 of 41966-1976 Museum in Anren / Atelier FCJZ - More Images+ 15

Subscriber Access

Holy Redeemer Church / Menis Arquitectos

Holy Redeemer Church / Menis Arquitectos - Image 14 of 4
Courtesy of Menis Arquitectos

Architects: Menis Arquitectos Location: San Cristóbal de la Laguna, Tenerife, Spain Parish Architect: Fernando Menis Photographs: Simona Rotta, Courtesy of Menis Arquitectos

Holy Redeemer Church / Menis Arquitectos - Image 13 of 4Holy Redeemer Church / Menis Arquitectos - Image 12 of 4Holy Redeemer Church / Menis Arquitectos - Image 11 of 4Holy Redeemer Church / Menis Arquitectos - Image 10 of 4Holy Redeemer Church / Menis Arquitectos - More Images+ 12

Subscriber Access

Ping An Finance Center / KPF

Ping An Finance Center / KPF  - Image 2 of 4
© KPF

Soon to be Shenzhen’s tallest tower at 660 meters, the Ping An Finance Center by KPF will anchor the city’s new Central Business District. Positioned at the southwest corner of the intersection of Yi Tian Road and Fu Hua Road in the Futian District, the tower will connect with neighboring properties in addition to Shenzhen Line 1 Gou Wu Gong Yuan metro station. More details after the break.

Subscriber Access

Miura Hotel / Labor 13

Miura Hotel / Labor 13 - Image 9 of 4
© Soucek - Vomastek - Straka

Architects: Labor 13 Location: Čeladná, Czech Republic Design Team: Martin Vomastek, Albert prazák, Jiri Bardodej Project Year: 2011 Photographs: Soucek – Vomastek – Straka

Miura Hotel / Labor 13 - Image 24 of 4Miura Hotel / Labor 13 - Image 15 of 4Miura Hotel / Labor 13 - Image 17 of 4Miura Hotel / Labor 13 - Image 16 of 4Miura Hotel / Labor 13 - More Images+ 32

Subscriber Access

In Progress: Louisiana State Museum and Sports Hall of Fame / Trahan Architects

In Progress: Louisiana State Museum and Sports Hall of Fame / Trahan Architects - Featured Image
Courtesy of Trahan Architects - Renders by By-Encore

The Louisiana State Museum and Sports Hall of Fame (LSMSHOF) celebrates two seemly disconnected subjects within one contemporary venue, combining North Louisiana’s profound history with its influential world of sports. Designed by Trahan Architects, in coordination with Method Design and CASE, the new $12.6 million venue will house donated memorabilia that embodies “the contributions of the diverse cultures that have shaped the state and are crucial to understanding the unique traditions and legacy of Louisiana and the Gulf South.” A complex design, generated with the help of BIM technology, reflects the disparate subjects in one fluid structure encased within a locally inspired facade.

Continue reading for more information and images.

In Progress: Louisiana State Museum and Sports Hall of Fame / Trahan Architects - Image 1 of 4In Progress: Louisiana State Museum and Sports Hall of Fame / Trahan Architects - Image 2 of 4In Progress: Louisiana State Museum and Sports Hall of Fame / Trahan Architects - Image 3 of 4In Progress: Louisiana State Museum and Sports Hall of Fame / Trahan Architects - Image 4 of 4In Progress: Louisiana State Museum and Sports Hall of Fame / Trahan Architects - More Images+ 37