1. ArchDaily
  2. Shanghai

Shanghai: The Latest Architecture and News

Kengo Kuma Transforms Shanghai Shipyard Into Multi-Use Complex

Subscriber Access | 

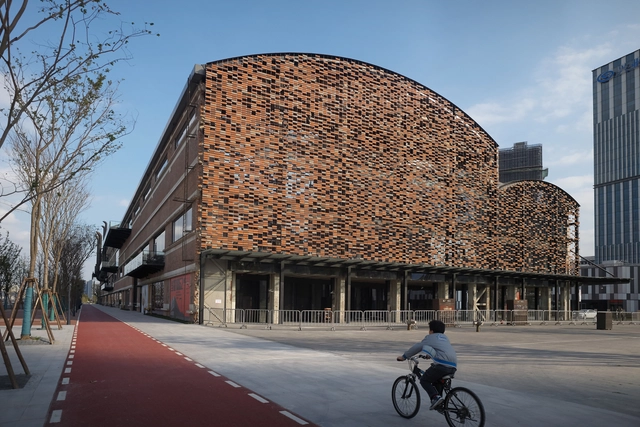
In the Lujiazui financial district in Pudong, Shanghai, Kengo Kuma has reimagined a 1972 shipyard into a new 9,000-square-meter multi-use complex, named Shipyard 1862. Behind original, rugged brick walls, the old shipyard was once defined by a 12 by 30-meter grid, which allowed for massive interior spaces to hold ships. In this industrial-style adaptive reuse project, Kuma was careful to preserve the building’s structural and material integrity. These photographs provided by Julien Lanoo show how the industrial shell has been transformed by the refurbishment project.

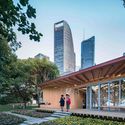
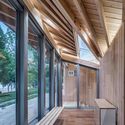
Asia Pacific Youth Exchange Center of Fudan University / W&R GROUP

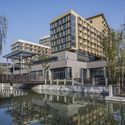
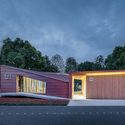
Asia Pacific Youth Exchange Center of Fudan University / W&R GROUP - Cultural Architecture, Facade, DoorAsia Pacific Youth Exchange Center of Fudan University / W&R GROUP - Cultural Architecture, Courtyard, Facade, DoorAsia Pacific Youth Exchange Center of Fudan University / W&R GROUP - Cultural Architecture, Door, Facade, LightingAsia Pacific Youth Exchange Center of Fudan University / W&R GROUP - Cultural Architecture, Door, FacadeAsia Pacific Youth Exchange Center of Fudan University / W&R GROUP - More Images+ 51

  • Architects: W&R GROUP
  • Area Area of this architecture project Area:  1338 m²
  • Year Completion year of this architecture project Year:  2016

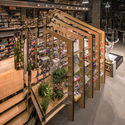
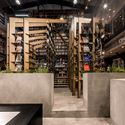
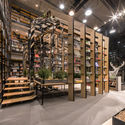
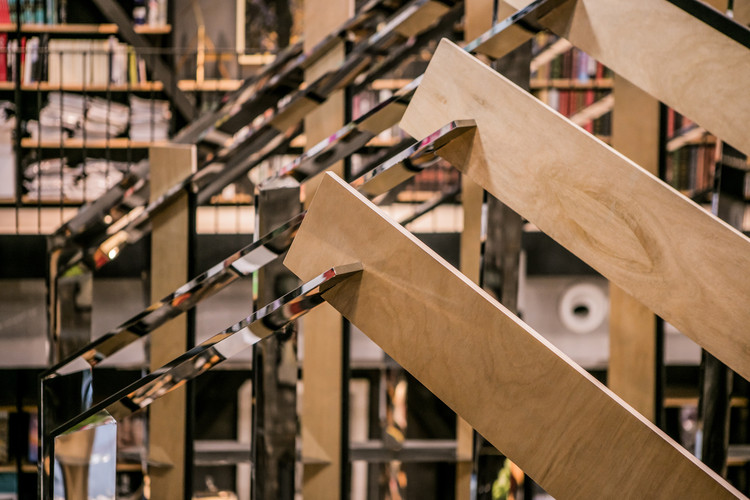
Hauser & Wirth Pop-up Bookshop / dongqi Architects

Hauser & Wirth Pop-up Bookshop / dongqi Architects - Grocery Store, Beam
© Raitt Liu

Hauser & Wirth Pop-up Bookshop / dongqi Architects - Grocery Store, BeamHauser & Wirth Pop-up Bookshop / dongqi Architects - Grocery Store, Beam, FacadeHauser & Wirth Pop-up Bookshop / dongqi Architects - Grocery Store, BeamHauser & Wirth Pop-up Bookshop / dongqi Architects - Grocery Store, FacadeHauser & Wirth Pop-up Bookshop / dongqi Architects - More Images+ 15

•
Lu Wan Qu, China
  • Interior Designers: dongqi Architects
  • Year Completion year of this architecture project Year:  2017

ShanghaiTech University / Moore Ruble Yudell

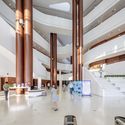
ShanghaiTech University / Moore Ruble Yudell - University, FacadeShanghaiTech University / Moore Ruble Yudell - University, Facade, CityscapeShanghaiTech University / Moore Ruble Yudell - University, Column, FacadeShanghaiTech University / Moore Ruble Yudell - University, FacadeShanghaiTech University / Moore Ruble Yudell - More Images+ 36

The New Bund World Trade Center - Phase 1 / Benoy

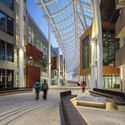
The New Bund World Trade Center - Phase 1 / Benoy - Market, Facade, CityscapeThe New Bund World Trade Center - Phase 1 / Benoy - Market, Facade, HandrailThe New Bund World Trade Center - Phase 1 / Benoy - Market, Facade, Stairs, Column, HandrailThe New Bund World Trade Center - Phase 1 / Benoy - Market, Facade, CityscapeThe New Bund World Trade Center - Phase 1 / Benoy - More Images+ 14

•
Fengxian Qu, China

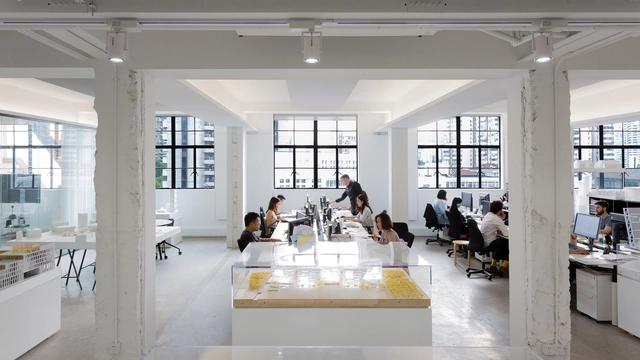
NONG STUDIO / NONG STUDIO

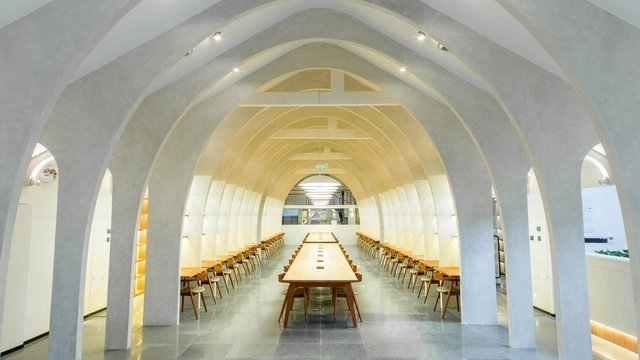
NONG STUDIO / NONG STUDIO - Offices Interiors, Beam, Column, Chair, Table
© Chasing Wang

NONG STUDIO / NONG STUDIO - Offices Interiors, Beam, Door, Table, Chair, BenchNONG STUDIO / NONG STUDIO - Offices Interiors, Beam, Table, ChairNONG STUDIO / NONG STUDIO - Offices Interiors, Beam, Facade, Column, Handrail, ArchNONG STUDIO / NONG STUDIO - Offices Interiors, Beam, Facade, Table, ChairNONG STUDIO / NONG STUDIO - More Images+ 25

Home Wonderland in Shanghai / Wutopia Lab

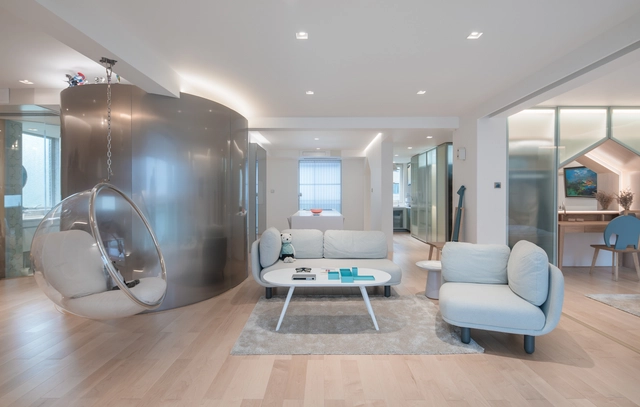
Home Wonderland in Shanghai / Wutopia Lab - Interior Photography, Apartment Interiors, Door, Table, ChairHome Wonderland in Shanghai / Wutopia Lab - Interior Photography, Apartment Interiors, Kitchen, Table, CountertopHome Wonderland in Shanghai / Wutopia Lab - Interior Photography, Apartment Interiors, BedHome Wonderland in Shanghai / Wutopia Lab - Interior Photography, Apartment Interiors, Table, Lighting, ChairHome Wonderland in Shanghai / Wutopia Lab - More Images+ 44

  • Architects: Wutopia Lab
  • Area Area of this architecture project Area:  121 m²
  • Year Completion year of this architecture project Year:  2017

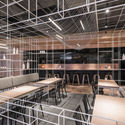
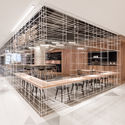
LXB-Shanghai Diner / LUKSTUDIO

LXB-Shanghai Diner / LUKSTUDIO - Interior Design, Column, Table, Chair
© Dirk Weiblen

LXB-Shanghai Diner / LUKSTUDIO - Interior Design, FacadeLXB-Shanghai Diner / LUKSTUDIO - Interior Design, Beam, Chair, TableLXB-Shanghai Diner / LUKSTUDIO - Interior Design, Beam, ChairLXB-Shanghai Diner / LUKSTUDIO - Interior Design, Facade, Beam, Door, TableLXB-Shanghai Diner / LUKSTUDIO - More Images+ 9

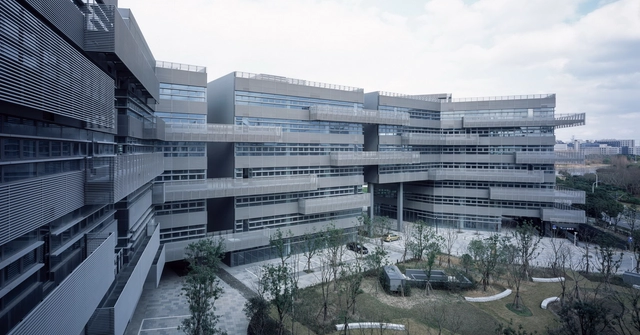
ZhangJiang IC Harbor Phase I / Atelier Archmixing + Atelier Liu Yuyang Architects

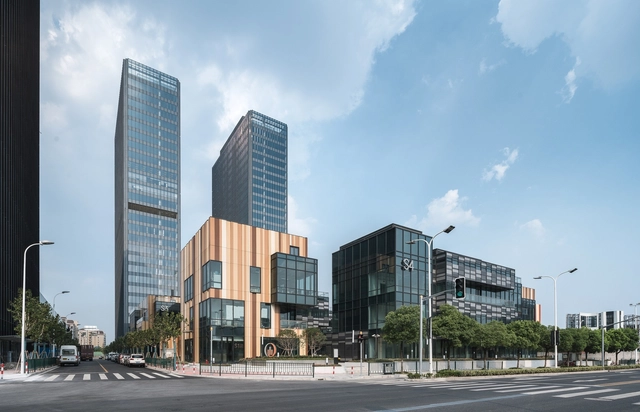
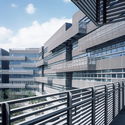
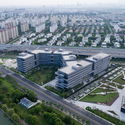
ZhangJiang IC Harbor Phase I / Atelier Archmixing + Atelier Liu Yuyang Architects - Office Buildings, FacadeZhangJiang IC Harbor Phase I / Atelier Archmixing + Atelier Liu Yuyang Architects - Office Buildings, FacadeZhangJiang IC Harbor Phase I / Atelier Archmixing + Atelier Liu Yuyang Architects - Office Buildings, Facade, Handrail, CityscapeZhangJiang IC Harbor Phase I / Atelier Archmixing + Atelier Liu Yuyang Architects - Office Buildings, Facade, CityscapeZhangJiang IC Harbor Phase I / Atelier Archmixing + Atelier Liu Yuyang Architects - More Images+ 20

River View Service Station / ZHOU Wei + ZHANG Bin / Atelier Z+

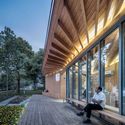
River View Service Station / ZHOU Wei + ZHANG Bin / Atelier Z+ - Public Architecture, Facade, DoorRiver View Service Station / ZHOU Wei + ZHANG Bin / Atelier Z+ - Public Architecture, Deck, Facade, Beam, Handrail, ColumnRiver View Service Station / ZHOU Wei + ZHANG Bin / Atelier Z+ - Public Architecture, Garden, Facade, CityscapeRiver View Service Station / ZHOU Wei + ZHANG Bin / Atelier Z+ - Public Architecture, Deck, Beam, Facade, Door, HandrailRiver View Service Station / ZHOU Wei + ZHANG Bin / Atelier Z+ - More Images+ 43

Ideas Lab / X+Living

Ideas Lab / X+Living - RenovationIdeas Lab / X+Living - Renovation, Stairs, Handrail, Facade, ArchIdeas Lab / X+Living - Renovation, Stairs, HandrailIdeas Lab / X+Living - Renovation, Stairs, Facade, Handrail, ArchIdeas Lab / X+Living - More Images+ 64

•
Shanghai, China
  • Interior Designers: X+Living
  • Area Area of this architecture project Area:  1100 m²
  • Year Completion year of this architecture project Year:  2018

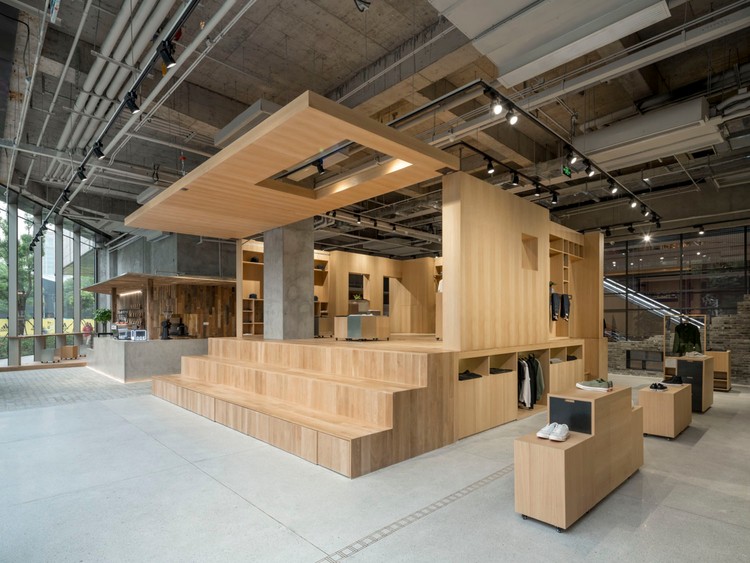
DOE Store in Shanghai / B.L.U.E. Architecture Studio

DOE Store in Shanghai  / B.L.U.E. Architecture Studio - Interior Design, Chair, ClosetDOE Store in Shanghai  / B.L.U.E. Architecture Studio - Interior Design, Facade, Beam, ColumnDOE Store in Shanghai  / B.L.U.E. Architecture Studio - Interior Design, Facade, Beam, LightingDOE Store in Shanghai  / B.L.U.E. Architecture Studio - Interior Design, Facade, DoorDOE Store in Shanghai  / B.L.U.E. Architecture Studio - More Images+ 25

  • Area Area of this architecture project Area:  270 m²
  • Year Completion year of this architecture project Year:  2017
  • Manufacturers Brands with products used in this architecture project
    Manufacturers:  Family, Koizumi, Siemens

Look Inside a Collection of Shanghai-Based Architecture Offices, Photographed by Marc Goodwin

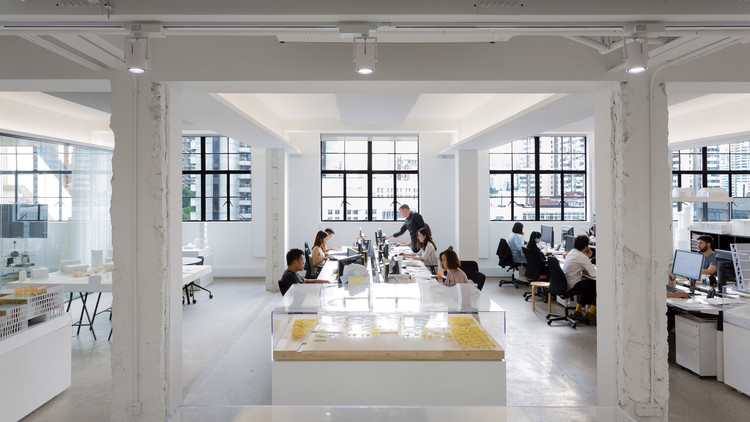
Through his series of architectural photographs, photographer, Marc Goodwin, is giving us an inside look into the architecture firms of the world’s greatest cities. His work has brought us through a collection of Nordic architectural offices, firms both large and small in London, numerous studios within Beijing, a selection of practices in Seoul, and a compendium of offices through the French capital. Shanghai is the next to be added to his list with his most recent collection showcasing the rich architectural culture of China’s largest city.

Look Inside a Collection of Shanghai-Based Architecture Offices, Photographed by Marc Goodwin - 1 的图像 4Look Inside a Collection of Shanghai-Based Architecture Offices, Photographed by Marc Goodwin - 2 的图像 4Look Inside a Collection of Shanghai-Based Architecture Offices, Photographed by Marc Goodwin - 3 的图像 4Look Inside a Collection of Shanghai-Based Architecture Offices, Photographed by Marc Goodwin - 4 的图像 4Look Inside a Collection of Shanghai-Based Architecture Offices, Photographed by Marc Goodwin - More Images+ 29

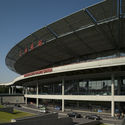

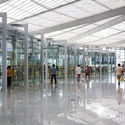
Shanghai-South Station / AREP

Shanghai-South Station / AREP - Train Station, FacadeShanghai-South Station / AREP - Train Station, FacadeShanghai-South Station / AREP - Train StationShanghai-South Station / AREP - Train Station, Facade, DoorShanghai-South Station / AREP - More Images+ 11

•
Shanghai, China
  • Architects: AREP
  • Year Completion year of this architecture project Year:  2006

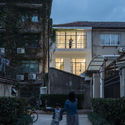
A White House, A Growing Home / Kai Liu

A White House, A Growing Home / Kai Liu - Exterior Photography, Refurbishment, FacadeA White House, A Growing Home / Kai Liu - RefurbishmentA White House, A Growing Home / Kai Liu - Interior Photography, Refurbishment, Stairs, Chair, TableA White House, A Growing Home / Kai Liu - RefurbishmentA White House, A Growing Home / Kai Liu - More Images+ 39

  • Architects: RIGI Design
  • Area Area of this architecture project Area:  240 m²
  • Year Completion year of this architecture project Year:  2017

Calowiz&CO / RoarcRenew

Calowiz&CO / RoarcRenew - Offices InteriorsCalowiz&CO / RoarcRenew - Offices Interiors, Arcade, Column, Arch, FacadeCalowiz&CO / RoarcRenew - Offices Interiors, Stairs, Door, Handrail, Facade, Arch, Chair, TableCalowiz&CO / RoarcRenew - Offices Interiors, Facade, Door, Chair, TableCalowiz&CO / RoarcRenew - More Images+ 8

  • Architects: RoarcRenew
  • Area Area of this architecture project Area:  4200 m²
  • Year Completion year of this architecture project Year:  2017

Mandela / RoarcRenew

Mandela / RoarcRenew - Renovation, Stairs, Handrail, Facade, Beam
© Oscar Lok

Mandela / RoarcRenew - Renovation, Facade, Handrail, Stairs, Column, BeamMandela / RoarcRenew - Renovation, Stairs, Handrail, Facade, BeamMandela / RoarcRenew - Renovation, FacadeMandela / RoarcRenew - Renovation, StairsMandela / RoarcRenew - More Images+ 6

•
Huangpu Qu, China
  • Architects: RoarcRenew
  • Area Area of this architecture project Area:  4500 m²
  • Year Completion year of this architecture project Year:  2016

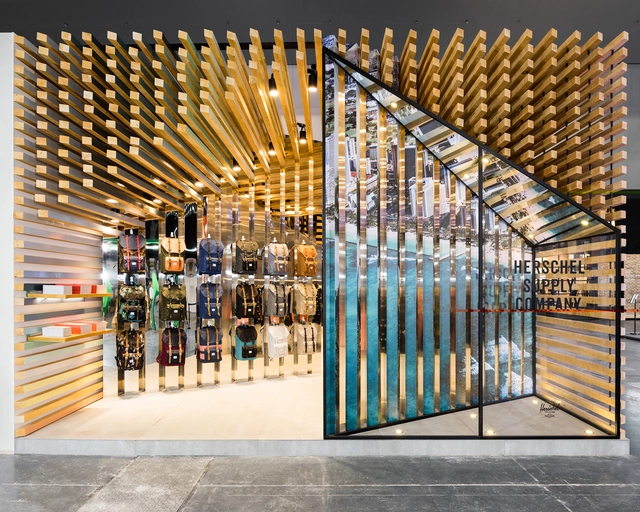

Pop-Up Structure for Herschel Supply / Linehouse

  • Architects: Linehouse
  • Area Area of this architecture project Area:  54 m²
  • Year Completion year of this architecture project Year:  2017

Pop-Up Structure for Herschel Supply / Linehouse - Small Scale, Facade, Door, BeamPop-Up Structure for Herschel Supply / Linehouse - Small Scale, Beam, Facade, ChairPop-Up Structure for Herschel Supply / Linehouse - Small Scale, Facade, Beam, FencePop-Up Structure for Herschel Supply / Linehouse - Small Scale, Facade, Beam, Handrail, Fence, ArchPop-Up Structure for Herschel Supply / Linehouse - More Images+ 9