1. ArchDaily
  2. Sao Paulo

Sao Paulo: The Latest Architecture and News

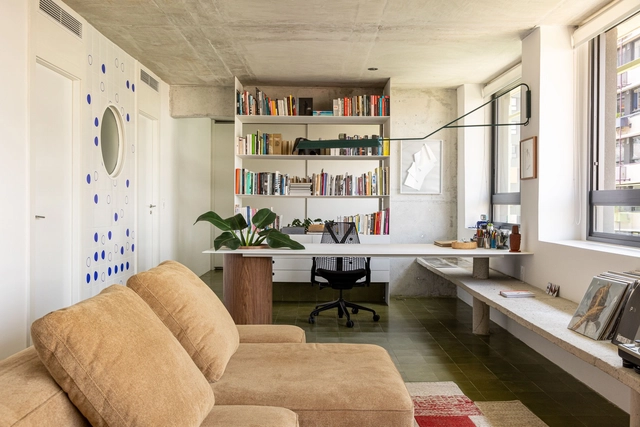
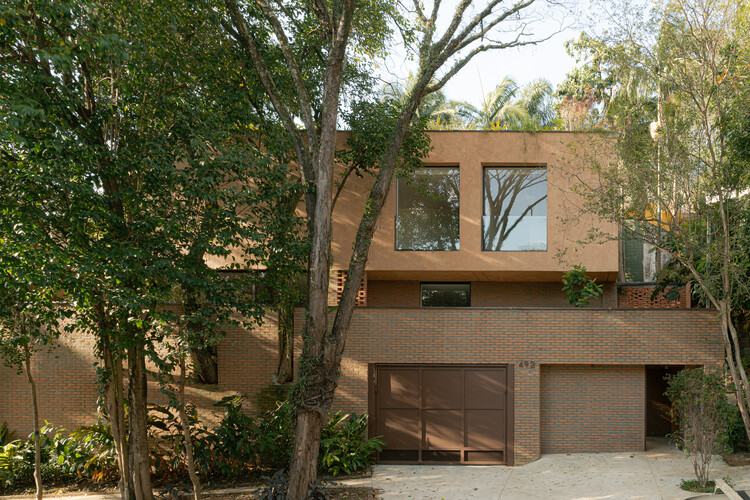
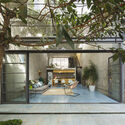
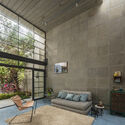
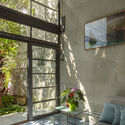
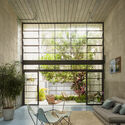
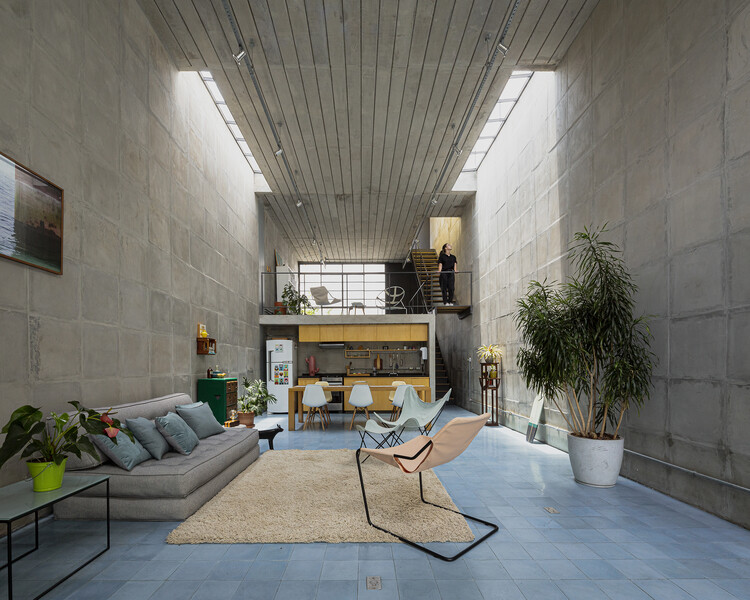
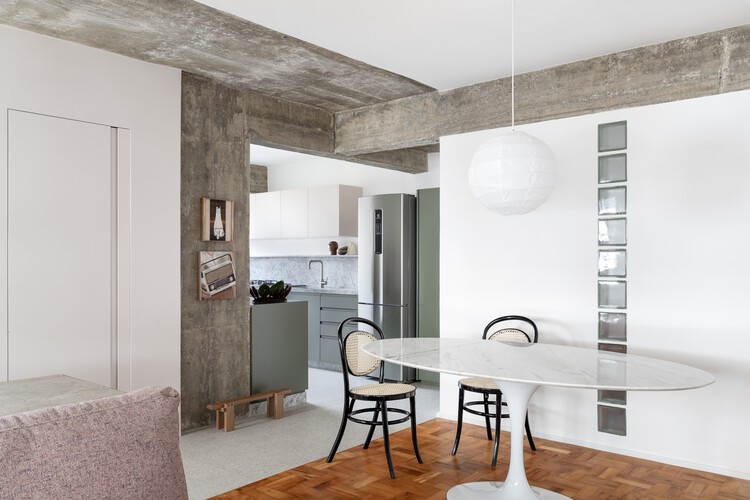
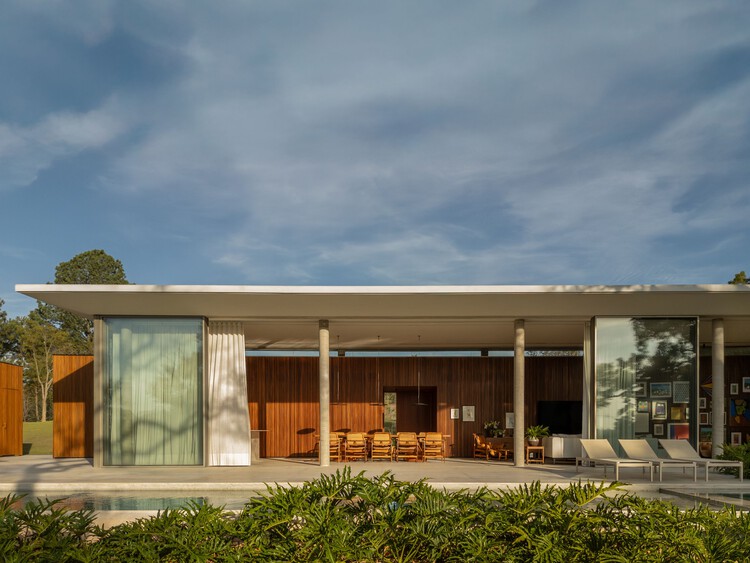
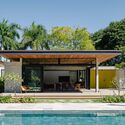
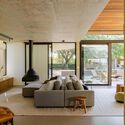
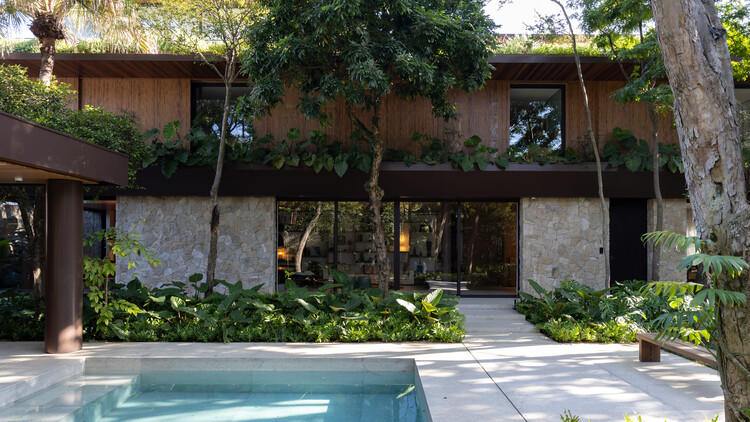
MKN House / Triplex Arquitetura

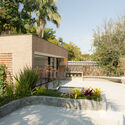
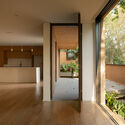
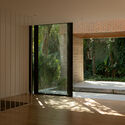
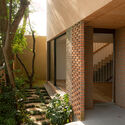
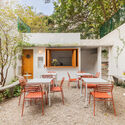
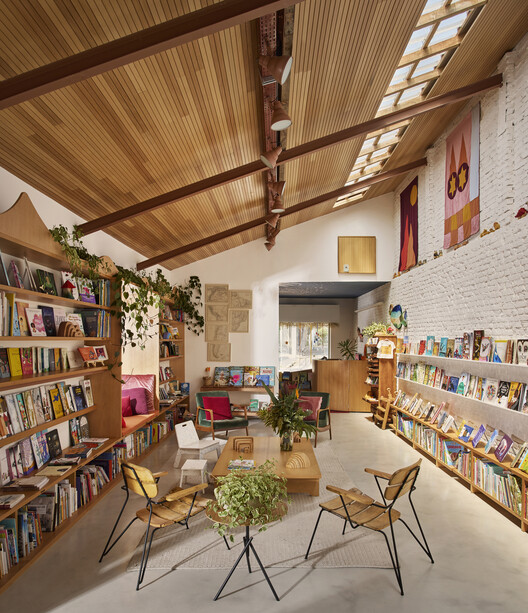
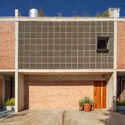
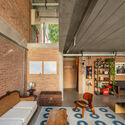
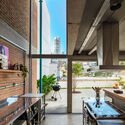
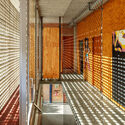
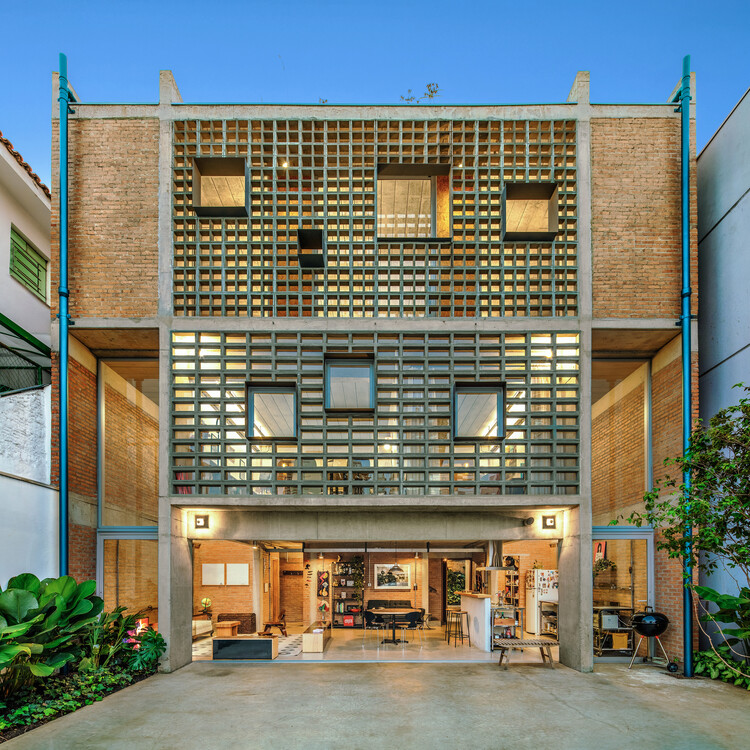
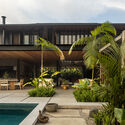
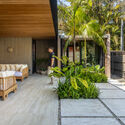
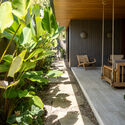
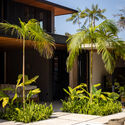
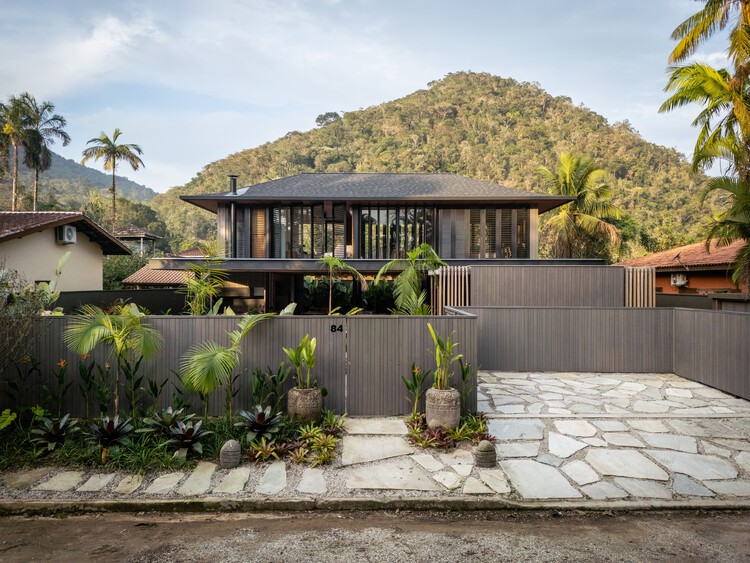
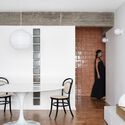
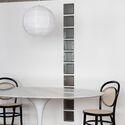
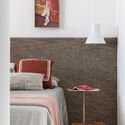
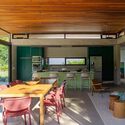
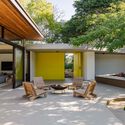
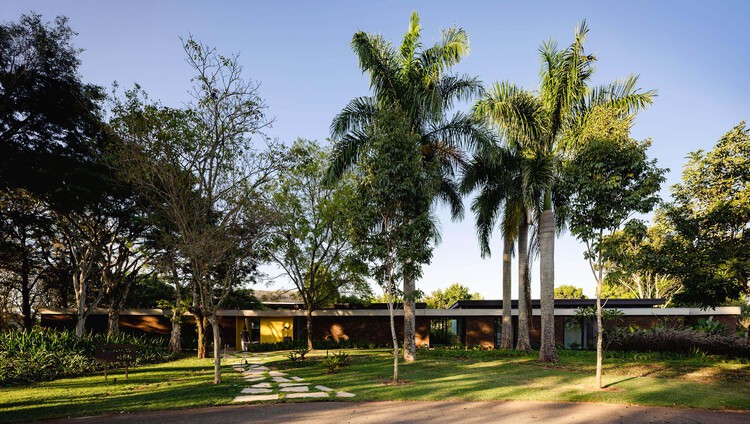
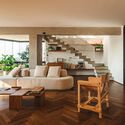
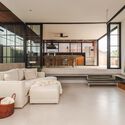
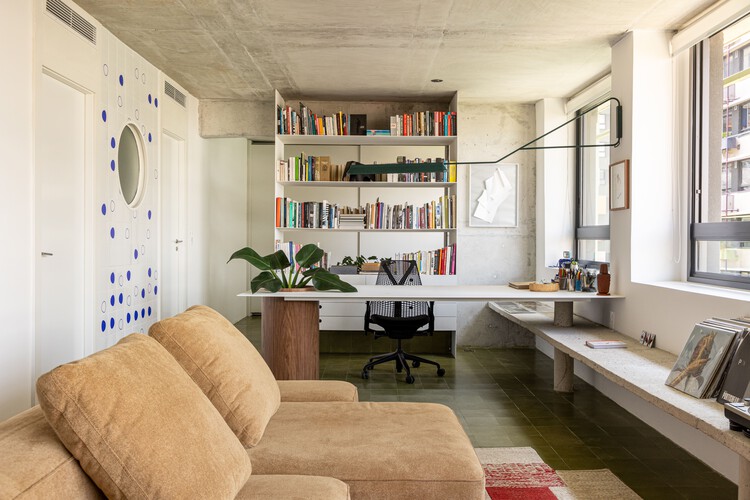
MKN House / Triplex Arquitetura - HousesMKN House / Triplex Arquitetura - HousesMKN House / Triplex Arquitetura - Interior Photography, Houses, Garden, ChairMKN House / Triplex Arquitetura - Exterior Photography, Houses, GardenMKN House / Triplex Arquitetura - More Images+ 14

  • Area Area of this architecture project Area:  900 m²
  • Year Completion year of this architecture project Year:  2023
  • Manufacturers Brands with products used in this architecture project
    Manufacturers:  Bontempo, Di Mármore, Marcenaria Pimentel, Marupá, Ulimax
Subscriber Access

Mobility Justice: Urban Equity in an Era of Innovation

Audio available

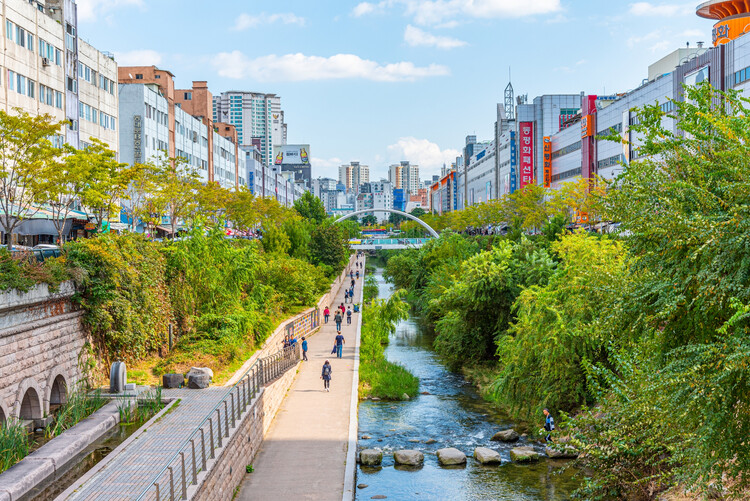
Every city contains two transportation systems. One is the visible network of roads, rail lines, sidewalks, and bus routes mapped in planning documents. The other is the invisible geography of privilege and exclusion embedded within it: the neighborhoods that received highways instead of parks, the communities whose bus routes were cut, the sidewalks that abruptly end at the edge of a district. For many years, built-environment professionals have treated infrastructure as a technical challenge. Mobility justice insists it is, fundamentally, a political one.

Mobility Justice: Urban Equity in an Era of Innovation - Image 1 of 4Mobility Justice: Urban Equity in an Era of Innovation - Image 2 of 4Mobility Justice: Urban Equity in an Era of Innovation - Image 3 of 4Mobility Justice: Urban Equity in an Era of Innovation - Image 4 of 4Mobility Justice: Urban Equity in an Era of Innovation - More Images+ 25

Tamanás House / Ateliê Amanhã

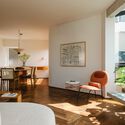
Tamanás House / Ateliê Amanhã - HousesTamanás House / Ateliê Amanhã - HousesTamanás House / Ateliê Amanhã - Interior Photography, Houses, StairsTamanás House / Ateliê Amanhã - Interior Photography, HousesTamanás House / Ateliê Amanhã - More Images+ 14

  • Architects: Ateliê Amanhã
  • Area Area of this architecture project Area:  490 m²
  • Year Completion year of this architecture project Year:  2025

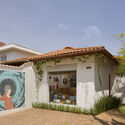
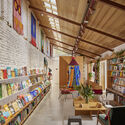
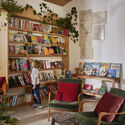
Cosmos House / Andréa Helou

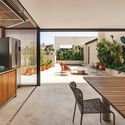
Cosmos House / Andréa Helou - Exterior Photography, StoreCosmos House / Andréa Helou - Interior Photography, Store, LightingCosmos House / Andréa Helou - Interior Photography, Store, Lighting, ChairCosmos House / Andréa Helou - Exterior Photography, Store, Patio, Table, ChairCosmos House / Andréa Helou - More Images+ 25

  • Architects: Andrea Helou
  • Area Area of this architecture project Area:  140 m²
  • Year Completion year of this architecture project Year:  2023
  • Manufacturers Brands with products used in this architecture project
    Manufacturers:  Abitacolo Marcenaria, Arkos, NS Brazil, Novidário , Pau Pau

Caetés House / Ateliê GR

Caetés House / Ateliê GR - Exterior Photography, HousesCaetés House / Ateliê GR - Interior Photography, Houses, Beam, ChairCaetés House / Ateliê GR - Interior Photography, Houses, Kitchen, Lighting, Chair, CountertopCaetés House / Ateliê GR - Interior Photography, HousesCaetés House / Ateliê GR - More Images+ 29

  • Architects: Ateliê GR
  • Area Area of this architecture project Area:  243 m²
  • Year Completion year of this architecture project Year:  2024
  • Manufacturers Brands with products used in this architecture project
    Manufacturers:  Neorex, Permetal

JV House / Pitta Arquitetura

JV House / Pitta Arquitetura - Exterior Photography, Houses, CourtyardJV House / Pitta Arquitetura - Exterior Photography, Houses, CourtyardJV House / Pitta Arquitetura - HousesJV House / Pitta Arquitetura - Exterior Photography, HousesJV House / Pitta Arquitetura - More Images+ 22

•
Ubatuba, São Paulo, Brasil, Brazil
  • Architects: Pitta Arquitetura
  • Area Area of this architecture project Area:  260 m²
  • Year Completion year of this architecture project Year:  2025
  • Manufacturers Brands with products used in this architecture project
    Manufacturers:  Portobello

Pinheiros House / 23 SUL

Pinheiros House / 23 SUL - Exterior Photography, Houses, CourtyardPinheiros House / 23 SUL - Interior Photography, Houses, ChairPinheiros House / 23 SUL - Interior Photography, HousesPinheiros House / 23 SUL - Interior Photography, Houses, ChairPinheiros House / 23 SUL - More Images+ 28

  • Architects: 23 SUL
  • Area Area of this architecture project Area:  118 m²
  • Year Completion year of this architecture project Year:  2020
  • Manufacturers Brands with products used in this architecture project
    Manufacturers:  Futon Company, Ladrilar, Lagonegro Marmoraria

Eduardo Longo’s Futuristic Spherical House in São Paulo to Open for ABERTO5 Exhibition

Audio available

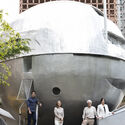
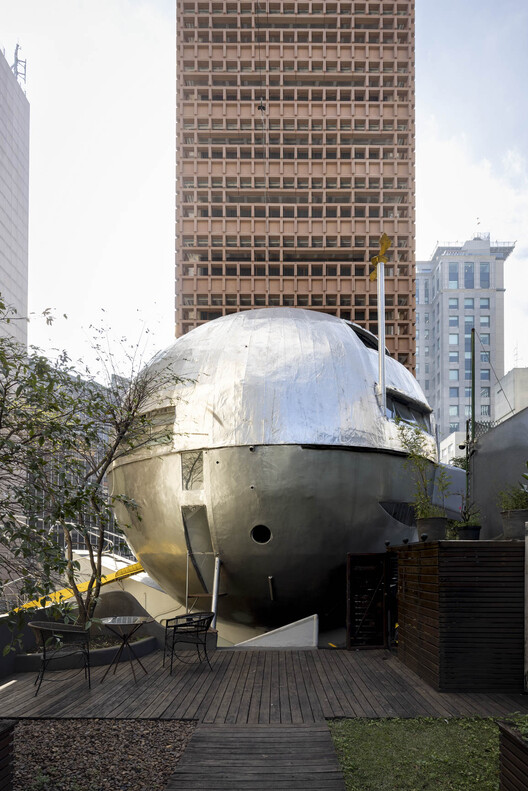
From 7 March to 31 May 2026, Brazilian architect Eduardo Longo's Casa Bola will open to the public for the first time. The futuristic ball-shaped house in São Paulo will host one of the two parts of the ABERTO5 exhibition, alongside a project on Faria Lima, a major avenue at the heart of the city featuring landmarks by architects such as Ruy Ohtake and Isay Weinfeld. Founded in 2022, ABERTO is an exhibition platform that promotes the encounter of architecture, art, and design in Brazil and internationally. After its first international exhibition at Maison La Roche in Paris, ABERTO returns to São Paulo for its fifth edition, presenting over 60 art and design pieces by 50 Brazilian and international artists. According to architect and curator Fernando Serapião, Casa Bola represents one of the most radical works of Brazilian architecture, challenging conventional domestic space and reflecting Eduardo Longo's experimental vision for housing.
Eduardo Longo’s Futuristic Spherical House in São Paulo to Open for ABERTO5 Exhibition - Imagem 1 de 4Eduardo Longo’s Futuristic Spherical House in São Paulo to Open for ABERTO5 Exhibition - Imagem 2 de 4Eduardo Longo’s Futuristic Spherical House in São Paulo to Open for ABERTO5 Exhibition - Imagem 3 de 4Eduardo Longo’s Futuristic Spherical House in São Paulo to Open for ABERTO5 Exhibition - Imagem 4 de 4Eduardo Longo’s Futuristic Spherical House in São Paulo to Open for ABERTO5 Exhibition - More Images+ 5

André Fernandes Apartment / João Marujo + Orlando Naj

André Fernandes Apartment / João Marujo + Orlando Naj - Interior Photography, Apartment Interiors, Kitchen, Countertop, ChairAndré Fernandes Apartment / João Marujo + Orlando Naj - Interior Photography, Apartment Interiors, Table, Chair, LightingAndré Fernandes Apartment / João Marujo + Orlando Naj - Interior Photography, Apartment Interiors, Table, Lighting, ChairAndré Fernandes Apartment / João Marujo + Orlando Naj - Interior Photography, Apartment Interiors, Kitchen, Countertop, LightingAndré Fernandes Apartment / João Marujo + Orlando Naj - More Images+ 26

  • Architects: João Marujo, Orlando Naj
  • Area Area of this architecture project Area:  140 m²
  • Year Completion year of this architecture project Year:  2024

Araruama Apartment / Estúdio OLO

Araruama Apartment / Estúdio OLO - Interior Photography, Apartment Interiors, Table, ChairAraruama Apartment / Estúdio OLO - Interior Photography, Apartment Interiors, ChairAraruama Apartment / Estúdio OLO - Interior Photography, Apartment Interiors, Table, ChairAraruama Apartment / Estúdio OLO - Interior Photography, Apartment Interiors, Bedroom, BedAraruama Apartment / Estúdio OLO - More Images+ 15

  • Architects: Estúdio OLO
  • Area Area of this architecture project Area:  60 m²
  • Year Completion year of this architecture project Year:  2025
  • Manufacturers Brands with products used in this architecture project
    Manufacturers:  Reka Iluminação

GC House / Estúdio Naia

GC House / Estúdio Naia - HousesGC House / Estúdio Naia - HousesGC House / Estúdio Naia - Exterior Photography, Houses, ChairGC House / Estúdio Naia - Interior Photography, Houses, ChairGC House / Estúdio Naia - More Images+ 26

•
São Paulo, Brazil
  • Architects: Estúdio Naia
  • Area Area of this architecture project Area:  706 m²
  • Year Completion year of this architecture project Year:  2025
  • Manufacturers Brands with products used in this architecture project
    Manufacturers:  Alwitra, Lumini, ZM Pedras Brasil, Zildemar Marmoraria

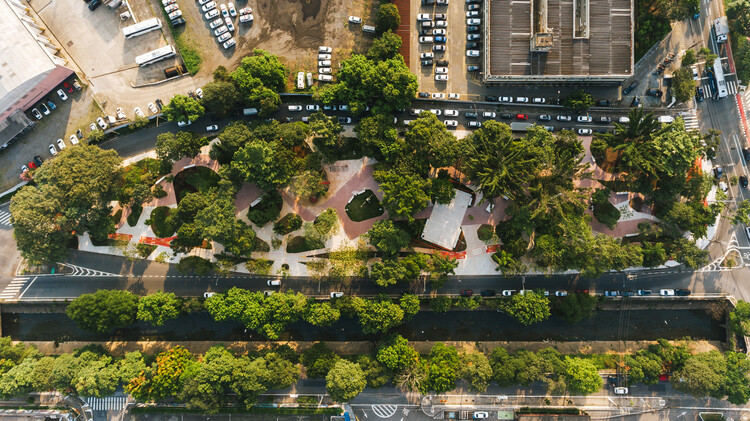
Córrego do Bispo Linear Park / Natureza Urbana

Córrego do Bispo Linear Park / Natureza Urbana - ParkCórrego do Bispo Linear Park / Natureza Urbana - ParkCórrego do Bispo Linear Park / Natureza Urbana - Exterior Photography, Park, GardenCórrego do Bispo Linear Park / Natureza Urbana - Exterior Photography, Park, GardenCórrego do Bispo Linear Park / Natureza Urbana - More Images+ 27

•
São Paulo, Brazil
  • Architects: Natureza Urbana
  • Area Area of this architecture project Area:  5769 m²
  • Year Completion year of this architecture project Year:  2025

The Ceramic Workshop / Pianca Arquitetura

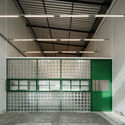
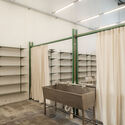
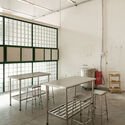
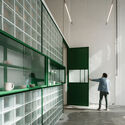
The Ceramic Workshop / Pianca Arquitetura - Educational ArchitectureThe Ceramic Workshop / Pianca Arquitetura - Educational ArchitectureThe Ceramic Workshop / Pianca Arquitetura - Interior Photography, Educational Architecture, Table, ChairThe Ceramic Workshop / Pianca Arquitetura - Interior Photography, Educational ArchitectureThe Ceramic Workshop / Pianca Arquitetura - More Images+ 36

  • Architects: Pianca Arquitetura
  • Area Area of this architecture project Area:  245 m²
  • Year Completion year of this architecture project Year:  2025

From the Courtyard to the Neighborhood: Latin American Lessons on the Collective Construction of Place

Audio available

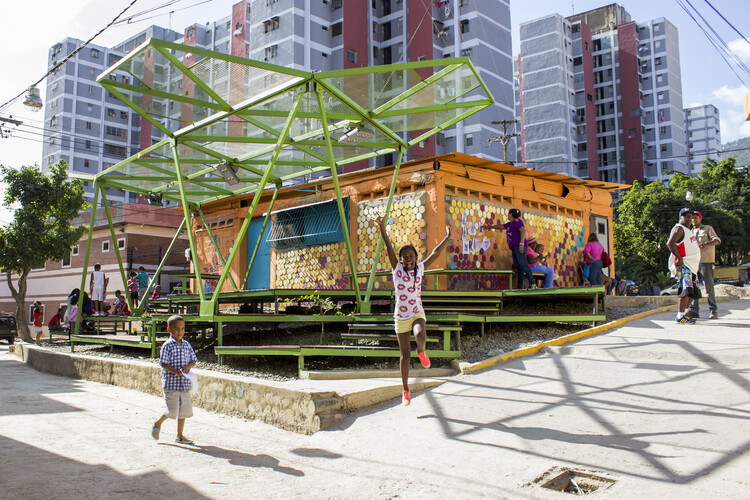
In Latin America, encounters do not necessarily arise from grand architectural gestures or monumental urban plans. Instead, they emerge from the between, from intermediate spaces: the courtyard, the veranda, the sidewalk, and the shared corridor. These spaces, often considered residual or informal by traditional disciplines, are precisely where daily life builds connections.

This Latin American culture fosters a spatial logic in which daily life is organized in a relational and expansive way. Practices such as sitting at the front door, occupying the sidewalk, and playing in the street produce a lived city that extends far beyond the formal boundaries of design.

From the Courtyard to the Neighborhood: Latin American Lessons on the Collective Construction of Place - Image 1 of 4From the Courtyard to the Neighborhood: Latin American Lessons on the Collective Construction of Place - Image 2 of 4From the Courtyard to the Neighborhood: Latin American Lessons on the Collective Construction of Place - Image 3 of 4From the Courtyard to the Neighborhood: Latin American Lessons on the Collective Construction of Place - Image 4 of 4From the Courtyard to the Neighborhood: Latin American Lessons on the Collective Construction of Place - More Images+ 5

Mashiach Now Plaza / Natureza Urbana

Mashiach Now Plaza / Natureza Urbana - SquareMashiach Now Plaza / Natureza Urbana - Exterior Photography, SquareMashiach Now Plaza / Natureza Urbana - SquareMashiach Now Plaza / Natureza Urbana - Exterior Photography, SquareMashiach Now Plaza / Natureza Urbana - More Images+ 23

•
São Paulo, Brazil
  • Architects: Natureza Urbana
  • Area Area of this architecture project Area:  918039 m²
  • Year Completion year of this architecture project Year:  2025

Flamboyant House / Juliana Camargo + Prumo projetos

Flamboyant House / Juliana Camargo + Prumo projetos - HousesFlamboyant House / Juliana Camargo + Prumo projetos - Interior Photography, Houses, Table, Chair, LightingFlamboyant House / Juliana Camargo + Prumo projetos - Interior Photography, Houses, Kitchen, Beam, Door, Table, Chair, CountertopFlamboyant House / Juliana Camargo + Prumo projetos - Interior Photography, Houses, GardenFlamboyant House / Juliana Camargo + Prumo projetos - More Images+ 9

  • Area Area of this architecture project Area:  450 m²
  • Year Completion year of this architecture project Year:  2025
  • Manufacturers Brands with products used in this architecture project
    Manufacturers:  Portobello

MR Apartment / Ana Sawaia Arquitetura

MR Apartment / Ana Sawaia Arquitetura - Interior Photography, Apartment Interiors, ChairMR Apartment / Ana Sawaia Arquitetura - Interior Photography, Apartment Interiors, ChairMR Apartment / Ana Sawaia Arquitetura - Interior Photography, Apartment Interiors, Lighting, Table, ChairMR Apartment / Ana Sawaia Arquitetura - Interior Photography, Apartment Interiors, Patio, Balcony, ChairMR Apartment / Ana Sawaia Arquitetura - More Images+ 15

  • Area Area of this architecture project Area:  350 m²
  • Year Completion year of this architecture project Year:  2025
  • Manufacturers Brands with products used in this architecture project
    Manufacturers:  A Morada Persianas, Artefatos Eng Metalica, Cremme, Ekoa paisagismo, Estudio Avelos, +8

Forest Apartment / Balaio Arquitetura

Forest Apartment / Balaio Arquitetura - Interior Photography, Apartment Interiors, Lighting, Table, ChairForest Apartment / Balaio Arquitetura - Interior Photography, Apartment Interiors, Kitchen, Table, Lighting, Chair, CountertopForest Apartment / Balaio Arquitetura - Interior Photography, Apartment Interiors, Table, Chair, LightingForest Apartment / Balaio Arquitetura - Interior Photography, Apartment Interiors, Kitchen, Table, Chair, CountertopForest Apartment / Balaio Arquitetura - More Images+ 17

  • Architects: Balaio Arquitetura
  • Area Area of this architecture project Area:  82 m²
  • Year Completion year of this architecture project Year:  2025
  • Manufacturers Brands with products used in this architecture project
    Manufacturers:  REKA