1. ArchDaily
  2. Restoration

Restoration: The Latest Architecture and News

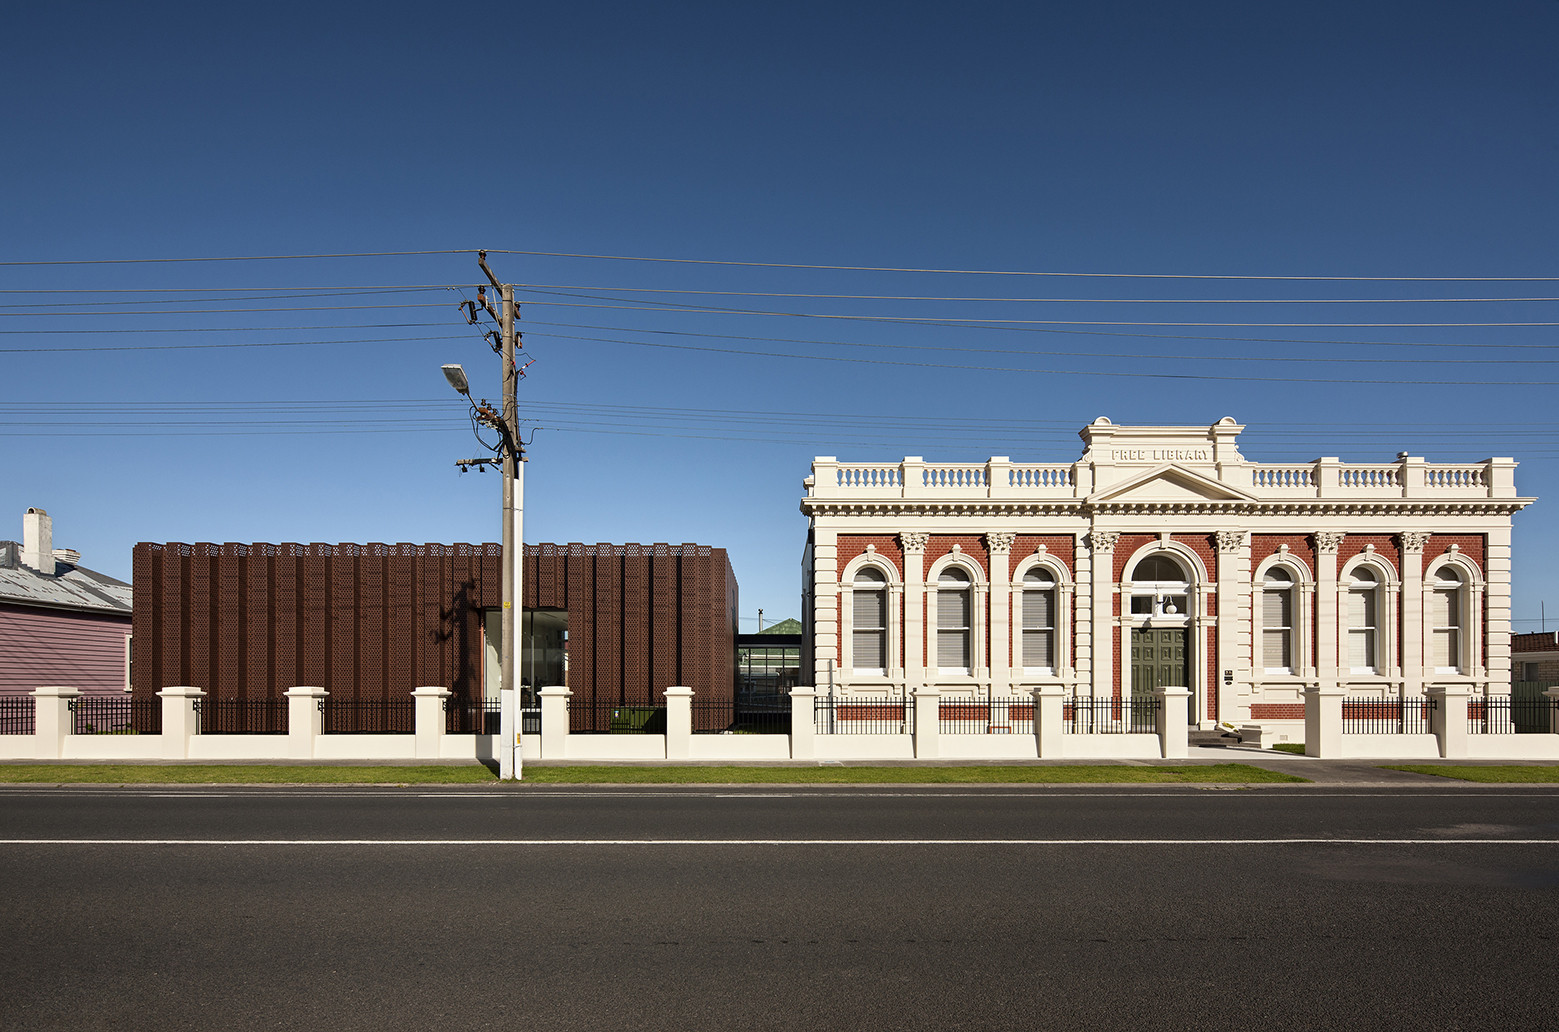
The Treasury Research Centre & Archive / Architectus

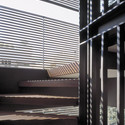
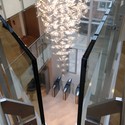
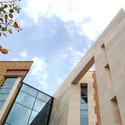
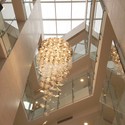
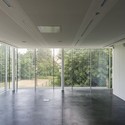
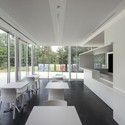
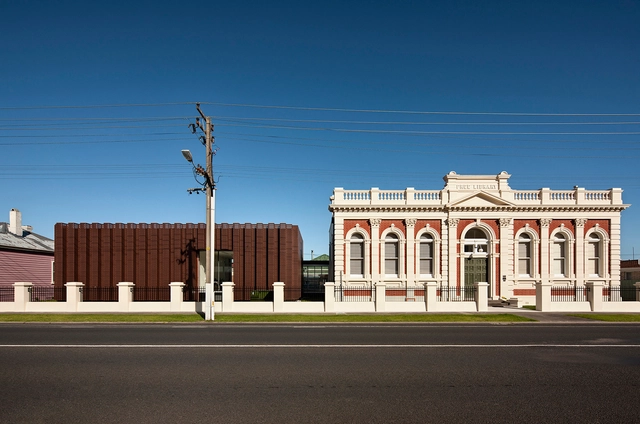
The Treasury Research Centre & Archive / Architectus - Extension, Kitchen, DoorThe Treasury Research Centre & Archive / Architectus - Extension, Facade, Door, Arch, ColumnThe Treasury Research Centre & Archive / Architectus - Extension, Facade, ColumnThe Treasury Research Centre & Archive / Architectus - Extension, Garden, Door, Facade, Arch, BenchThe Treasury Research Centre & Archive / Architectus - More Images+ 7

  • Architects: Architectus
  • Area Area of this architecture project Area:  200
  • Year Completion year of this architecture project Year:  2014

Rehabilitation and Extension of the Colani-UFO / SSP SchürmannSpannel





Rehabilitation and Extension of the Colani-UFO / SSP SchürmannSpannel - Extension, Door, Chair, TableRehabilitation and Extension of the Colani-UFO / SSP SchürmannSpannel - Extension, Facade, BeamRehabilitation and Extension of the Colani-UFO / SSP SchürmannSpannel - Extension, FacadeRehabilitation and Extension of the Colani-UFO / SSP SchürmannSpannel - Extension, Lighting, ChairRehabilitation and Extension of the Colani-UFO / SSP SchürmannSpannel - More Images+ 13

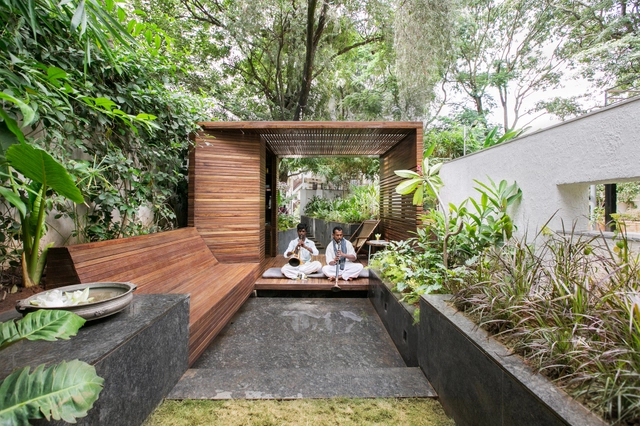
Pavilion in a Garden / CollectiveProject

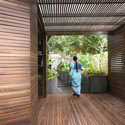
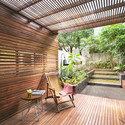
Pavilion in a Garden / CollectiveProject - Extension, Deck, BeamPavilion in a Garden / CollectiveProject - Extension, Deck, Stairs, Facade, Handrail, TablePavilion in a Garden / CollectiveProject - Extension, Garden, FacadePavilion in a Garden / CollectiveProject - Extension, Patio, Beam, Facade, ChairPavilion in a Garden / CollectiveProject - More Images+ 6

Bengaluru, India
  • Architects: CollectiveProject
  • Area Area of this architecture project Area:  750 ft²
  • Year Completion year of this architecture project Year:  2014

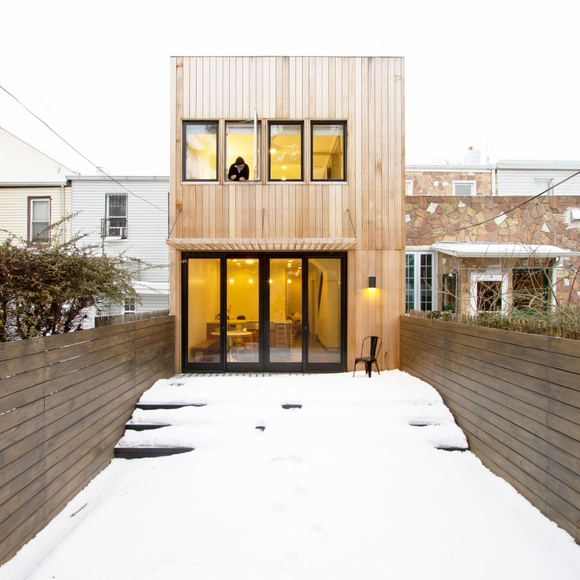
Brooklyn Row House / Office of Architecture

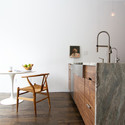
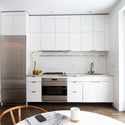
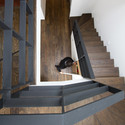
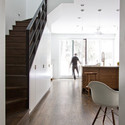
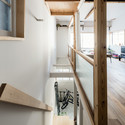
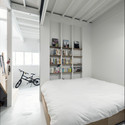
Brooklyn Row House / Office of Architecture - Refurbishment, Bedroom, Table, Chair, BedBrooklyn Row House / Office of Architecture - Refurbishment, Kitchen, Countertop, Sink, LightingBrooklyn Row House / Office of Architecture - Refurbishment, Stairs, HandrailBrooklyn Row House / Office of Architecture - Refurbishment, Stairs, Handrail, ChairBrooklyn Row House / Office of Architecture - More Images+ 11

Re-Toyosaki / Coil Kazuteru Matumura Architects

Re-Toyosaki / Coil Kazuteru Matumura Architects - Interior Design, Beam, Handrail, Facade, Stairs, BalconyRe-Toyosaki / Coil Kazuteru Matumura Architects - Interior Design, Bedroom, Beam, BedRe-Toyosaki / Coil Kazuteru Matumura Architects - Interior Design, Courtyard, Door, Facade, Column, Stairs, Arch, BalconyRe-Toyosaki / Coil Kazuteru Matumura Architects - Interior DesignRe-Toyosaki / Coil Kazuteru Matumura Architects - More Images+ 20

House AGVA / De Gouden Liniaal Architecten

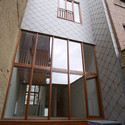
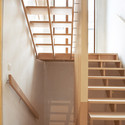
House AGVA / De Gouden Liniaal Architecten - Renovation, Beam, Facade, Handrail, ArchHouse AGVA / De Gouden Liniaal Architecten - Renovation, Beam, FacadeHouse AGVA / De Gouden Liniaal Architecten - Renovation, Facade, Stairs, HandrailHouse AGVA / De Gouden Liniaal Architecten - Renovation, Stairs, Beam, Handrail, Facade, DoorHouse AGVA / De Gouden Liniaal Architecten - More Images+ 11

Antwerpen, Belgium

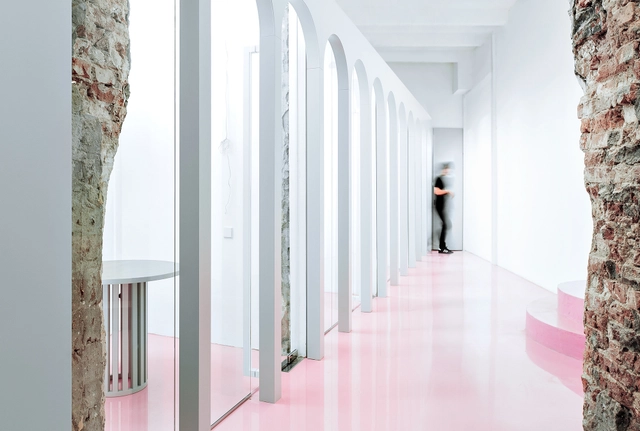
NGRS Recruiting Company HQ / Crosby Studios

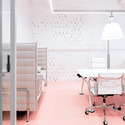
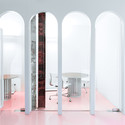
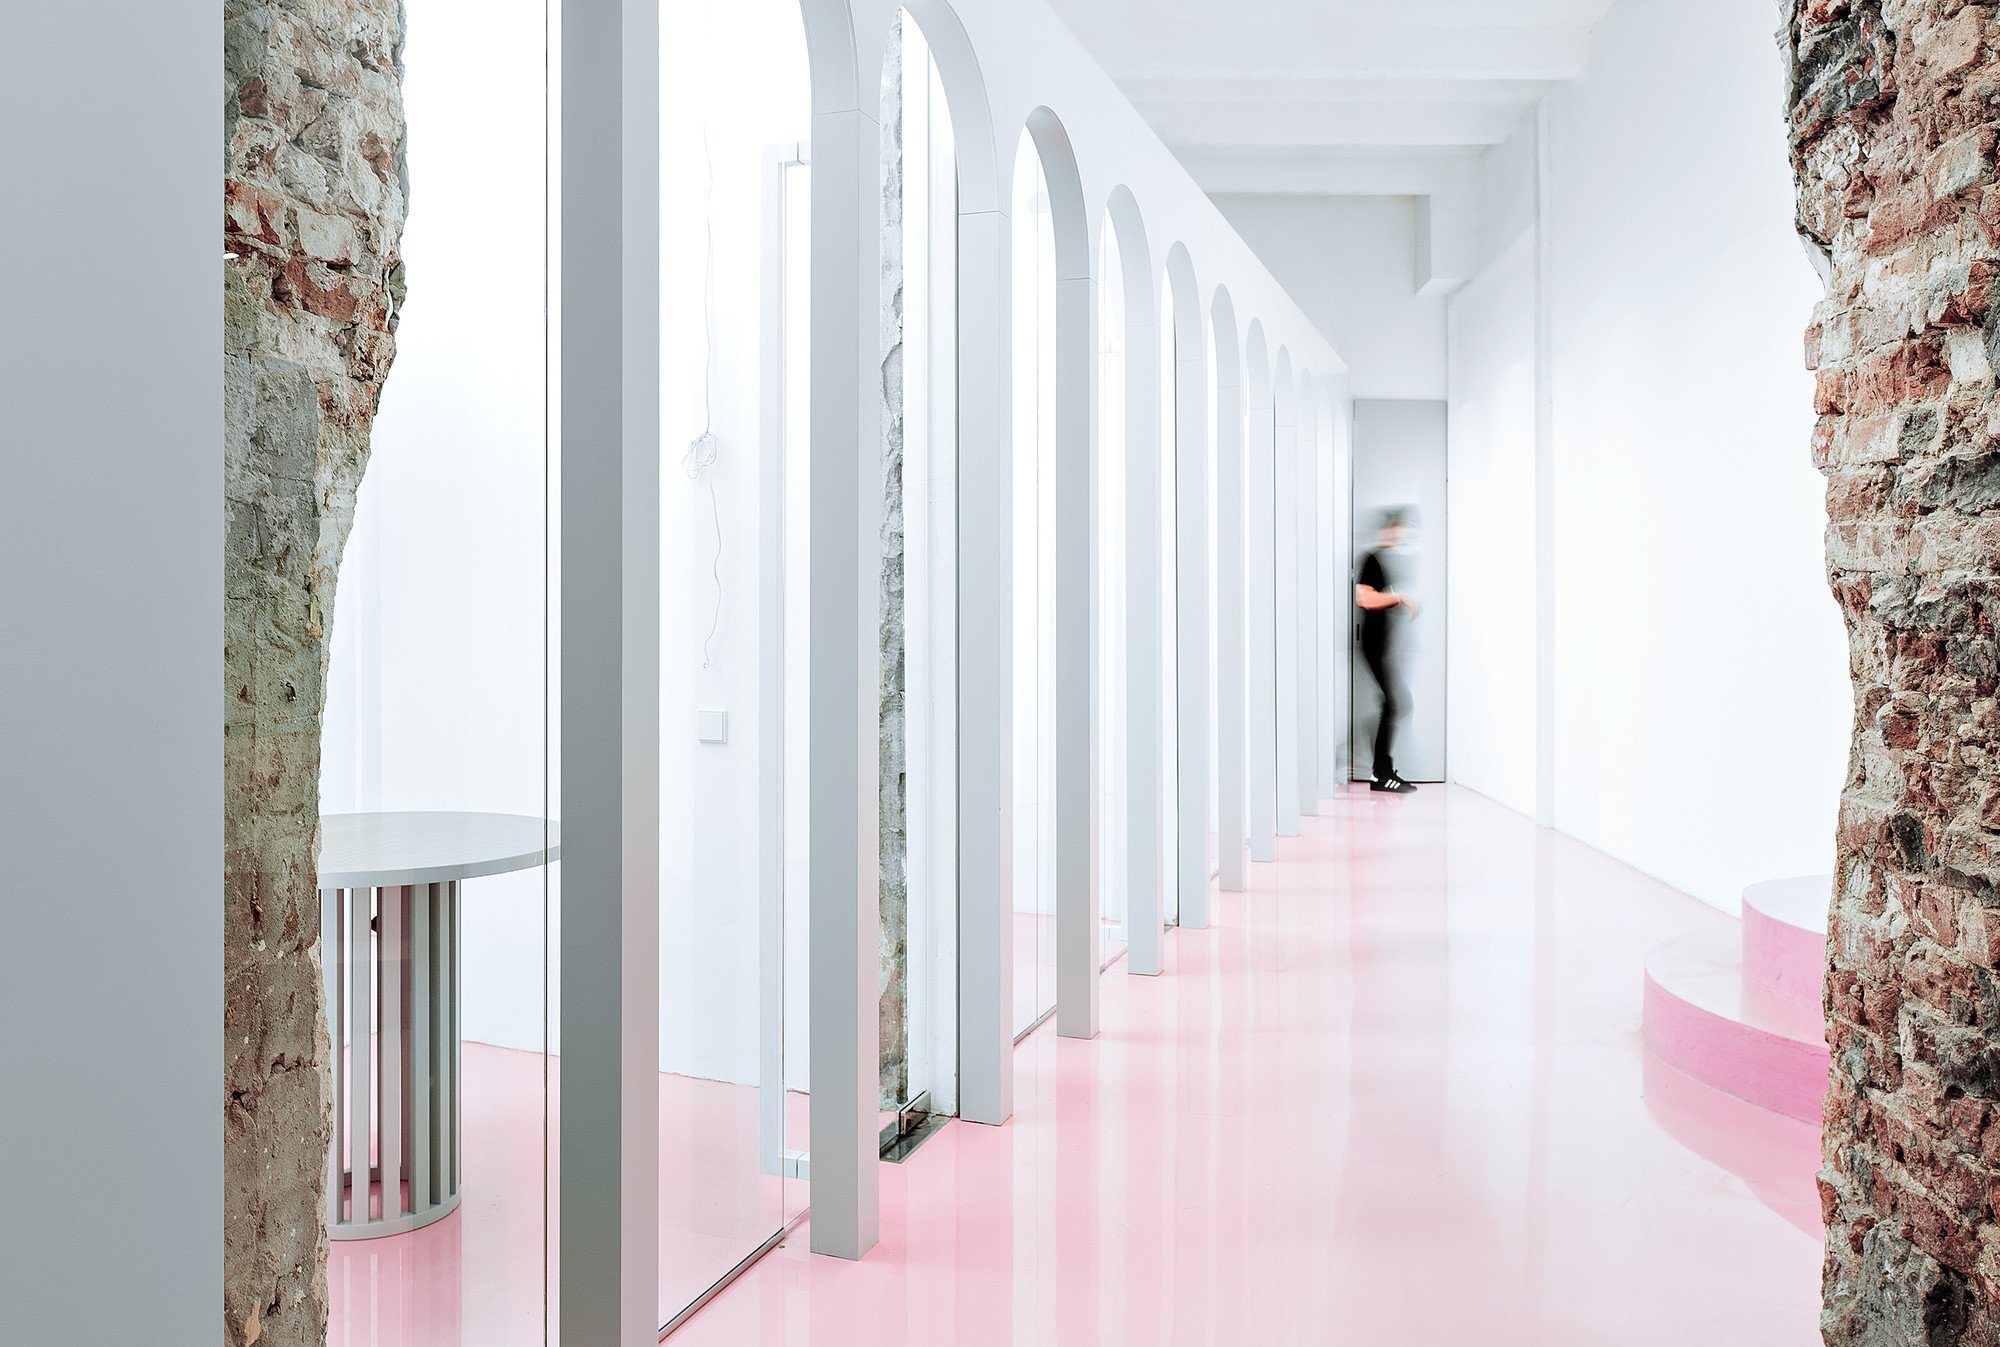
NGRS Recruiting Company  HQ  / Crosby Studios - Offices InteriorsNGRS Recruiting Company  HQ  / Crosby Studios - Offices Interiors, Door, Table, Chair, LightingNGRS Recruiting Company  HQ  / Crosby Studios - Offices Interiors, Column, Facade, Arch, Chair, TableNGRS Recruiting Company  HQ  / Crosby Studios - Offices Interiors, Table, Bench, ChairNGRS Recruiting Company  HQ  / Crosby Studios - More Images+ 14

  • Architects: Crosby Studios
  • Area Area of this architecture project Area:  168
  • Year Completion year of this architecture project Year:  2014

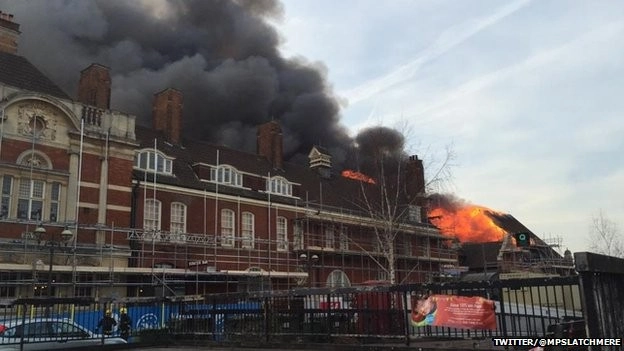
London's Battersea Arts Centre Goes Up in Flames

UPDATE: Within 24-hours after the Battersea Arts Centre's March 13th fire, the building re-opened and reconstruction efforts began. A fundraising campaign has been launched, aiming to help the rebuild the center's Grand Hall and Lower Hall - both destroyed by the fire. Learn how you can donate, here.

A major fire has broken out at the Battersea Arts Centre. The tower of the Grade-II listed building, known as a leading independent theater and arts venue in South London, has reportedly collapsed. Thankfully no one has been injured.

Firefighters are working tirelessly to save the building. A cause is unknown, though it seems the blaze started in the building’s roof above its main hall in an area that is currently undergoing a 10-year-long, £13 million refurbishment led by Stirling Prize laureate Haworth Tompkins.

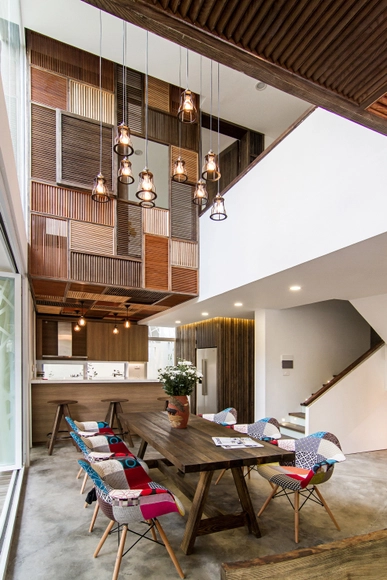
59BTP-House / ONG&ONG Pte Ltd

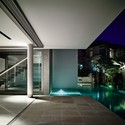
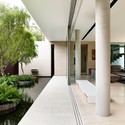
59BTP-House / ONG&ONG Pte Ltd - Extension, Garden, Facade, Door59BTP-House / ONG&ONG Pte Ltd - Extension, Facade59BTP-House / ONG&ONG Pte Ltd - Extension, Facade, Door59BTP-House / ONG&ONG Pte Ltd - Extension, Courtyard, Facade, Column, Bench59BTP-House / ONG&ONG Pte Ltd - More Images+ 28

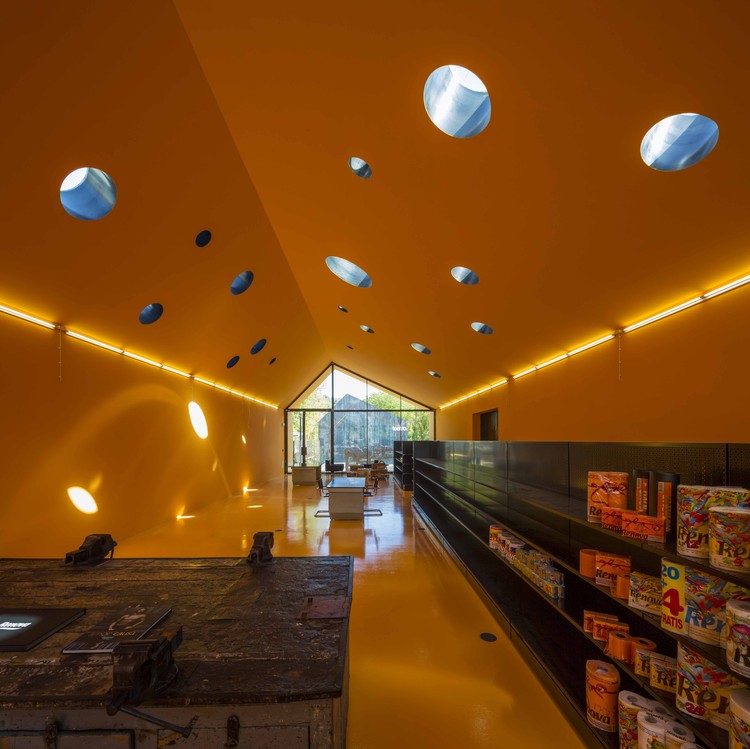
RENOVA STORE & THEATRE / PHYD ARQUITECTURA

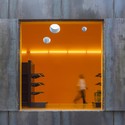
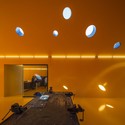
RENOVA STORE & THEATRE / PHYD ARQUITECTURA - StoreRENOVA STORE & THEATRE / PHYD ARQUITECTURA - StoreRENOVA STORE & THEATRE / PHYD ARQUITECTURA - StoreRENOVA STORE & THEATRE / PHYD ARQUITECTURA - StoreRENOVA STORE & THEATRE / PHYD ARQUITECTURA - More Images+ 17

EPV House / AHL architects associates

EPV House / AHL architects associates - Houses Interiors, Beam, Facade, Table, ChairEPV House / AHL architects associates - Houses Interiors, Beam, Table, ChairEPV House / AHL architects associates - Houses Interiors, Bedroom, Beam, BedEPV House / AHL architects associates - Houses Interiors, Garden, Door, FacadeEPV House / AHL architects associates - More Images+ 30

Slow Food Workshop / OUJAE Architects

Slow Food Workshop  / OUJAE Architects - Refurbishment, Facade, FenceSlow Food Workshop  / OUJAE Architects - Refurbishment, Door, Lighting, BenchSlow Food Workshop  / OUJAE Architects - Refurbishment, FacadeSlow Food Workshop  / OUJAE Architects - Refurbishment, FacadeSlow Food Workshop  / OUJAE Architects - More Images+ 11

  • Architects: OUJAE Architects
  • Area Area of this architecture project Area:  905
  • Year Completion year of this architecture project Year:  2013

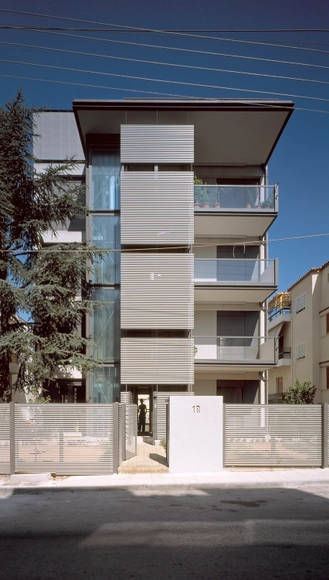
Two Floor Addition In Existing Building In Papagou / Nelly Marda

Two Floor Addition In Existing Building In Papagou / Nelly Marda - Refurbishment, Kitchen, Facade, HandrailTwo Floor Addition In Existing Building In Papagou / Nelly Marda - Refurbishment, Facade, BalconyTwo Floor Addition In Existing Building In Papagou / Nelly Marda - Refurbishment, Facade, Handrail, BalconyTwo Floor Addition In Existing Building In Papagou / Nelly Marda - Refurbishment, Facade, HandrailTwo Floor Addition In Existing Building In Papagou / Nelly Marda - More Images+ 14

  • Architects: Nelly Marda
  • Area Area of this architecture project Area:  550
  • Year Completion year of this architecture project Year:  2013
  • Professionals: ΜΤ ΑΤΕ

Bank of Albania HQ Renovation / Petreschi Achitects

Bank of Albania HQ Renovation / Petreschi Achitects - Bank, Facade, Column, ArchBank of Albania HQ Renovation / Petreschi Achitects - Bank, Handrail, Stairs, FacadeBank of Albania HQ Renovation / Petreschi Achitects - Bank, FacadeBank of Albania HQ Renovation / Petreschi Achitects - Bank, BeamBank of Albania HQ Renovation / Petreschi Achitects - More Images+ 15

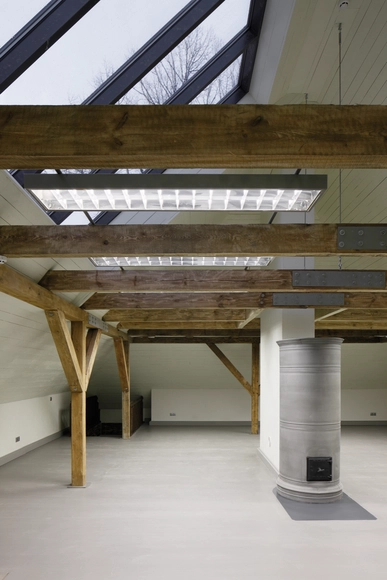
Wooden Building Reconstruction of Riga School Of Design And Art / Zaigas Gailes birojs

Wooden Building Reconstruction of Riga School Of Design And Art / Zaigas Gailes birojs - RefurbishmentWooden Building Reconstruction of Riga School Of Design And Art / Zaigas Gailes birojs - RefurbishmentWooden Building Reconstruction of Riga School Of Design And Art / Zaigas Gailes birojs - RefurbishmentWooden Building Reconstruction of Riga School Of Design And Art / Zaigas Gailes birojs - RefurbishmentWooden Building Reconstruction of Riga School Of Design And Art / Zaigas Gailes birojs - More Images+ 27

  • Area Area of this architecture project Area:  897
  • Year Completion year of this architecture project Year:  2013

The Kayserguet Villa a Space of Europeanness / Weber + Keiling + IOWE Architectures

The Kayserguet Villa a Space of Europeanness / Weber + Keiling + IOWE Architectures - Renovation, FacadeThe Kayserguet Villa a Space of Europeanness / Weber + Keiling + IOWE Architectures - Renovation, FacadeThe Kayserguet Villa a Space of Europeanness / Weber + Keiling + IOWE Architectures - Renovation, FacadeThe Kayserguet Villa a Space of Europeanness / Weber + Keiling + IOWE Architectures - Renovation, Kitchen, Facade, Table, ChairThe Kayserguet Villa a Space of Europeanness / Weber + Keiling + IOWE Architectures - More Images+ 9

Strasbourg, France

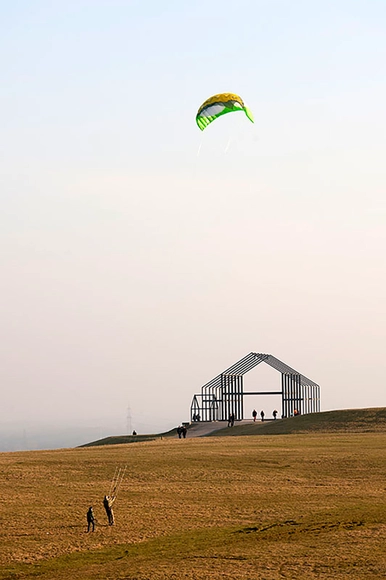
Hallenhaus / Observatorium

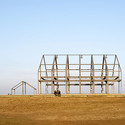
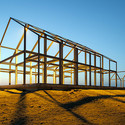
Hallenhaus / Observatorium - Other Structures, FacadeHallenhaus / Observatorium - Other Structures, FacadeHallenhaus / Observatorium - Other Structures, CoastHallenhaus / Observatorium - Other StructuresHallenhaus / Observatorium - More Images+ 23

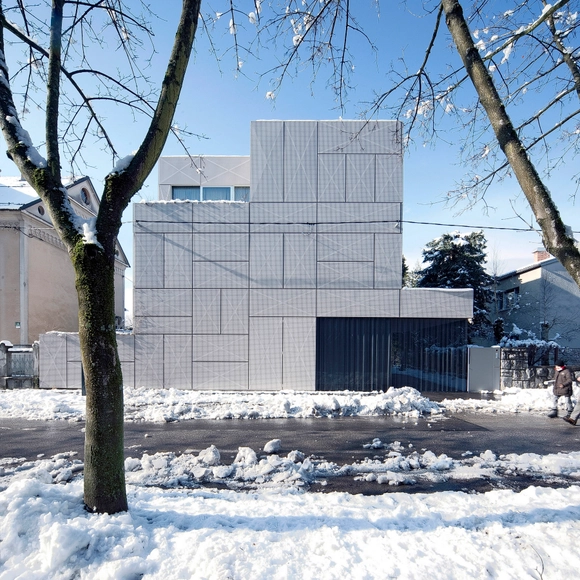
Villa Criss-Cross Envelope / OFIS Architects

Villa Criss-Cross Envelope / OFIS Architects - Refurbishment, FacadeVilla Criss-Cross Envelope / OFIS Architects - Refurbishment, Stairs, Handrail, FacadeVilla Criss-Cross Envelope / OFIS Architects - Refurbishment, Deck, Facade, HandrailVilla Criss-Cross Envelope / OFIS Architects - Refurbishment, Bedroom, Door, Beam, BedVilla Criss-Cross Envelope / OFIS Architects - More Images+ 34