1. ArchDaily
  2. Residential

Residential: The Latest Architecture and News

Creating A 'Domesday Book' Of Post-War Tower Blocks

The Edinburgh College of Art have announced that they will be creating a ‘Domesday Book’ catalogue of every multistory post-war housing project in the UK. The project - called Tower Blocks - Our Blocks! - will contain over 3,500 publicly accessible photographs from the 1980s, documented "at a time when post-1945 high-rise housing is continuously under threat threat across the [UK]." All images will be made searchable in a digital archive.

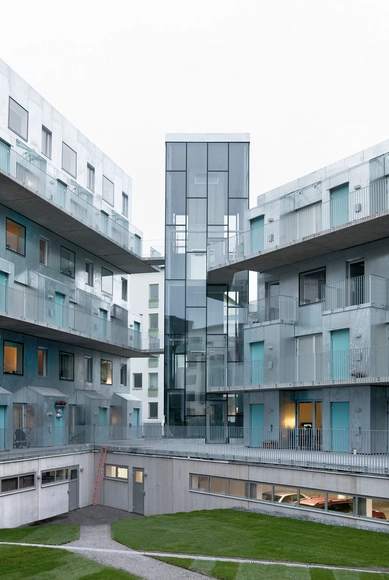
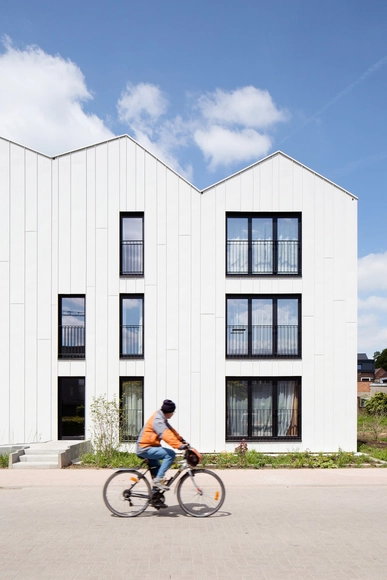
Den Travoo / BOGDAN & VAN BROECK

Den Travoo / BOGDAN & VAN BROECK - Social HousingDen Travoo / BOGDAN & VAN BROECK - Social HousingDen Travoo / BOGDAN & VAN BROECK - Social HousingDen Travoo / BOGDAN & VAN BROECK - Social HousingDen Travoo / BOGDAN & VAN BROECK - More Images+ 22

Barkli Park / Atrium Studio

Barkli Park / Atrium Studio  - Apartments, Facade, LightingBarkli Park / Atrium Studio  - Apartments, Facade, BalconyBarkli Park / Atrium Studio  - Apartments, Facade, CityscapeBarkli Park / Atrium Studio  - Apartments, Facade, LightingBarkli Park / Atrium Studio  - More Images+ 25

  • Architects: Atrium Studio
  • Area Area of this architecture project Area:  2975
  • Year Completion year of this architecture project Year:  2013
  • Manufacturers Brands with products used in this architecture project
    Manufacturers:  Timorous Beasties
  • Professionals: Atrium, FODD

Architects of Invention's Housing Proposal Puts Community at its Center

This latest design by Architects for Invention, a development bid proposal for the Spelthorne Borough Council, presents a residential development in the United Kingdom with community at its heart. Situated along the Thames river, the structure unfolds itself toward the city, providing its tenants, and the public alike, with extraordinary views of the river.

In keeping with best practices, this update to the existing town aims to place the community at its center, inviting visitors to enjoy the space along with the residents. To accomplish this, the building employs an open scheme, physically encompassing the community to draw it in through easy points of access. Additionally, the building is meant to create a positive contribution to the local character of its setting while simultaneously acting as a central hub for the community through its placement. 

Sulgrave Road Apartments / Teatum+Teatum

Sulgrave Road Apartments  / Teatum+Teatum  - ExtensionSulgrave Road Apartments  / Teatum+Teatum  - ExtensionSulgrave Road Apartments  / Teatum+Teatum  - ExtensionSulgrave Road Apartments  / Teatum+Teatum  - ExtensionSulgrave Road Apartments  / Teatum+Teatum  - More Images+ 26

Savoy Ulus / Autoban

Savoy Ulus / Autoban - Apartment InteriorsSavoy Ulus / Autoban - Apartment InteriorsSavoy Ulus / Autoban - Apartment InteriorsSavoy Ulus / Autoban - Apartment InteriorsSavoy Ulus / Autoban - More Images+ 11

  • Architects: Autoban
  • Year Completion year of this architecture project Year:  2014

HHbR Develop A "Palladian Model" For Contemporary Affordable Housing

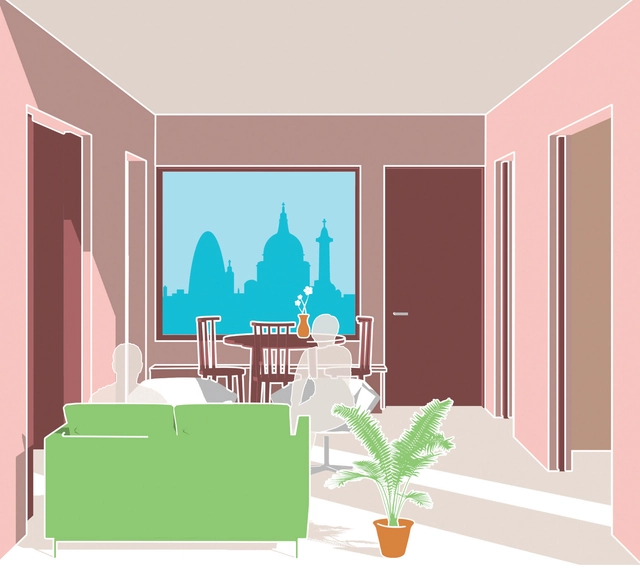
London based practice Henley Halebrown Rorrison’s (HHbR) have unveiled a scheme for affordable housing based on a model inspired by Andrea Palladio's Villa Capra (1566-1571) near Vicenza. The Pocket Rotunda model hinges around their developer’s ambition to offer new two-bedroom accommodation that will help open up home ownership to couples with young children, joint buyers, and single parent families who earn too much to qualify for social housing but are, nevertheless, priced out of the UK market.

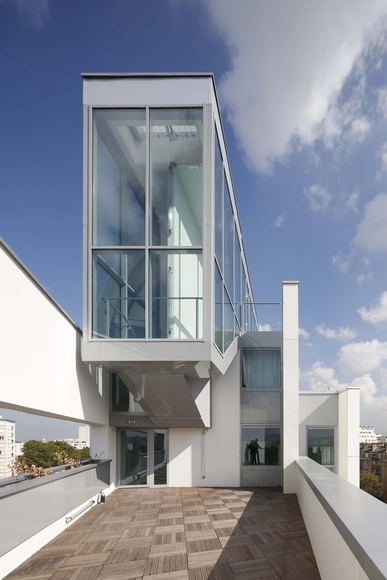
65 Rooms for Student Housing / Jacques Ripault Architecture

65 Rooms for Student Housing / Jacques Ripault Architecture - Dorms, Facade, Door, Handrail, Balcony65 Rooms for Student Housing / Jacques Ripault Architecture - Dorms, Chair, Table65 Rooms for Student Housing / Jacques Ripault Architecture - Dorms, Deck, Facade, Arch, Handrail, Balcony65 Rooms for Student Housing / Jacques Ripault Architecture - Dorms, Facade65 Rooms for Student Housing / Jacques Ripault Architecture - More Images+ 16

Conversion of Doxiadis Office Building-ATI to Apartment Building / Divercity Architects

Conversion of Doxiadis Office Building-ATI to Apartment Building / Divercity Architects - Adaptive Reuse
© Fernando Guerra | FG+SG

Conversion of Doxiadis Office Building-ATI to Apartment Building / Divercity Architects - Adaptive ReuseConversion of Doxiadis Office Building-ATI to Apartment Building / Divercity Architects - Adaptive ReuseConversion of Doxiadis Office Building-ATI to Apartment Building / Divercity Architects - Adaptive ReuseConversion of Doxiadis Office Building-ATI to Apartment Building / Divercity Architects - Adaptive ReuseConversion of Doxiadis Office Building-ATI to Apartment Building / Divercity Architects - More Images+ 19

3 Vaults / R3architetti

3 Vaults / R3architetti - Apartment Interiors3 Vaults / R3architetti - Apartment Interiors3 Vaults / R3architetti - Apartment Interiors3 Vaults / R3architetti - Apartment Interiors3 Vaults / R3architetti - More Images+ 9

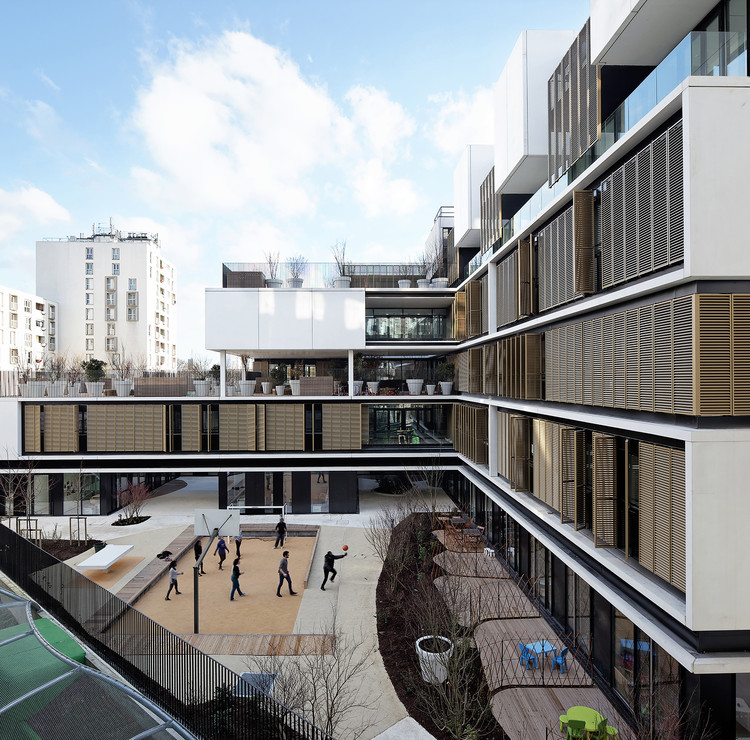
Welfare Centre for Children and Teenagers / Marjan Hessamfar & Joe Vérons

Welfare Centre for Children and Teenagers / Marjan Hessamfar & Joe Vérons - Residential ArchitectureWelfare Centre for Children and Teenagers / Marjan Hessamfar & Joe Vérons - Residential ArchitectureWelfare Centre for Children and Teenagers / Marjan Hessamfar & Joe Vérons - Residential ArchitectureWelfare Centre for Children and Teenagers / Marjan Hessamfar & Joe Vérons - Residential ArchitectureWelfare Centre for Children and Teenagers / Marjan Hessamfar & Joe Vérons - More Images+ 23

NoXX Apartment / CM Mimarlık

NoXX Apartment / CM Mimarlık - ApartmentsNoXX Apartment / CM Mimarlık - ApartmentsNoXX Apartment / CM Mimarlık - ApartmentsNoXX Apartment / CM Mimarlık - ApartmentsNoXX Apartment / CM Mimarlık - More Images+ 12

İstanbul, Türkiye

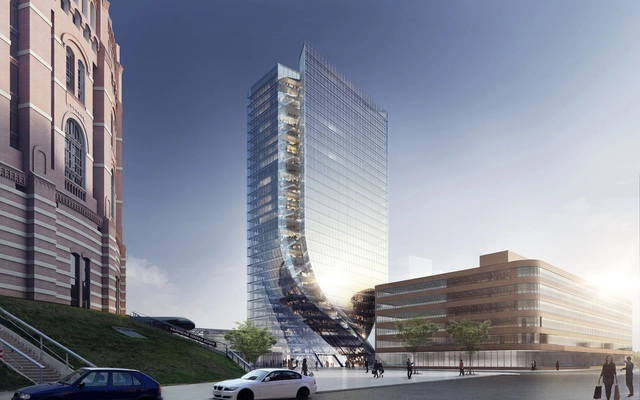
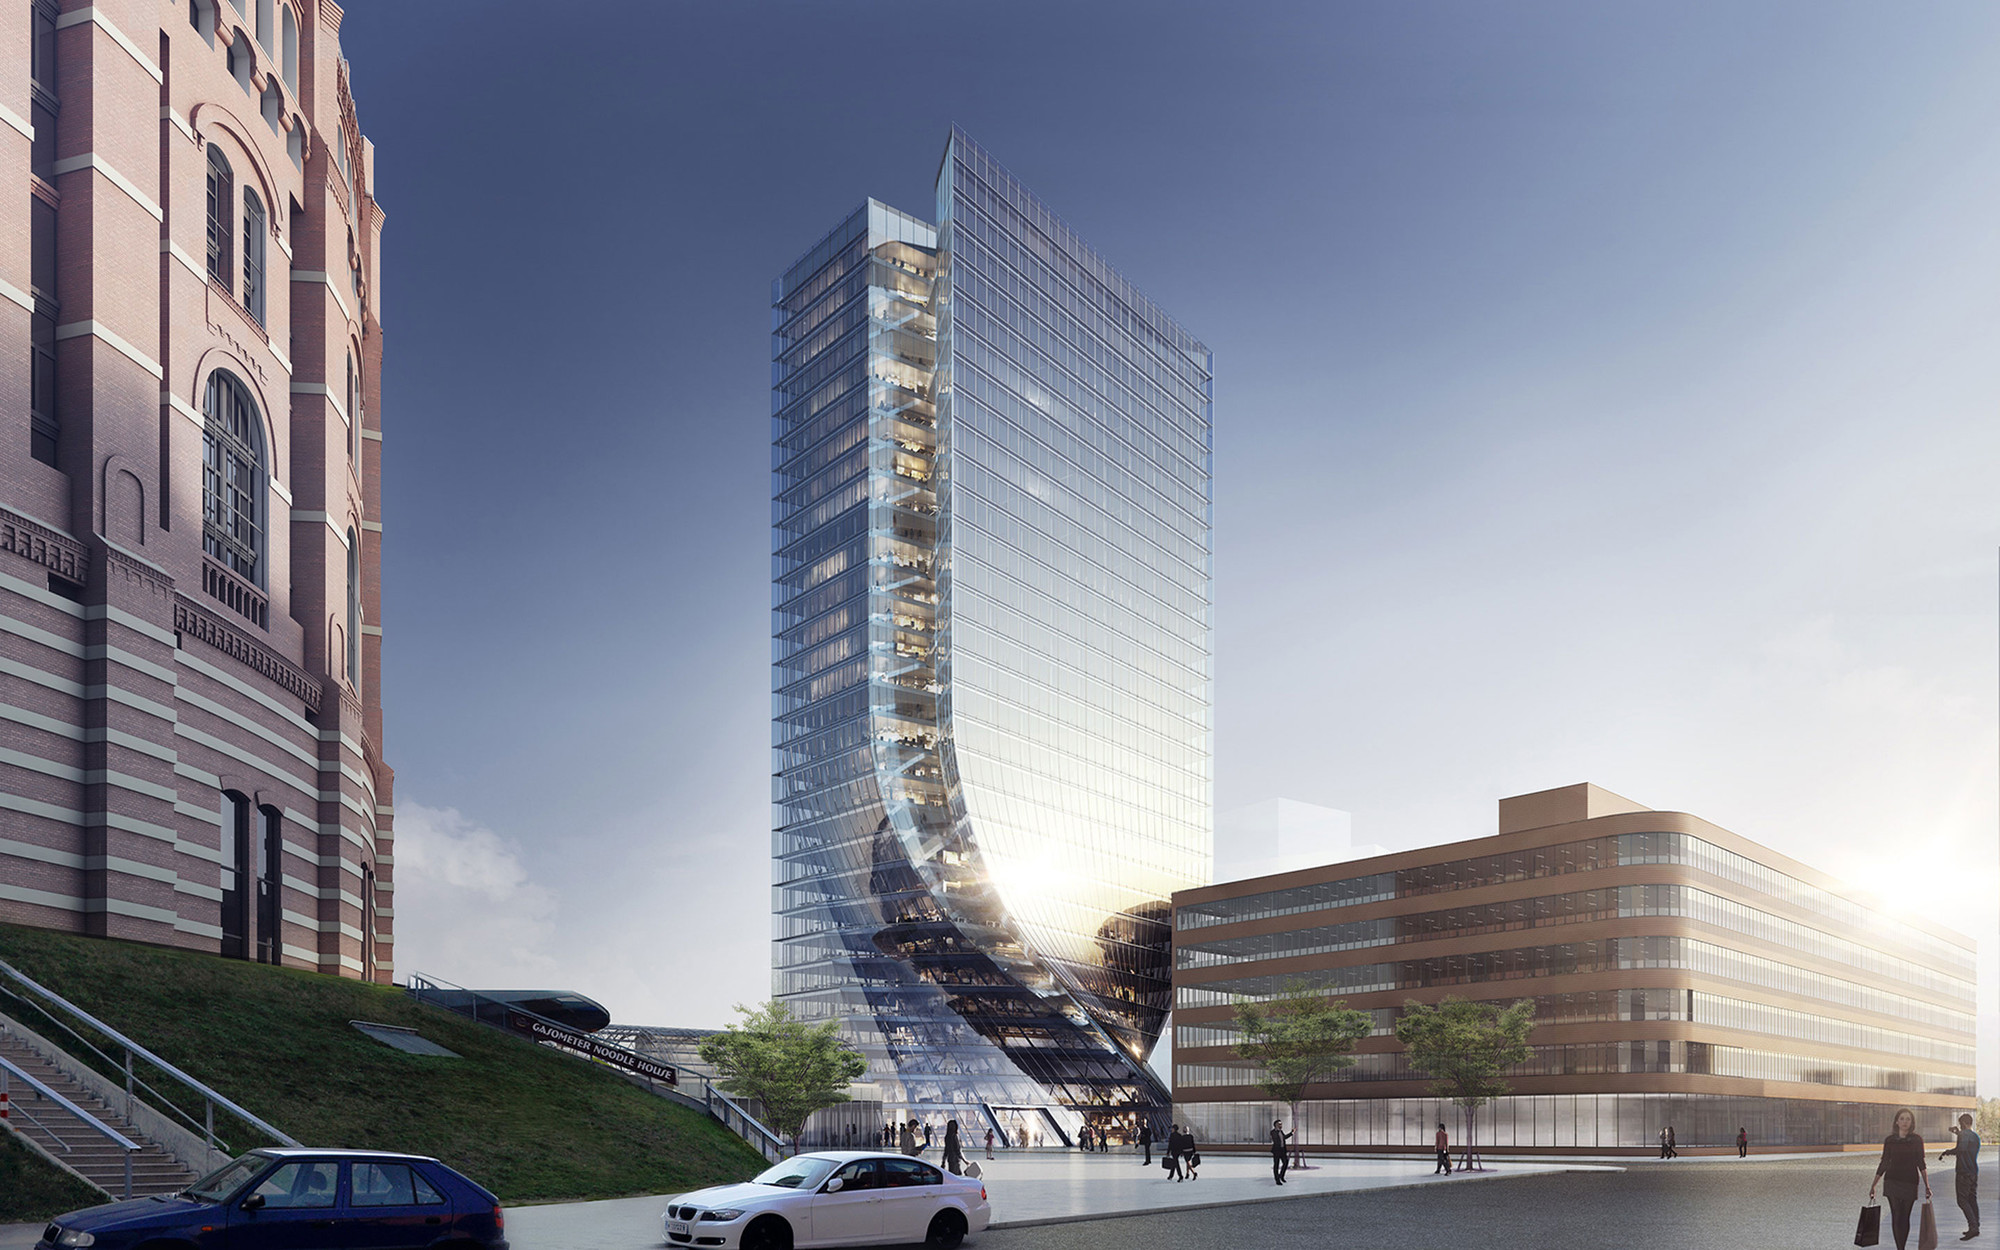
Competition Entry: Pichler & Traupmann Fuses Two Axis to Envision Vienna High-Rise

The latest competition entry, "Gate 2 Tower" from Pichler & Traupmann Architekten examines the relationship formed between a high-rise building and its local and global surroundings to create a cohesive design that bridges the problematic gap between these different scales. Employing unconventional methods, Gate 2 Tower features geometries that not only create unique interactions, but also inform each other.

Competition Entry: Pichler & Traupmann Fuses Two Axis to Envision Vienna High-Rise - OfficesCompetition Entry: Pichler & Traupmann Fuses Two Axis to Envision Vienna High-Rise - OfficesCompetition Entry: Pichler & Traupmann Fuses Two Axis to Envision Vienna High-Rise - OfficesCompetition Entry: Pichler & Traupmann Fuses Two Axis to Envision Vienna High-Rise - OfficesCompetition Entry: Pichler & Traupmann Fuses Two Axis to Envision Vienna High-Rise - More Images+ 4

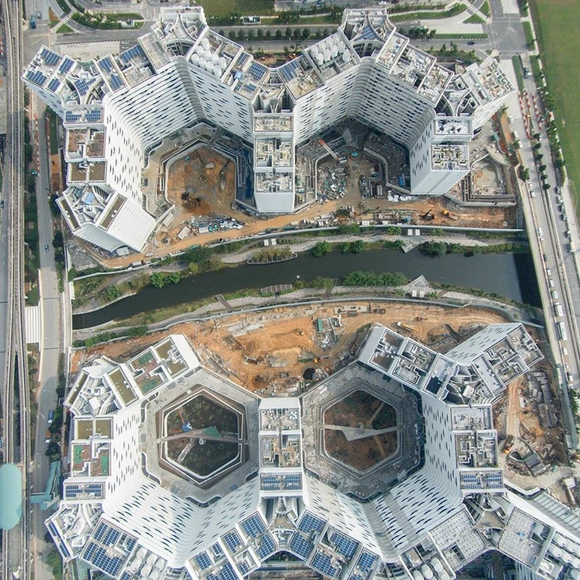
Group8asia Nears Completion on "Verdant Urban Oasis" in Singapore

Group8asia is nearing completion on a first-prize winning proposal that is meant to revive the concept of public housing in Singapore. The Punggol Waterway Terraces, so named for the river on which they’re set, will be a sustainable community that aims to echo the utopic exuberance of Singapore’s first housing developments in the 1970s. Arranged around central courtyards, these high-rise apartments hope to create a sleek, graceful skyline that contrasts with the verdant greenery of their landscape.

300 Ivy Street / David Baker Architects

300 Ivy Street  / David Baker Architects - Store300 Ivy Street  / David Baker Architects - Store300 Ivy Street  / David Baker Architects - Store300 Ivy Street  / David Baker Architects - Store300 Ivy Street  / David Baker Architects - More Images+ 21

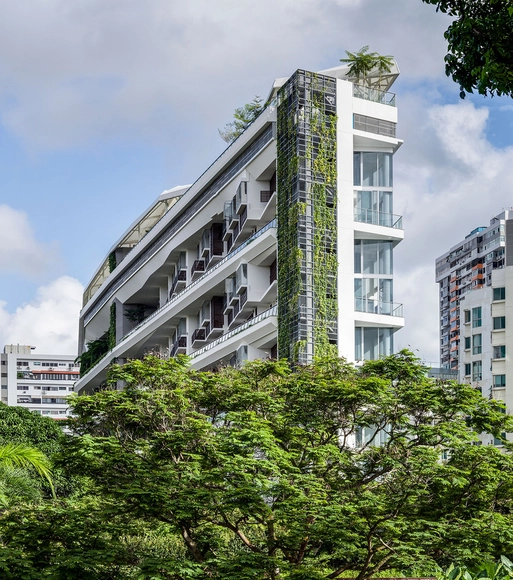
Jardin / DP Architects

Jardin / DP Architects - ApartmentsJardin / DP Architects - ApartmentsJardin / DP Architects - ApartmentsJardin / DP Architects - ApartmentsJardin / DP Architects - More Images+ 11

  • Architects: DP Architects
  • Area Area of this architecture project Area:  17940
  • Year Completion year of this architecture project Year:  2014

Tappen / Joliark

Tappen / Joliark  - Housing, Facade, BalconyTappen / Joliark  - Housing, Stairs, HandrailTappen / Joliark  - HousingTappen / Joliark  - Housing, FacadeTappen / Joliark  - More Images+ 18

Stockholm, Sweden
  • Architects: Joliark
  • Area Area of this architecture project Area:  5750
  • Year Completion year of this architecture project Year:  2015

Mi’Costa Hotel Residences / Dilekci Architects

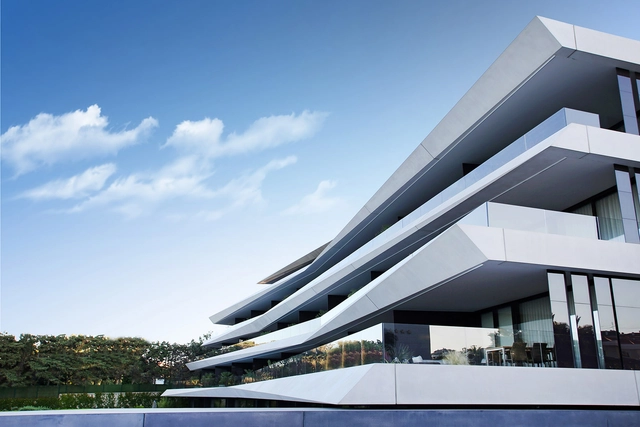
Mi’Costa Hotel Residences / Dilekci Architects - ApartmentsMi’Costa Hotel Residences / Dilekci Architects - ApartmentsMi’Costa Hotel Residences / Dilekci Architects - ApartmentsMi’Costa Hotel Residences / Dilekci Architects - ApartmentsMi’Costa Hotel Residences / Dilekci Architects - More Images+ 22

Çeşme, Türkiye
  • Architects: Dilekci Architects
  • Area Area of this architecture project Area:  10085
  • Year Completion year of this architecture project Year:  2013
  • Manufacturers Brands with products used in this architecture project
    Manufacturers:  Facid