1. ArchDaily
  2. Residential Architecture

Residential Architecture: The Latest Architecture and News

Carlo Ratti Designs Prefab Housing for Rural India

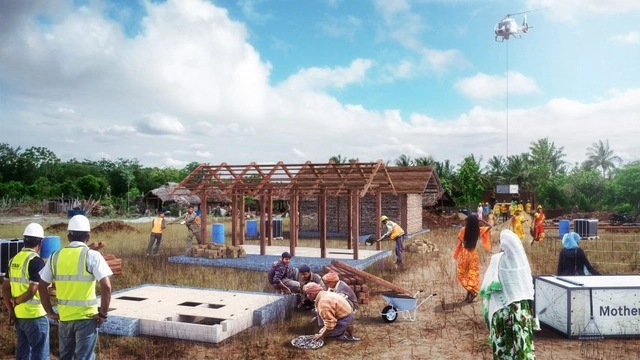
Architecture practice Carlo Ratti Associati has designed a low-cost prefabricated housing system for Indian non-profit WeRise. The new "Livingboard" system was made so that homeowners can build any structure they like on top of it. Made as a pilot project to encourage rural housing development, the system is being tested in a village outside Bangalore. As a portable "motherboard", the design provides homeowners prefabricated and flat-packed elements like waste management and water treatment systems.
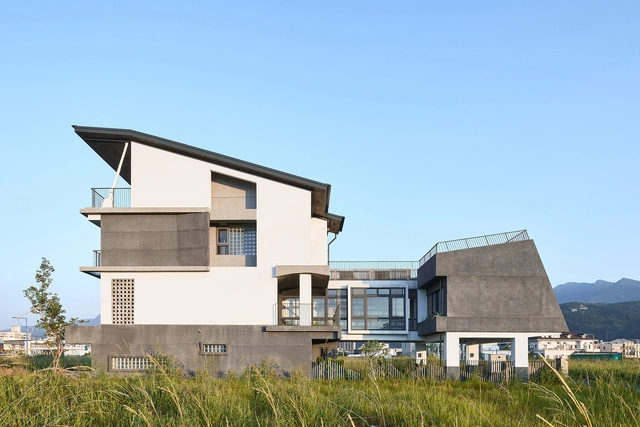
Opening Row House / Emerge Architects

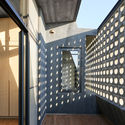
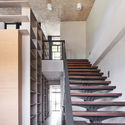
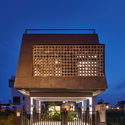
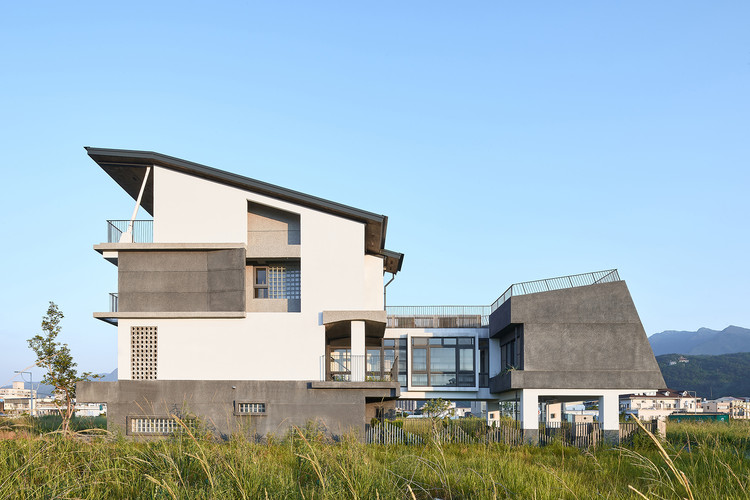
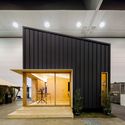
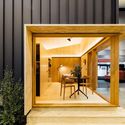
Opening Row House / Emerge Architects - Exterior Photography, Houses, FacadeOpening Row House / Emerge Architects - HousesOpening Row House / Emerge Architects - HousesOpening Row House / Emerge Architects - Exterior Photography, Houses, Facade, Door, ColumnOpening Row House / Emerge Architects - More Images+ 14

•
Toucheng, China

California Approves Rule Requiring Solar Panels on New Homes

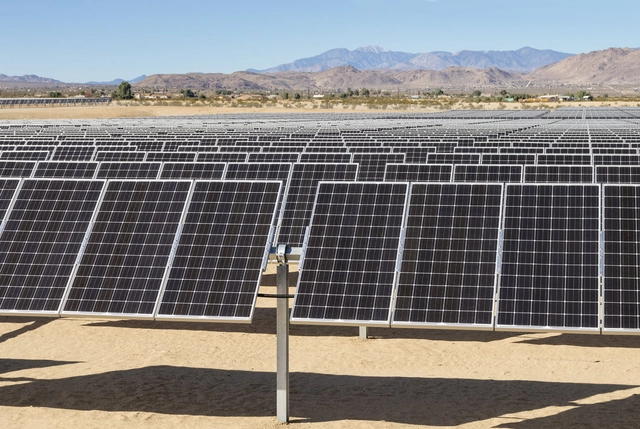
The California Building Standards Commission has approved a new rule starting in 2020 that requires all new homes built in the state to include solar panels. As the first of its kind in the United States, the new rule includes an incentive for homeowners to add a high-capacity battery to their electrical system. The move hopes to help meet the state's goal of sharply reducing greenhouse gas emissions while drawing all electricity from renewable energy sources.

Japan's Bet on Adaptive Reuse to Alleviate an Emerging Housing Crisis

Half a century after the new suburban tract home was the dream of many a young American family, refurbished properties are gaining in popularity. This trend extends beyond North America, with exciting renovations of existing structures popping up all over the world, from Belgium to Kenya to China. The attraction to this typology likely lies in its multiplicity; renovations are both new and old, historic and forward-looking, generative and sustainable. 

Nowhere is this trend more visible and popular than in housing, where the transformation is often led by the owners themselves. Loosely grouped under terms like “fixer-upper” and “adaptive reuse,” these projects begin with just the structural skeletons and the building’s history. At the personal scale, renovation/refurbishment is an opportunity to bring a part of yourself to your home - but do these small projects together have the potential to turn around a housing crisis?

Sara Göransson on Housing and the Future of Urban Infrastructure

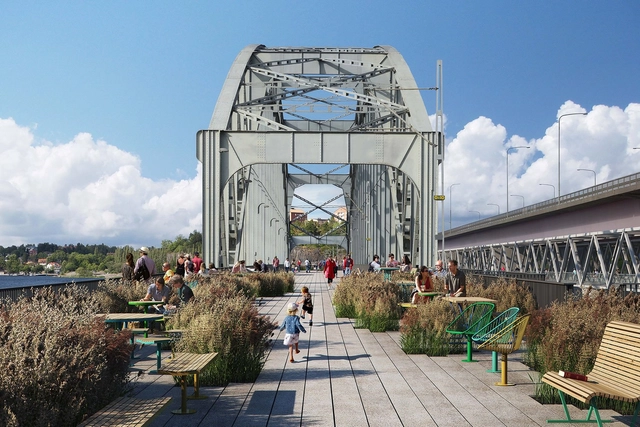
Swedish studio Urban Nouveau created a plan to save Stockholm's Gamla Lidingöbron bridge by transforming it into a linear park and housing. After launching a petition to save the bridge and re-purpose it, ArchDaily followed up with Sara Göransson, founding partner at Urban Nouveau, to ask her about her background and how the studio approaches social integration, housing and the future of urban infrastructure.

Sara Göransson on Housing and the Future of Urban Infrastructure - Image 1 of 4Sara Göransson on Housing and the Future of Urban Infrastructure - Image 2 of 4Sara Göransson on Housing and the Future of Urban Infrastructure - Image 3 of 4Sara Göransson on Housing and the Future of Urban Infrastructure - Image 4 of 4Sara Göransson on Housing and the Future of Urban Infrastructure - More Images+ 2

Subscriber Access

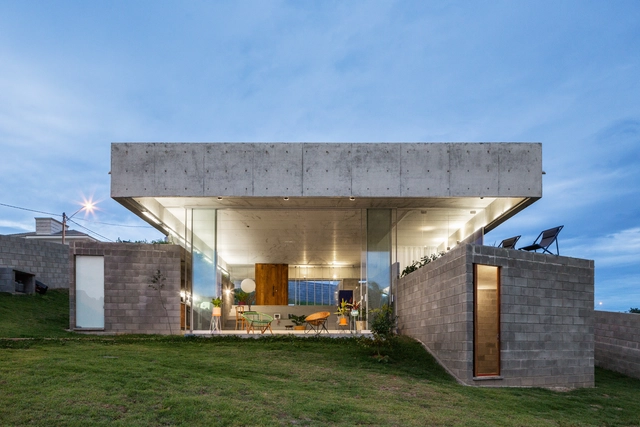
Brazilian Houses: 20 Concrete Projects in Plan and Section

Concrete may be the material most associated with modern Brazilian architecture; high resistance to compression and, when armed, capable of assuming various forms. Its plasticity has made it a favorite material for some of Brazil's most expressive architects of the last century.
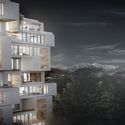
Today, it is still widely explored in the architectural production of Brazil, either for its structural robustness, ease of maintenance, or aesthetic value.

Brazilian Houses: 20 Concrete Projects in Plan and Section - Image 1 of 4Brazilian Houses: 20 Concrete Projects in Plan and Section - Image 2 of 4Brazilian Houses: 20 Concrete Projects in Plan and Section - Image 3 of 4Brazilian Houses: 20 Concrete Projects in Plan and Section - Image 4 of 4Brazilian Houses: 20 Concrete Projects in Plan and Section - More Images+ 58

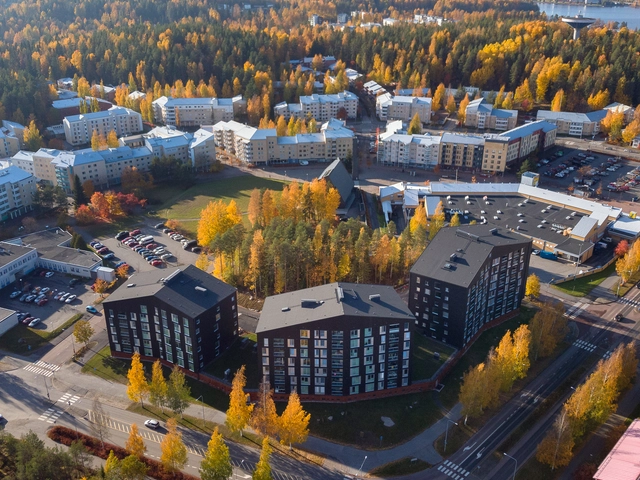
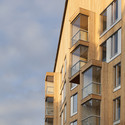
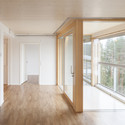
Puukuokka Housing Block / OOPEAA

Puukuokka Housing Block  / OOPEAA - Apartments, Facade, BalconyPuukuokka Housing Block  / OOPEAA - Apartments, FacadePuukuokka Housing Block  / OOPEAA - Apartments, Door, FacadePuukuokka Housing Block  / OOPEAA - Apartments, Facade, HandrailPuukuokka Housing Block  / OOPEAA - More Images+ 41

•
Jyväskylä, Finland

pH+ architect’s Iceland Wharf Creates a "Flexible, Tethered, Living and Working Environment"

Fish Island, a district in London’s East End, has experienced a period of redevelopment. Once an industrial area, the area is now known for its vibrant art community. In recent years, Fish Island has continued to evolve and transform, with a particular emphasis on integrating the existing creative spaces with residential and commercial.

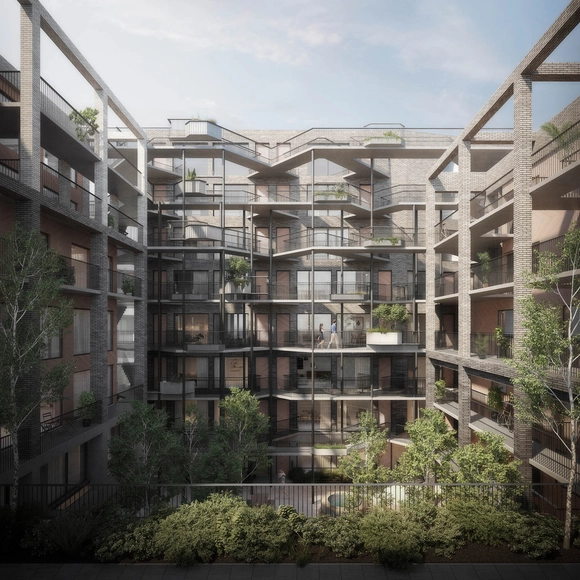
The latest chapter in this transformation has been the work of pH+ architects, with a mixed-use scheme that layers domestic spaces within a larger complex that also includes maker and retail spaces. "Iceland Wharf" will deliver 120 homes and 40,000sq ft of commercial space in "flexible tethered living and working environments."
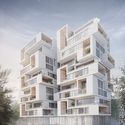
pH+ architect’s Iceland Wharf Creates a "Flexible, Tethered, Living and Working Environment" - Imagen 1 de 4pH+ architect’s Iceland Wharf Creates a "Flexible, Tethered, Living and Working Environment" - Imagen 2 de 4pH+ architect’s Iceland Wharf Creates a "Flexible, Tethered, Living and Working Environment" - Imagen 3 de 4pH+ architect’s Iceland Wharf Creates a "Flexible, Tethered, Living and Working Environment" - Imagen 4 de 4pH+ architect’s Iceland Wharf Creates a Flexible, Tethered, Living and Working Environment - More Images+ 14

Housing, What’s Next? Challenges and Innovation in the Global South

During the twentieth century the world population increased at a higher rate than at any other period in time, from around 1.5 billion people in 1900 to nearly 7 billion today. Facing these figures, it is impossible not to think about what we have done to accommodate this population, or rather, what all these people have done to obtain housing. Figures indicate that although we have been able to build large quantities of houses, and have begun to cover the quantitative deficit, today the great challenge is to improve the quality of the existing housing stock. At a time in which this effervescent population growth persists–particularly in the geographical regions of the Global South and in emerging economies–the question is how do we change the paradigm and start thinking about housing in relation to the quality of the urban fabric to build better cities.

Challenge Studio's Award-Winning Design Envisions a New Residential Typology

In the age of skyscrapers, the immediate solution to housing is to build up and duplicate single units in the plan. In contrast, the Zafereniah Tower designed by Challenge Studio, project laureate of the recent 2018 Architizer A+ Award, proposed a conceptual endeavor as a prototype for mid-rise, multi-unit housing.

The Tehran-based firm won both the Jury and Popular Choice Awards for their response to the prompt for a design that "champion[s] its potential for a positive impact on everyday life."

Challenge Studio's Award-Winning Design Envisions a New Residential Typology  - ApartmentsChallenge Studio's Award-Winning Design Envisions a New Residential Typology  - ApartmentsChallenge Studio's Award-Winning Design Envisions a New Residential Typology  - ApartmentsChallenge Studio's Award-Winning Design Envisions a New Residential Typology  - ApartmentsChallenge Studio's Award-Winning Design Envisions a New Residential Typology  - More Images+ 3

BIG Reveals Skyscraper Design for First Project in South America

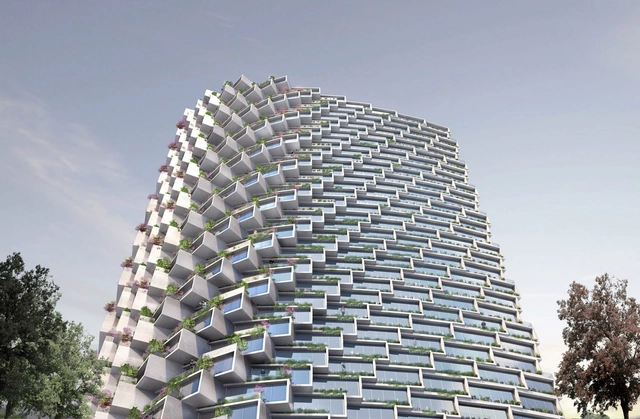
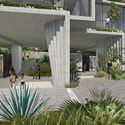
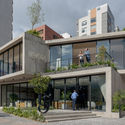
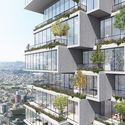
Soon to become the tallest building in Quito, IQON is Bjarke Ingels Group's first project to be built in South America. Currently undergoing construction, the largely residential building is a curved tower with gradually protruding balconies. Encased between the dense city and the park, the self-dubbed "urban tree farm" aims not only to encompass the surrounding views of the volcanoes and nature beyond but also to integrate the landscape within the building itself.

BIG Reveals Skyscraper Design for First Project in South America  - ApartmentsBIG Reveals Skyscraper Design for First Project in South America  - ApartmentsBIG Reveals Skyscraper Design for First Project in South America  - ApartmentsBIG Reveals Skyscraper Design for First Project in South America  - ApartmentsBIG Reveals Skyscraper Design for First Project in South America  - More Images+ 9

OOPEAA + Lundén Architecture Company Design Charred Timber Housing District in Helsinki

OOPEAA, working in collaboration with Lundén Architecture Company, has won a design and build competition for a timber housing development in Kivistö, Vantaa in the Helsinki metropolitan area of Finland. Organized by the City of Vantaa, the competition asked entrants to design a district of wooden housing, part of a commitment “to provide climate-conscious development in housing.”

Titled “Upstairs – Downstairs, Living Together on Three Levels,” the OOPEAA and Lundén scheme will form part of the broader sustainable district, creating a link between natural forest, active streets, and railway infrastructure.

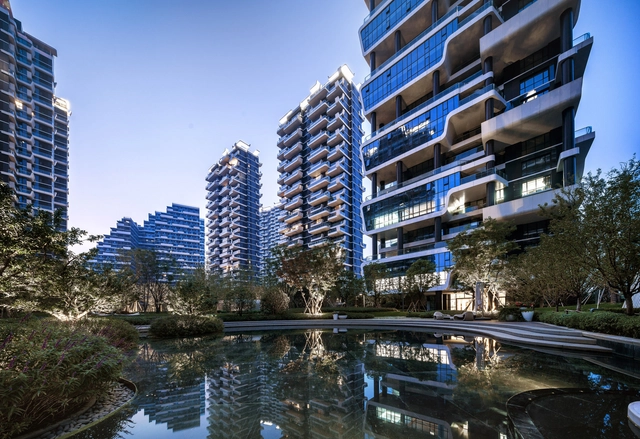
Hanhai Luxury Condos / Archimorphic + Amphibianarc

Hanhai Luxury Condos / Archimorphic + Amphibianarc - ResidentialHanhai Luxury Condos / Archimorphic + Amphibianarc - ResidentialHanhai Luxury Condos / Archimorphic + Amphibianarc - ResidentialHanhai Luxury Condos / Archimorphic + Amphibianarc - ResidentialHanhai Luxury Condos / Archimorphic + Amphibianarc - More Images+ 22

•
Zhengzhou, China

Call for Entries: Affordable Housing Competition in Lesotho

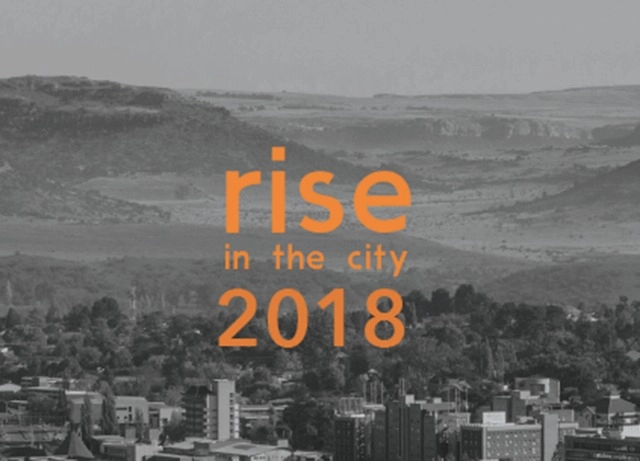
rise in the city is a unique international architecture competition for students and recent graduates worldwide. The challenge is to design affordable and sustainable housing solutions for Africa’s growing population.

Grimshaw Creates Tiny House Prototype to Address Australia's Housing Crisis

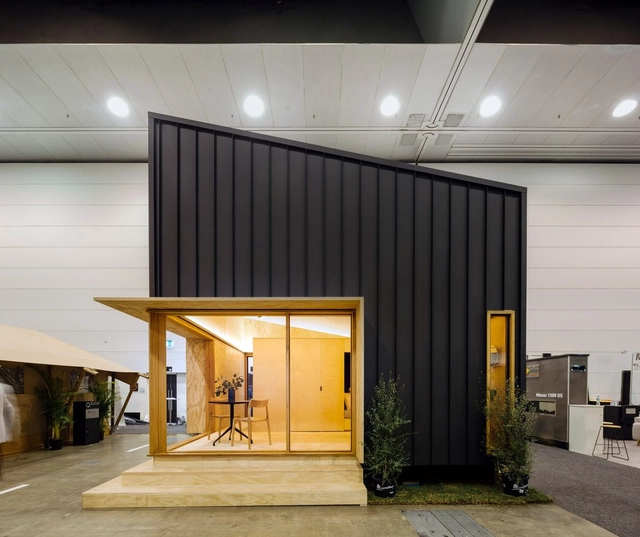
Grimshaw Architects have created a prefabricated tiny house to address Australia's housing crisis. Made to raise money for the not-for-profit organization Kids Under Cover and support homeless youth, The Peak project provides an affordable option for young people priced out of the housing market in Australia's cities. Designed to go completely off grid or integrate with city infrastructure mains, the project was formed around IKEA furniture within a double-height volume. All profits from The Peak support Kids Under Cover in Melbourne and the state of Victoria.

Grimshaw Creates Tiny House Prototype to Address Australia's Housing Crisis - Image 2 of 4Grimshaw Creates Tiny House Prototype to Address Australia's Housing Crisis - Image 3 of 4Grimshaw Creates Tiny House Prototype to Address Australia's Housing Crisis - Featured ImageGrimshaw Creates Tiny House Prototype to Address Australia's Housing Crisis - Image 4 of 4Grimshaw Creates Tiny House Prototype to Address Australia's Housing Crisis - More Images+ 1

Tianhe Youth Commune / O-office Architects

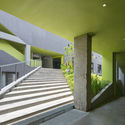
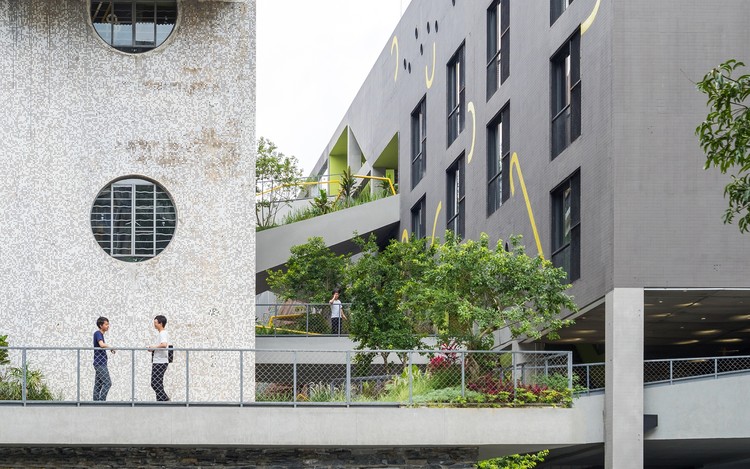
Tianhe Youth Commune / O-office Architects - Renovation, Courtyard, Facade
Green Canyon created out of the abandoned site. Image © Chaos. Z

Tianhe Youth Commune / O-office Architects - Renovation, Courtyard, FacadeTianhe Youth Commune / O-office Architects - Renovation, Stairs, Facade, Handrail, Door, BalconyTianhe Youth Commune / O-office Architects - Renovation, Garden, Stairs, Facade, HandrailTianhe Youth Commune / O-office Architects - Renovation, Door, Facade, Handrail, Fence, Chair, Table, BenchTianhe Youth Commune / O-office Architects - More Images+ 30

  • Area Area of this architecture project Area:  21000 m²
  • Year Completion year of this architecture project Year:  2017

Renovation in Zayuan / FESCH Beijing

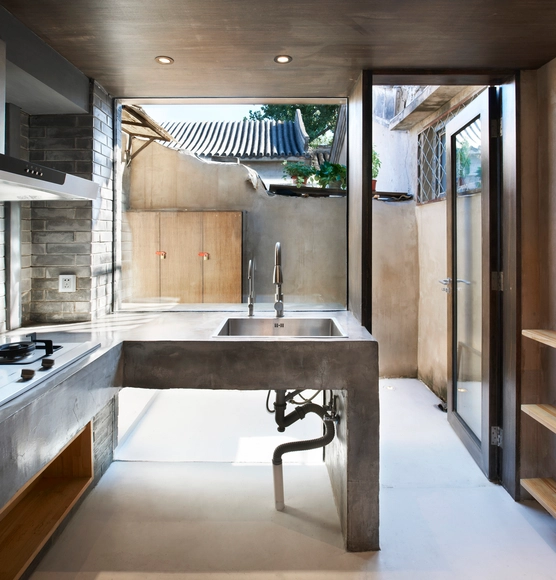
Renovation in Zayuan / FESCH Beijing - Renovation, Courtyard, Door, Facade, Beam, Column, ArchRenovation in Zayuan / FESCH Beijing - Renovation, Beam, Facade, TableRenovation in Zayuan / FESCH Beijing - Renovation, Beam, Handrail, TableRenovation in Zayuan / FESCH Beijing - Renovation, Bedroom, Table, BedRenovation in Zayuan / FESCH Beijing - More Images+ 8

•
Beijing, China
  • Architects: FESCH Beijing
  • Area Area of this architecture project Area:  36 m²
  • Year Completion year of this architecture project Year:  2016

Capella Jianyeli / Kokaistudios

Capella Jianyeli / Kokaistudios - Houses, Garden, Stairs, Facade, Door, Arch
© Seth Powers

Capella Jianyeli / Kokaistudios - Houses, Courtyard, Facade, DoorCapella Jianyeli / Kokaistudios - Houses, Garden, Facade, Door, ArchCapella Jianyeli / Kokaistudios - Houses, Garden, Facade, Door, ArchCapella Jianyeli / Kokaistudios - Houses, Door, Facade, ArchCapella Jianyeli / Kokaistudios - More Images+ 20