1. ArchDaily
  2. Representation

Representation: The Latest Architecture and News

Subscriber Access

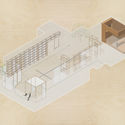
The Importance of the Section in Architectural Representation and Practice

Architectural comprehension as a field deals with representation as a synthesis of varied efforts —constructive, compositional, spatial, and technical qualities— which are then articulated in the constructed building. For this purpose, it is essential to think about the graphic representation that presupposes all these efforts, since it is both a procedure and a product of architectural design.

Subscriber Access

The Lost History of the Women of the Bauhaus

When Walter Gropius created his renowned school of design and arts in 1919, he devised it as a place open to "any person of good reputation, regardless of age or sex," a space where there would be "no differences between the fairer sex and the stronger sex." His idea occurred in a period when women still had to ask permission to enter fields that were once off-limits. If women received an artistic education, it was imparted within the intimacy of their home. But at the Bauhaus and the Gropius school, they were welcome and their registration was accepted. Gropius' idea was so well-received that more women applied than men.

Subscriber Access

Landscape Representation: The Role of Architectural Plans in Parks and Public Spaces

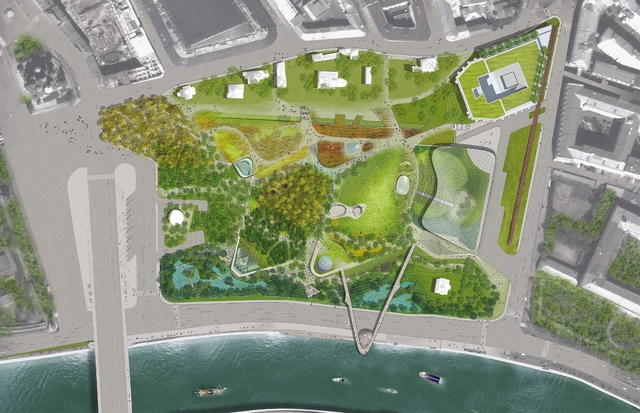
Frequently imperceptible to the inhabitant, the architectural plans of landscape designs are unquestionably the best tool for understanding certain relationships between elements and the strategic organization of the work. They are therefore an essential part of any good architecture project.

The distribution and type of vegetation, topography levels, the relationships between the preexisting urban or natural context, the possible routes and incorporated activities, and the materiality and the dimensional precision required for its construction are some of the considerations that are usually reiterated in this type of representation.

The result permits the communication of intentions in an organized way, while clearly exposing the concerns of the authors; for this reason, we invite you to review a series of different examples of architectural plans of public spaces that enables a comprehensive approach to the role of each project.

B.V. Doshi's Drawings Reveal the Identity of His Work

B.V. Doshi's Drawings Reveal the Identity of His Work - Image 5 of 4
Concept Drawing for Vidhyadhar Nagar Masterplan . Image © Pritzker Architecture Prize

Balkrishna Doshi, also known as B.V. Doshi or simply Doshi, has been named this year’s Pritzker Prize Laureate. His extensive portfolio of educational, cultural, public administration, and residential projects is matched only by his contribution to architectural culture—from founding The School of Architecture at Ahmedabad (now known as the Centre for Environmental Planning and Technology) to co-authoring the Habitat Bill of Rights, among others. Yet, his vividly illustrated conceptual drawings reveal as much, if not more, of the architect’s relationship with building, history, tradition, culture, and modernism.

B.V. Doshi's Drawings Reveal the Identity of His Work - Image 1 of 4B.V. Doshi's Drawings Reveal the Identity of His Work - Image 2 of 4B.V. Doshi's Drawings Reveal the Identity of His Work - Image 3 of 4B.V. Doshi's Drawings Reveal the Identity of His Work - Image 4 of 4B.V. Doshi's Drawings Reveal the Identity of His Work - More Images+ 6

Subscriber Access

The Best Architecture Drawings of 2017

The Best Architecture Drawings of 2017 - 71 的图像 4
© Apostrophy's

For the past two years, we have found ourselves wanting to highlight what is the foundation of architectural practice: the architectural drawing. We realized that even after almost a decade of publishing the best projects from around the world, we should take on the task of singling out the exceptional cases of representation, taking into account all varieties and species of drawings. Following up on the criteria used in the previous edition, all the architectural drawings we have selected this year have a sensitive expression— whether it be artistic, technical or conceptual—and they all aim to express and explain the respective project using simplicity, detail, textures, 3D and color as main tools.

Below you will see the selection of drawings arranged under eight categories: Architectural Drawings, Axonometrics, Context, Diagrams, Sketches, Animated Gifs, Details and Other Techniques.

The Best Architecture Drawings of 2017 - 2 的图像 4The Best Architecture Drawings of 2017 - 3 的图像 4The Best Architecture Drawings of 2017 - 1 的图像 4The Best Architecture Drawings of 2017 - 4 的图像 4The Best Architecture Drawings of 2017 - More Images+ 121

Subscriber Access

The 80 Best Architecture Drawings of 2017 (So Far)

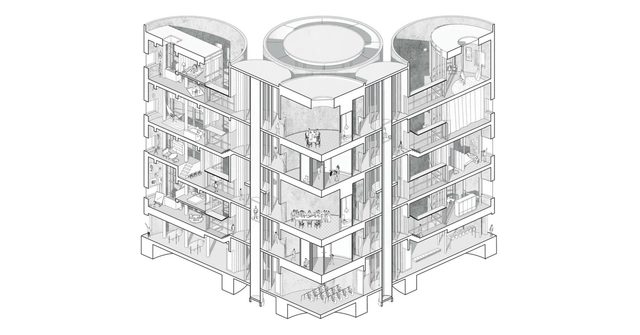
When it comes to forms of architectural representation, there is no method more expressive or foundational than the drawing. The series of decisions—drawing utensil, paper type, line style, hand versus digital—combined with the choices of what an architect includes (or excludes) in their drawings reveal the true intentions behind the design of a project in perhaps the noblest and purest fashion.

In previous years, we've published round-ups of our favorite images from our database of selected projects (which we will do again this winter!), but this year, we wanted to do something a little different to engage with our community: we asked our readers to submit their own best drawings. The response was overwhelming – we received more than 1200 drawings from our network of readers across the globe, ranging from atmospheric perspectives to interpretive sketches to highly-technical sections.

From those submissions, the ArchDaily team has selected 80 of our favorites, organized into 7 categories: Visualizations, Axonometric - Isometric, Sections, Collages, Context, Sketches and Plans.

Check them out, below.

30 Graphs and Charts to Boost Your Visual Presentations

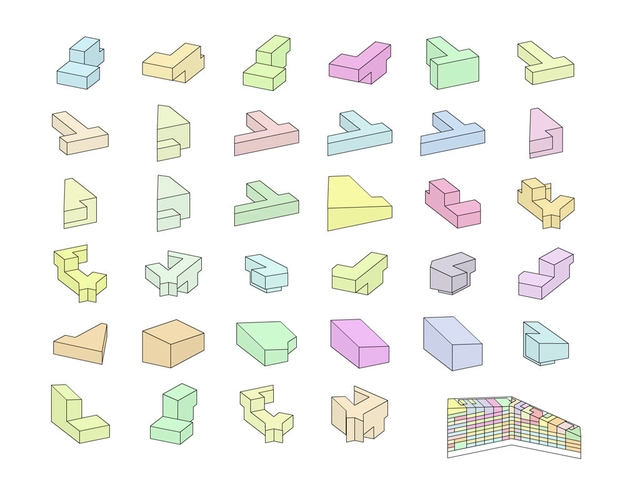
Communicating ideas through imagery are central to the design process. In client presentations, site visits, or public exhibitions, we are required to represent important aspects clearly to the receiver, who is often not an architect. Furthermore, producing detailed architectural drawings can allow us to identify and modify certain aspects of the design. 

Diagrams and charts, because of their non-spatial characteristics, are often neglected until the last moments of the design process, however, they can be a useful tool for analysis and organization. Taking the time to think and articulate these elements yield positive results, from understanding and organizing a design process to providing an unexpected change of idea.

In an effort to enhance the graphics and diagrams in architectural representation, check out this series of case studies to help you boost the visual, analytical, organizational power of your work.

Subscriber Access

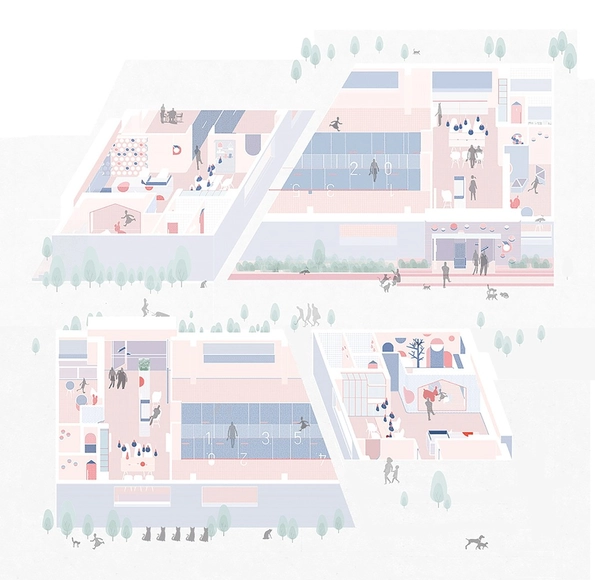
12 Offices that Use Collage to Create Architectural Atmospheres

“An image is a sight which has been recreated or reproduced. It is an appearance, or a set of appearances, which has been detached from the place and time in which it first made its appearance and preserved – for a few moments or a few centuries. Every image embodies a way of seeing.” - John Berger / 1972 / Ways of seeing

Digital tools have given architecture the ability to manipulate information, allowing architects to interact with existing information and reshape it in a different way according to the author’s ideals or thoughts about architecture.

Representation becomes a project itself; it is a graphic manifesto of what the author wants to deliver, a critical vision of a design intervention in a particular context.

In this path, collage has become an active tool to facilitate the reproduction of multi-layered atmospheres made by the curated assemblage of different forms to create a complex stage for an architectural idea.

A collage engages all senses to define the experience of a space. The symbolic and tactical associations between fragments of images provide a way to understand all the stories behind a space, transgressing the limits of perception to reach an intuitive process that exhibits the atmosphere of a project. 

Here we introduce 12 architecture offices that describe atmospheres by using complex collage compositions to express social, cultural and political environments for their designs.
Symposium: [UN]timely Aesthetics

Call For Submission:

The conference, organized by the IARC (Independent Architecture Research Colloquia) of the University of Architecture of Innsbruck, is related to the issue of aesthetics; recollecting and reframing the reflections over architecture, representation, formalism, aesthetics, composition and historical changes that have been discussed within the last years. The Symposium’s aim is to collect a comprehensive set of state-of-the-art approaches to the questions of architectural and urban form and thus provide an updated examination of aesthetic, formal and typological investigations.

Subscriber Access

7 Moon Hoon Sketches that Have Actually Been Built

Seoul-based architect Moon Hoon describes his style and attitude towards design as “putting architecture to the edge of art” and having as much fun as possible in the process.

Hoon’s drawing history began 40 years ago, and is a habit he still maintains in the form of diaries or, as he likes to call them, "magic books." All of his interests come together in these books from which ideas emerge and transform into architecture—futuristic fantasies in diary format, with drawings which eventually get constructed in real life.

Keep reading to see some of these drawings and their real-life, built counterparts!

A Catalog of Difference

A CATALOG OF DIFFERENCE
02.02.2017 - 04.30.2017

HGA Gallery, Rapson Hall, University of Minnesota School of Architecture
Goldstein Museum of Design

03.27.2017 - Public Lecture & Book Launch, Rapson 100, 5pm

Subscriber Access

The Best Architecture Drawings of 2016

The Best Architecture Drawings of 2016 - Image 1 of 4The Best Architecture Drawings of 2016 - Image 2 of 4The Best Architecture Drawings of 2016 - Image 3 of 4The Best Architecture Drawings of 2016 - Image 4 of 4The Best Architecture Drawings of 2016 - More Images+ 85

Designing and building a project is a challenge in itself. However, once the project is complete there are also challenges in expressing the project so that it can be understood by a new audience. This is especially true in digital media, where online readers don't necessarily spend the same time reading an article as in print media. Drawings and all new forms of visual representation – such as animated Gifs – play an important role in the project's understanding. 

At ArchDaily we push ourselves as editors to look for the best drawings from the architects that work with us. We are constantly looking to get the best out of the projects we receive to share with the world and deliver knowledge and inspiration to millions of people. The drawings we have chosen are not only visually entertaining but they serve as a way of educating and learning fundamental architectural representations.

Regardless if they are digital or hand-drawn, all the architectural drawings we have selected this year have a sensitive expression, whether it be artistic, technical or conceptual, and they all aim to express and explain the project using simplicity, detail, textures, 3D and color as main tools. 

This year we want to highlight a selection of 90 drawings arranged under eight categories: Architectural Drawings, Axonometrics, Context, Diagrams, Sketches, Animated Gifs, Details and Other Techniques.

Subscriber Access

Which Video Games Have the Best Architecture?

With the ability to manipulate every interaction players have in a game, video game designers have boundless opportunity to shape the way players experience space. Because of this, game designers often look to architecture to enhance gameplay and provide inspiration for the appearances of their virtual worlds.

In the video above, Jamin Warren of YouTube show PBS Game/Show calls Halo the “most creative architectural game,” remarking that the brutalist-inspired architecture of the series exerted a strong influence on the way players move through levels and makes the battles in the game more immersive. Warren notes that several members of Halo’s development team had backgrounds in architecture; this observation suggests that the video gaming industry views architectural design as an essential element in its creative endeavors.

Warren makes an interesting point with his remarks on Halo: while people that inhabit virtual buildings cannot experience them physically, video game buildings can still be incredibly innovative and interesting. Which other video games feature innovative architectural approaches? Check out our list of six of the most architectural video games after the break.

Which Video Games Have the Best Architecture? - Featured ImageWhich Video Games Have the Best Architecture? - Image 1 of 4Which Video Games Have the Best Architecture? - Image 2 of 4Which Video Games Have the Best Architecture? - Image 3 of 4Which Video Games Have the Best Architecture? - More Images+ 2

Unreal Visualizations: 3 Pros and 3 Cons of Rendering with a Video Game Engine

Courtesy of YouTube User koooolalala

In recent years, we've reached a point where visualizations have become all-prevalent in the architectural profession. Whether we like it or not, stylized imagery is seen as a commodity, and ultimately, renderings win competitions and commissions. Architects have become enamored with beautiful renderings because clients understand pictures better than plans, and yet, the tools used to produce these glitzy images are changing faster than our industry can keep up. But with technology constantly evolving, we may face a new wave of visualization techniques, as the same render engines used to produce the tantalizingly realistic visuals in movies and video games are, for the first time, easily within our reach.

The lines across industries are blurring and companies behind the rendering engines for the most popular video games are now marketing their software directly to architects. This year, the original developers of the game Gears of War have made their proprietary rendering software Unreal Engine 4 free to architects, and many other video game render engines are available for less than the cost of those used by architects. Founder Tim Sweeney believes that the world of visualization is changing, telling The Verge "We’re realizing now that Unreal Engine 4 is a common language between all these common fields." Creating a common language between the presently disparate fields of architecture, film, and video games, for example, suggests that the industries themselves may begin to hybridize and learn from one another. For instance, video game developers may look to architects to understand how to construct 3D buildings, while architects may learn from the navigable virtual environment of video games in order to discover new means of representation. Add to this the fact that these software packages are capable of producing lifelike animated walkthroughs and we are left wondering, why is this not an industry standard? Read on after the break for the pros and cons of being an early adopter.