1. ArchDaily
  2. Renovation

Renovation: The Latest Architecture and News

Voids and Canopies Feature in Stefano Boeri Architetti's Renovated Transport Hub in Southern Italy

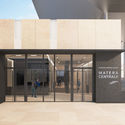
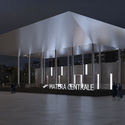
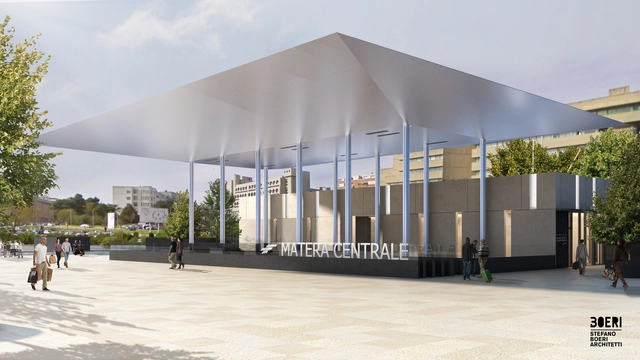
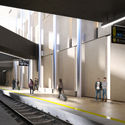
Stefano Boeri Architetti has released images of their proposed renovation of Matera Central Station in Southern Italy. Matera Central FAL railway station will be structurally altered through an “aesthetic and functional redevelopment together with technological upgrading of the railway itself.”

The proposal seeks to alter the existing hierarchy of space in the city by making the transport hub a genuine and significant urban landmark, rather than simply an infrastructural node. The scheme is therefore designed to incorporate a recognizable, pedestrianized public square, forming connections with the nearby historic city center.

Voids and Canopies Feature in Stefano Boeri Architetti's Renovated Transport Hub in Southern Italy - Image 1 of 4Voids and Canopies Feature in Stefano Boeri Architetti's Renovated Transport Hub in Southern Italy - Image 2 of 4Voids and Canopies Feature in Stefano Boeri Architetti's Renovated Transport Hub in Southern Italy - Image 3 of 4Voids and Canopies Feature in Stefano Boeri Architetti's Renovated Transport Hub in Southern Italy - Image 4 of 4Voids and Canopies Feature in Stefano Boeri Architetti's Renovated Transport Hub in Southern Italy - More Images+ 4

The renovation of CRRC 1897 center / officePROJECT

The renovation of CRRC 1897 center / officePROJECT - RenovationThe renovation of CRRC 1897 center / officePROJECT - RenovationThe renovation of CRRC 1897 center / officePROJECT - RenovationThe renovation of CRRC 1897 center / officePROJECT - RenovationThe renovation of CRRC 1897 center / officePROJECT - More Images+ 34

AL_A Selected for $55Million Renovation and Extension of Scotland's Paisley Museum

London-based AL_A has been appointed for their first Scottish commission: the $55million (£42million) transformation of the Paisley Museum. The brief calls for the revitalization of the home of Paisley’s textile heritage, natural history and art and science collections.

The museum’s transformation is a flagship project for a $135million (£100million) investment in cultural venues by the council governing the city of Paisley, in preparation for a UK City of Culture 2021 bid legacy.

Hengchuang Center / Atelier Xiang

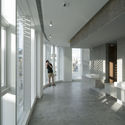
Hengchuang Center / Atelier Xiang - RenovationHengchuang Center / Atelier Xiang - RenovationHengchuang Center / Atelier Xiang - RenovationHengchuang Center / Atelier Xiang - RenovationHengchuang Center / Atelier Xiang - More Images+ 28

•
Chaoyang, China
  • Architects: Atelier Xiang
  • Area Area of this architecture project Area:  1700 m²
  • Year Completion year of this architecture project Year:  2017
  • Manufacturers Brands with products used in this architecture project
    Manufacturers:  Toto, Openmake, Seaton

Shimen Bridge / DnA

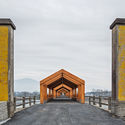
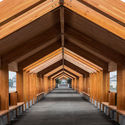
Shimen Bridge / DnA - Refurbishment, Cityscape, CoastShimen Bridge / DnA - Refurbishment, Facade, Arch, ColumnShimen Bridge / DnA - Refurbishment, Beam, Facade, Column, Arch, LightingShimen Bridge / DnA - Refurbishment, ArchShimen Bridge / DnA - More Images+ 7

  • Architects: DnA
  • Area Area of this architecture project Area:  460 m²
  • Year Completion year of this architecture project Year:  2017

Old Building Renovation on Zhenbang Road / TEAM BLDG

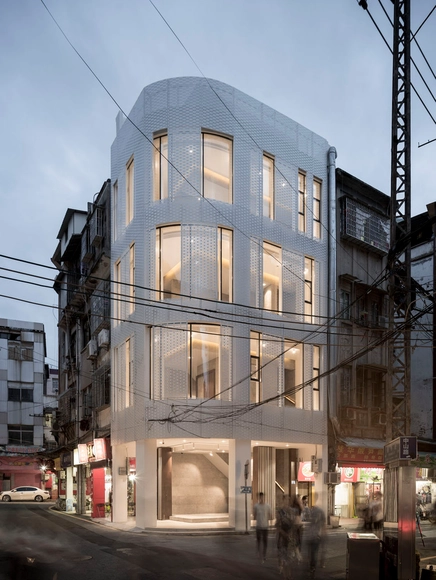
Old Building Renovation on Zhenbang Road / TEAM BLDG - RefurbishmentOld Building Renovation on Zhenbang Road / TEAM BLDG - RefurbishmentOld Building Renovation on Zhenbang Road / TEAM BLDG - RefurbishmentOld Building Renovation on Zhenbang Road / TEAM BLDG - RefurbishmentOld Building Renovation on Zhenbang Road / TEAM BLDG - More Images+ 18

  • Architects: TEAM BLDG
  • Area Area of this architecture project Area:  155 m²
  • Year Completion year of this architecture project Year:  2017
  • Manufacturers Brands with products used in this architecture project
    Manufacturers:  Toto, Acor, Paulmann, Simens

Jiangshan Fishing Village Renewal / Mix Architecture

Jiangshan Fishing Village Renewal / Mix Architecture - RefurbishmentJiangshan Fishing Village Renewal / Mix Architecture - RefurbishmentJiangshan Fishing Village Renewal / Mix Architecture - RefurbishmentJiangshan Fishing Village Renewal / Mix Architecture - RefurbishmentJiangshan Fishing Village Renewal / Mix Architecture - More Images+ 21

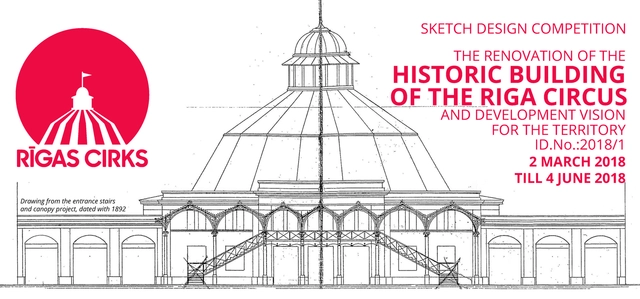
Sketch Design Competition: The Renovation Of The Historic Building Of The Riga Circus And Development Vision For The Territory

THE AIM OF THE COMPETITION – to obtain a high-quality architectural solution, a functionally well-developed and economically justified Sketch Design that meets the requirements set out in the Brief and the Designing Programme for The renovation of the historic building of the Riga Circus and development vision for the territory.

Renovation of the Multi-Function Hall in Central Academy of Fine Arts / Architecture School of CAFA

Renovation of the Multi-Function Hall in Central Academy of Fine Arts / Architecture School of CAFA - RenovationRenovation of the Multi-Function Hall in Central Academy of Fine Arts / Architecture School of CAFA - RenovationRenovation of the Multi-Function Hall in Central Academy of Fine Arts / Architecture School of CAFA - RenovationRenovation of the Multi-Function Hall in Central Academy of Fine Arts / Architecture School of CAFA - RenovationRenovation of the Multi-Function Hall in Central Academy of Fine Arts / Architecture School of CAFA - More Images+ 20

  • Architects: Architecture School of CAFA
    : Wenqiang Han, Yang Zhao
  • Area Area of this architecture project Area:  1400 m²
  • Year Completion year of this architecture project Year:  2018

1305 STUDIO in Shanghai / 1305 STUDIO

1305 STUDIO in Shanghai / 1305 STUDIO - Renovation
© SHEN-PHOTO

1305 STUDIO in Shanghai / 1305 STUDIO - Renovation1305 STUDIO in Shanghai / 1305 STUDIO - Renovation1305 STUDIO in Shanghai / 1305 STUDIO - Renovation1305 STUDIO in Shanghai / 1305 STUDIO - Renovation1305 STUDIO in Shanghai / 1305 STUDIO - More Images+ 37

•
Shanghai, China
  • Architects: 1305 STUDIO
  • Area Area of this architecture project Area:  480 m²
  • Year Completion year of this architecture project Year:  2018
  • Manufacturers Brands with products used in this architecture project
    Manufacturers:  Established&Sons

BRIC Art Space / maison h

BRIC Art Space / maison h - RefurbishmentBRIC Art Space / maison h - Refurbishment, Facade, BeamBRIC Art Space / maison h - Refurbishment, FacadeBRIC Art Space / maison h - Refurbishment, BeamBRIC Art Space / maison h - More Images+ 40

The Boundaryless / INSPIRATION GROUP

The Boundaryless / INSPIRATION GROUP - RenovationThe Boundaryless / INSPIRATION GROUP - RenovationThe Boundaryless / INSPIRATION GROUP - RenovationThe Boundaryless / INSPIRATION GROUP - RenovationThe Boundaryless / INSPIRATION GROUP - More Images+ 30

•
Guangzhou, China
  • Architects: INSPIRATION GROUP
  • Area Area of this architecture project Area:  375 m²
  • Year Completion year of this architecture project Year:  2017

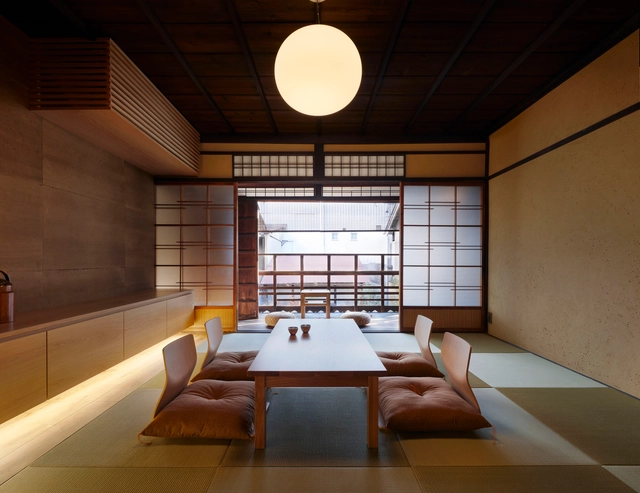
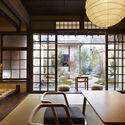
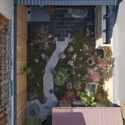
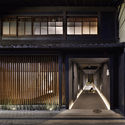
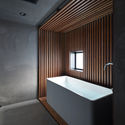
Guest House in Kyoto / B.L.U.E. Architecture Design Studio

Guest House in Kyoto / B.L.U.E. Architecture Design Studio - Refurbishment, Door, Table, Chair, LightingGuest House in Kyoto / B.L.U.E. Architecture Design Studio - Refurbishment, Garden, FacadeGuest House in Kyoto / B.L.U.E. Architecture Design Studio - Refurbishment, Facade, ArchGuest House in Kyoto / B.L.U.E. Architecture Design Studio - RefurbishmentGuest House in Kyoto / B.L.U.E. Architecture Design Studio - More Images+ 54

  • Architects: B.L.U.E. Architecture Studio
    : B.L.U.E. Architecture Design Studio
  • Area Area of this architecture project Area:  120 m²
  • Year Completion year of this architecture project Year:  2017
  • Manufacturers Brands with products used in this architecture project
    Manufacturers:  AST, Aica Kogyo Company, Limited, Futagami, Inoue Sudare, Kamizumi, +6
  • Professionals: Matsuyama Landscape

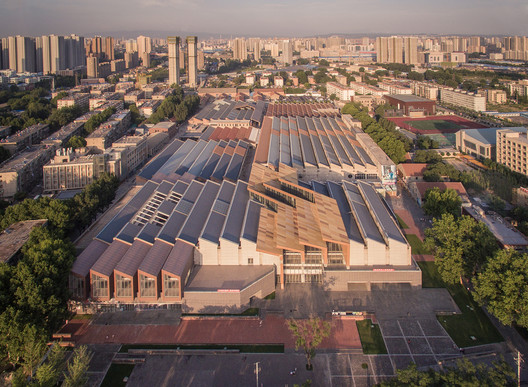
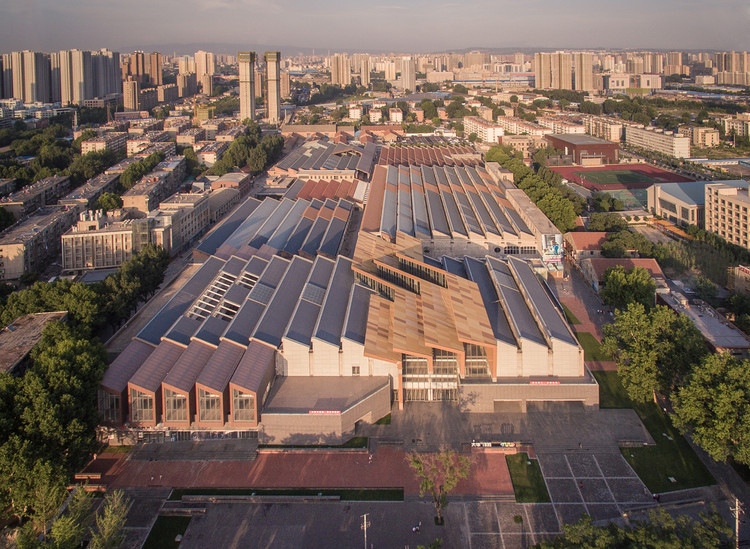
Renovation of Xi'an Dahua Textile Mill / China Architecture Design Group Land-based Rationalism D.R.C

Renovation of Xi'an Dahua Textile Mill / China Architecture Design Group Land-based Rationalism D.R.C - Refurbishment
Aerial. Image © Frederic Henriques

Renovation of Xi'an Dahua Textile Mill / China Architecture Design Group Land-based Rationalism D.R.C - RefurbishmentRenovation of Xi'an Dahua Textile Mill / China Architecture Design Group Land-based Rationalism D.R.C - RefurbishmentRenovation of Xi'an Dahua Textile Mill / China Architecture Design Group Land-based Rationalism D.R.C - RefurbishmentRenovation of Xi'an Dahua Textile Mill / China Architecture Design Group Land-based Rationalism D.R.C - RefurbishmentRenovation of Xi'an Dahua Textile Mill / China Architecture Design Group Land-based Rationalism D.R.C - More Images+ 60

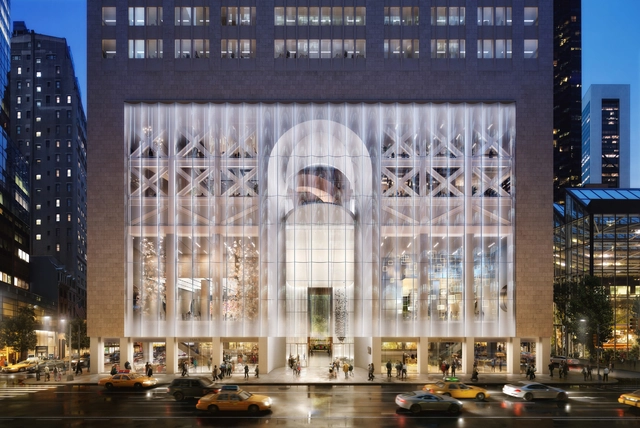
Watch Robert A M Stern Make the Case for Preserving Philip Johnson's AT&T Building

In a recent film published by Metropolis Magazine, New York-based architect Robert A M Stern explains why we should care about Philip Johnson’s controversial AT&T building. As landmark designation hearings to protect the buildings external facade continue, demolition of the lobby of this iconic Postmodern New York City skyscraper has already completed.

The designs by Snøhetta for the renovation of the building at 550 Madison Avenue have launched the building to the forefront of the debate about the preservation of Postmodern heritage. The plans include replacing the stone facade with undulating glass in order to transform the building's street presence. Should plans progress, the once prominent arched entry will sit behind fritted glass and stone covered columns will be unwrapped to create a hovering datum.
Wuyuan Skywells Hotel / anySCALE

Wuyuan Skywells Hotel / anySCALE - Refurbishment, Garden, Door, FacadeWuyuan Skywells Hotel / anySCALE - Refurbishment, Door, Beam, FacadeWuyuan Skywells Hotel / anySCALE - Refurbishment, FacadeWuyuan Skywells Hotel / anySCALE - Refurbishment, Courtyard, Facade, DoorWuyuan Skywells Hotel / anySCALE - More Images+ 35

  • Architects: anySCALE
  • Area Area of this architecture project Area:  1385 m²
  • Year Completion year of this architecture project Year:  2017
  • Manufacturers Brands with products used in this architecture project
    Manufacturers:  Ecquality, Ecquality & Oak

Big Fish & Begonia Film Studio / hyperSity Architects

Big Fish & Begonia Film Studio / hyperSity Architects - Offices Interiors
© Chuan Zuo

Big Fish & Begonia Film Studio / hyperSity Architects - Offices InteriorsBig Fish & Begonia Film Studio / hyperSity Architects - Offices InteriorsBig Fish & Begonia Film Studio / hyperSity Architects - Offices InteriorsBig Fish & Begonia Film Studio / hyperSity Architects - Offices InteriorsBig Fish & Begonia Film Studio / hyperSity Architects - More Images+ 34

  • Area Area of this architecture project Area:  1250 m²
  • Year Completion year of this architecture project Year:  2017

Mom Restaurant / AML Design studio

Mom Restaurant / AML Design studio - RefurbishmentMom Restaurant / AML Design studio - RefurbishmentMom Restaurant / AML Design studio - RefurbishmentMom Restaurant / AML Design studio - RefurbishmentMom Restaurant / AML Design studio - More Images+ 17

•
Dali Baizuzizhizhou, China