Fast Company has announced who they believe to be the most innovative practices in architecture for 2015. Topping this list is the online remodeling community Houzz, the BIG powerhouse and David Benjamin’s The Living. See the complete list, after the break, and let us know who you believe is the world’s most innovative firms in the comment section below.
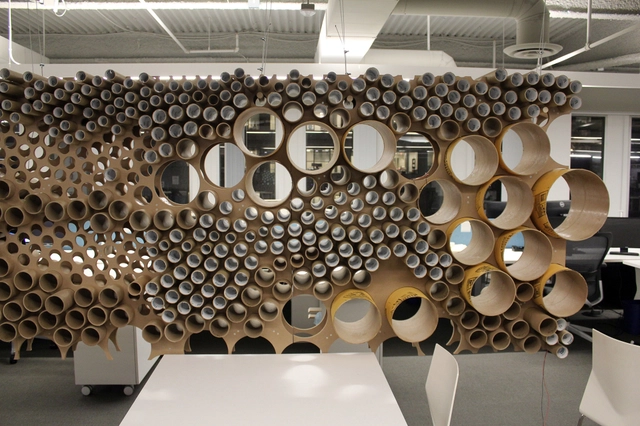
Phase one view of the 'tube wall'. Image Courtesy of Perkins+Will
In architectural offices, the cardboard tubes used in large-format rolls of paper seem to multiply at an alarming rate, populating every nook and cranny until they fill the rafters. The team at Perkins + WillBoston have invented a cheeky solution to stem cardboard tube proliferation in the form of a privacy screen that behaves simultaneously as a sound and visual barrier, and as a storage space. Composed of dozens of reclaimed cardboard tubes fitted into a CAD-mapped and cut plywood frame, the 'wall' provides ample opportunities for drawing storage, sunlight mitigation, and playful interaction without disrupting workflow.
Find out more about Perkins + Will's solution to cardboard tube waste after the break
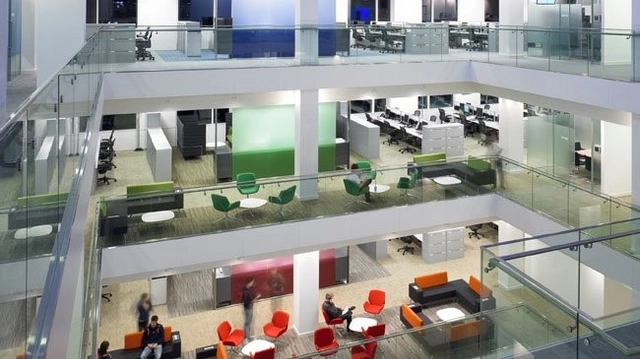
How much impact can the configuration of an office have? Microsoft, Thames Valley Park by Perkins+Will. Image Courtesy of David Churchill
We spend a lot of time and effort debating and researching how to design the perfect office - perhaps too much time, according to Rachel Casanova, a Principle and Director of Workplace at Perkins + Will. In this post, originally published by Metropolis Magazine as "When the Open Office Isn't Always the Problem or Solution", Casanova argues that we ought to be thinking about office design more holistically, taking into account not just the physical space of the office, but also how the client runs their workplace. At best, design can catalyse a more nurturing office environment, but for each company the way to achieve this may be different; there is no 'one-size-fits-all' office solution. Read on after the break to find out why.
Material Minds, presented by ArchDaily Materials, is our new series of short interviews with architects, designers, scientists, and others who use architectural materials in innovative ways. Enjoy!
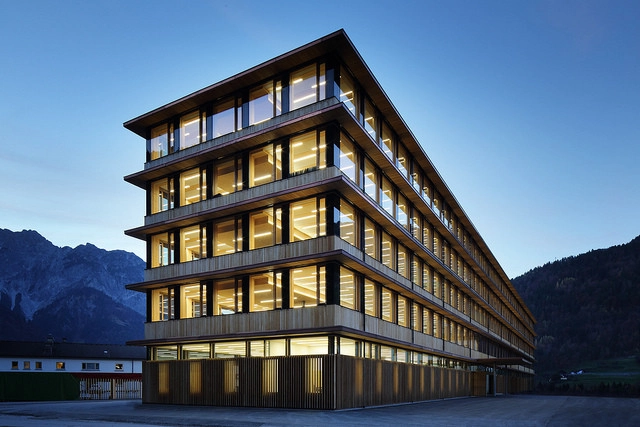
Wood. The United States is the largest producer of the natural resource in the world. But yet we rarely see it in commercial, high-rise construction. So we asked a wood expert -- Rebecca Holt at Perkins+Will, an analyst for reThink Wood's recent Tall Wood Survey -- to tell us about its potential benefits.
AD: Why is wood a material architects should use in taller buildings?
There are lots of reasons to consider wood – first it has a lower environmental impact than other traditional choices like concrete and steel. Wood is the only major building material that is made the by sun and is completely renewable.
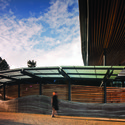
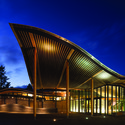
VanDusen Botanical Garden Visitor Centre / Perkins+Will
The Royal Architectural Institute of Canada has named Peter Busby the 2014 recipient of the RAIC Gold Medal, the highest honor awarded by the organization. Since founding his Vancouver practice in 1984, Busby has built a reputation for being a “powerful catalyst in the growth of the green architecture movement,” a pioneer in sustainability. In 2004, Busby merged his firm with Perkins+Will. He now serves as the Managing Director of Perkins+Will’s San Francisco office. More information on Busby and the award, here.
Northwestern University has selected Perkins+Will to design the new 600,000 square foot Biomedical Research Building for the Feinberg School of Medicine in Chicago. Planned for the site of Bertrand Goldberg’s recently demolished Prentice Woman’s Hospital, the new building will “anchor the University’s research facilities and be the hub of a world-class research and development enterprise that attracts innovation and entrepreneurship.”
Goettsch Partners and Ballinger Proposal. Image Courtesy of Northwestern University
Northwestern University has unveiled three final proposals that are in the running to replace Bertrand Goldberg’s Prentice Woman’s Hospital, which is currently being demolished in Chicago after a long, high-profile preservation battle. The shortlisted architects - Goettsch Partners and Ballinger, Perkins + Will, and Adrian Smith + Gordon Gill Architecture and Payette - have each proposed a two-phased plan for the 600,000 square-foot Biomedical Research Building, which is intended to become a “world-class research and development enterprise” that serves as an “anchor” for the Feinberg School of Medicine’s research facilities.
Northerly Island / Studio Gang Architects + SmithGroupJJR
Seven exemplary projects in architecture, planning, landscape architecture, and urban design have been named winners of the 2013 Great Places Awards and were honored during the 44th annual conference of the Environmental Design Research Association (EDRA) earlier this month. The EDRA Great Places Awards recognizes professional and scholarly excellence in environmental design and pay special attention to the relationship between physical form and human activity or experience.
The American Institute of Architects (AIA) Academy of Architecture for Health (AAH) has announced four recipients of the AIA National Healthcare Design Awards program. The awards program highlights the “best of healthcare building design and healthcare design-oriented research” that exhibit “conceptual strengths that solve aesthetic, civic, urban, and social concerns as well as the requisite functional and sustainability concerns of a hospital”.
The AIA National Healthcare Design Award recipients are:
Everyday, Americans all over the country go to work. They get in their cars, arrive at the office, and sit inside. Then, they go home, maybe watch some TV, and go to bed. 5 days a week. About 50 weeks a year.
Our built environment is where we now spend about 90% of our time. Unluckily for us, however, a recent Forbes article suggests that, most of the time, indoor air quality is actually worse than outdoor, to the point where it’s potentially hazardous: “paint, carpet, countertops, dry wall, you name it and chances are it’s got some sort of toxic ingredient.”
And yet we have little way of knowing just how bad our building’s “ingredients” are for us. Until now.
The forward-thinking firm is on the cutting-edge of a movement, instigated by clients and fast taking over the architecture world – towards “healthy” buildings (inside and out).
Read more about Perkins+Will’s revolutionary Transparency Project, after the break…
The new facility designed by Perkins+Willfor the John Hopkins Hospital in Baltimore, Maryland approaches the design as a total experience of healing that includes architecture and urban design. The project proposes to redefine the hospital experience with The Charlotte R. Bloomberg Children’s Center and the Sheikh Zayed Tower, whose goal is to emphasize transformative patient-centric care.
The American Institute of Architects (AIA) and its Committee on the Environment (COTE) have selected the top ten examples of sustainable architecture and green design solutions. Now in its 16th year, the COTE Top Ten Green Projects program is one of the profession’s best known recognition program for sustainable design excellence.
The highlighted projects are the result of a thoroughly integrated approach to architecture, natural systems and technology. They have made a positive contribution to their communities, improved comfort for building occupants and reduced environmental impacts through strategies such as reuse of existing structures, connection to transit systems, low-impact and regenerative site development, energy and water conservation, use of sustainable or renewable construction materials, and design that improves indoor air quality.
All the projects will be honored at the AIA 2012 National Convention and Design Exposition, next month in Washington, D.C. Continue after the break to review the top ten green projects.
Perkins+Will‘s VanDusen Botanical Garden Visitor Centre in Vancouver, BC is designed to meet the Living Building Challenge, the most rigorous set of requirements of sustainability. Formally and functionally, it encompasses the goals of environmentally and socially conscious design. The building is an undulating landscape of interior and exterior spaces rising from ground to roof level and providing a vast surface area on which vegetation could grow, thus reoccupying the land on which the building sits with the landscape. The building also features numerous passive and active systems that reuse the site’s renewable resources and the building’s own waste.
More photos after the break, including a video about the project!
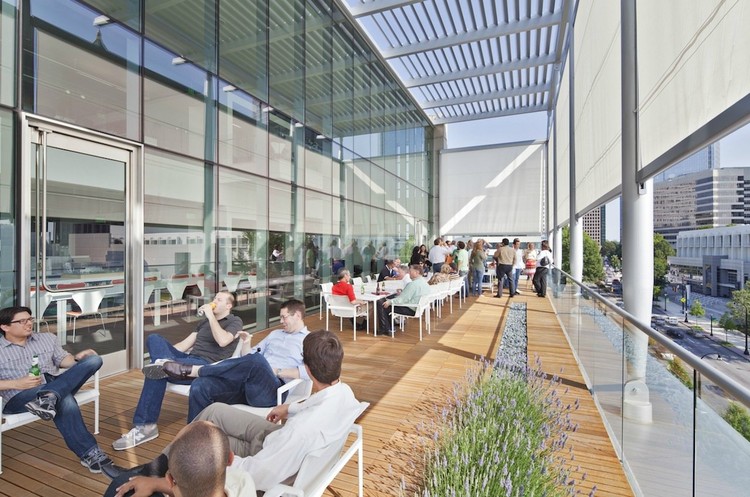
Understanding that environmental responsibility is an integral part of design excellence, Perkins + Will’s new Atlantic office, known as 1315 Peachtree, serves as an example on how current technologies can be used to achieve LEED Platinum Certification, meet the 2030 Challenge and help reduce toxic materials from our building products.
1315 Peachtree is an adaptive reuse of a 1985 office structure transformed into a high performance civic-focused building. Located in the heart of Midtown Atlanta across from the High Museum of Art, the new building continues to house the Peachtree Branch of the Atlanta-Fulton County Public Library and introduces a new street-level tenant space occupied by the Museum of Design Atlanta (MODA). The Perkins+Will Atlanta office occupies the top four floors with office space for up to 240 employees. Continue reading for more information on the highest LEED score building in the Northern Hemisphere.
With the help from a few of our readers, our Architecture City Guide headed to Charlotte this week. By American standards Charlotte is an old city, but it has undergone a huge transformation in the last few decades with the influx of banking headquarters. It is now the second largest banking center in the United State and this is partly reflected in its growing skyline. We, with the help of our readers, have put together a list of 12 buildings worth seeing. There are plenty more that could have made the list so please add your favorites to the comment section below.
Architect Magazine‘s third-annual ranking of American architecture firms takes a look at three factors: profitability, sustainability, and design quality. This whole picture approach provides an opportunity for small and large firms to go head to head, with a result of the best architecture firms, not necessarily the biggest.
Some of these practices have been featured on ArchDaily like Perkins + Will, Skidmore Owings & Merrill, Cannon Design, and Frank Harmon Architect.
Take a look at the complete rankings after the break.
We are headed to the windy city of Chicago for this weeks Architecture City Guide series. Jam packed with architecture from Frank Lloyd Wright and Mies van der Rohe, here are our 12 recommendations if you are visiting Chicago. Head to the comment section and share your recommendations for additional buildings to include on our list!