1. ArchDaily
  2. On Facebook

On Facebook: The Latest Architecture and News

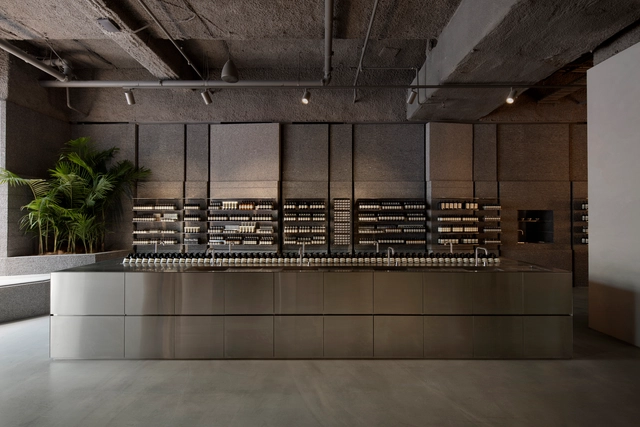
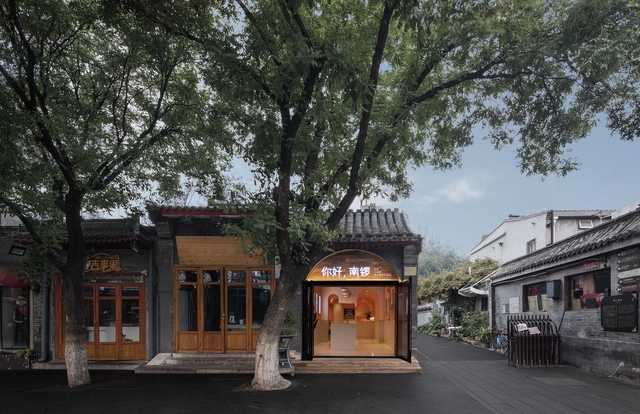
The Beast Beijing Taikoo Li Store / Sò Studio

The Beast Beijing Taikoo Li Store / Sò Studio - Interior DesignThe Beast Beijing Taikoo Li Store / Sò Studio - Interior DesignThe Beast Beijing Taikoo Li Store / Sò Studio - Interior DesignThe Beast Beijing Taikoo Li Store / Sò Studio - Interior DesignThe Beast Beijing Taikoo Li Store / Sò Studio - More Images+ 23

  • Interior Designers: Sò Studio
  • Area Area of this architecture project Area:  245 m²
  • Year Completion year of this architecture project Year:  2019

Joan & Edgar Booth Theatre and the College of Fine Arts Production Center / Elkus Manfredi Architects
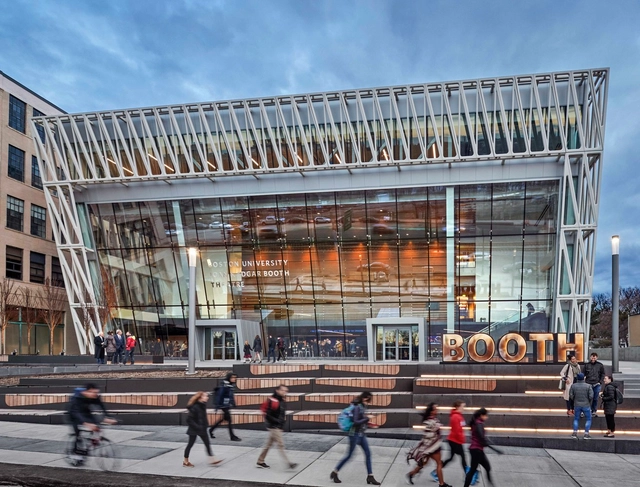
Joan & Edgar Booth Theatre and the College of Fine Arts Production Center / Elkus Manfredi Architects - UniversityJoan & Edgar Booth Theatre and the College of Fine Arts Production Center / Elkus Manfredi Architects - UniversityJoan & Edgar Booth Theatre and the College of Fine Arts Production Center / Elkus Manfredi Architects - UniversityJoan & Edgar Booth Theatre and the College of Fine Arts Production Center / Elkus Manfredi Architects - UniversityJoan & Edgar Booth Theatre and the College of Fine Arts Production Center / Elkus Manfredi Architects - More Images+ 28
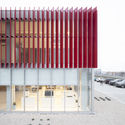
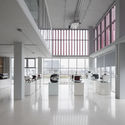
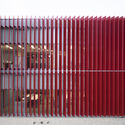
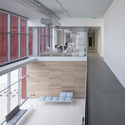
MCE Production Facility / Heim Balp Architekten
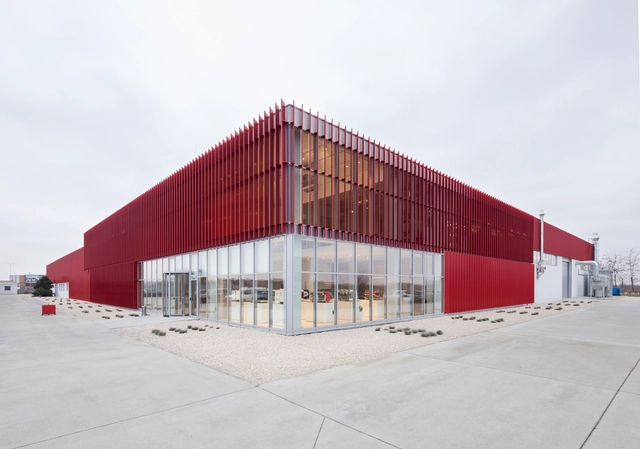
MCE Production Facility / Heim Balp Architekten - ShowroomMCE Production Facility / Heim Balp Architekten - ShowroomMCE Production Facility / Heim Balp Architekten - ShowroomMCE Production Facility / Heim Balp Architekten - ShowroomMCE Production Facility / Heim Balp Architekten - More Images+ 38
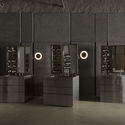
Aesop Pitt Street Store / Snøhetta

Aesop Pitt Street Store / Snøhetta - StoreAesop Pitt Street Store / Snøhetta - Interior Photography, StoreAesop Pitt Street Store / Snøhetta - Interior Photography, Store, Kitchen, Door, FacadeAesop Pitt Street Store / Snøhetta - Interior Photography, Store, Door, Facade, Column, ArchAesop Pitt Street Store / Snøhetta - More Images+ 2
•
Sydney, Australia
  • Architects: Snøhetta
  • Year Completion year of this architecture project Year:  2019

Drangar Renovation / Studio Granda
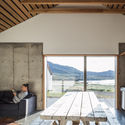
Drangar Renovation / Studio Granda - RenovationDrangar Renovation / Studio Granda - RenovationDrangar Renovation / Studio Granda - RenovationDrangar Renovation / Studio Granda - Interior Photography, Renovation, Beam, TableDrangar Renovation / Studio Granda - More Images+ 20

Studio House El Sucucho / Sin.Tesis Arquitectos

Studio House El Sucucho / Sin.Tesis Arquitectos - Houses
© Ramiro Sosa
•
Rosario, Argentina
  • Area Area of this architecture project Area:  60 m²
  • Year Completion year of this architecture project Year:  2018
  • Manufacturers Brands with products used in this architecture project
    Manufacturers:  Abert Alum Aberturas, FV, Grupo SIC Construcciones, Miguel Britto

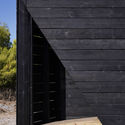
Dark Beacon Pavilion / Kieran Donnellan + MEDS (Meetings of Design Students)

Dark Beacon Pavilion / Kieran Donnellan + MEDS (Meetings of Design Students) - Exterior Photography, Pavilion, FacadeDark Beacon Pavilion / Kieran Donnellan + MEDS (Meetings of Design Students) - PavilionDark Beacon Pavilion / Kieran Donnellan + MEDS (Meetings of Design Students) - PavilionDark Beacon Pavilion / Kieran Donnellan + MEDS (Meetings of Design Students) - PavilionDark Beacon Pavilion / Kieran Donnellan + MEDS (Meetings of Design Students) - More Images+ 18
•
Spetses, Greece
  • Area Area of this architecture project Area:  14 m²
  • Year Completion year of this architecture project Year:  2019
  • Manufacturers Brands with products used in this architecture project
    Manufacturers:  Alfawood, Mafell

House in Kawachinagano / arbol

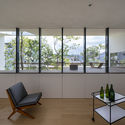
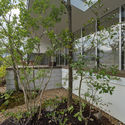
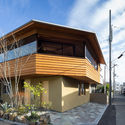
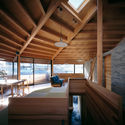
House in Kawachinagano / arbol - HousesHouse in Kawachinagano / arbol - Interior Photography, Houses, Facade, ChairHouse in Kawachinagano / arbol - Interior Photography, Houses, Table, ChairHouse in Kawachinagano / arbol - HousesHouse in Kawachinagano / arbol - More Images+ 17

•
Osaka, Japan

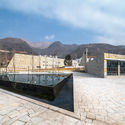
Earthquake Memorial Hall and Relics Park in Longtou mountain Town / HUAXIA Architects Studio

Earthquake Memorial Hall and Relics Park in Longtou mountain Town / HUAXIA Architects Studio - Museums & Exhibit Earthquake Memorial Hall and Relics Park in Longtou mountain Town / HUAXIA Architects Studio - Museums & Exhibit Earthquake Memorial Hall and Relics Park in Longtou mountain Town / HUAXIA Architects Studio - Museums & Exhibit Earthquake Memorial Hall and Relics Park in Longtou mountain Town / HUAXIA Architects Studio - Museums & Exhibit Earthquake Memorial Hall and Relics Park in Longtou mountain Town / HUAXIA Architects Studio - More Images+ 23
Othello House / MASA Architects

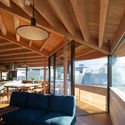
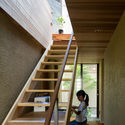
Othello House / MASA Architects - Exterior Photography, House Interiors, FacadeOthello House / MASA Architects - Interior Photography, House Interiors, Beam, TableOthello House / MASA Architects - Interior Photography, House Interiors, Deck, BeamOthello House / MASA Architects - Interior Photography, House Interiors, Stairs, HandrailOthello House / MASA Architects - More Images+ 20

Shangyuan House / Robot 3 Studio

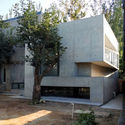
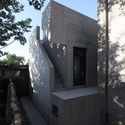
Shangyuan House / Robot 3 Studio - Exterior Photography, Housing, FacadeShangyuan House / Robot 3 Studio - HousingShangyuan House / Robot 3 Studio - HousingShangyuan House / Robot 3 Studio - HousingShangyuan House / Robot 3 Studio - More Images+ 20

  • Architects: Robot 3 Studio
  • Area Area of this architecture project Area:  118 m²
  • Year Completion year of this architecture project Year:  2019
  • Manufacturers Brands with products used in this architecture project
    Manufacturers:  C30

York St. House / Jackson Clements Burrows
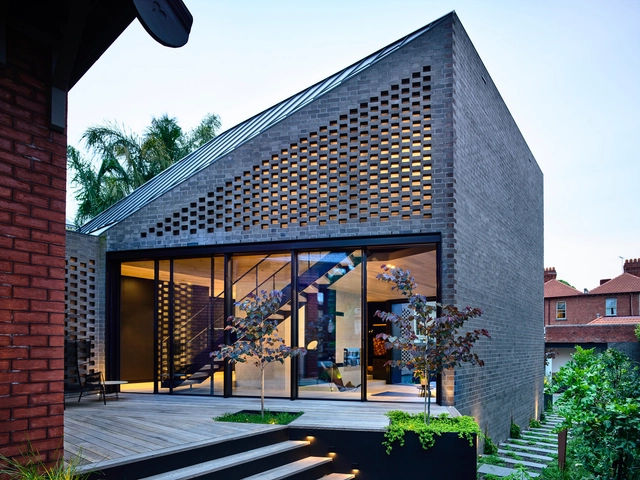
York St. House / Jackson Clements Burrows - HousesYork St. House / Jackson Clements Burrows - Interior Photography, Houses, FacadeYork St. House / Jackson Clements Burrows - HousesYork St. House / Jackson Clements Burrows - HousesYork St. House / Jackson Clements Burrows - More Images+ 10

•
St Kilda, Australia

Segerstedthuset / 3XN

Segerstedthuset / 3XN - Interior Photography, University, TableSegerstedthuset / 3XN - Interior Photography, University, Stairs, Facade, HandrailSegerstedthuset / 3XN - Interior Photography, University, FacadeSegerstedthuset / 3XN - Exterior Photography, University, FacadeSegerstedthuset / 3XN - More Images+ 36

  • Architects: 3XN
  • Area Area of this architecture project Area:  22100 m²
  • Year Completion year of this architecture project Year:  2017
  • Manufacturers Brands with products used in this architecture project
    Manufacturers:  Franken-Schotter, Gustafs, Minera Skifer
  • Professionals: ELU Consult, NCC, TEMA AB

Zephyr Pavilion / MARC FORNES / THEVERYMANY
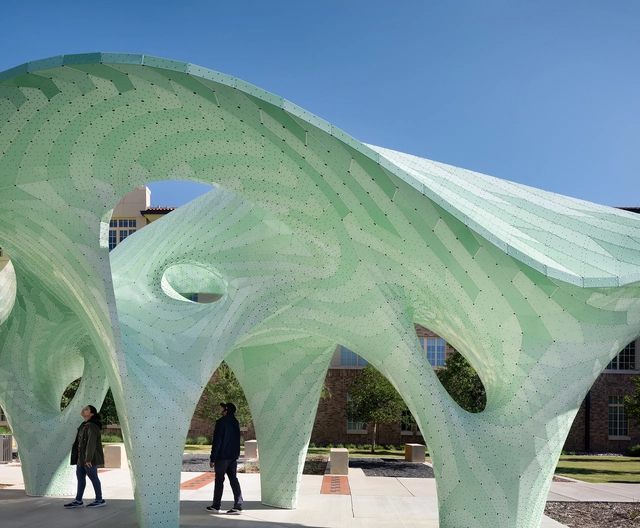
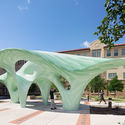
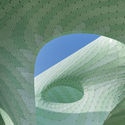
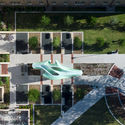
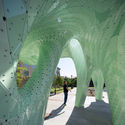
Zephyr Pavilion / MARC FORNES  / THEVERYMANY - Exterior Photography, Pavilion, FacadeZephyr Pavilion / MARC FORNES  / THEVERYMANY - PavilionZephyr Pavilion / MARC FORNES  / THEVERYMANY - PavilionZephyr Pavilion / MARC FORNES  / THEVERYMANY - PavilionZephyr Pavilion / MARC FORNES  / THEVERYMANY - More Images+ 9
Rumah 12 House / Studio Kita

Rumah 12 House / Studio Kita - Houses
© Arleta Rachma

Rumah 12 House / Studio Kita - HousesRumah 12 House / Studio Kita - HousesRumah 12 House / Studio Kita - HousesRumah 12 House / Studio Kita - Interior Photography, Houses, FacadeRumah 12 House / Studio Kita - More Images+ 16

•
Yakarta, Indonesia

Reforma Apartment / Apaloosa Estudio de Arquitectura y Diseño + Simetría Estudio de Arquitectura

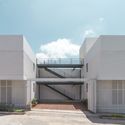
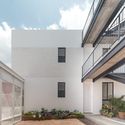
Reforma Apartment / Apaloosa Estudio de Arquitectura y Diseño + Simetría Estudio de Arquitectura - Exterior Photography, Apartments, Facade
© Carlos Berdejo Mandujano

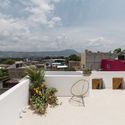
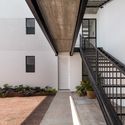
Reforma Apartment / Apaloosa Estudio de Arquitectura y Diseño + Simetría Estudio de Arquitectura - Exterior Photography, Apartments, FacadeReforma Apartment / Apaloosa Estudio de Arquitectura y Diseño + Simetría Estudio de Arquitectura - Exterior Photography, Apartments, FacadeReforma Apartment / Apaloosa Estudio de Arquitectura y Diseño + Simetría Estudio de Arquitectura - ApartmentsReforma Apartment / Apaloosa Estudio de Arquitectura y Diseño + Simetría Estudio de Arquitectura - Interior Photography, Apartments, Facade, Stairs, HandrailReforma Apartment / Apaloosa Estudio de Arquitectura y Diseño + Simetría Estudio de Arquitectura - More Images+ 14
•
Tuxtla Gutiérrez, Mexico

Miss Hai’s Rose Cake / WUXU Architect

Miss Hai’s Rose Cake / WUXU Architect - Interior Photography, Grocery Store, Facade, ArchMiss Hai’s Rose Cake / WUXU Architect - Interior Photography, Grocery Store, StairsMiss Hai’s Rose Cake / WUXU Architect - Grocery StoreMiss Hai’s Rose Cake / WUXU Architect - Interior Photography, Grocery Store, Beam, Facade, ArchMiss Hai’s Rose Cake / WUXU Architect - More Images+ 25
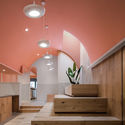
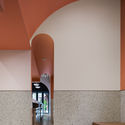
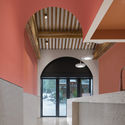
Kumpula Student Housing / Playa Architects

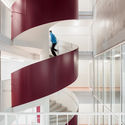
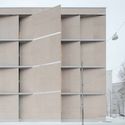
Kumpula Student Housing / Playa Architects - Interior Photography, Dorms, Door, LightingKumpula Student Housing / Playa Architects - Interior Photography, Dorms, Stairs, FacadeKumpula Student Housing / Playa Architects - Interior Photography, Dorms, FacadeKumpula Student Housing / Playa Architects - Exterior Photography, Dorms, FacadeKumpula Student Housing / Playa Architects - More Images+ 18
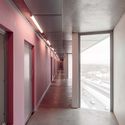

•
Helsingfors, Finland