1. ArchDaily
  2. On Facebook

On Facebook: The Latest Architecture and News

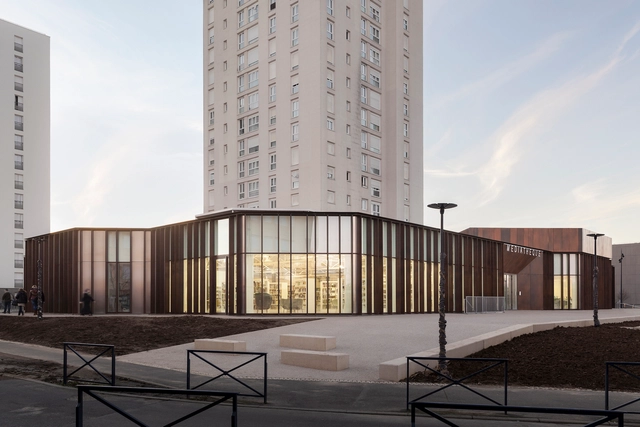
The Albert Schweitzer Community Centre / mobile architectural office

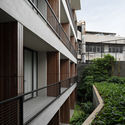
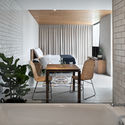
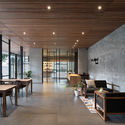
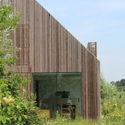
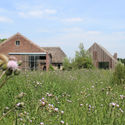
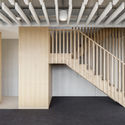
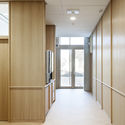
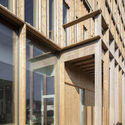
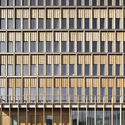
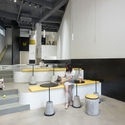
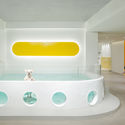
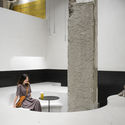
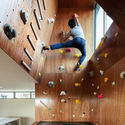
The Albert Schweitzer Community Centre / mobile architectural office - Exterior Photography, Renovation, FacadeThe Albert Schweitzer Community Centre / mobile architectural office - Exterior Photography, Renovation, Facade, Door, FenceThe Albert Schweitzer Community Centre / mobile architectural office - Interior Photography, Renovation, Facade, ChairThe Albert Schweitzer Community Centre / mobile architectural office - Interior Photography, Renovation, Door, Table, ChairThe Albert Schweitzer Community Centre / mobile architectural office - More Images+ 50

•
Dammarie-les-Lys, France
  • Area Area of this architecture project Area:  3500 m²
  • Year Completion year of this architecture project Year:  2019
  • Manufacturers Brands with products used in this architecture project
    Manufacturers:  GRAPHISOFT, Saint-Gobain, Glas Trösch, Kawneer, Placo, +3
  • Professionals: CETAB

Nagomi Suites / Wiyoga Nurdiansyah

Nagomi Suites / Wiyoga Nurdiansyah - HotelsNagomi Suites / Wiyoga Nurdiansyah - HotelsNagomi Suites / Wiyoga Nurdiansyah - HotelsNagomi Suites / Wiyoga Nurdiansyah - HotelsNagomi Suites / Wiyoga Nurdiansyah - More Images+ 22

•
Kecamatan Kebayoran Baru, Indonesia
  • Architects: Wiyoga Nurdiansyah
  • Area Area of this architecture project Area:  3876 m²
  • Year Completion year of this architecture project Year:  2019
  • Manufacturers Brands with products used in this architecture project
    Manufacturers:  AutoDesk, Acor, Onna, Toto, Trimble Navigation

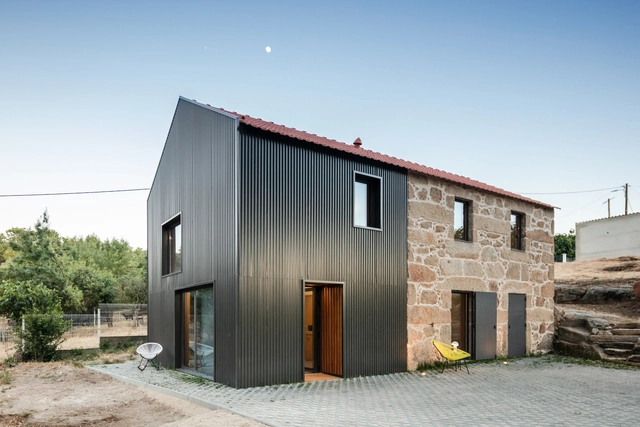
MCR2 House / Filipe Pina + Maria Ines Costa

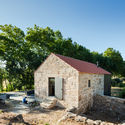
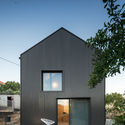
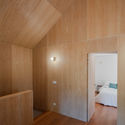
MCR2 House / Filipe Pina + Maria Ines Costa - Interior Photography, Renovation, Door, LightingMCR2 House / Filipe Pina + Maria Ines Costa - Exterior Photography, Renovation, FacadeMCR2 House / Filipe Pina + Maria Ines Costa - Exterior Photography, Renovation, Facade, DoorMCR2 House / Filipe Pina + Maria Ines Costa - Interior Photography, Renovation, Bedroom, BeamMCR2 House / Filipe Pina + Maria Ines Costa - More Images+ 31

  • Area Area of this architecture project Area:  140 m²
  • Year Completion year of this architecture project Year:  2019
  • Manufacturers Brands with products used in this architecture project
    Manufacturers:  Technal, Aleluia Cerâmicas, Efapel, Ofa, Sanitana, +2

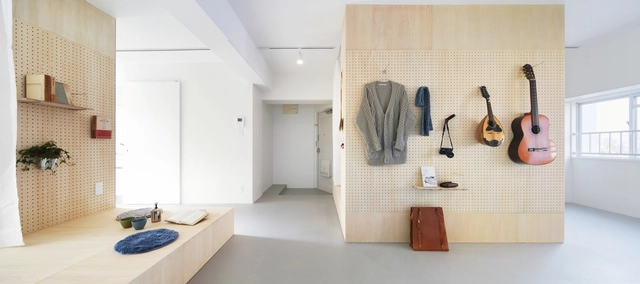
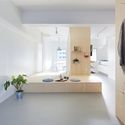
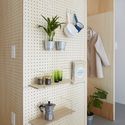
Apartments in Senri / nmstudio architects + Nozoe Shimpei Architects
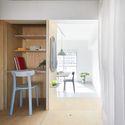
Apartments in Senri / nmstudio architects + Nozoe Shimpei Architects - Interior Photography, Apartment InteriorsApartments in Senri / nmstudio architects + Nozoe Shimpei Architects - Interior Photography, Apartment Interiors, Chair, TableApartments in Senri / nmstudio architects + Nozoe Shimpei Architects - Interior Photography, Apartment InteriorsApartments in Senri / nmstudio architects + Nozoe Shimpei Architects - Interior Photography, Apartment Interiors, BathroomApartments in Senri / nmstudio architects + Nozoe Shimpei Architects - More Images+ 16
  • Area Area of this architecture project Area:  55 m²
  • Year Completion year of this architecture project Year:  2019
  • Manufacturers Brands with products used in this architecture project
    Manufacturers:  AGC

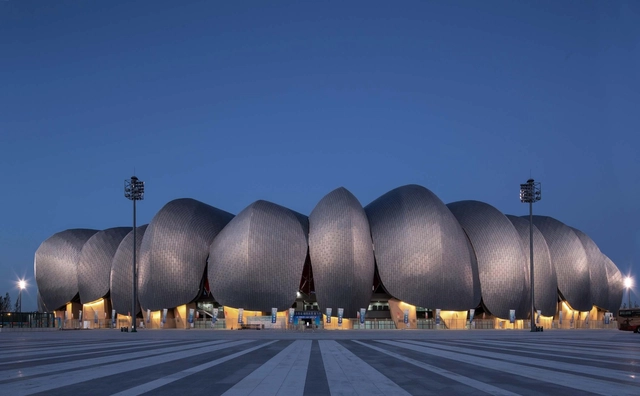
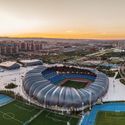
Datong Sports Center / POPULOUS + CCDI

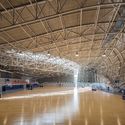
Datong Sports Center / POPULOUS + CCDI - Interior Photography, StadiumsDatong Sports Center / POPULOUS + CCDI - Exterior Photography, Stadiums, FacadeDatong Sports Center / POPULOUS + CCDI - StadiumsDatong Sports Center / POPULOUS + CCDI - StadiumsDatong Sports Center / POPULOUS + CCDI - More Images+ 26

  • Architects: CCDI, POPULOUS
  • Area Area of this architecture project Area:  101700 m²
  • Year Completion year of this architecture project Year:  2019

Changxing Sino-German International Industrial Cooperation Park / FTA Group GmbH

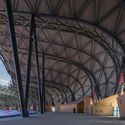
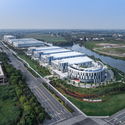
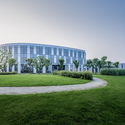
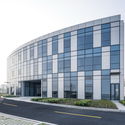
Changxing Sino-German International Industrial Cooperation Park / FTA Group GmbH - Exterior Photography, Office Buildings, Facade, CityscapeChangxing Sino-German International Industrial Cooperation Park / FTA Group GmbH - Exterior Photography, Office Buildings, FacadeChangxing Sino-German International Industrial Cooperation Park / FTA Group GmbH - Exterior Photography, Office Buildings, FacadeChangxing Sino-German International Industrial Cooperation Park / FTA Group GmbH - Office BuildingsChangxing Sino-German International Industrial Cooperation Park / FTA Group GmbH - More Images+ 23

  • Architects: FTA Group GmbH
  • Area Area of this architecture project Area:  20391 m²
  • Year Completion year of this architecture project Year:  2017
  • Manufacturers Brands with products used in this architecture project
    Manufacturers:  BAOWU, CSG, DONGLIANG

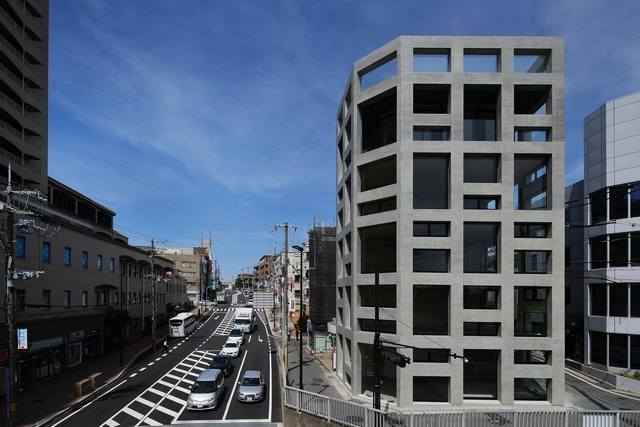
Grid Commercial Building / T-Square Design Associates

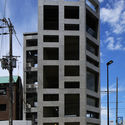
Grid Commercial Building / T-Square Design Associates - Commercial ArchitectureGrid Commercial Building / T-Square Design Associates - Commercial ArchitectureGrid Commercial Building / T-Square Design Associates - Exterior Photography, Commercial Architecture, Facade, FenceGrid Commercial Building / T-Square Design Associates - Interior Photography, Commercial Architecture, FacadeGrid Commercial Building / T-Square Design Associates - More Images+ 13

Lacuna House / Bijl Architecture

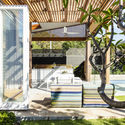
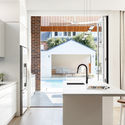
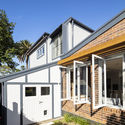
Lacuna House / Bijl Architecture - Interior Photography, Extension, Kitchen, Countertop, Table, SinkLacuna House / Bijl Architecture - Exterior Photography, Extension, FacadeLacuna House / Bijl Architecture - Interior Photography, Extension, Kitchen, Countertop, Sink, TableLacuna House / Bijl Architecture - Exterior Photography, Extension, Stairs, Door, FacadeLacuna House / Bijl Architecture - More Images+ 17

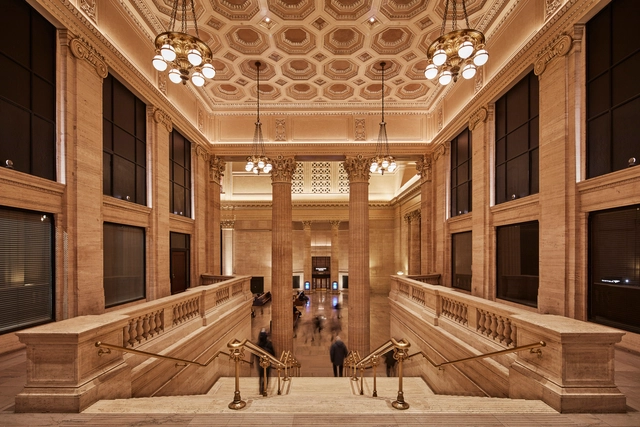
Chicago Union Station Great Hall Restoration / Goettsch Partners

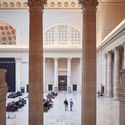
Chicago Union Station Great Hall Restoration / Goettsch Partners - RestorationChicago Union Station Great Hall Restoration / Goettsch Partners - Interior Photography, Restoration, Column, Door, Arch, FacadeChicago Union Station Great Hall Restoration / Goettsch Partners - RestorationChicago Union Station Great Hall Restoration / Goettsch Partners - RestorationChicago Union Station Great Hall Restoration / Goettsch Partners - More Images+ 20

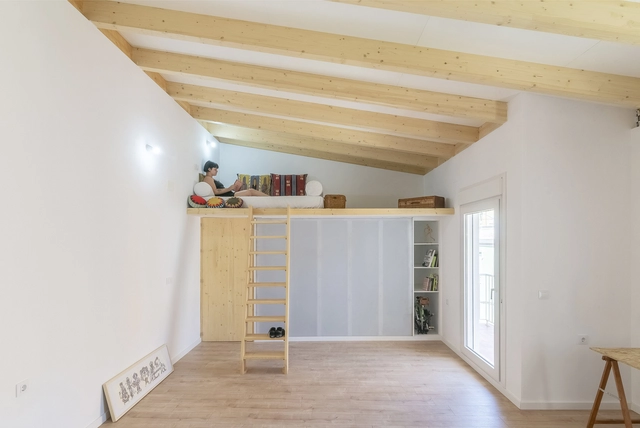
Wooden House / Un Estudio Propio

Wooden House / Un Estudio Propio - Exterior Photography, House Interiors, Door, FacadeWooden House / Un Estudio Propio - Interior Photography, House Interiors, BeamWooden House / Un Estudio Propio - Interior Photography, House InteriorsWooden House / Un Estudio Propio - House InteriorsWooden House / Un Estudio Propio - More Images+ 13

•
Puerto Lumbreras, Spain
  • Architects: Un Estudio Propio
  • Area Area of this architecture project Area:  40 m²
  • Year Completion year of this architecture project Year:  2018
  • Manufacturers Brands with products used in this architecture project
    Manufacturers:  Rothoblaas, Naza AyD, ROCKWOOL, Viroc

Potato Shed House / Julius Taminiau Architects

Potato Shed House / Julius Taminiau Architects - Exterior Photography, Houses, FacadePotato Shed House / Julius Taminiau Architects - Exterior Photography, HousesPotato Shed House / Julius Taminiau Architects - Interior Photography, Houses, Kitchen, SinkPotato Shed House / Julius Taminiau Architects - Exterior Photography, Houses, FacadePotato Shed House / Julius Taminiau Architects - More Images+ 12

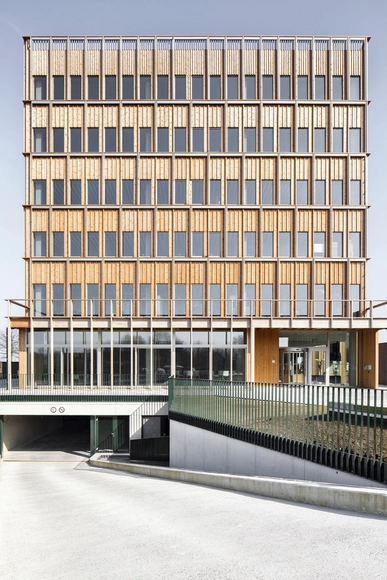
IOK Headquarters / HUB

IOK Headquarters / HUB - Interior Photography, Institutional Buildings, Facade, BeamIOK Headquarters / HUB - Interior Photography, Institutional Buildings, Door, FacadeIOK Headquarters / HUB - Institutional BuildingsIOK Headquarters / HUB - Exterior Photography, Institutional Buildings, FacadeIOK Headquarters / HUB - More Images+ 11

  • Architects: HUB
  • Area Area of this architecture project Area:  4800 m²
  • Year Completion year of this architecture project Year:  2014
  • Manufacturers Brands with products used in this architecture project
    Manufacturers:  AutoDesk, Desso, Helio Screen

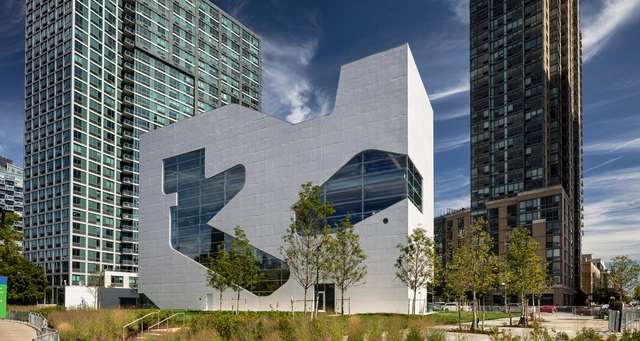
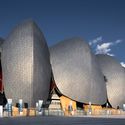
Hunters Point Library / Steven Holl Architects

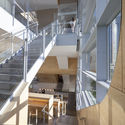
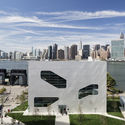
Hunters Point Library / Steven Holl Architects - Library, Stairs, Facade, Handrail, BeamHunters Point Library / Steven Holl Architects - Library, Facade, CityscapeHunters Point Library / Steven Holl Architects - Library, Stairs, Handrail, Facade, ChairHunters Point Library / Steven Holl Architects - Library, Facade, Cityscape, CoastHunters Point Library / Steven Holl Architects - More Images+ 24

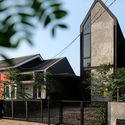
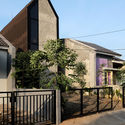
Gro-House / Atelier Bertiga

Gro-House / Atelier Bertiga - House Interiors
© Mahadiyanto & Jhony Kristian Hutapea

Gro-House / Atelier Bertiga - Exterior Photography, House Interiors, Facade, FenceGro-House / Atelier Bertiga - House InteriorsGro-House / Atelier Bertiga - Exterior Photography, House Interiors, Fence, FacadeGro-House / Atelier Bertiga - Interior Photography, House Interiors, Stairs, FacadeGro-House / Atelier Bertiga - More Images+ 31

  • Architects: Atelier Bertiga
  • Area Area of this architecture project Area:  76 m²
  • Year Completion year of this architecture project Year:  2018

YǏN Fine Jewelry Boutique / odd

YǏN Fine Jewelry Boutique / odd - Interior Photography, Interior Design, Table, Chair
© Ruijing Photo

YǏN Fine Jewelry Boutique / odd - Interior DesignYǏN Fine Jewelry Boutique / odd - Interior Photography, Interior Design, Bathroom, Table, Lighting, ChairYǏN Fine Jewelry Boutique / odd - Interior Photography, Interior Design, Bathroom, Lighting, Table, ChairYǏN Fine Jewelry Boutique / odd - Interior Photography, Interior DesignYǏN Fine Jewelry Boutique / odd - More Images+ 7

  • Interior Designers: odd
  • Area Area of this architecture project Area:  38 m²
  • Year Completion year of this architecture project Year:  2019

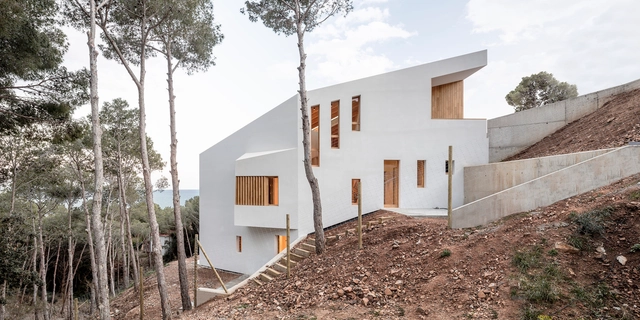
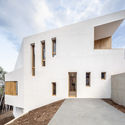
Tamariu House / 05 AM Arquitectura

Tamariu House / 05 AM Arquitectura - HousesTamariu House / 05 AM Arquitectura - HousesTamariu House / 05 AM Arquitectura - HousesTamariu House / 05 AM Arquitectura - HousesTamariu House / 05 AM Arquitectura - More Images+ 26

•
Tamariu, Spain
  • Architects: 05 AM Arquitectura
  • Area Area of this architecture project Area:  338 m²
  • Year Completion year of this architecture project Year:  2018

Nova Pets Store / say architects

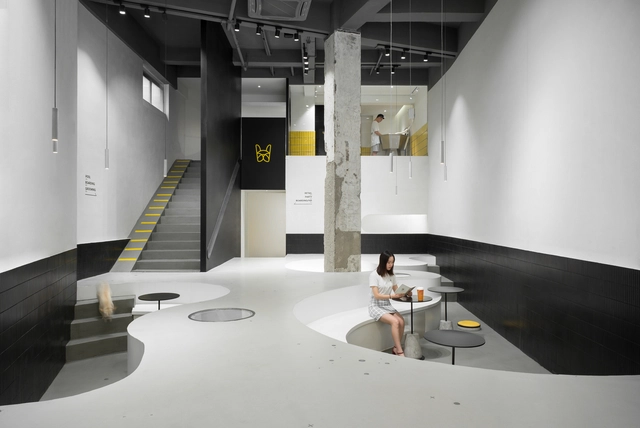
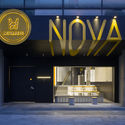
Nova Pets Store / say architects - Interior Design, Facade, Door, LightingNova Pets Store / say architects - Interior Photography, Interior Design, Kitchen, Table, ChairNova Pets Store / say architects - Interior Photography, Interior DesignNova Pets Store / say architects - Interior Photography, Interior DesignNova Pets Store / say architects - More Images+ 22

House in Tsukawaki / Horibe Associates

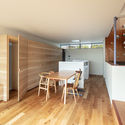
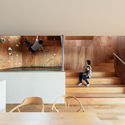
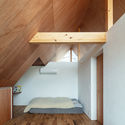
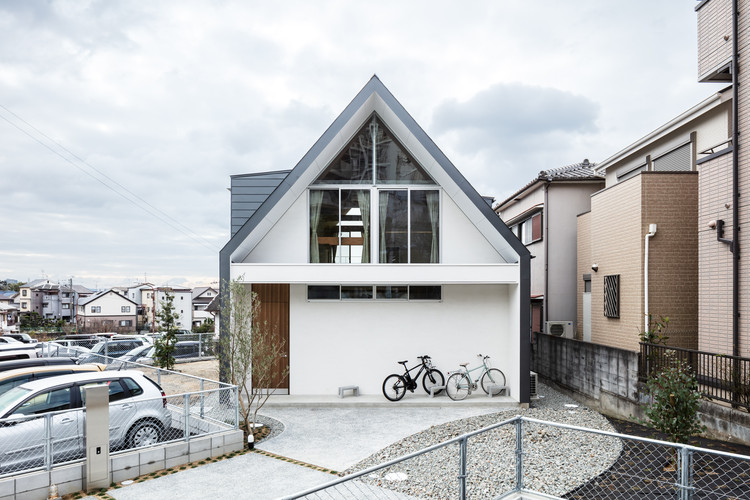
House in Tsukawaki / Horibe Associates - Interior Photography, House Interiors, Stairs, LightingHouse in Tsukawaki / Horibe Associates - Interior Photography, House Interiors, Kitchen, Table, ChairHouse in Tsukawaki / Horibe Associates - Interior Photography, House Interiors, Kitchen, StairsHouse in Tsukawaki / Horibe Associates - Interior Photography, House Interiors, Bedroom, BeamHouse in Tsukawaki / Horibe Associates - More Images+ 27

  • Architects: Horibe Associates
  • Area Area of this architecture project Area:  112 m²
  • Year Completion year of this architecture project Year:  2019
  • Manufacturers Brands with products used in this architecture project
    Manufacturers:  AutoDesk