1. ArchDaily
  2. On Facebook

On Facebook: The Latest Architecture and News

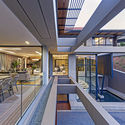
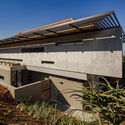
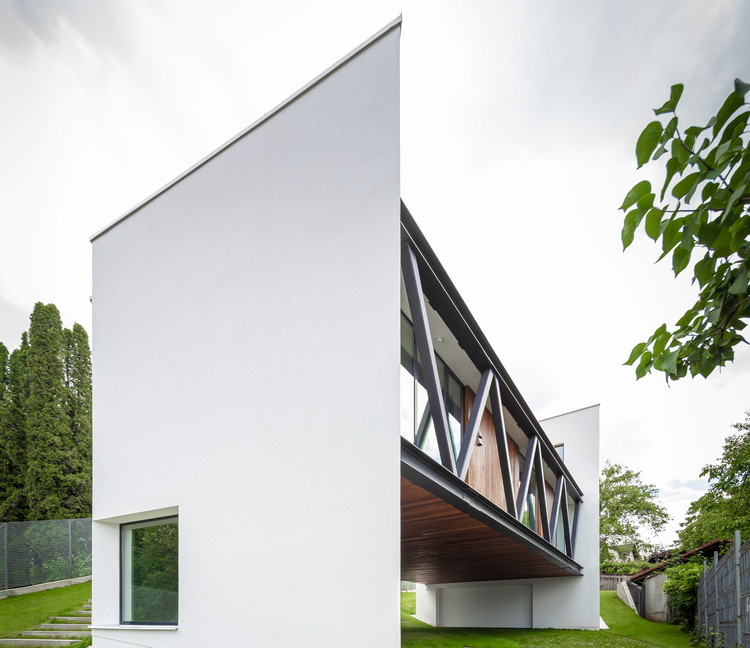
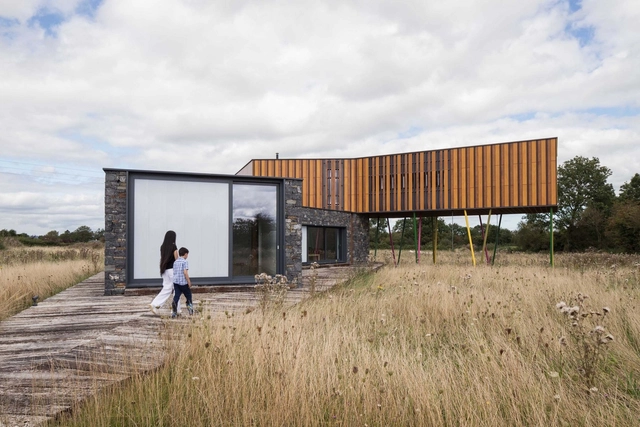
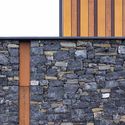
Meadow Dance House / John Curran Architects

Meadow Dance House / John Curran Architects - HousesMeadow Dance House / John Curran Architects - HousesMeadow Dance House / John Curran Architects - Interior Photography, Houses, Stairs, LightingMeadow Dance House / John Curran Architects - HousesMeadow Dance House / John Curran Architects - More Images+ 13
•
Ballysheedy Cross, Ireland
  • Area Area of this architecture project Area:  370 m²
  • Year Completion year of this architecture project Year:  2019
  • Manufacturers Brands with products used in this architecture project
    Manufacturers:  Parklex, Bauder, SIP Energy, STRATA
  • Professionals: Corcon

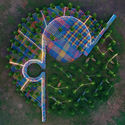
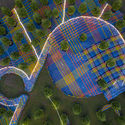
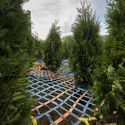
Into the Hedge Temporary Landmark / SO-IL

Into the Hedge Temporary Landmark / SO-IL - Temporary InstallationsInto the Hedge Temporary Landmark / SO-IL - Temporary InstallationsInto the Hedge Temporary Landmark / SO-IL - Temporary InstallationsInto the Hedge Temporary Landmark / SO-IL - Temporary InstallationsInto the Hedge Temporary Landmark / SO-IL - More Images+ 2
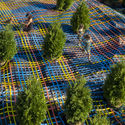
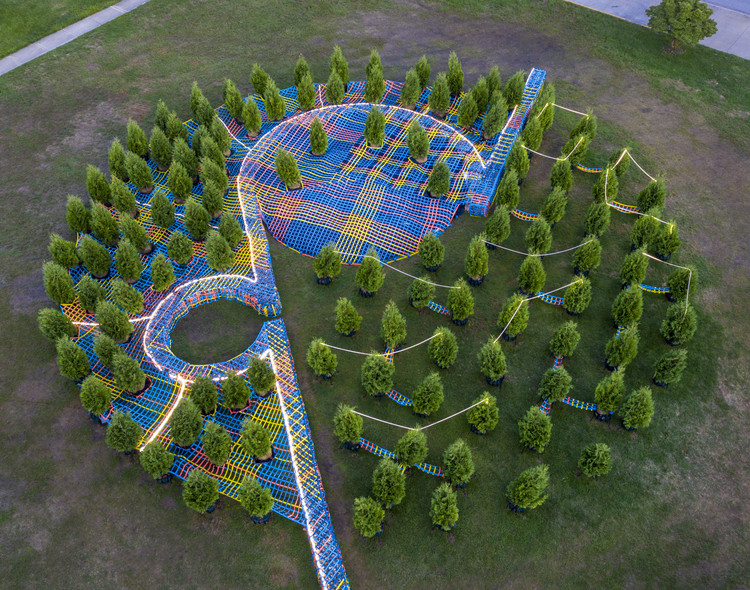
  • Architects: SO-IL
  • Area Area of this architecture project Area:  4500 ft²
  • Year Completion year of this architecture project Year:  2019

GreenMonster Lab / BANDe Architects
GreenMonster Lab / BANDe Architects - Interior DesignGreenMonster Lab / BANDe Architects - Interior DesignGreenMonster Lab / BANDe Architects - Interior DesignGreenMonster Lab / BANDe Architects - Interior DesignGreenMonster Lab / BANDe Architects - More Images+ 32
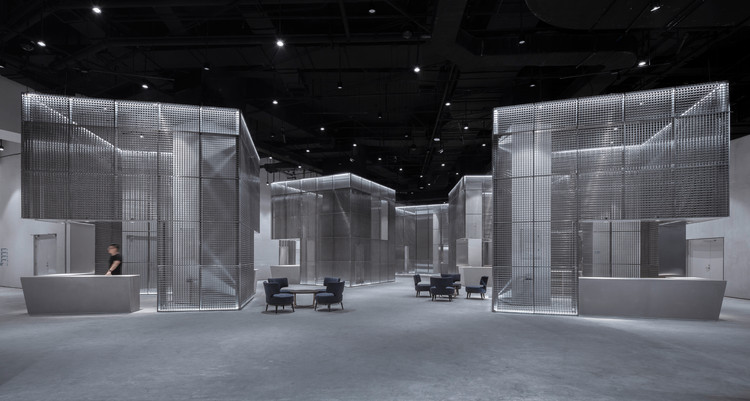
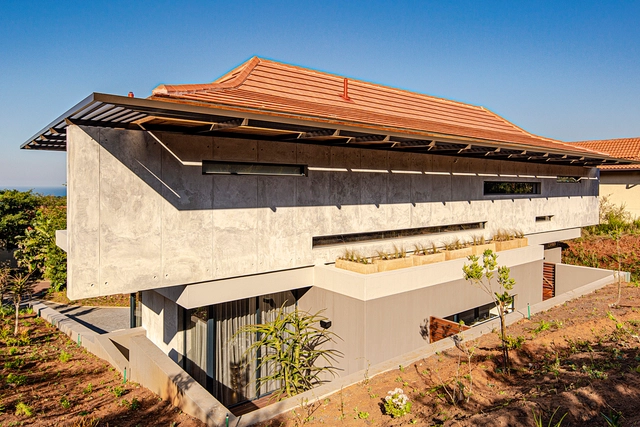
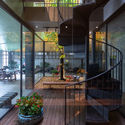
YNE House / Metropole Architects

YNE House / Metropole Architects - HousesYNE House / Metropole Architects - Exterior Photography, Houses, FacadeYNE House / Metropole Architects - Interior Photography, Houses, Lighting, Table, ChairYNE House / Metropole Architects - Exterior Photography, Houses, FacadeYNE House / Metropole Architects - More Images+ 35

•
Dolphin Coast, South Africa

Yantai Chunhui Road Port Apartment / MAT Office
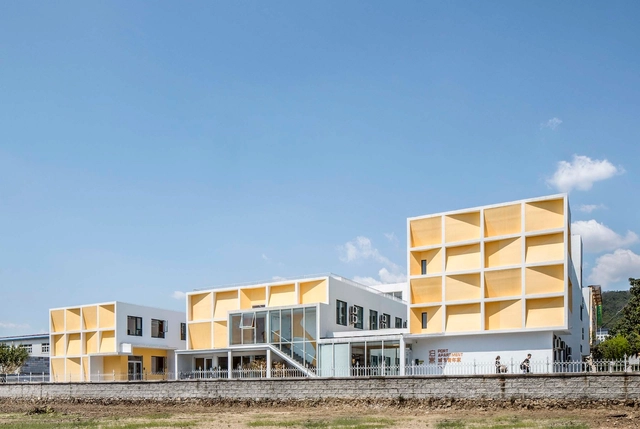
Yantai Chunhui Road Port Apartment / MAT Office - Apartments, Facade, CityscapeYantai Chunhui Road Port Apartment / MAT Office - Apartments, FacadeYantai Chunhui Road Port Apartment / MAT Office - Apartments, Facade, Fence, BalconyYantai Chunhui Road Port Apartment / MAT Office - Apartments, FacadeYantai Chunhui Road Port Apartment / MAT Office - More Images+ 53
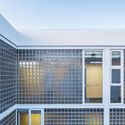
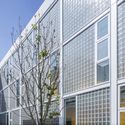
•
Yantai, China
  • Architects: MAT Office
  • Area Area of this architecture project Area:  3220 m²
  • Year Completion year of this architecture project Year:  2019

Ham-Sayeye-Park Apartment / White Cube Atelier

Ham-Sayeye-Park Apartment / White Cube Atelier - Exterior Photography, Apartments, Door, Facade
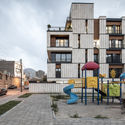
© Farshid Nasrabadi

Ham-Sayeye-Park Apartment / White Cube Atelier - Exterior Photography, Apartments, FacadeHam-Sayeye-Park Apartment / White Cube Atelier - Interior Photography, Apartments, Stairs, Door, Handrail, FacadeHam-Sayeye-Park Apartment / White Cube Atelier - Interior Photography, Apartments, Stairs, Facade, CountertopHam-Sayeye-Park Apartment / White Cube Atelier - Exterior Photography, Apartments, FacadeHam-Sayeye-Park Apartment / White Cube Atelier - More Images+ 24
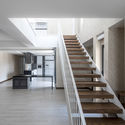
  • Architects: White Cube Atelier
  • Area Area of this architecture project Area:  900 m²
  • Year Completion year of this architecture project Year:  2018

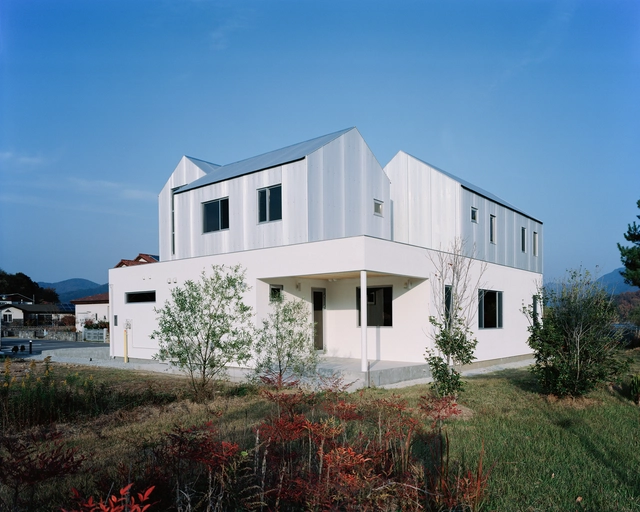
Mountain, Lake and a House / IWMW

Mountain, Lake and a House / IWMW - Exterior Photography, Houses, Facade, DoorMountain, Lake and a House / IWMW - Interior Photography, Houses, Kitchen, TableMountain, Lake and a House / IWMW - Interior Photography, Houses, Stairs, HandrailMountain, Lake and a House / IWMW - Exterior Photography, Houses, Facade, FenceMountain, Lake and a House / IWMW - More Images+ 16

•
Wanju-gun, South Korea

Deja Vu House 2 / Nemo Studio

Deja Vu House 2 / Nemo Studio - Interior Photography, Lodging, Stairs, Arch, Arcade, Handrail, Beam, Table, Chair
© Trieu Chien

Deja Vu House 2 / Nemo Studio - Interior Photography, Lodging, Stairs, Facade, ChairDeja Vu House 2 / Nemo Studio - LodgingDeja Vu House 2 / Nemo Studio - LodgingDeja Vu House 2 / Nemo Studio - Exterior Photography, Lodging, FacadeDeja Vu House 2 / Nemo Studio - More Images+ 44

•
Thành phố Hạ Long, Vietnam
  • Architects: Nemo Studio
  • Area Area of this architecture project Area:  668 m²
  • Year Completion year of this architecture project Year:  2019
  • Manufacturers Brands with products used in this architecture project
    Manufacturers:  Cong, Dung&Thang, Htile, Huy, Philips GreenTek, +1

ShareCuse Coworking Space / ARCHITECTURE OFFICE

ShareCuse Coworking Space / ARCHITECTURE OFFICE - Interior Photography, Cowork Interiors, Facade, ChairShareCuse Coworking Space / ARCHITECTURE OFFICE - Interior Photography, Cowork Interiors, Facade, Table, ChairShareCuse Coworking Space / ARCHITECTURE OFFICE - Interior Photography, Cowork Interiors, Facade, Table, ChairShareCuse Coworking Space / ARCHITECTURE OFFICE - Interior Photography, Cowork Interiors, Beam, Table, ChairShareCuse Coworking Space / ARCHITECTURE OFFICE - More Images+ 18
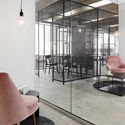
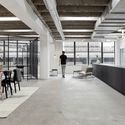
  • Area Area of this architecture project Area:  3200 ft²
  • Year Completion year of this architecture project Year:  2019
  • Manufacturers Brands with products used in this architecture project
    Manufacturers:  HAY, Muuto, West Elm, myfelt

Tiger Kyiv Restaurant / SHOVK

Tiger Kyiv Restaurant / SHOVK - Interior Photography, RestaurantTiger Kyiv Restaurant / SHOVK - Interior Photography, Restaurant, Table, Lighting, ChairTiger Kyiv Restaurant / SHOVK - Interior Photography, Restaurant, Kitchen, LightingTiger Kyiv Restaurant / SHOVK - Interior Photography, Restaurant, Door, Facade, Arch, StairsTiger Kyiv Restaurant / SHOVK - More Images+ 14

  • Architects: SHOVK
  • Area Area of this architecture project Area:  81 m²
  • Year Completion year of this architecture project Year:  2019
  • Manufacturers Brands with products used in this architecture project
    Manufacturers:  AutoDesk, Chaos Group, GRAPHISOFT, Astro Lighting, Eglo, +2
  • Professionals: RAZÖM

Passy 25 Collective Housing Unit and Commercial Spaces / Maisonnet Locatelli Architectes + Chaveneau Ohashi Architecte
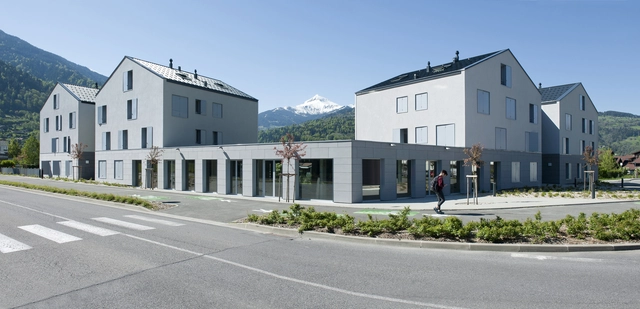
Passy 25 Collective Housing Unit and Commercial Spaces / Maisonnet Locatelli Architectes + Chaveneau Ohashi Architecte - ApartmentsPassy 25 Collective Housing Unit and Commercial Spaces / Maisonnet Locatelli Architectes + Chaveneau Ohashi Architecte - ApartmentsPassy 25 Collective Housing Unit and Commercial Spaces / Maisonnet Locatelli Architectes + Chaveneau Ohashi Architecte - ApartmentsPassy 25 Collective Housing Unit and Commercial Spaces / Maisonnet Locatelli Architectes + Chaveneau Ohashi Architecte - ApartmentsPassy 25 Collective Housing Unit and Commercial Spaces / Maisonnet Locatelli Architectes + Chaveneau Ohashi Architecte - More Images+ 10
4th Phase Addition of Tsinghua University Library / THAD

4th Phase Addition of Tsinghua University Library / THAD - Extension4th Phase Addition of Tsinghua University Library / THAD - Extension4th Phase Addition of Tsinghua University Library / THAD - Extension4th Phase Addition of Tsinghua University Library / THAD - Extension4th Phase Addition of Tsinghua University Library / THAD - More Images+ 22
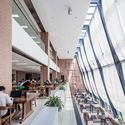
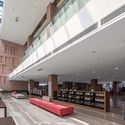
  • Architects: THAD
  • Area Area of this architecture project Area:  14959 m²
  • Year Completion year of this architecture project Year:  2016

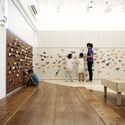
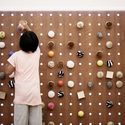
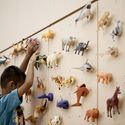
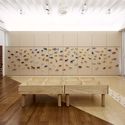
Classroom Makeover For The Blind / Creative Crews
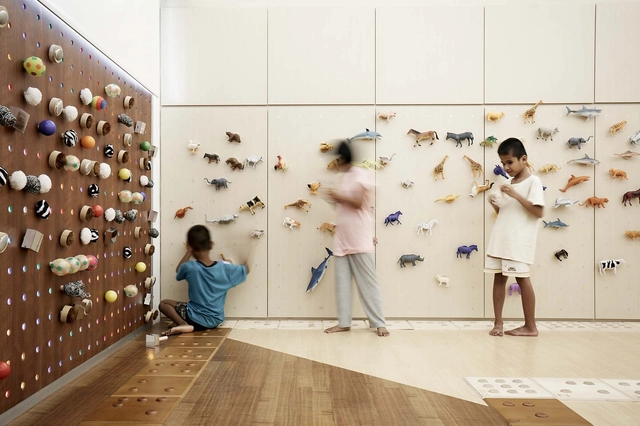
Classroom Makeover For The Blind / Creative Crews - Interior Photography, KindergartenClassroom Makeover For The Blind / Creative Crews - Interior Photography, KindergartenClassroom Makeover For The Blind / Creative Crews - Interior Photography, KindergartenClassroom Makeover For The Blind / Creative Crews - KindergartenClassroom Makeover For The Blind / Creative Crews - More Images+ 31
  • Architects: Creative Crews
  • Area Area of this architecture project Area:  48 m²
  • Year Completion year of this architecture project Year:  2018
  • Manufacturers Brands with products used in this architecture project
    Manufacturers:  Braille Block, Illuspace, Toys

The Amberly Office + Residential Building / Woods Bagot
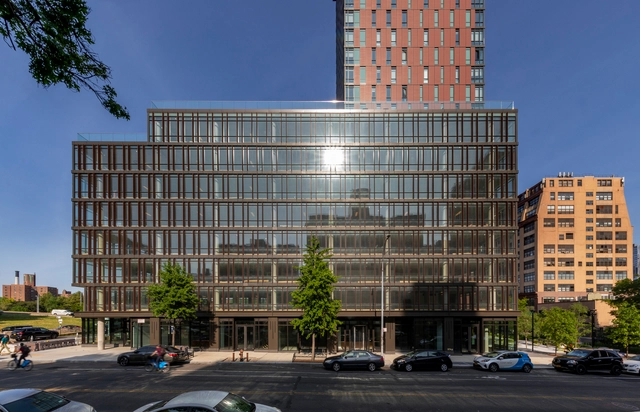
The Amberly Office + Residential Building / Woods Bagot - Exterior Photography, Office Buildings, Lighting, CityscapeThe Amberly Office + Residential Building / Woods Bagot - Interior Photography, Office Buildings, Beam, Table, Lighting, ChairThe Amberly Office + Residential Building / Woods Bagot - Interior Photography, Office Buildings, Kitchen, Door, Countertop, SinkThe Amberly Office + Residential Building / Woods Bagot - Exterior Photography, Office Buildings, FacadeThe Amberly Office + Residential Building / Woods Bagot - More Images+ 19
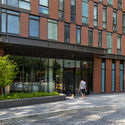
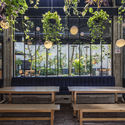
Bar Hoegaarden Greenhouse / Metamoorfose Studio

Bar Hoegaarden Greenhouse / Metamoorfose Studio - RenovationBar Hoegaarden Greenhouse / Metamoorfose Studio - Exterior Photography, Renovation, Facade, Table, ChairBar Hoegaarden Greenhouse / Metamoorfose Studio - Exterior Photography, Renovation, Facade, ChairBar Hoegaarden Greenhouse / Metamoorfose Studio - Exterior Photography, Renovation, Fence, Facade, Table, BenchBar Hoegaarden Greenhouse / Metamoorfose Studio - More Images+ 10
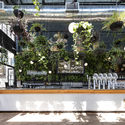
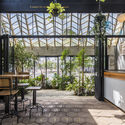
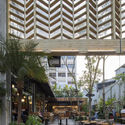
•
Pinheiros, Brazil
  • Area Area of this architecture project Area:  3875 ft²
  • Year Completion year of this architecture project Year:  2019

Doja 36 House / TECON Architects

Doja 36 House / TECON Architects - Interior Photography, Houses, Stairs, Facade
© Vlad Patru

Doja 36 House / TECON Architects - Exterior Photography, Houses, Facade, DoorDoja 36 House / TECON Architects - Interior Photography, Houses, Stairs, FacadeDoja 36 House / TECON Architects - Interior Photography, Houses, FacadeDoja 36 House / TECON Architects - Exterior Photography, Houses, FacadeDoja 36 House / TECON Architects - More Images+ 24

•
Cluj-Napoca, Romania
  • Architects: TECON Architects
  • Area Area of this architecture project Area:  420 m²
  • Year Completion year of this architecture project Year:  2019
  • Manufacturers Brands with products used in this architecture project
    Manufacturers:  AutoDesk, Bauder, Diadem, Schüco

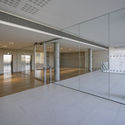
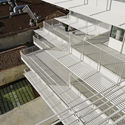
Opus 33 Office Building / Patrick Arotcharen
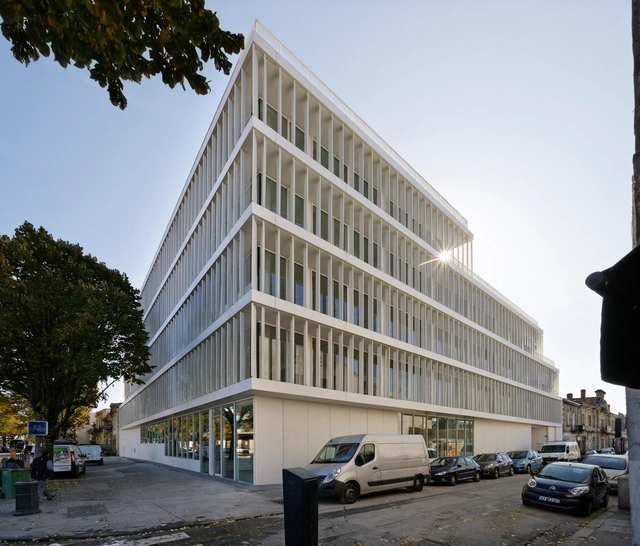
Opus 33 Office Building / Patrick Arotcharen - Institutional BuildingsOpus 33 Office Building / Patrick Arotcharen - Institutional BuildingsOpus 33 Office Building / Patrick Arotcharen - Institutional BuildingsOpus 33 Office Building / Patrick Arotcharen - Institutional BuildingsOpus 33 Office Building / Patrick Arotcharen - More Images+ 11
  • Architects: Patrick Arotcharen
  • Area Area of this architecture project Area:  3800 m²
  • Year Completion year of this architecture project Year:  2016

Pu'er Shan Zhi Meng Custom-Designed Neighborhood / YIC Architectural Design

Pu'er Shan Zhi Meng Custom-Designed Neighborhood / YIC Architectural Design - HousesPu'er Shan Zhi Meng Custom-Designed Neighborhood / YIC Architectural Design - HousesPu'er Shan Zhi Meng Custom-Designed Neighborhood / YIC Architectural Design - HousesPu'er Shan Zhi Meng Custom-Designed Neighborhood / YIC Architectural Design - HousesPu'er Shan Zhi Meng Custom-Designed Neighborhood / YIC Architectural Design - More Images+ 24