1. ArchDaily
  2. On Facebook

On Facebook: The Latest Architecture and News

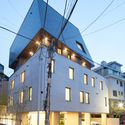
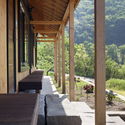
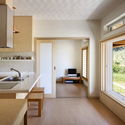
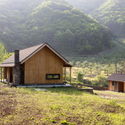
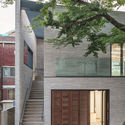
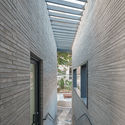
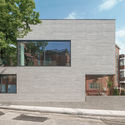
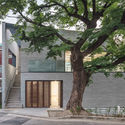
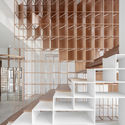
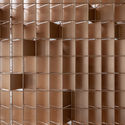
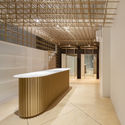
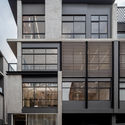
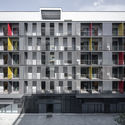
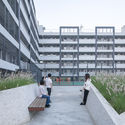
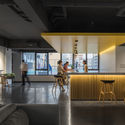
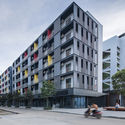
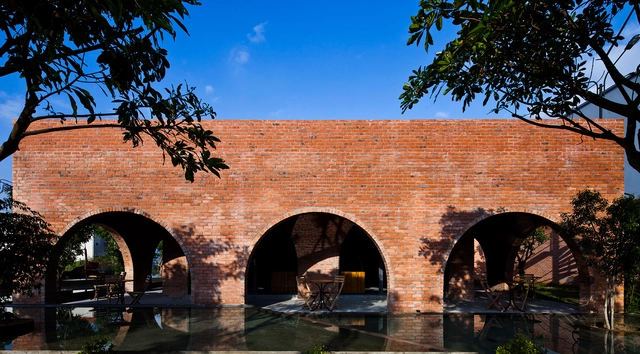
Quad House / KIMNAM Architects

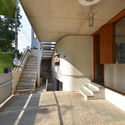
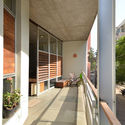
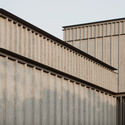
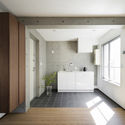
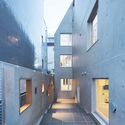
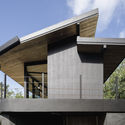
Quad House / KIMNAM Architects - Exterior Photography, Houses, Facade
© Kyoungtae Kim / Jinhyu Kim

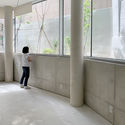
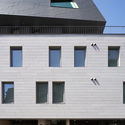
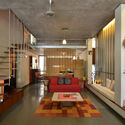
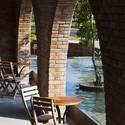
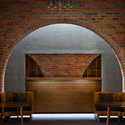
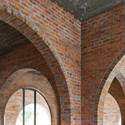
Quad House / KIMNAM Architects - Exterior Photography, HousesQuad House / KIMNAM Architects - Exterior Photography, Houses, FacadeQuad House / KIMNAM Architects - Interior Photography, Houses, FacadeQuad House / KIMNAM Architects - Exterior Photography, Houses, FacadeQuad House / KIMNAM Architects - More Images+ 27

  • Architects: KIMNAM Architects
  • Area Area of this architecture project Area:  599 m²
  • Year Completion year of this architecture project Year:  2019
  • Manufacturers Brands with products used in this architecture project
    Manufacturers:  Geberit, Sto, Adobe Systems Incorporated, Autodeks, Catalano, +7

Devant Soi House / Studio GAON
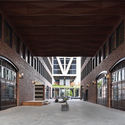
Devant Soi House  / Studio GAON - HousesDevant Soi House  / Studio GAON - HousesDevant Soi House  / Studio GAON - HousesDevant Soi House  / Studio GAON - HousesDevant Soi House  / Studio GAON - More Images+ 24
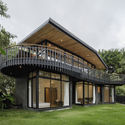
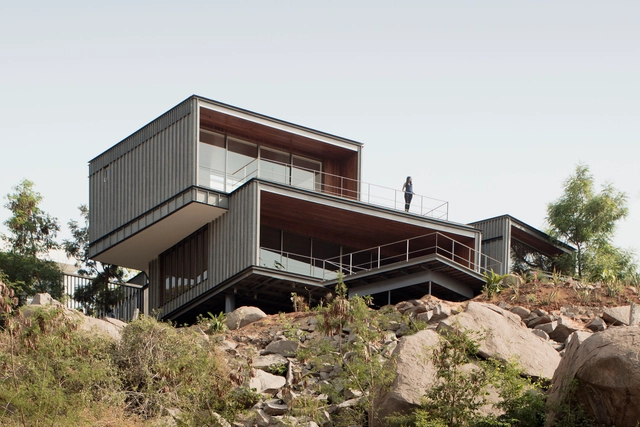
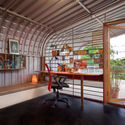
Creative Lab House / Meeta Jain Architects

Creative Lab House / Meeta Jain Architects - Offices
© Manoj Sudhakaran

Creative Lab House / Meeta Jain Architects - OfficesCreative Lab House / Meeta Jain Architects - OfficesCreative Lab House / Meeta Jain Architects - OfficesCreative Lab House / Meeta Jain Architects - OfficesCreative Lab House / Meeta Jain Architects - More Images+ 14

•
Bengaluru, India

Winnwood Residence / 5G Studio Collaborative

Winnwood Residence / 5G Studio Collaborative - Sustainability & Green Design
© Adam Mørk

Winnwood Residence / 5G Studio Collaborative - Sustainability & Green DesignWinnwood Residence / 5G Studio Collaborative - Sustainability & Green DesignWinnwood Residence / 5G Studio Collaborative - Sustainability & Green DesignWinnwood Residence / 5G Studio Collaborative - Sustainability & Green DesignWinnwood Residence / 5G Studio Collaborative - More Images+ 16

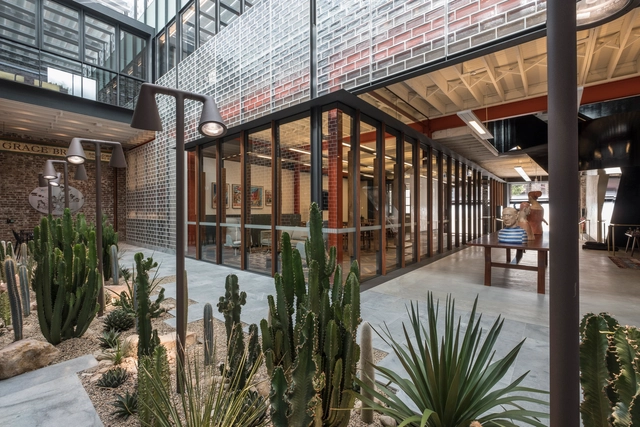
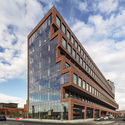
25 Kent Building / Gensler + HWKN

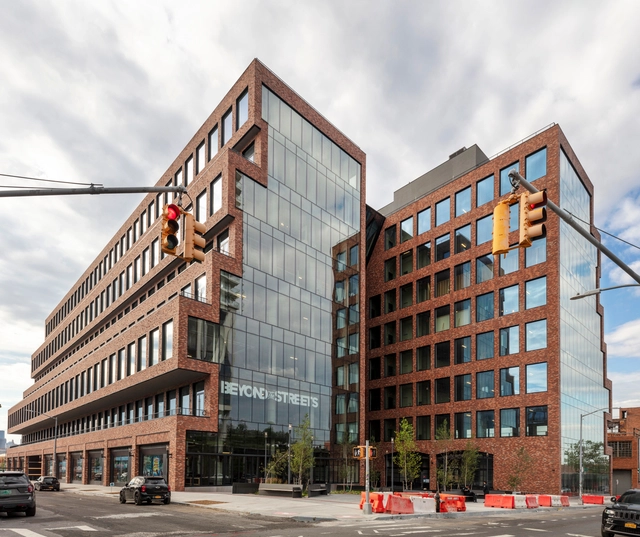
25 Kent Building  / Gensler + HWKN - Office Buildings25 Kent Building  / Gensler + HWKN - Office Buildings25 Kent Building  / Gensler + HWKN - Exterior Photography, Office Buildings, Facade25 Kent Building  / Gensler + HWKN - Interior Photography, Office Buildings, Facade, Beam, Door25 Kent Building  / Gensler + HWKN - More Images+ 30

  • Architects: Gensler, HWKN
  • Area Area of this architecture project Area:  500000 ft²
  • Year Completion year of this architecture project Year:  2019
  • Manufacturers Brands with products used in this architecture project
    Manufacturers:  Pure + FreeForm

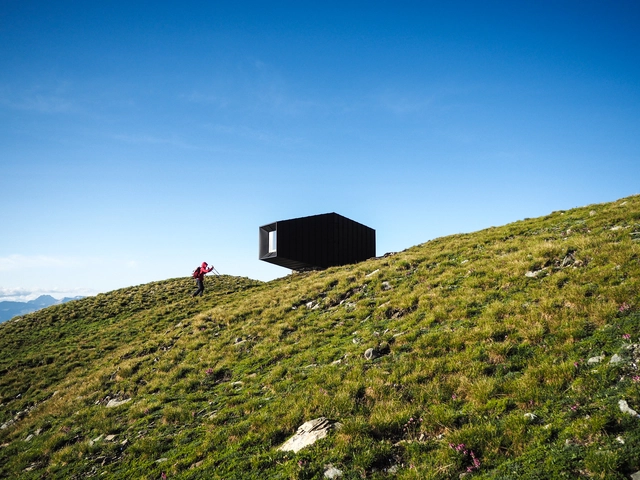
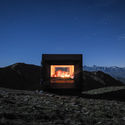
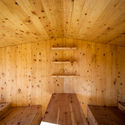
Black Body Mountain Shelter / Andrea Cassi + Michele Versaci

Black Body Mountain Shelter / Andrea Cassi + Michele Versaci - TourismBlack Body Mountain Shelter / Andrea Cassi + Michele Versaci - Interior Photography, TourismBlack Body Mountain Shelter / Andrea Cassi + Michele Versaci - Exterior Photography, TourismBlack Body Mountain Shelter / Andrea Cassi + Michele Versaci - TourismBlack Body Mountain Shelter / Andrea Cassi + Michele Versaci - More Images+ 20

•
Cesana Torinese, Italy
  • Area Area of this architecture project Area:  20 m²
  • Year Completion year of this architecture project Year:  2019
  • Manufacturers Brands with products used in this architecture project
    Manufacturers:  AutoDesk, Abitare, Adobe Systems Incorporated, PREFA, Robert McNeel & Associates

Hongje Community Center / Simplex Architecture

Hongje Community Center / Simplex Architecture - Community CenterHongje Community Center / Simplex Architecture - Community CenterHongje Community Center / Simplex Architecture - Community CenterHongje Community Center / Simplex Architecture - Community CenterHongje Community Center / Simplex Architecture - More Images+ 22

  • Area Area of this architecture project Area:  194 m²
  • Year Completion year of this architecture project Year:  2019
  • Manufacturers Brands with products used in this architecture project
    Manufacturers:  DuraVent

75 Myrtle Street Offices / Tonkin Zulaikha Greer

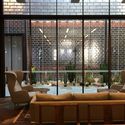
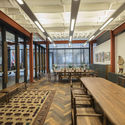
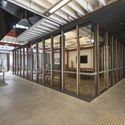
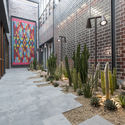
75 Myrtle Street Offices / Tonkin Zulaikha Greer - Office Buildings, Door, Facade, Lighting, Chair, Table75 Myrtle Street Offices / Tonkin Zulaikha Greer - Office Buildings, Beam, Facade, Door, Table, Chair, Bench75 Myrtle Street Offices / Tonkin Zulaikha Greer - Office Buildings, Facade, Beam, Handrail75 Myrtle Street Offices / Tonkin Zulaikha Greer - Office Buildings, Facade75 Myrtle Street Offices / Tonkin Zulaikha Greer - More Images+ 7

  • Architects: Tonkin Zulaikha Greer
  • Area Area of this architecture project Area:  1200 m²
  • Year Completion year of this architecture project Year:  2018
  • Manufacturers Brands with products used in this architecture project
    Manufacturers:  dormakaba, Miele, Academy Tiles, Brodware, Caroma, +8

Arcade Gallery / Gijs Van Vaerenbergh

Arcade Gallery / Gijs Van Vaerenbergh  - Installations & Structures, Garden, Facade, ArchArcade Gallery / Gijs Van Vaerenbergh  - Installations & Structures, Garden, Arch, Arcade, ColumnArcade Gallery / Gijs Van Vaerenbergh  - Installations & Structures, Garden, Arch, ForestArcade Gallery / Gijs Van Vaerenbergh  - Installations & Structures, ArchArcade Gallery / Gijs Van Vaerenbergh  - More Images+ 9

The Renovation of Sriwara Office / FATTSTUDIO

The Renovation of Sriwara Office / FATTSTUDIO - Interior Photography, Offices, Facade, BeamThe Renovation of Sriwara Office / FATTSTUDIO - OfficesThe Renovation of Sriwara Office / FATTSTUDIO - OfficesThe Renovation of Sriwara Office / FATTSTUDIO - Interior Photography, Offices, FacadeThe Renovation of Sriwara Office / FATTSTUDIO - More Images+ 53

•
Wang Thonglang, Thailand

Lakehouse / CollectiveProject

Lakehouse / CollectiveProject - Interior Photography, Houses, Facade, DoorLakehouse / CollectiveProject - Interior Photography, Houses, Facade, Door, TableLakehouse / CollectiveProject - Exterior Photography, Houses, FacadeLakehouse / CollectiveProject - HousesLakehouse / CollectiveProject - More Images+ 27

•
Hyderabad, India
  • Architects: CollectiveProject
  • Area Area of this architecture project Area:  3800 ft²
  • Year Completion year of this architecture project Year:  2019
  • Manufacturers Brands with products used in this architecture project
    Manufacturers:  Hunter Douglas, Kohler, iGuzzini, Delta Light, Schüco

DECADE CAFE / TOUCH Design

DECADE CAFE / TOUCH Design - Interior Design
© Yuhua Kou

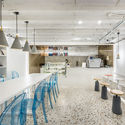
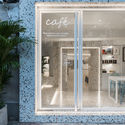
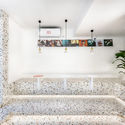
DECADE CAFE / TOUCH Design - Interior DesignDECADE CAFE / TOUCH Design - Interior DesignDECADE CAFE / TOUCH Design - Interior DesignDECADE CAFE / TOUCH Design - Interior DesignDECADE CAFE / TOUCH Design - More Images+ 21

  • Interior Designers: TOUCH Design
  • Area Area of this architecture project Area:  60 m²
  • Year Completion year of this architecture project Year:  2019

Jiakeli Apartment Renovation / MOZHAO ARCHITECTS

Jiakeli Apartment Renovation / MOZHAO ARCHITECTS - ResidentialJiakeli Apartment Renovation / MOZHAO ARCHITECTS - ResidentialJiakeli Apartment Renovation / MOZHAO ARCHITECTS - ResidentialJiakeli Apartment Renovation / MOZHAO ARCHITECTS - ResidentialJiakeli Apartment Renovation / MOZHAO ARCHITECTS - More Images+ 27

  • Architects: MOZHAO ARCHITECTS
  • Area Area of this architecture project Area:  10000 m²
  • Year Completion year of this architecture project Year:  2018
  • Manufacturers Brands with products used in this architecture project
    Manufacturers:  Nippon

F-Coffee / Wangstudio

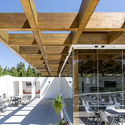
F-Coffee / Wangstudio - Coffee Shop, Facade, Arcade, ArchF-Coffee / Wangstudio - Coffee Shop, Patio, Arch, Table, ChairF-Coffee / Wangstudio - Coffee Shop, Arch, ChairF-Coffee / Wangstudio - Coffee Shop, Facade, Column, Arcade, ArchF-Coffee / Wangstudio - More Images+ 9

•
tp. Đồng Hới, Vietnam
  • Architects: Wangstudio
  • Area Area of this architecture project Area:  217 m²
  • Year Completion year of this architecture project Year:  2014

Modelia Brut Kagurazaka Building / Ryuichi Sasaki / Sasaki Architecture + Rieko Okumura / YTRO DESIGN INSTITUTE

Modelia Brut Kagurazaka Building / Ryuichi Sasaki / Sasaki Architecture + Rieko Okumura / YTRO DESIGN INSTITUTE - Exterior Photography, Apartments, Facade
© Bauhaus Neo

Modelia Brut Kagurazaka Building / Ryuichi Sasaki / Sasaki Architecture + Rieko Okumura / YTRO DESIGN INSTITUTE - Exterior Photography, Apartments, FacadeModelia Brut Kagurazaka Building / Ryuichi Sasaki / Sasaki Architecture + Rieko Okumura / YTRO DESIGN INSTITUTE - Interior Photography, Apartments, FacadeModelia Brut Kagurazaka Building / Ryuichi Sasaki / Sasaki Architecture + Rieko Okumura / YTRO DESIGN INSTITUTE - Exterior Photography, Apartments, FacadeModelia Brut Kagurazaka Building / Ryuichi Sasaki / Sasaki Architecture + Rieko Okumura / YTRO DESIGN INSTITUTE - ApartmentsModelia Brut Kagurazaka Building / Ryuichi Sasaki / Sasaki Architecture + Rieko Okumura / YTRO DESIGN INSTITUTE - More Images+ 24

•
Shinjuku City, Japan

Le Pine House / SAOTA

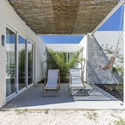
Le Pine House / SAOTA - HousesLe Pine House / SAOTA - HousesLe Pine House / SAOTA - HousesLe Pine House / SAOTA - HousesLe Pine House / SAOTA - More Images+ 15

•
Saint-Tropez, France

Black House / LSD Architects

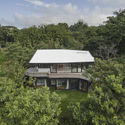
Black House / LSD Architects - SustainabilityBlack House / LSD Architects - SustainabilityBlack House / LSD Architects - SustainabilityBlack House / LSD Architects - SustainabilityBlack House / LSD Architects - More Images+ 22

•
Hermosa Cóbano Beach, Costa Rica
  • Architects: LSD Architects
  • Area Area of this architecture project Area:  1937 ft²
  • Year Completion year of this architecture project Year:  2016

Pé no Monte phase II Hotel / Ivan de Sousa

Pé no Monte phase II Hotel / Ivan de Sousa - ExtensionPé no Monte phase II Hotel / Ivan de Sousa - ExtensionPé no Monte phase II Hotel / Ivan de Sousa - ExtensionPé no Monte phase II Hotel / Ivan de Sousa - ExtensionPé no Monte phase II Hotel / Ivan de Sousa - More Images+ 38

  • Architects: [i]da arquitectos
  • Area Area of this architecture project Area:  11581 ft²
  • Year Completion year of this architecture project Year:  2018