1. ArchDaily
  2. On Facebook

On Facebook: The Latest Architecture and News

Zhejiang Factory / gad · line+ studio

Zhejiang Factory / gad · line+ studio - RenovationZhejiang Factory / gad · line+ studio - RenovationZhejiang Factory / gad · line+ studio - RenovationZhejiang Factory / gad · line+ studio - RenovationZhejiang Factory / gad · line+ studio - More Images+ 52

  • Architects: gad·line+ studio
  • Area Area of this architecture project Area:  26004 m²
  • Year Completion year of this architecture project Year:  2019

The New Campus of Yan’an University / THAD
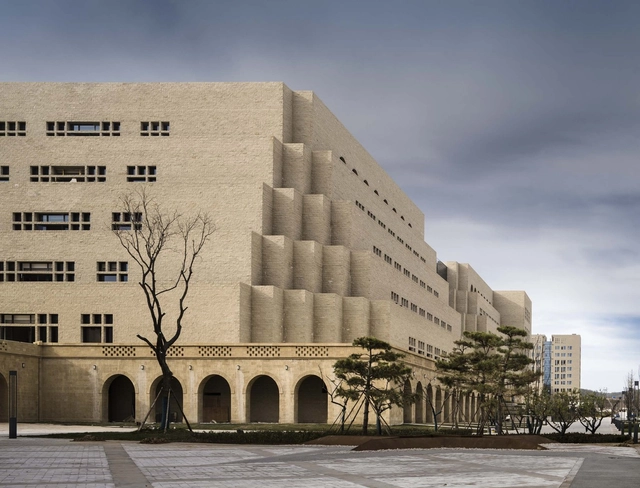
The New Campus of Yan’an University / THAD - UniversityThe New Campus of Yan’an University / THAD - Exterior Photography, University, FacadeThe New Campus of Yan’an University / THAD - UniversityThe New Campus of Yan’an University / THAD - UniversityThe New Campus of Yan’an University / THAD - More Images+ 39

•
Yanan, China
  • Architects: THAD
  • Area Area of this architecture project Area:  575000 m²
  • Year Completion year of this architecture project Year:  2018

MORPH Mixed-use Space / Various Associates

MORPH Mixed-use Space / Various Associates - Interior Design
© Feng Shao

MORPH Mixed-use Space / Various Associates - Interior DesignMORPH Mixed-use Space / Various Associates - Interior DesignMORPH Mixed-use Space / Various Associates - Interior Photography, Interior Design, Column, ChairMORPH Mixed-use Space / Various Associates - Interior Photography, Interior Design, Table, ChairMORPH Mixed-use Space / Various Associates - More Images+ 27
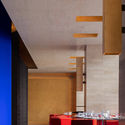
  • Architects: Various Associates
    : Dongzi Yang, Jingjing Tang
  • Area Area of this architecture project Area:  1000 m²
  • Year Completion year of this architecture project Year:  2019
  • Manufacturers Brands with products used in this architecture project
    Manufacturers:  Fresh

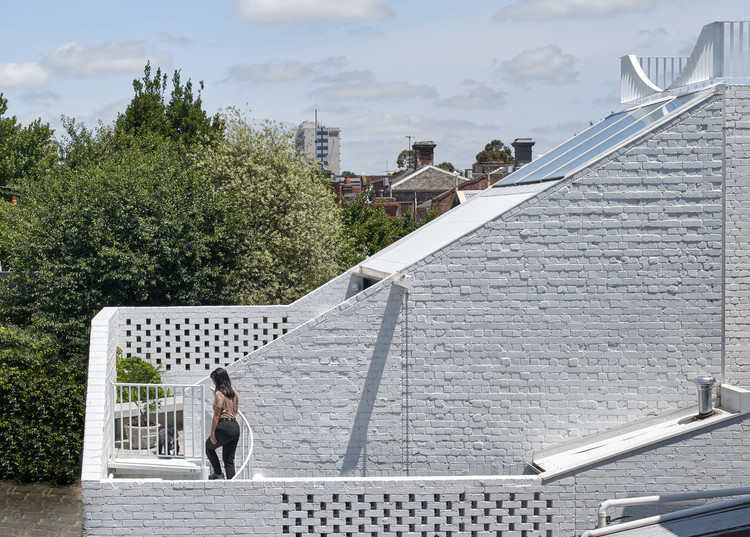
Fitzroy Terrace House / Taylor Knights

Fitzroy Terrace House / Taylor Knights - Exterior Photography, House Interiors, Facade, Stairs, Handrail
© Peter Clarke

Fitzroy Terrace House / Taylor Knights - Exterior Photography, House Interiors, Door, Fence, FacadeFitzroy Terrace House / Taylor Knights - Interior Photography, House Interiors, TableFitzroy Terrace House / Taylor Knights - House InteriorsFitzroy Terrace House / Taylor Knights - Interior Photography, House Interiors, TableFitzroy Terrace House / Taylor Knights - More Images+ 33
Slope House / Ian Hsü + Gabriel Rudolphy
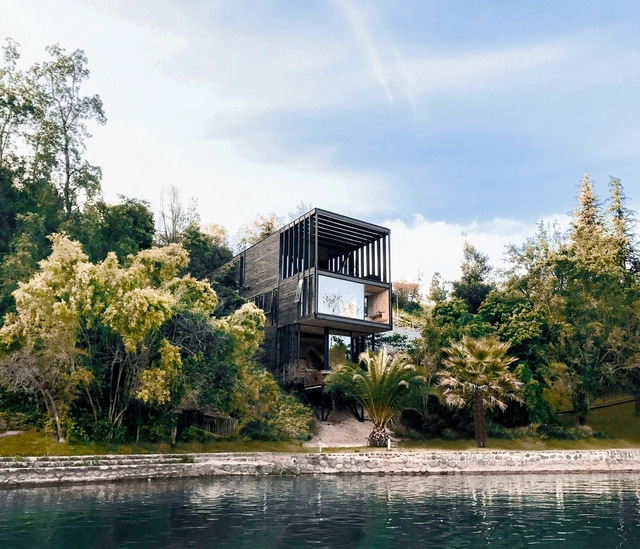
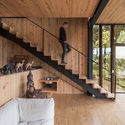
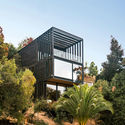
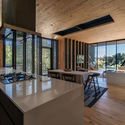
Slope House / Ian Hsü + Gabriel Rudolphy - HousesSlope House / Ian Hsü + Gabriel Rudolphy - Interior Photography, Houses, BeamSlope House / Ian Hsü + Gabriel Rudolphy - Exterior Photography, Houses, Garden, FacadeSlope House / Ian Hsü + Gabriel Rudolphy - Interior Photography, Houses, Beam, Table, Chair, CountertopSlope House / Ian Hsü + Gabriel Rudolphy - More Images+ 27
•
Lake Rapel, Chile
  • Architects: Ian Hsü, Gabriel Rudolphy
  • Area Area of this architecture project Area:  244 m²
  • Year Completion year of this architecture project Year:  2019
  • Manufacturers Brands with products used in this architecture project
    Manufacturers:  Arauco, Atika, Ducasse Industrial, Ventanas Cachagua, Volcan

The Seaside Balconies / Pseudonyme
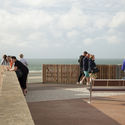
The Seaside Balconies / Pseudonyme - Exterior Photography, Other
© Edouard Sanville

The Seaside Balconies / Pseudonyme - OtherThe Seaside Balconies / Pseudonyme - OtherThe Seaside Balconies / Pseudonyme - Exterior Photography, Other, FacadeThe Seaside Balconies / Pseudonyme - Exterior Photography, OtherThe Seaside Balconies / Pseudonyme - More Images+ 23

  • Architects: Pseudonyme
  • Area Area of this architecture project Area:  43 m²
  • Year Completion year of this architecture project Year:  2019
  • Manufacturers Brands with products used in this architecture project
    Manufacturers:  Q-railing, Arcelor Mittal, Eccelectro, Macaranduba

KTM Motohall / HOFBAUER LIEBMANN WIMMESBERGER architekten + X Architekten
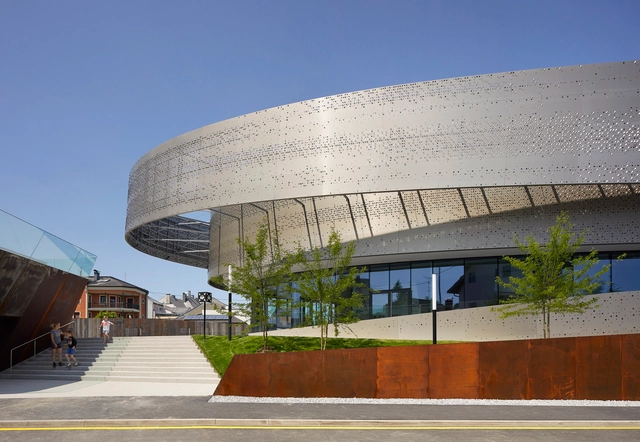
KTM Motohall / HOFBAUER LIEBMANN WIMMESBERGER architekten + X Architekten - ShowroomKTM Motohall / HOFBAUER LIEBMANN WIMMESBERGER architekten + X Architekten - ShowroomKTM Motohall / HOFBAUER LIEBMANN WIMMESBERGER architekten + X Architekten - ShowroomKTM Motohall / HOFBAUER LIEBMANN WIMMESBERGER architekten + X Architekten - ShowroomKTM Motohall / HOFBAUER LIEBMANN WIMMESBERGER architekten + X Architekten - More Images+ 36
Library of Central University of Finance and Economics / China Architecture Design & Research Group

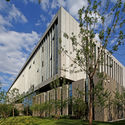
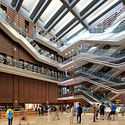
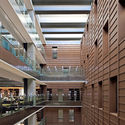
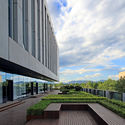
Library of Central University of Finance and Economics / China Architecture Design & Research Group - UniversityLibrary of Central University of Finance and Economics / China Architecture Design & Research Group - UniversityLibrary of Central University of Finance and Economics / China Architecture Design & Research Group - UniversityLibrary of Central University of Finance and Economics / China Architecture Design & Research Group - UniversityLibrary of Central University of Finance and Economics / China Architecture Design & Research Group - More Images+ 11
•
Changping Qu, China
  • Area Area of this architecture project Area:  30000 m²
  • Year Completion year of this architecture project Year:  2016
  • Manufacturers Brands with products used in this architecture project
    Manufacturers:  Renault light plate decoration Co., Ltd., Beijing Country Wood, Beijing Dongfang Han Xing, Beijing Urban Construction Yatai Construction Group, Brocade Yuncheng Nine Xin Building Materials, +2

IMV Digital Products Retail Store / dongqi Design

IMV Digital Products Retail Store / dongqi Design - Interior Photography, Retail
© Raitt Liu

IMV Digital Products Retail Store / dongqi Design - Interior Photography, Retail IMV Digital Products Retail Store / dongqi Design - Retail IMV Digital Products Retail Store / dongqi Design - Retail IMV Digital Products Retail Store / dongqi Design - Exterior Photography, Retail IMV Digital Products Retail Store / dongqi Design - More Images+ 9

•
Hangzhou, China
  • Architects: dongqi Design
  • Area Area of this architecture project Area:  122 m²
  • Year Completion year of this architecture project Year:  2018
  • Manufacturers Brands with products used in this architecture project
    Manufacturers:  Well-Alliance Decoration & Engineering

Opera Loft Corner / OM Shumelda
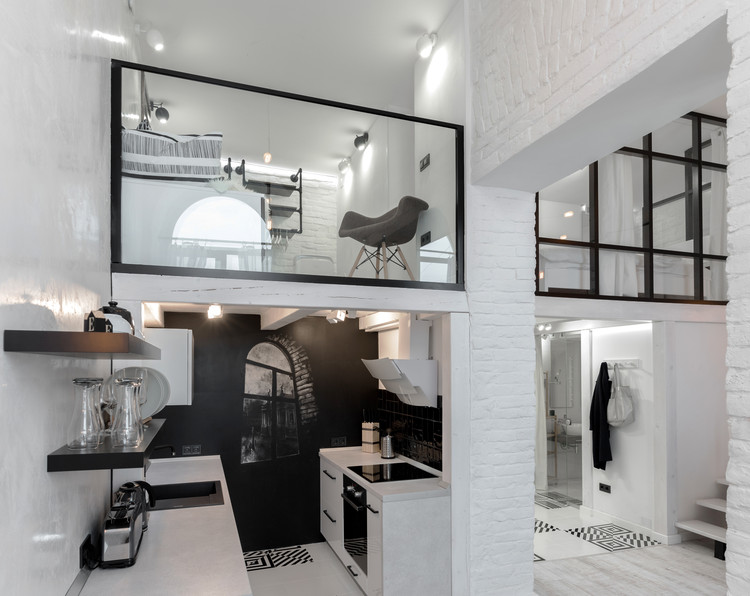
Opera Loft Corner / OM Shumelda - Residential
© Ross & Helen

Opera Loft Corner / OM Shumelda - ResidentialOpera Loft Corner / OM Shumelda - ResidentialOpera Loft Corner / OM Shumelda - ResidentialOpera Loft Corner / OM Shumelda - ResidentialOpera Loft Corner / OM Shumelda - More Images+ 19

  • Architects: OM Shumelda
  • Area Area of this architecture project Area:  56 m²
  • Year Completion year of this architecture project Year:  2017
  • Manufacturers Brands with products used in this architecture project
    Manufacturers:  Laufen, Ikea, ceramika Pilch

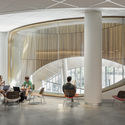
Charles Library at Temple University / Snøhetta
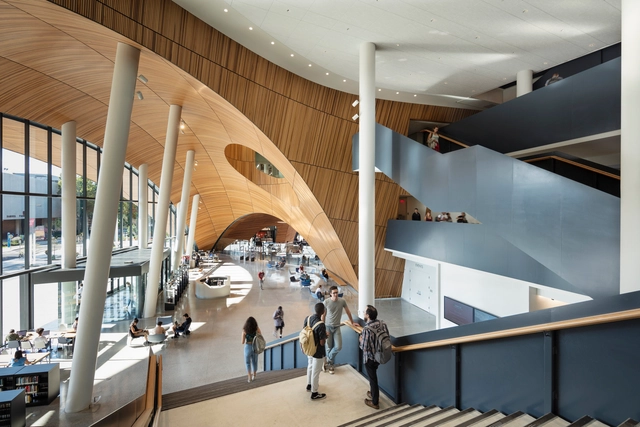
Charles Library at Temple University / Snøhetta - LibraryCharles Library at Temple University / Snøhetta - Exterior Photography, Library, FacadeCharles Library at Temple University / Snøhetta - Interior Photography, Library, Facade, Table, ChairCharles Library at Temple University / Snøhetta - Interior Photography, Library, Table, ChairCharles Library at Temple University / Snøhetta - More Images+ 32

•
Philadelphia, United States

Steam of Life Pavilion / JKMM Architects
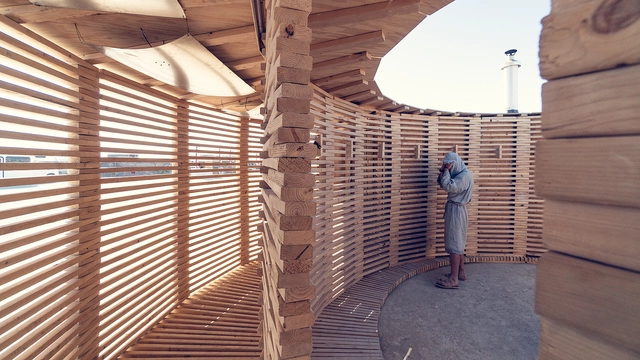
Steam of Life Pavilion / JKMM Architects - Exterior Photography, Sauna, Facade, ArchSteam of Life Pavilion / JKMM Architects - Interior Photography, Sauna, Door, Facade, Handrail, Beam, ChairSteam of Life Pavilion / JKMM Architects - Exterior Photography, Sauna, CoastSteam of Life Pavilion / JKMM Architects - SaunaSteam of Life Pavilion / JKMM Architects - More Images+ 5

•
Helsinki, Finland

Hoehyeon Community Center / Yong Ju Lee Architecture

Hoehyeon Community Center / Yong Ju Lee Architecture - Interior Photography, Community Center, BeamHoehyeon Community Center / Yong Ju Lee Architecture - Interior Photography, Community Center, Stairs, Facade, HandrailHoehyeon Community Center / Yong Ju Lee Architecture - Interior Photography, Community Center, Facade, DoorHoehyeon Community Center / Yong Ju Lee Architecture - Community CenterHoehyeon Community Center / Yong Ju Lee Architecture - More Images+ 44

Anadu Resort / Studio8

Anadu Resort / Studio8 - Exterior Photography, Interior Design, FacadeAnadu Resort / Studio8 - Interior DesignAnadu Resort / Studio8 - Interior DesignAnadu Resort / Studio8 - Interior DesignAnadu Resort / Studio8 - More Images+ 38

  • Architects: Studio8
  • Area Area of this architecture project Area:  1200 m²
  • Year Completion year of this architecture project Year:  2017
  • Manufacturers Brands with products used in this architecture project
    Manufacturers:  Tom Dixon, Bentu, Norhor

Cantilever House / MHNDU

Cantilever House / MHNDU - Houses
© Brett Boardman Photography

Cantilever House / MHNDU - Exterior Photography, Houses, FacadeCantilever House / MHNDU - Interior Photography, Houses, ChairCantilever House / MHNDU - HousesCantilever House / MHNDU - HousesCantilever House / MHNDU - More Images+ 15

•
Vaucluse, Australia
  • Architects: MHNDU
  • Area Area of this architecture project Area:  900 m²
  • Year Completion year of this architecture project Year:  2015
  • Manufacturers Brands with products used in this architecture project
    Manufacturers:  DECO Australia

The Bridge / Threefold Architects

The Bridge / Threefold Architects - Offices InteriorsThe Bridge / Threefold Architects - Offices InteriorsThe Bridge / Threefold Architects - Interior Photography, Offices Interiors, Stairs, BeamThe Bridge / Threefold Architects - Offices InteriorsThe Bridge / Threefold Architects - More Images+ 14

  • Year Completion year of this architecture project Year:  2014
  • Manufacturers Brands with products used in this architecture project
    Manufacturers:  Aecon, Construction al Timber, Prologis, RPS Planning & Development, Savills, +2

Villa NEO House / Querkopf Architekten

Villa NEO House / Querkopf Architekten - HousesVilla NEO House / Querkopf Architekten - HousesVilla NEO House / Querkopf Architekten - HousesVilla NEO House / Querkopf Architekten - HousesVilla NEO House / Querkopf Architekten - More Images+ 27

•
Rosengarten, Germany

NL_NF House / Architrend Architecture

NL_NF House / Architrend Architecture - HousesNL_NF House / Architrend Architecture - HousesNL_NF House / Architrend Architecture - HousesNL_NF House / Architrend Architecture - Interior Photography, Houses, Kitchen, Table, Chair, LightingNL_NF House / Architrend Architecture - More Images+ 13
•
Ragusa, Italy
  • Area Area of this architecture project Area:  730 m²
  • Year Completion year of this architecture project Year:  2014
  • Manufacturers Brands with products used in this architecture project
    Manufacturers:  Flexform, Lapalma, Arezzi Cucine, Bulthaup, Carlo Colombo, +16
  • Professionals: Baglieri & Ottaviano