1. ArchDaily
  2. On Facebook

On Facebook: The Latest Architecture and News

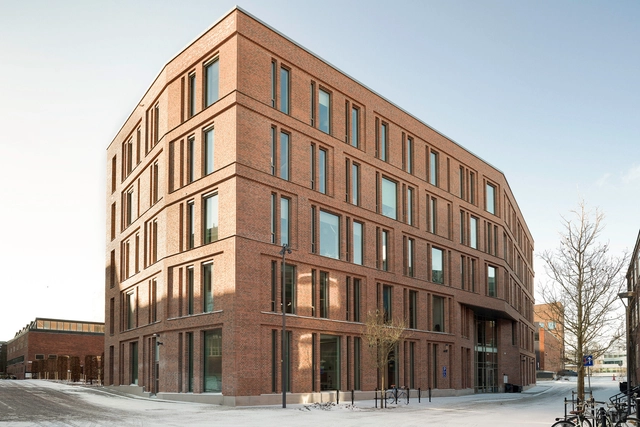
KTH Sustainability House / AIX Arkitekter

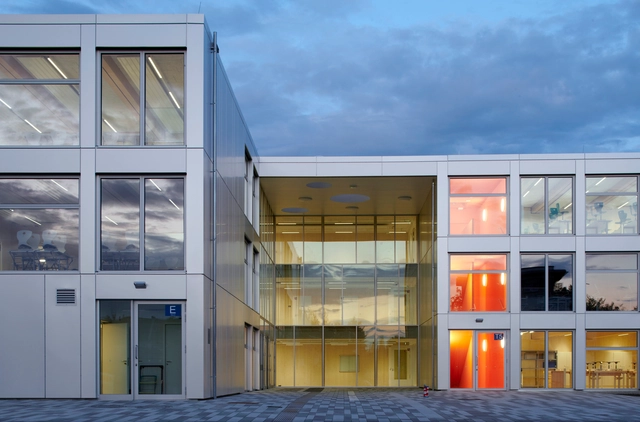
KTH Sustainability House / AIX Arkitekter - SustainabilityKTH Sustainability House / AIX Arkitekter - Exterior Photography, Sustainability, Facade, DoorKTH Sustainability House / AIX Arkitekter - Exterior Photography, Sustainability, Facade, DoorKTH Sustainability House / AIX Arkitekter - Exterior Photography, Sustainability, Facade, LightingKTH Sustainability House / AIX Arkitekter - More Images+ 30

Sister City Hotel / Atelier Ace

Sister City Hotel / Atelier Ace - Interior Photography, Refurbishment, Door, Arch, Chair, Table
© Adrian Gaut

Sister City Hotel / Atelier Ace - RefurbishmentSister City Hotel / Atelier Ace - RefurbishmentSister City Hotel / Atelier Ace - Interior Photography, Refurbishment, Lighting, ChairSister City Hotel / Atelier Ace - Interior Photography, Refurbishment, Door, FacadeSister City Hotel / Atelier Ace - More Images+ 38

  • Architects: Atelier Ace
  • Area Area of this architecture project Area:  80333 ft²
  • Year Completion year of this architecture project Year:  2019
  • Manufacturers Brands with products used in this architecture project
    Manufacturers:  AutoDesk, Adobe Systems Incorporated

Special Education School / Architectural Design & Research Institute of SCUT - TaoZhi Studio
Special Education School / Architectural Design & Research Institute of SCUT - TaoZhi Studio - Schools Special Education School / Architectural Design & Research Institute of SCUT - TaoZhi Studio - Schools Special Education School / Architectural Design & Research Institute of SCUT - TaoZhi Studio - Schools Special Education School / Architectural Design & Research Institute of SCUT - TaoZhi Studio - Schools Special Education School / Architectural Design & Research Institute of SCUT - TaoZhi Studio - More Images+ 17

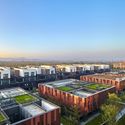
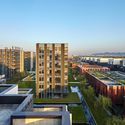
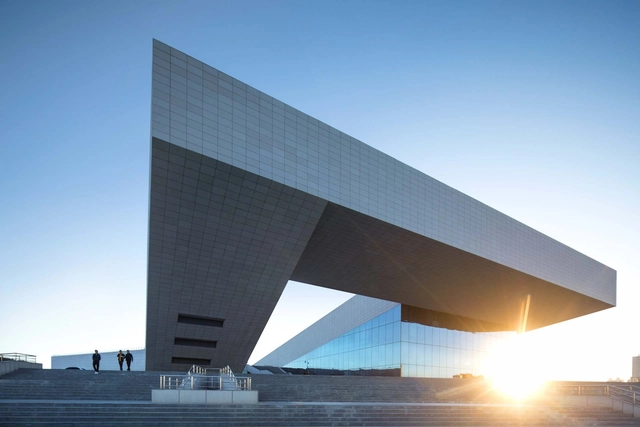
Beijing Patent Center / China Architecture Design & Research Group

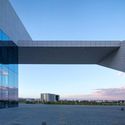
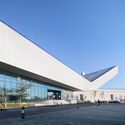
Beijing Patent Center / China Architecture Design & Research Group - Exterior Photography, Institutional Buildings, Facade, Cityscape
© Guangyuan Zhang

Beijing Patent Center / China Architecture Design & Research Group - Institutional BuildingsBeijing Patent Center / China Architecture Design & Research Group - Institutional BuildingsBeijing Patent Center / China Architecture Design & Research Group - Interior Photography, Institutional Buildings, Facade, ChairBeijing Patent Center / China Architecture Design & Research Group - Institutional BuildingsBeijing Patent Center / China Architecture Design & Research Group - More Images+ 19

Xi Xi Yi Hao Building / M.A.O.

Xi Xi Yi Hao Building / M.A.O. - Exterior Photography, Commercial Architecture, Facade, CityscapeXi Xi Yi Hao Building / M.A.O. - Exterior Photography, Commercial Architecture, FacadeXi Xi Yi Hao Building / M.A.O. - Commercial ArchitectureXi Xi Yi Hao Building / M.A.O. - Commercial ArchitectureXi Xi Yi Hao Building / M.A.O. - More Images+ 20

  • Architects: M.A.O.
  • Area Area of this architecture project Area:  57000 m²
  • Year Completion year of this architecture project Year:  2018

Jenson-DeLeeuw NZE House / Paul Lukez Architecture

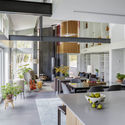
Jenson-DeLeeuw NZE House / Paul Lukez Architecture - Exterior Photography, Houses, FacadeJenson-DeLeeuw NZE House / Paul Lukez Architecture - HousesJenson-DeLeeuw NZE House / Paul Lukez Architecture - Exterior Photography, Houses, Door, FacadeJenson-DeLeeuw NZE House / Paul Lukez Architecture - Interior Photography, Houses, TableJenson-DeLeeuw NZE House / Paul Lukez Architecture - More Images+ 21

BT House / Jorgelina Tortorici & Asociados

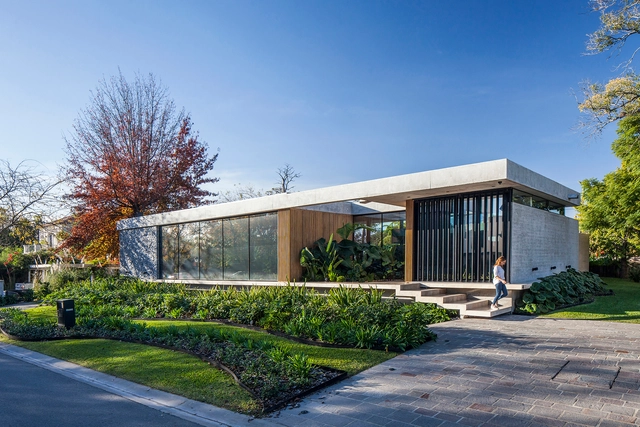
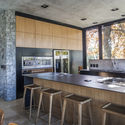
BT House / Jorgelina Tortorici & Asociados - HousesBT House / Jorgelina Tortorici & Asociados - Interior Photography, Houses, Table, ChairBT House / Jorgelina Tortorici & Asociados - Interior Photography, Houses, TableBT House / Jorgelina Tortorici & Asociados - Interior Photography, Houses, Kitchen, Beam, Chair, Countertop, TableBT House / Jorgelina Tortorici & Asociados - More Images+ 32

•
Adrogué, Argentina

Cheshm-o-Cheragh Bazaar / ABAR Office

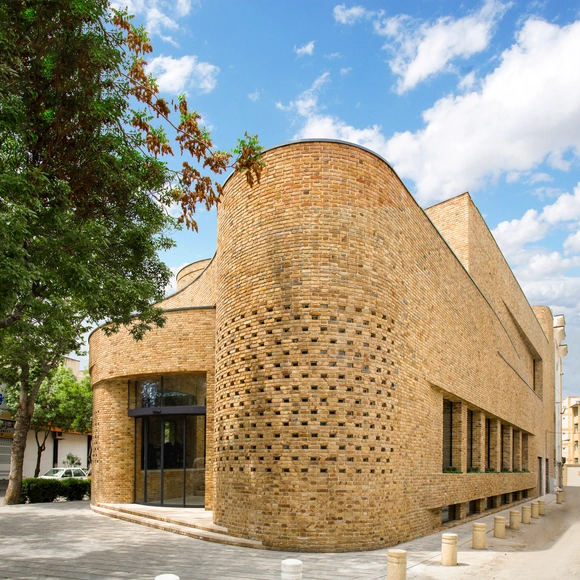
Cheshm-o-Cheragh Bazaar / ABAR Office - Commercial ArchitectureCheshm-o-Cheragh Bazaar / ABAR Office - Commercial ArchitectureCheshm-o-Cheragh Bazaar / ABAR Office - Commercial ArchitectureCheshm-o-Cheragh Bazaar / ABAR Office - Commercial ArchitectureCheshm-o-Cheragh Bazaar / ABAR Office - More Images+ 48

Breal-Sous-Vitre Public Center / Atelier 56S

Breal-Sous-Vitre Public Center / Atelier 56S - Interior Photography, Community Center, Table, Bench, ChairBreal-Sous-Vitre Public Center / Atelier 56S - Exterior Photography, Community Center, FacadeBreal-Sous-Vitre Public Center / Atelier 56S - Community CenterBreal-Sous-Vitre Public Center / Atelier 56S - Exterior Photography, Community Center, FacadeBreal-Sous-Vitre Public Center / Atelier 56S - More Images+ 15

•
Bréal-sous-Vitré, France
  • Architects: Atelier 56S
  • Area Area of this architecture project Area:  700 m²
  • Year Completion year of this architecture project Year:  2019
  • Manufacturers Brands with products used in this architecture project
    Manufacturers:  Technal, Wienerberger, BIO'BRIC, VMZINC
  • Professionals: BECB, LA PLAGE

SML Headquarters / Some Place Studio

SML Headquarters / Some Place Studio - Interior Photography, Institutional Buildings, Lighting
© Simon Oberhofer

SML Headquarters / Some Place Studio - Interior Photography, Institutional Buildings, Kitchen, Stairs, Facade, HandrailSML Headquarters / Some Place Studio - Exterior Photography, Institutional Buildings, FacadeSML Headquarters / Some Place Studio - Interior Photography, Institutional Buildings, Kitchen, Facade, LightingSML Headquarters / Some Place Studio - Exterior Photography, Institutional Buildings, FacadeSML Headquarters / Some Place Studio - More Images+ 17

  • Architects: Some Place Studio
  • Area Area of this architecture project Area:  5880 m²
  • Year Completion year of this architecture project Year:  2019

Life in Tree House / Soar Design Studio

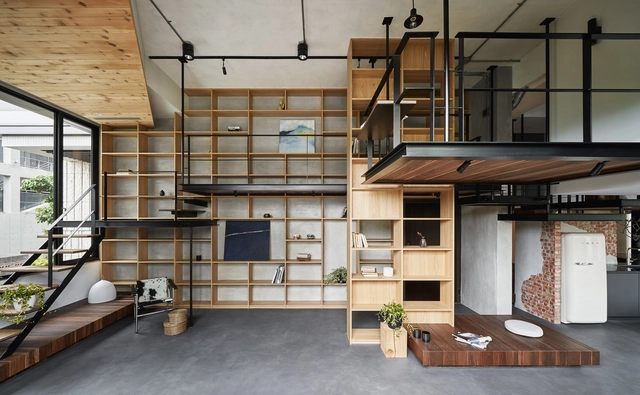
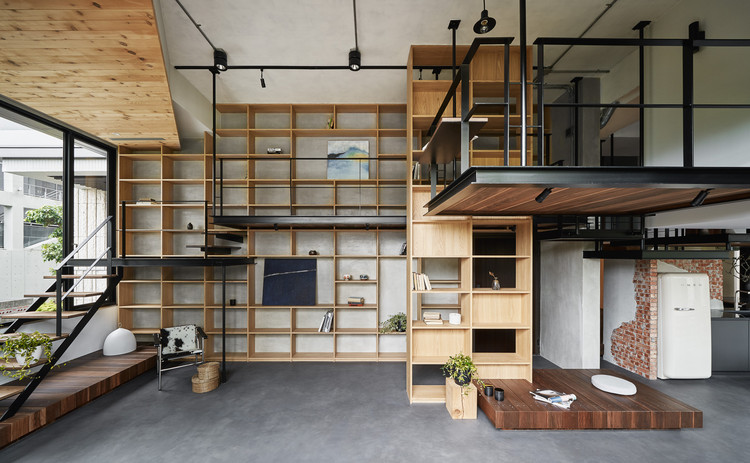
Life in Tree House / Soar Design Studio - Interior Photography, Houses, Facade, TableLife in Tree House / Soar Design Studio - Interior Photography, Houses, Stairs, Beam, Facade, HandrailLife in Tree House / Soar Design Studio - Interior Photography, Houses, Beam, Table, Lighting, ChairLife in Tree House / Soar Design Studio - HousesLife in Tree House / Soar Design Studio - More Images+ 38

•
Taipei, Taiwan
  • Architects: Soar Design Studio
  • Area Area of this architecture project Area:  114 m²
  • Year Completion year of this architecture project Year:  2019
  • Manufacturers Brands with products used in this architecture project
    Manufacturers:  AutoDesk, BEAL, Carl Hansen, Cassina, Ligne Roset

Culinary Origin / CHU-studio

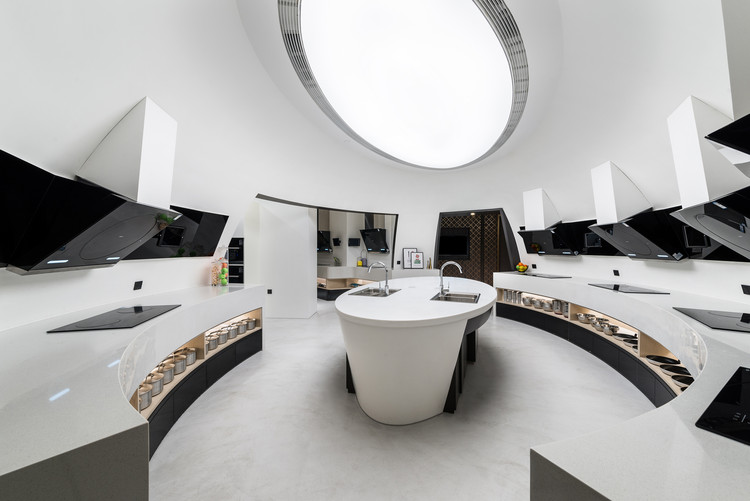
Culinary Origin / CHU-studio - Interior Design
© Ivan Chuang

Culinary Origin / CHU-studio - Interior Photography, Interior Design, Door, Table, ChairCulinary Origin / CHU-studio - Interior DesignCulinary Origin / CHU-studio - Interior DesignCulinary Origin / CHU-studio - Interior DesignCulinary Origin / CHU-studio - More Images+ 15

  • Interior Designers: CHU-studio
  • Area Area of this architecture project Area:  800 m²
  • Year Completion year of this architecture project Year:  2018

WMY Workplace Interior Design / Within-Beyond Studio

WMY Workplace Interior Design / Within-Beyond Studio - Interior Photography, Offices Interiors, FacadeWMY Workplace Interior Design / Within-Beyond Studio - Interior Photography, Offices Interiors, FacadeWMY Workplace Interior Design / Within-Beyond Studio - Interior Photography, Offices Interiors, Door, Facade, Table, ChairWMY Workplace Interior Design / Within-Beyond Studio - Exterior Photography, Offices Interiors, FacadeWMY Workplace Interior Design / Within-Beyond Studio - More Images+ 33

  • Area Area of this architecture project Area:  400 m²
  • Year Completion year of this architecture project Year:  2018
  • Manufacturers Brands with products used in this architecture project
    Manufacturers:  Han Meier Resin Ground, LMFU Office Furniture, Pengdayinuo Metal Mesh

Karamay Digital Network Control Center / HDD

Karamay Digital Network Control Center / HDD - Institutional BuildingsKaramay Digital Network Control Center / HDD - Institutional BuildingsKaramay Digital Network Control Center / HDD - Institutional BuildingsKaramay Digital Network Control Center / HDD - Institutional BuildingsKaramay Digital Network Control Center / HDD - More Images+ 14

  • Architects: HDD
  • Area Area of this architecture project Area:  48961 m²
  • Year Completion year of this architecture project Year:  2018

Albayda Pharmacy / avila arquitectos

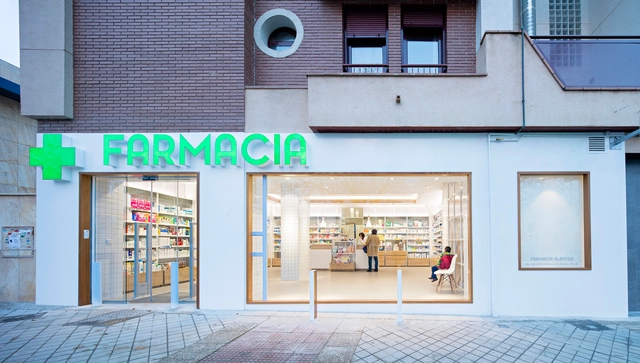
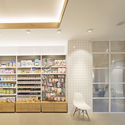
Albayda Pharmacy / avila arquitectos - Interior Photography, PharmacyAlbayda Pharmacy / avila arquitectos - Interior Photography, Pharmacy, Lighting, ChairAlbayda Pharmacy / avila arquitectos - Interior Photography, PharmacyAlbayda Pharmacy / avila arquitectos - Interior Photography, Pharmacy, Door, Arch, Chair, BenchAlbayda Pharmacy / avila arquitectos - More Images+ 11

•
Granada, Spain

Inspe Office / replus design bureau

Inspe Office / replus design bureau - Interior Photography, Offices Interiors, Kitchen, Table, Lighting, CountertopInspe Office / replus design bureau - Interior Photography, Offices Interiors, Door, FacadeInspe Office / replus design bureau - Interior Photography, Offices Interiors, Kitchen, Door, Table, Chair, LightingInspe Office / replus design bureau - Interior Photography, Offices Interiors, Facade, TableInspe Office / replus design bureau - More Images+ 16

  • Area Area of this architecture project Area:  305 m²
  • Year Completion year of this architecture project Year:  2017

ARTJAIL Offices / StudioAC

ARTJAIL Offices / StudioAC - Interior Photography, Offices Interiors, FacadeARTJAIL Offices / StudioAC - Interior Photography, Offices Interiors, Kitchen, Facade, BeamARTJAIL Offices / StudioAC - Interior Photography, Offices Interiors, KitchenARTJAIL Offices / StudioAC - Interior Photography, Offices Interiors, Kitchen, TableARTJAIL Offices / StudioAC - More Images+ 10

  • Architects: StudioAC
  • Area Area of this architecture project Area:  3400 ft²
  • Year Completion year of this architecture project Year:  2018
  • Manufacturers Brands with products used in this architecture project
    Manufacturers:  AutoDesk, Chaos Group, Ikea

Integrated Secondary School Berlin-Mahlsdorf / NKBAK

Integrated Secondary School Berlin-Mahlsdorf / NKBAK  - Schools Integrated Secondary School Berlin-Mahlsdorf / NKBAK  - Exterior Photography, Schools , Facade, DoorIntegrated Secondary School Berlin-Mahlsdorf / NKBAK  - Interior Photography, Schools , Stairs, Handrail, FacadeIntegrated Secondary School Berlin-Mahlsdorf / NKBAK  - Exterior Photography, Schools , Facade, DoorIntegrated Secondary School Berlin-Mahlsdorf / NKBAK  - More Images+ 25

•
Berlin, Germany