1. ArchDaily
  2. On Facebook

On Facebook: The Latest Architecture and News

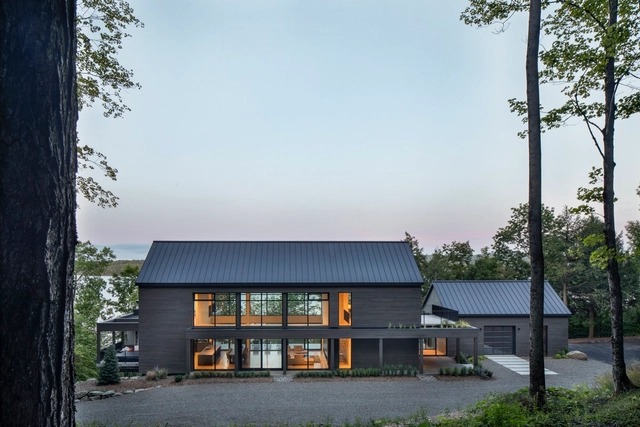
Cap St-Martin House / Bourgeois + Lechasseur architectes

Cap St-Martin House / Bourgeois + Lechasseur architectes - Exterior Photography, Houses, FacadeCap St-Martin House / Bourgeois + Lechasseur architectes - Interior Photography, Houses, Facade, Beam, ChairCap St-Martin House / Bourgeois + Lechasseur architectes - Interior Photography, Houses, FacadeCap St-Martin House / Bourgeois + Lechasseur architectes - Exterior Photography, Houses, FacadeCap St-Martin House / Bourgeois + Lechasseur architectes - More Images+ 6

Escarpment House / Takt Studio

Escarpment House / Takt Studio - Exterior Photography, Houses, Facade
© Shantanu Starick

Escarpment House / Takt Studio - HousesEscarpment House / Takt Studio - Interior Photography, Houses, Kitchen, Facade, Beam, Table, ChairEscarpment House / Takt Studio - Interior Photography, Houses, Table, ChairEscarpment House / Takt Studio - Interior Photography, Houses, Kitchen, Door, Lighting, ChairEscarpment House / Takt Studio - More Images+ 9

•
Thirroul, Australia

Handlebar Cafe / Architecture PLB

Handlebar Cafe / Architecture PLB - Exterior Photography, Coffee Shop, Table, ChairHandlebar Cafe / Architecture PLB - Interior Photography, Coffee Shop, Door, Table, ChairHandlebar Cafe / Architecture PLB - Exterior Photography, Coffee ShopHandlebar Cafe / Architecture PLB - Coffee ShopHandlebar Cafe / Architecture PLB - More Images+ 11

  • Architects: Architecture PLB
  • Area Area of this architecture project Area:  86 m²
  • Year Completion year of this architecture project Year:  2019
  • Manufacturers Brands with products used in this architecture project
    Manufacturers:  Accoya, Altro, Howdens, Nemetschek
  • Professionals: JPS Landscape Design, Arup

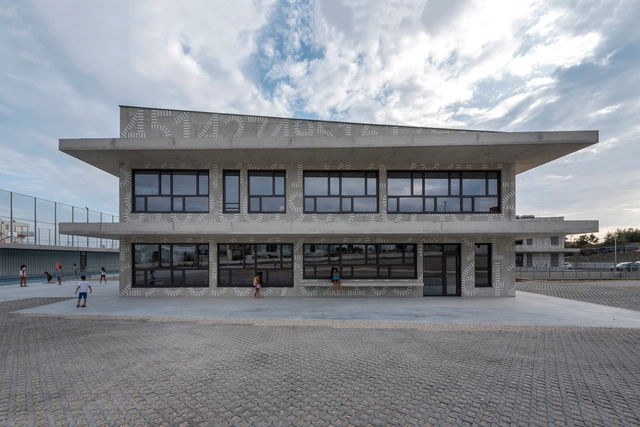
Žnjan-Pazdigrad Primary School / x3m

Žnjan-Pazdigrad Primary School / x3m - Exterior Photography, Elementary & Middle School, FacadeŽnjan-Pazdigrad Primary School / x3m - Exterior Photography, Elementary & Middle School, Facade, DoorŽnjan-Pazdigrad Primary School / x3m - Exterior Photography, Elementary & Middle School, FacadeŽnjan-Pazdigrad Primary School / x3m - Elementary & Middle SchoolŽnjan-Pazdigrad Primary School / x3m - More Images+ 56

  • Architects: x3m
  • Area Area of this architecture project Area:  11600 m²
  • Year Completion year of this architecture project Year:  2017
  • Manufacturers Brands with products used in this architecture project
    Manufacturers:  PFLEIDERER, Sika, ALUKÖNIGSTAHL, Cemex, Dulex, +4
  • Professionals: Ognjen Truta

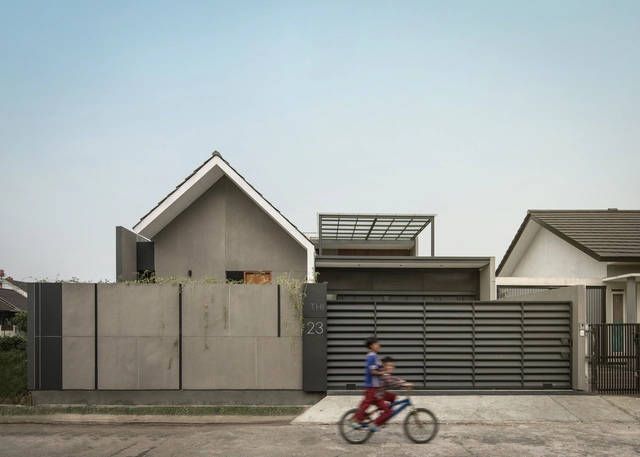
SH House / RUANGRONA

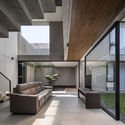
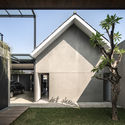
SH House / RUANGRONA - Interior Photography, Houses, FacadeSH House / RUANGRONA - HousesSH House / RUANGRONA - Interior Photography, Houses, FacadeSH House / RUANGRONA - Exterior Photography, Houses, FacadeSH House / RUANGRONA - More Images+ 14

•
Kecamatan Bandung Kulon, Indonesia
  • Architects: RUANGRONA
  • Area Area of this architecture project Area:  406 m²
  • Year Completion year of this architecture project Year:  2019
  • Manufacturers Brands with products used in this architecture project
    Manufacturers:  Alexindo, Krono Wisma Sehati, Niro granite
  • Professionals: Gudhome

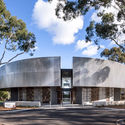
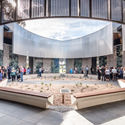
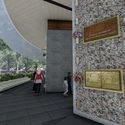
Atrium of Holy Angels Mausoleum / Harmer Architecture

Atrium of Holy Angels Mausoleum / Harmer Architecture - Exterior Photography, Crypts & Mausoleums, FacadeAtrium of Holy Angels Mausoleum / Harmer Architecture - Interior Photography, Crypts & Mausoleums, FacadeAtrium of Holy Angels Mausoleum / Harmer Architecture - Crypts & MausoleumsAtrium of Holy Angels Mausoleum / Harmer Architecture - Interior Photography, Crypts & Mausoleums, FacadeAtrium of Holy Angels Mausoleum / Harmer Architecture - More Images+ 15
Blade House / Takt Studio

Blade House / Takt Studio - HousesBlade House / Takt Studio - HousesBlade House / Takt Studio - Interior Photography, Houses, Facade, Table, ChairBlade House / Takt Studio - HousesBlade House / Takt Studio - More Images+ 17

•
Coledale, Australia

LMCC’s Arts Center / Pei Cobb Freed & Partners

LMCC’s Arts Center / Pei Cobb Freed & Partners - Exterior Photography, Visual Arts Center, Door, FacadeLMCC’s Arts Center / Pei Cobb Freed & Partners - Interior Photography, Visual Arts Center, Beam, ColumnLMCC’s Arts Center / Pei Cobb Freed & Partners - Interior Photography, Visual Arts Center, BeamLMCC’s Arts Center / Pei Cobb Freed & Partners - Visual Arts CenterLMCC’s Arts Center / Pei Cobb Freed & Partners - More Images+ 6

McDonald Residence / Jayson Pate Design
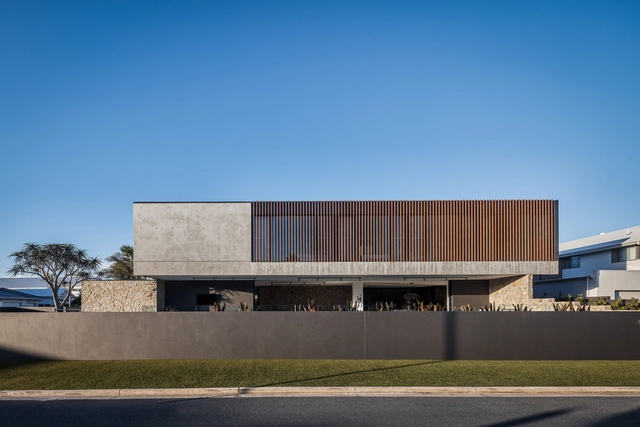
McDonald Residence / Jayson Pate Design - Exterior Photography, House Interiors, FacadeMcDonald Residence / Jayson Pate Design - Interior Photography, House Interiors, TableMcDonald Residence / Jayson Pate Design - House InteriorsMcDonald Residence / Jayson Pate Design - House InteriorsMcDonald Residence / Jayson Pate Design - More Images+ 18
Darlington Brickworks / Glyde Bautovich
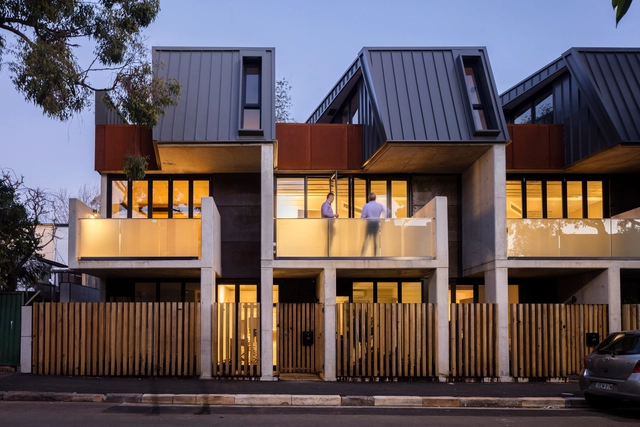
Darlington Brickworks / Glyde Bautovich - Interior Photography, Residential, FacadeDarlington Brickworks / Glyde Bautovich - Exterior Photography, Residential, FacadeDarlington Brickworks / Glyde Bautovich - Interior Photography, Residential, Kitchen, Door, Beam, CountertopDarlington Brickworks / Glyde Bautovich - Interior Photography, Residential, FacadeDarlington Brickworks / Glyde Bautovich - More Images+ 20
  • Architects: Glyde Bautovich
  • Area Area of this architecture project Area:  1442 m²
  • Year Completion year of this architecture project Year:  2018
  • Manufacturers Brands with products used in this architecture project
    Manufacturers:  GRAPHISOFT, James Hardie Australia, Cladding Australia, Colorbond, James Hardie, +1

The Bricks House / HGE Architect

The Bricks House / HGE Architect - Exterior Photography, Sustainability, FacadeThe Bricks House / HGE Architect - Exterior Photography, Sustainability, FacadeThe Bricks House / HGE Architect - Interior Photography, SustainabilityThe Bricks House / HGE Architect - Exterior Photography, SustainabilityThe Bricks House / HGE Architect - More Images+ 44

  • Architects: HGE Architect
  • Area Area of this architecture project Area:  300 m²
  • Year Completion year of this architecture project Year:  2016
  • Manufacturers Brands with products used in this architecture project
    Manufacturers:  AutoDesk, Geberit, Grohe, Lumion, Adobe Systems Incorporated, +2

Jiu Li Hot Pot / Chengdu Wan Qian Ji Environmental Art and Design

Jiu Li Hot Pot / Chengdu Wan Qian Ji Environmental Art and Design - Interior Photography, Interior Design, Kitchen, Beam, Table, ChairJiu Li Hot Pot / Chengdu Wan Qian Ji Environmental Art and Design - Interior Photography, Interior Design, Kitchen, Table, ChairJiu Li Hot Pot / Chengdu Wan Qian Ji Environmental Art and Design - Interior Photography, Interior Design, Arch, Lighting, TableJiu Li Hot Pot / Chengdu Wan Qian Ji Environmental Art and Design - Interior DesignJiu Li Hot Pot / Chengdu Wan Qian Ji Environmental Art and Design - More Images+ 23

Red Barn / Roger Ferris + Partners

Red Barn / Roger Ferris + Partners - Exterior Photography, Houses, FacadeRed Barn / Roger Ferris + Partners - Exterior Photography, HousesRed Barn / Roger Ferris + Partners - Exterior Photography, Houses, FacadeRed Barn / Roger Ferris + Partners - HousesRed Barn / Roger Ferris + Partners - More Images+ 6

Multifunctional Hall in Malta / SAALS Architecture
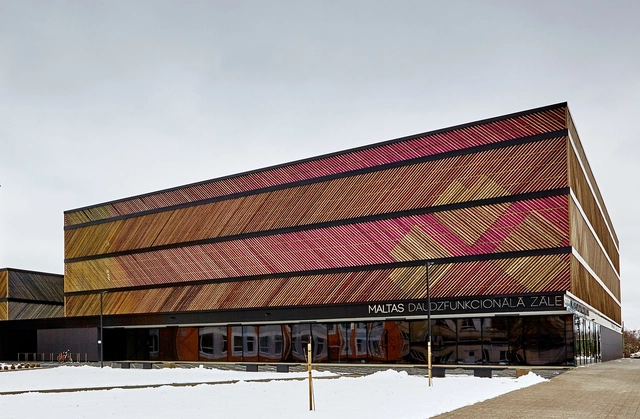
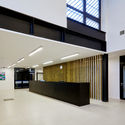
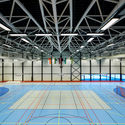
Multifunctional Hall in Malta / SAALS Architecture - Interior Photography, Cultural Center, ChairMultifunctional Hall in Malta / SAALS Architecture - Interior Photography, Cultural Center, FacadeMultifunctional Hall in Malta / SAALS Architecture - Cultural CenterMultifunctional Hall in Malta / SAALS Architecture - Cultural CenterMultifunctional Hall in Malta / SAALS Architecture - More Images+ 24

Parking Building IMEC / Stéphane Beel Architects

Parking Building IMEC / Stéphane Beel Architects -           ParkingParking Building IMEC / Stéphane Beel Architects -           ParkingParking Building IMEC / Stéphane Beel Architects -           ParkingParking Building IMEC / Stéphane Beel Architects -           ParkingParking Building IMEC / Stéphane Beel Architects - More Images+ 12

•
Leuven, Belgium
  • Architects: Stéphane Beel Architects
  • Area Area of this architecture project Area:  20000 m²
  • Year Completion year of this architecture project Year:  2018
  • Professionals: Sweco

Villa Moos Residence / Biehler Weith
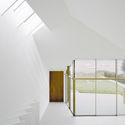
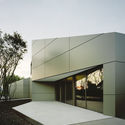
Villa Moos Residence / Biehler Weith - Exterior Photography, Houses, Door, FacadeVilla Moos Residence / Biehler Weith - Interior Photography, HousesVilla Moos Residence / Biehler Weith - HousesVilla Moos Residence / Biehler Weith - Interior Photography, Houses, FacadeVilla Moos Residence / Biehler Weith - More Images+ 31
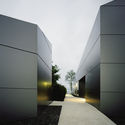
  • Architects: Biehler Weith
  • Year Completion year of this architecture project Year:  2014
  • Manufacturers Brands with products used in this architecture project
    Manufacturers:  Mutina, Sky-Frame, Alucobond, Minotti, Viabizzuno

Verdant Verandahs House / HYLA Architects

Verdant Verandahs House / HYLA Architects - Exterior Photography, Houses, Facade
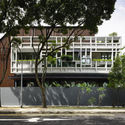
© Derek Swalwell

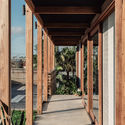
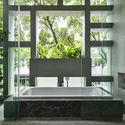
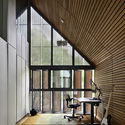
Verdant Verandahs House / HYLA Architects - Exterior Photography, Houses, FacadeVerdant Verandahs House / HYLA Architects - HousesVerdant Verandahs House / HYLA Architects - Interior Photography, Houses, Facade, Beam, TableVerdant Verandahs House / HYLA Architects - HousesVerdant Verandahs House / HYLA Architects - More Images+ 13
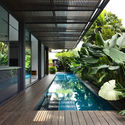
House of Windows / officePROJECT

House of Windows / officePROJECT - HotelsHouse of Windows / officePROJECT - HotelsHouse of Windows / officePROJECT - HotelsHouse of Windows / officePROJECT - HotelsHouse of Windows / officePROJECT - More Images+ 31

•
Huzhou, China
  • Architects: officePROJECT
  • Area Area of this architecture project Area:  375 m²
  • Year Completion year of this architecture project Year:  2019