1. ArchDaily
  2. On Facebook

On Facebook: The Latest Architecture and News

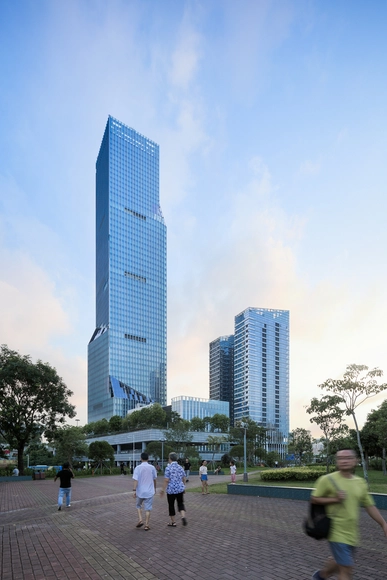
Shenzhen North Station Huide Tower / HPP Architects

Shenzhen North Station Huide Tower / HPP Architects - OfficesShenzhen North Station Huide Tower / HPP Architects - Exterior Photography, Offices, CityscapeShenzhen North Station Huide Tower / HPP Architects - OfficesShenzhen North Station Huide Tower / HPP Architects - Exterior Photography, Offices, Facade, CityscapeShenzhen North Station Huide Tower / HPP Architects - More Images+ 23

•
Shenzhen, China

New Access to Gironella's Historic Center / Carles Enrich Studio

New Access to Gironella's Historic Center  / Carles Enrich Studio - Infrastructure
© José Hevia
New Access to Gironella's Historic Center  / Carles Enrich Studio - InfrastructureNew Access to Gironella's Historic Center  / Carles Enrich Studio - Exterior Photography, Infrastructure, Facade, StairsNew Access to Gironella's Historic Center  / Carles Enrich Studio - InfrastructureNew Access to Gironella's Historic Center  / Carles Enrich Studio - Exterior Photography, Infrastructure, FacadeNew Access to Gironella's Historic Center  / Carles Enrich Studio - More Images+ 31

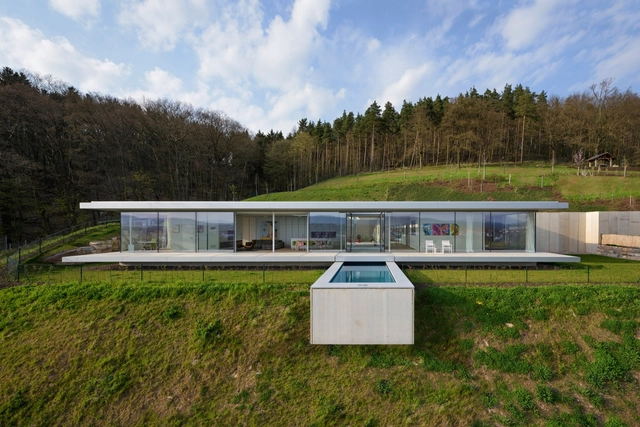
Villa K / Paul de Ruiter Architects
Villa K / Paul de Ruiter Architects - Interior Photography, HousesVilla K / Paul de Ruiter Architects - HousesVilla K / Paul de Ruiter Architects - HousesVilla K / Paul de Ruiter Architects - Exterior Photography, Houses, Facade, DoorVilla K / Paul de Ruiter Architects - More Images+ 16

  • Area Area of this architecture project Area:  248 m²
  • Year Completion year of this architecture project Year:  2014
  • Manufacturers Brands with products used in this architecture project
    Manufacturers:  GIRA, panoramah!®

Society Hotel Bingen / Waechter Architecture

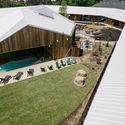
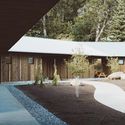
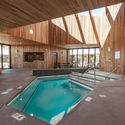
Society Hotel Bingen / Waechter Architecture - Interior Photography, Hotels, TableSociety Hotel Bingen / Waechter Architecture - Exterior Photography, Hotels, Facade, ChairSociety Hotel Bingen / Waechter Architecture - HotelsSociety Hotel Bingen / Waechter Architecture - HotelsSociety Hotel Bingen / Waechter Architecture - More Images+ 22

HEYTEA Jing An Kerry Centre / Nota Architects

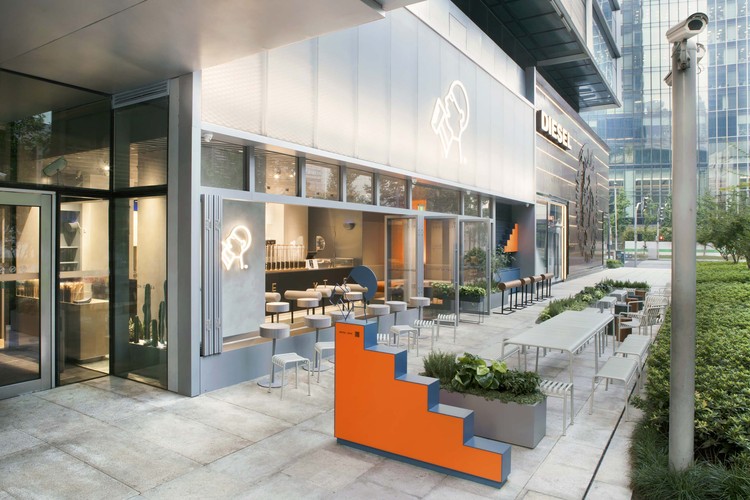
HEYTEA Jing An Kerry Centre / Nota Architects - Interior Photography, Interior Design, Facade, Door, Table, ChairHEYTEA Jing An Kerry Centre / Nota Architects - Interior DesignHEYTEA Jing An Kerry Centre / Nota Architects - Interior DesignHEYTEA Jing An Kerry Centre / Nota Architects - Interior DesignHEYTEA Jing An Kerry Centre / Nota Architects - More Images+ 21

Self-service Library Station / ArchSD

Self-service Library Station / ArchSD - Exterior Photography, Library, FacadeSelf-service Library Station / ArchSD - LibrarySelf-service Library Station / ArchSD - Interior Photography, Library, Deck, Beam, Facade, ArchSelf-service Library Station / ArchSD - LibrarySelf-service Library Station / ArchSD - More Images+ 12

Little House with a Big Terrace / Takuro Yamamoto Architects

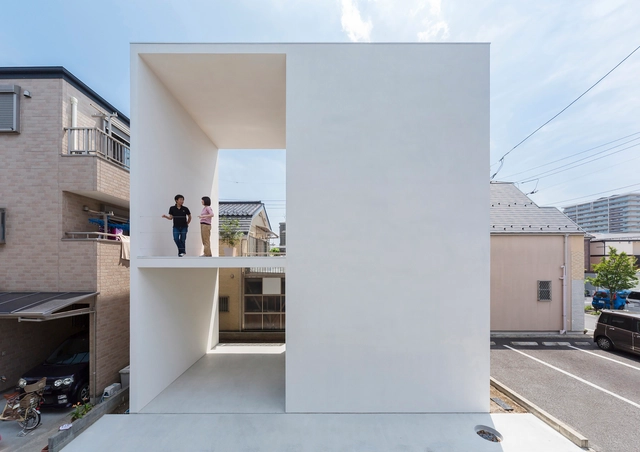
Little House with a Big Terrace  / Takuro Yamamoto Architects - Interior Photography, Houses, TableLittle House with a Big Terrace  / Takuro Yamamoto Architects - Interior Photography, HousesLittle House with a Big Terrace  / Takuro Yamamoto Architects - Interior Photography, Houses, Facade, DoorLittle House with a Big Terrace  / Takuro Yamamoto Architects - Interior Photography, Houses, Bedroom, Door, TableLittle House with a Big Terrace  / Takuro Yamamoto Architects - More Images+ 23

•
Tokyo, Japan

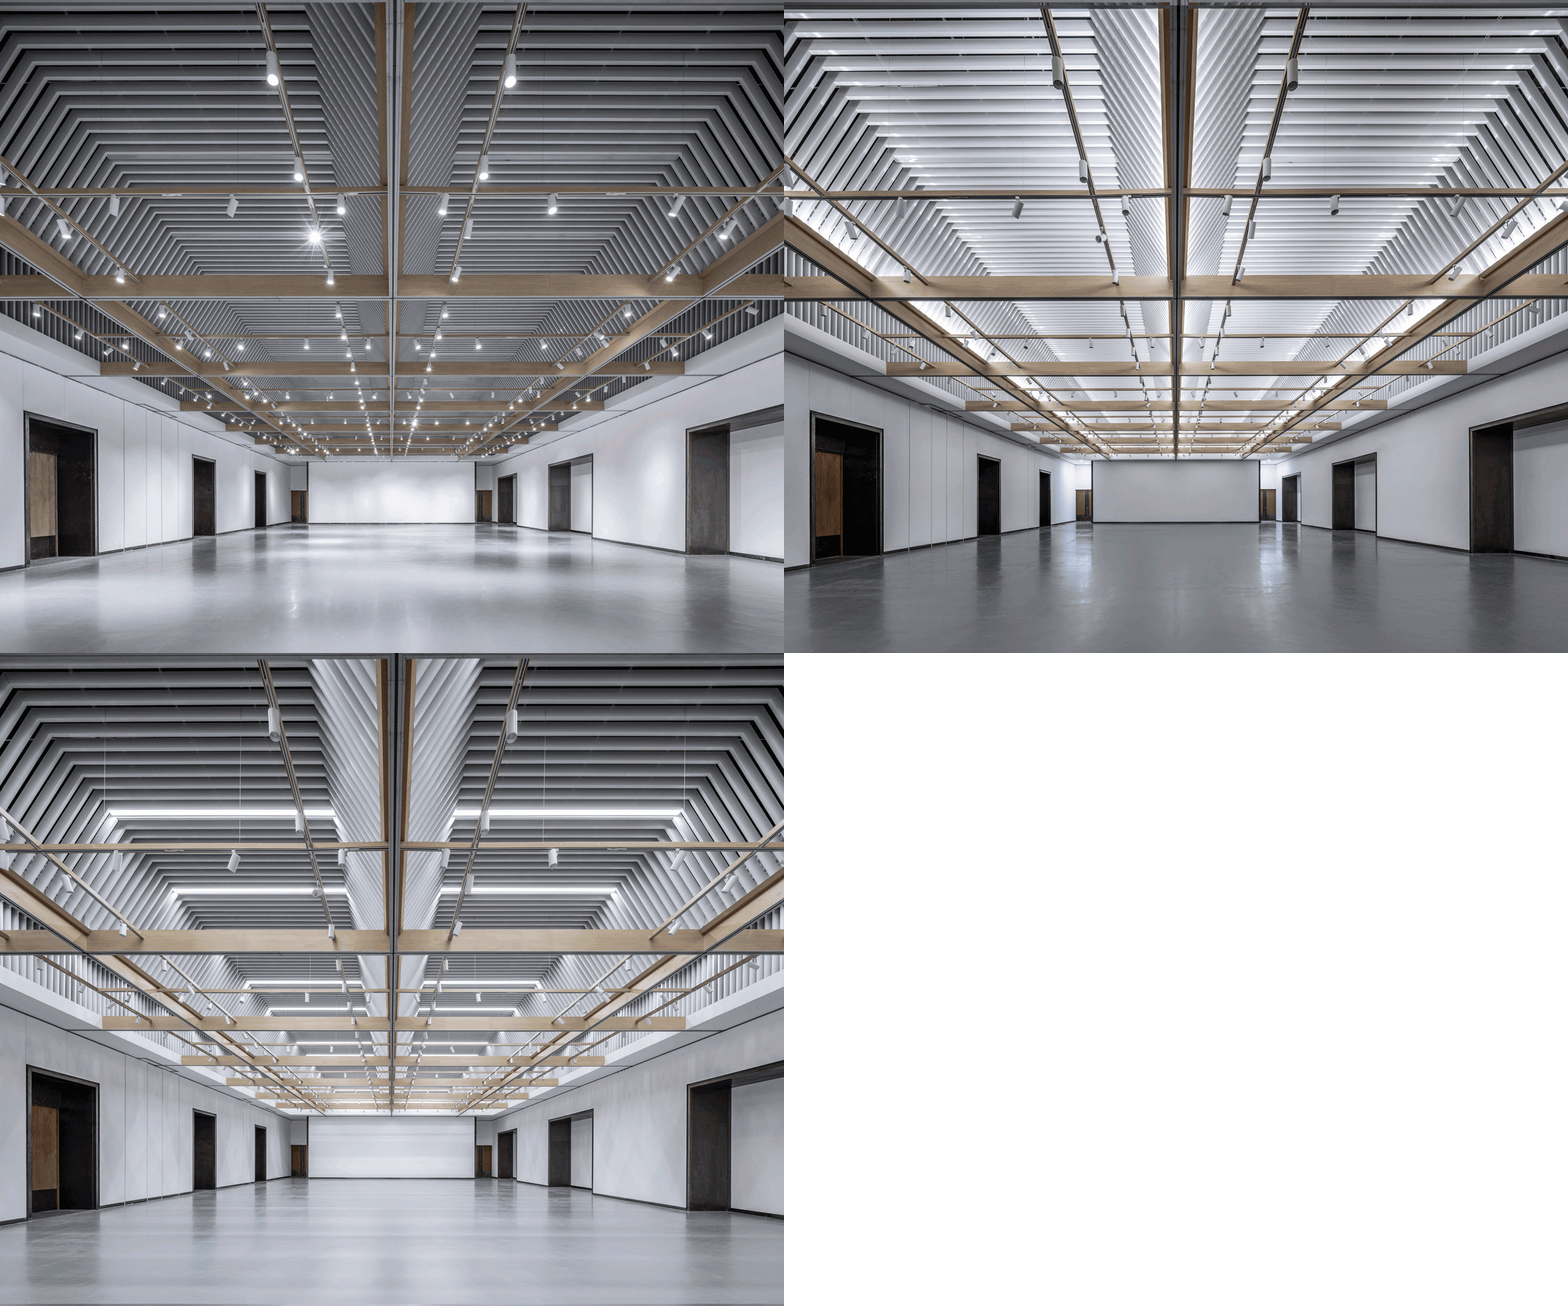
Multi-function Hall Renovation of Academy of Arts and Design / Beijing New Era Construction Engineering Design

Independence Library and Apartments / John Ronan Architects

Independence Library and Apartments / John Ronan Architects - Exterior Photography, Sustainability, Facade
© James Florio

Independence Library and Apartments / John Ronan Architects - Exterior Photography, Sustainability, FacadeIndependence Library and Apartments / John Ronan Architects - Interior Photography, SustainabilityIndependence Library and Apartments / John Ronan Architects - Sustainability, FacadeIndependence Library and Apartments / John Ronan Architects - SustainabilityIndependence Library and Apartments / John Ronan Architects - More Images+ 25

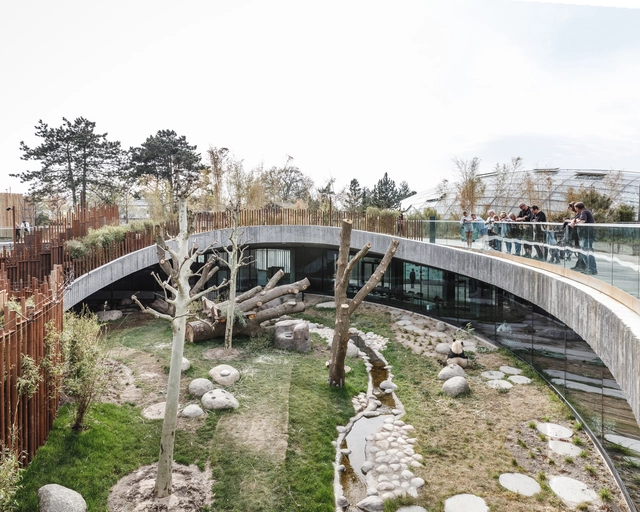
Panda House Observation Center / BIG

Panda House Observation Center / BIG - Exterior Photography, Zoo, GardenPanda House Observation Center / BIG - ZooPanda House Observation Center / BIG - Interior Photography, Zoo, Facade, Chair, TablePanda House Observation Center / BIG - Interior Photography, Zoo, Facade, ArchPanda House Observation Center / BIG - More Images+ 13

•
Frederiksberg, Denmark
  • Area Area of this architecture project Area:  2450 m²
  • Year Completion year of this architecture project Year:  2019

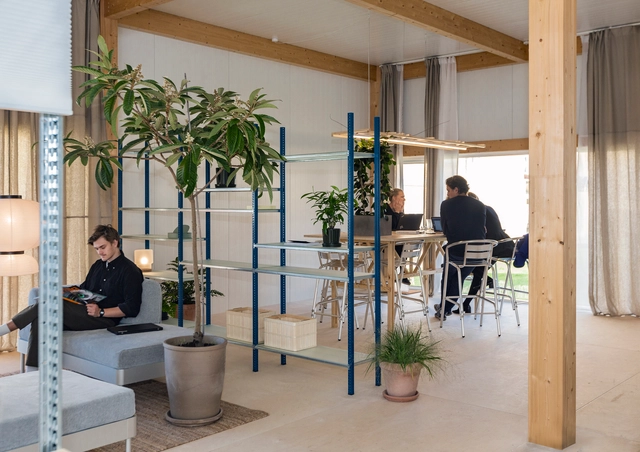
Nordic Health Lab / Arcgency

Nordic Health Lab  / Arcgency - Interior Photography, Offices Interiors, Beam, Facade, TableNordic Health Lab  / Arcgency - Interior Photography, Offices Interiors, Facade, ChairNordic Health Lab  / Arcgency - Interior Photography, Offices Interiors, Table, ChairNordic Health Lab  / Arcgency - Exterior Photography, Offices Interiors, Garden, Facade, ChairNordic Health Lab  / Arcgency - More Images+ 12

  • Architects: Arcgency
  • Area Area of this architecture project Area:  150 m²
  • Year Completion year of this architecture project Year:  2018

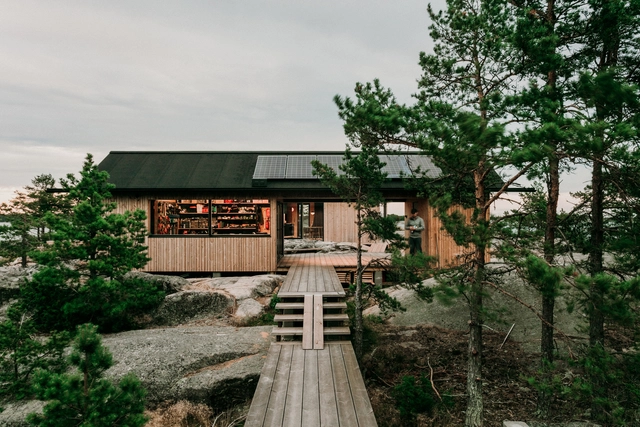
Project Ö Cabin / Aleksi Hautamäki

Project Ö Cabin / Aleksi Hautamäki - Interior Photography, Houses, BeamProject Ö Cabin / Aleksi Hautamäki - HousesProject Ö Cabin / Aleksi Hautamäki - Exterior Photography, Houses, StairsProject Ö Cabin / Aleksi Hautamäki - Interior Photography, Houses, Kitchen, Beam, Facade, TableProject Ö Cabin / Aleksi Hautamäki - More Images+ 24

•
Kimito island municipality, Finland
  • Architects: Aleksi Hautamäki
  • Area Area of this architecture project Area:  75 m²
  • Year Completion year of this architecture project Year:  2019
  • Manufacturers Brands with products used in this architecture project
    Manufacturers:  AutoDesk, Lunawood, Vectorworks, iGuzzini, Abvent, +14

Minimum Security Prison of Nanterre / LAN Architecture

Minimum Security Prison of Nanterre / LAN Architecture - Exterior Photography, Institutional Buildings, Facade
© Cyrille Weiner

Minimum Security Prison of Nanterre / LAN Architecture - Exterior Photography, Institutional Buildings, FacadeMinimum Security Prison of Nanterre / LAN Architecture - Institutional BuildingsMinimum Security Prison of Nanterre / LAN Architecture - Institutional BuildingsMinimum Security Prison of Nanterre / LAN Architecture - Institutional BuildingsMinimum Security Prison of Nanterre / LAN Architecture - More Images+ 16

  • Architects: LAN Architecture
  • Area Area of this architecture project Area:  4350 m²
  • Year Completion year of this architecture project Year:  2019

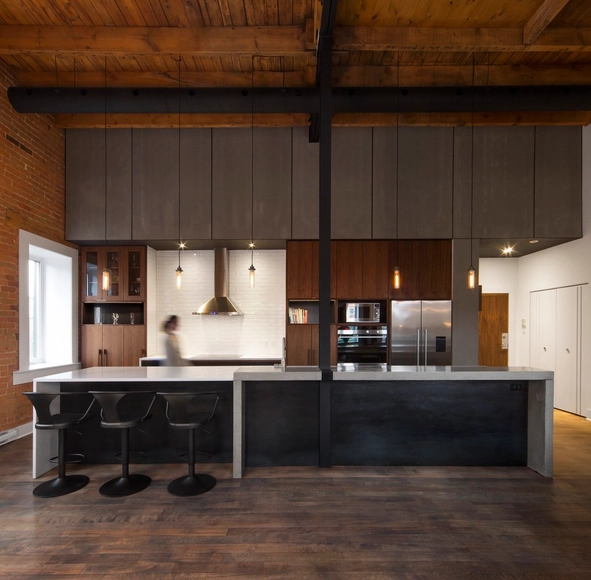
Loft Duvernay / BOOM TOWN

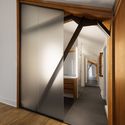
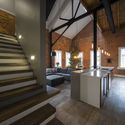
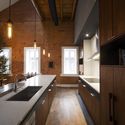
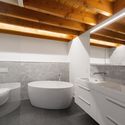
Loft Duvernay / BOOM TOWN - RenovationLoft Duvernay / BOOM TOWN - Interior Photography, Renovation, Stairs, Beam, Table, ChairLoft Duvernay / BOOM TOWN - Interior Photography, Renovation, Kitchen, Beam, Sink, CountertopLoft Duvernay / BOOM TOWN - Interior Photography, Renovation, Bathroom, SinkLoft Duvernay / BOOM TOWN - More Images+ 5

•
Montreal, Canada
  • Architects: BOOM TOWN
  • Area Area of this architecture project Area:  170 m²
  • Year Completion year of this architecture project Year:  2018
  • Manufacturers Brands with products used in this architecture project
    Manufacturers:  Atelier B, Batimat, Ceragres, Ramacieri Soligo

Shanghai Corduroy Factory Renovation / FTA Group GmbH

Shanghai Corduroy Factory Renovation / FTA Group GmbH - Exterior Photography, Commercial Architecture, FacadeShanghai Corduroy Factory Renovation / FTA Group GmbH - Interior Photography, Commercial Architecture, Facade, DoorShanghai Corduroy Factory Renovation / FTA Group GmbH - Interior Photography, Commercial Architecture, Stairs, Facade, HandrailShanghai Corduroy Factory Renovation / FTA Group GmbH - Interior Photography, Commercial Architecture, Kitchen, Table, ChairShanghai Corduroy Factory Renovation / FTA Group GmbH - More Images+ 27

  • Architects: FTA Group GmbH
  • Area Area of this architecture project Area:  2440 m²
  • Year Completion year of this architecture project Year:  2018
  • Manufacturers Brands with products used in this architecture project
    Manufacturers:  Simon, AS, CIMIC

Showfields / LUKSTUDIO

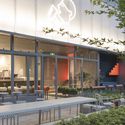
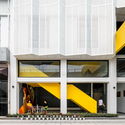
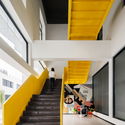
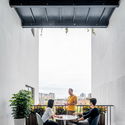
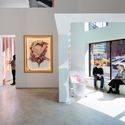
Showfields / LUKSTUDIO - Exterior Photography, Interior Design, FacadeShowfields / LUKSTUDIO - Interior Photography, Interior Design, FacadeShowfields / LUKSTUDIO - Interior Photography, Interior DesignShowfields / LUKSTUDIO - Interior DesignShowfields / LUKSTUDIO - More Images+ 20

  • Architects: LUKSTUDIO
  • Area Area of this architecture project Area:  1366 m²
  • Year Completion year of this architecture project Year:  2019

The Farmer Bazaar / Rural Culture D-R-C

The Farmer Bazaar  / Rural Culture D-R-C - MarketThe Farmer Bazaar  / Rural Culture D-R-C - MarketThe Farmer Bazaar  / Rural Culture D-R-C - MarketThe Farmer Bazaar  / Rural Culture D-R-C - MarketThe Farmer Bazaar  / Rural Culture D-R-C - More Images+ 29

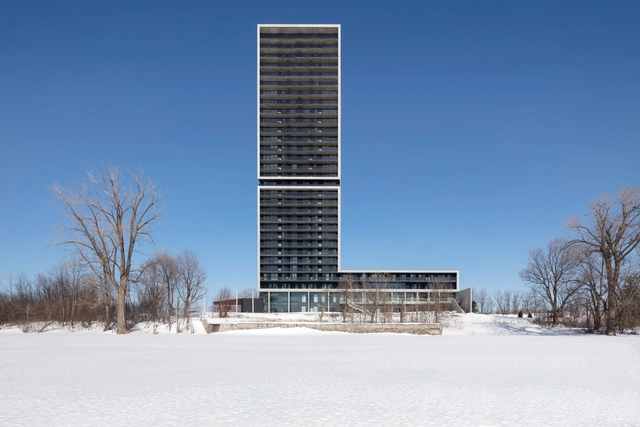
Panorama Residential Building / ACDF Architecture

Panorama Residential Building / ACDF Architecture - Exterior Photography, ResidentialPanorama Residential Building / ACDF Architecture - Interior Photography, Residential, Kitchen, Facade, Chair, CountertopPanorama Residential Building / ACDF Architecture - Interior Photography, Residential, Kitchen, LightingPanorama Residential Building / ACDF Architecture - Exterior Photography, Residential, Facade, CityscapePanorama Residential Building / ACDF Architecture - More Images+ 24