1. ArchDaily
  2. On Facebook

On Facebook: The Latest Architecture and News
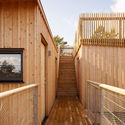
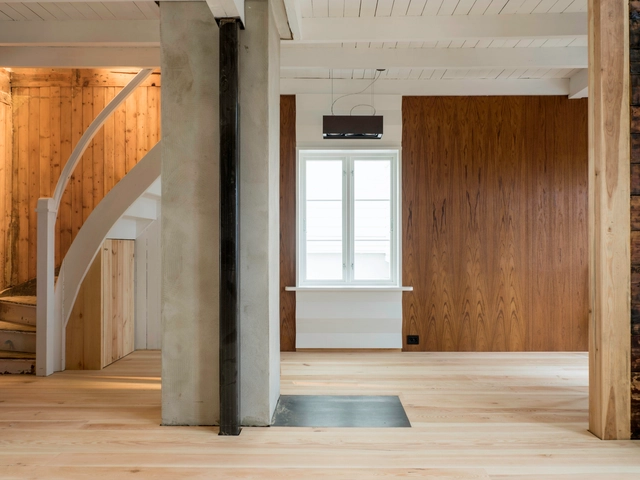
Risbakken Small Town House / Hoem + Folstad Arkitekter

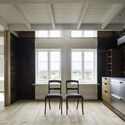
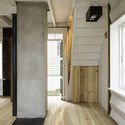
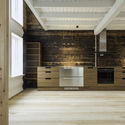
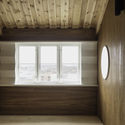
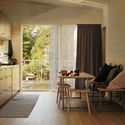
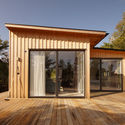
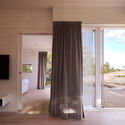
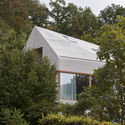
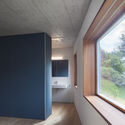
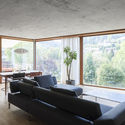
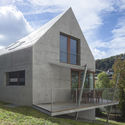
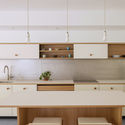
Risbakken Small Town House / Hoem + Folstad Arkitekter - House InteriorsRisbakken Small Town House / Hoem + Folstad Arkitekter - Interior Photography, House Interiors, Beam, FacadeRisbakken Small Town House / Hoem + Folstad Arkitekter - House InteriorsRisbakken Small Town House / Hoem + Folstad Arkitekter - Interior Photography, House Interiors, BeamRisbakken Small Town House / Hoem + Folstad Arkitekter - More Images+ 18

  • Area Area of this architecture project Area:  40 m²
  • Year Completion year of this architecture project Year:  2018
  • Manufacturers Brands with products used in this architecture project
    Manufacturers:  Dinesen, Made by wood, Meling, Prolicht, Vitra

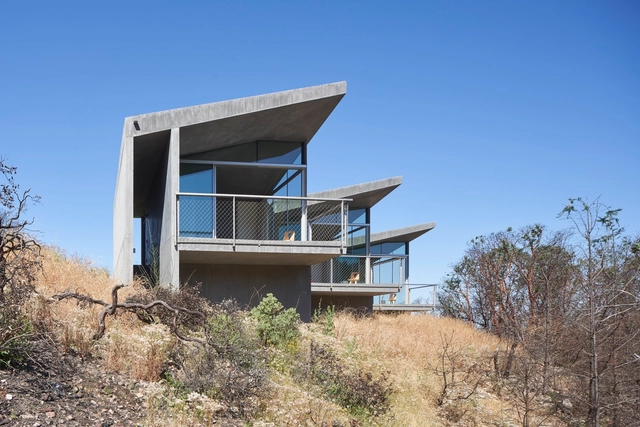
Ridge House / Mork-Ulnes Architects

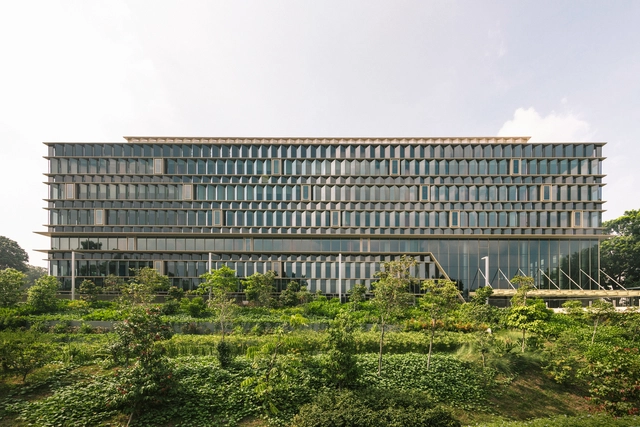
5 Science Park Drive Flagship Building / Serie Architects + Multiply Architects

5 Science Park Drive Flagship Building / Serie Architects + Multiply Architects - Exterior Photography, Sustainability, Facade5 Science Park Drive Flagship Building / Serie Architects + Multiply Architects - Interior Photography, Sustainability, Facade5 Science Park Drive Flagship Building / Serie Architects + Multiply Architects - Exterior Photography, Sustainability, Facade5 Science Park Drive Flagship Building / Serie Architects + Multiply Architects - Interior Photography, Sustainability, Stairs5 Science Park Drive Flagship Building / Serie Architects + Multiply Architects - More Images+ 13

Bygdøynesveien 15 Residential Complex / Reiulf Ramstad Architects

Bygdøynesveien 15 Residential Complex / Reiulf Ramstad Architects - Exterior Photography, Houses, Door, FacadeBygdøynesveien 15 Residential Complex / Reiulf Ramstad Architects - Exterior Photography, Houses, FacadeBygdøynesveien 15 Residential Complex / Reiulf Ramstad Architects - Interior Photography, Houses, Bathroom, Facade, DoorBygdøynesveien 15 Residential Complex / Reiulf Ramstad Architects - Exterior Photography, Houses, Door, FacadeBygdøynesveien 15 Residential Complex / Reiulf Ramstad Architects - More Images+ 17

•
Oslo, Norway
  • Architects: Reiulf Ramstad Architects
  • Area Area of this architecture project Area:  6820 m²
  • Year Completion year of this architecture project Year:  2019
  • Manufacturers Brands with products used in this architecture project
    Manufacturers:  Randers Tegl

Windows and Doors Showroom / PUJU + WUY

Windows and Doors Showroom / PUJU + WUY - Interior DesignWindows and Doors Showroom / PUJU + WUY - Interior DesignWindows and Doors Showroom / PUJU + WUY - Interior DesignWindows and Doors Showroom / PUJU + WUY - Interior DesignWindows and Doors Showroom / PUJU + WUY - More Images+ 23

  • Interior Designers: PUJU, WUY
  • Area Area of this architecture project Area:  180 m²
  • Year Completion year of this architecture project Year:  2019
  • Manufacturers Brands with products used in this architecture project
    Manufacturers:  Nature, Romantic, orest house
  • Professionals: PUJU, Wow

Zartmann House / Anders Berensson Architects

Zartmann House / Anders Berensson Architects - Interior Photography, Houses, Countertop, Chair, TableZartmann House / Anders Berensson Architects - Exterior Photography, HousesZartmann House / Anders Berensson Architects - HousesZartmann House / Anders Berensson Architects - Exterior Photography, Houses, Handrail, FacadeZartmann House / Anders Berensson Architects - More Images+ 14

•
Värmdö NO, Sweden
  • Area Area of this architecture project Area:  118 m²
  • Year Completion year of this architecture project Year:  2019
  • Manufacturers Brands with products used in this architecture project
    Manufacturers:  GRAPHISOFT, Adobe Systems Incorporated, Beijer bygg, Dalafloda, Sommarnöjen, +1
  • Professionals: Sommarnöjen

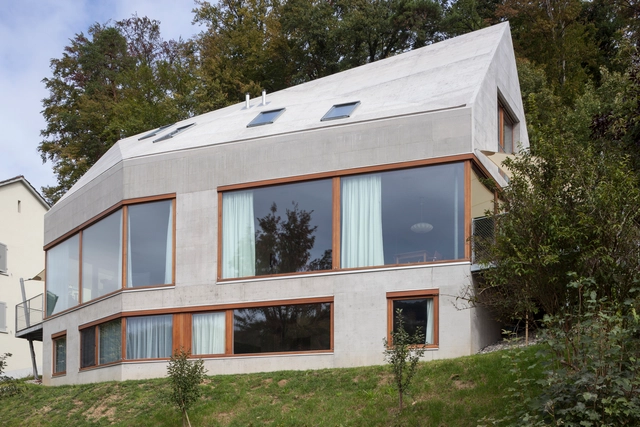
Houses Alte Hofstetterstrasse / Beck Oser Architekten

Houses Alte Hofstetterstrasse / Beck Oser Architekten - Exterior Photography, Sustainability, FacadeHouses Alte Hofstetterstrasse / Beck Oser Architekten - Interior Photography, SustainabilityHouses Alte Hofstetterstrasse / Beck Oser Architekten - Interior Photography, Sustainability, TableHouses Alte Hofstetterstrasse / Beck Oser Architekten - Exterior Photography, Sustainability, FacadeHouses Alte Hofstetterstrasse / Beck Oser Architekten - More Images+ 12

•
Hofstetten-Flüh, Switzerland
  • Area Area of this architecture project Area:  272 m²
  • Year Completion year of this architecture project Year:  2017
  • Manufacturers Brands with products used in this architecture project
    Manufacturers:  Duravit, VELUX Group, Admonter, Regent, Stöcklin Möbel AG, +1

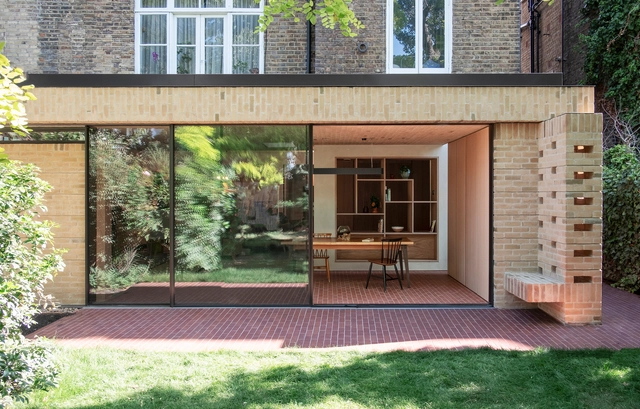
Fresh and Green House Extension / Sanya Polescuk Architects

Fresh and Green House Extension / Sanya Polescuk Architects - ExtensionFresh and Green House Extension / Sanya Polescuk Architects - ExtensionFresh and Green House Extension / Sanya Polescuk Architects - ExtensionFresh and Green House Extension / Sanya Polescuk Architects - ExtensionFresh and Green House Extension / Sanya Polescuk Architects - More Images+ 19

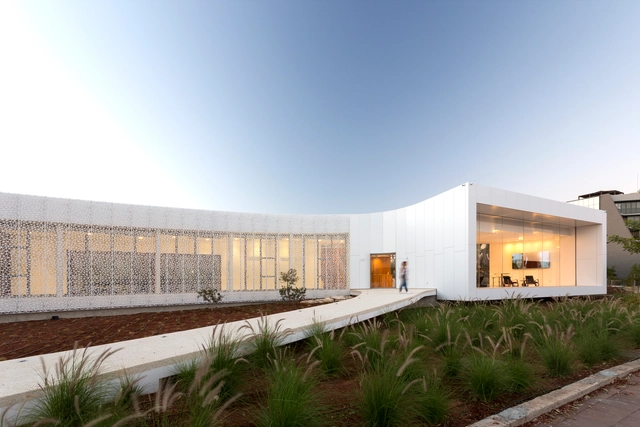
The Gallery Pafilia Property Sales Offices / Eraclis Papachristou Architects

The Gallery Pafilia Property Sales Offices / Eraclis Papachristou Architects - GalleryThe Gallery Pafilia Property Sales Offices / Eraclis Papachristou Architects - Exterior Photography, Gallery, FacadeThe Gallery Pafilia Property Sales Offices / Eraclis Papachristou Architects - GalleryThe Gallery Pafilia Property Sales Offices / Eraclis Papachristou Architects - Exterior Photography, Gallery, FacadeThe Gallery Pafilia Property Sales Offices / Eraclis Papachristou Architects - More Images+ 29

•
Limassol, Cyprus

The Wedge Office Building / A-Lab

The Wedge Office Building / A-Lab - Exterior Photography, Office Buildings, Facade
© Ivan Brodey

The Wedge Office Building / A-Lab - Interior Photography, Office Buildings, FacadeThe Wedge Office Building / A-Lab - Interior Photography, Office Buildings, Door, Table, ChairThe Wedge Office Building / A-Lab - Office BuildingsThe Wedge Office Building / A-Lab - Office BuildingsThe Wedge Office Building / A-Lab - More Images+ 31

  • Architects: A-Lab
  • Area Area of this architecture project Area:  5000 m²
  • Year Completion year of this architecture project Year:  2016
  • Manufacturers Brands with products used in this architecture project
    Manufacturers:  AutoDesk, Randers Tegl, Saint-Gobain, ABC Solutions, ABS Solutions, +15

Stone Nest Amphitheatre / 3andwich Design / He Wei Studio

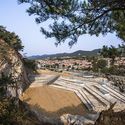
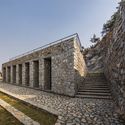
Stone Nest Amphitheatre / 3andwich Design / He Wei Studio - AmphitheaterStone Nest Amphitheatre / 3andwich Design / He Wei Studio - AmphitheaterStone Nest Amphitheatre / 3andwich Design / He Wei Studio - AmphitheaterStone Nest Amphitheatre / 3andwich Design / He Wei Studio - AmphitheaterStone Nest Amphitheatre / 3andwich Design / He Wei Studio - More Images+ 22

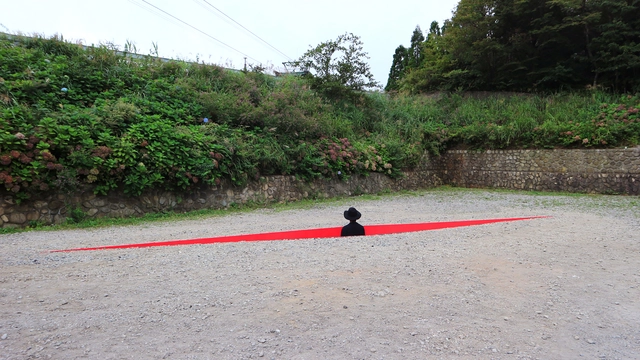
I Was Born Installation / HAJIME YOSHIDA ARCHITECTURE + YOSHIHIRO MIKAMI

I Was Born Installation / HAJIME YOSHIDA ARCHITECTURE + YOSHIHIRO MIKAMI - InstallationI Was Born Installation / HAJIME YOSHIDA ARCHITECTURE + YOSHIHIRO MIKAMI - InstallationI Was Born Installation / HAJIME YOSHIDA ARCHITECTURE + YOSHIHIRO MIKAMI - InstallationI Was Born Installation / HAJIME YOSHIDA ARCHITECTURE + YOSHIHIRO MIKAMI - InstallationI Was Born Installation / HAJIME YOSHIDA ARCHITECTURE + YOSHIHIRO MIKAMI - More Images+ 7

  • Area Area of this architecture project Area:  6 m²
  • Year Completion year of this architecture project Year:  2019
  • Manufacturers Brands with products used in this architecture project
    Manufacturers:  AutoDesk, -, MAXON Computer, Robert McNeel & Associates, SK Kaken

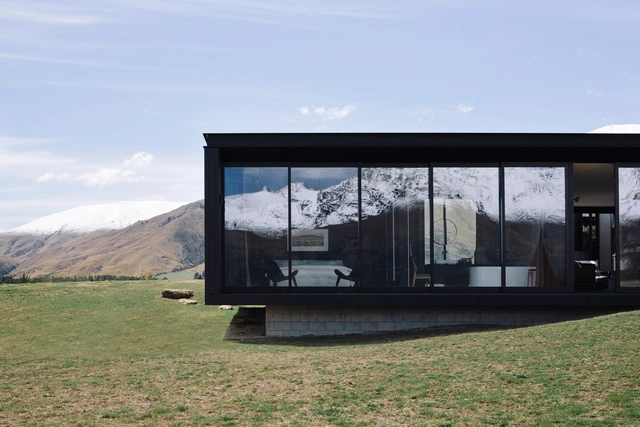
Alpine Terrace House / Fearon Hay Architects

Alpine Terrace House / Fearon Hay Architects - HousesAlpine Terrace House / Fearon Hay Architects - Exterior Photography, HousesAlpine Terrace House / Fearon Hay Architects - Exterior Photography, Houses, FacadeAlpine Terrace House / Fearon Hay Architects - Exterior Photography, Houses, Facade, DoorAlpine Terrace House / Fearon Hay Architects - More Images+ 10

•
Queenstown, New Zealand
  • Area Area of this architecture project Area:  370 m²
  • Year Completion year of this architecture project Year:  2017

Administration & Health Sciences Building / Perkins&Will

Administration & Health Sciences Building / Perkins&Will - University
© Andrea Brizzi

Administration & Health Sciences Building / Perkins&Will - UniversityAdministration & Health Sciences Building / Perkins&Will - Exterior Photography, University, FacadeAdministration & Health Sciences Building / Perkins&Will - Interior Photography, University, FacadeAdministration & Health Sciences Building / Perkins&Will - Exterior Photography, University, FacadeAdministration & Health Sciences Building / Perkins&Will - More Images+ 10

Greifswalder Office Building / Tchoban Voss Architekten

Greifswalder Office Building / Tchoban Voss Architekten - Office Buildings
© Roland Halbe

Greifswalder Office Building / Tchoban Voss Architekten - Office BuildingsGreifswalder Office Building / Tchoban Voss Architekten - Office BuildingsGreifswalder Office Building / Tchoban Voss Architekten - Office BuildingsGreifswalder Office Building / Tchoban Voss Architekten - Office BuildingsGreifswalder Office Building / Tchoban Voss Architekten - More Images+ 20

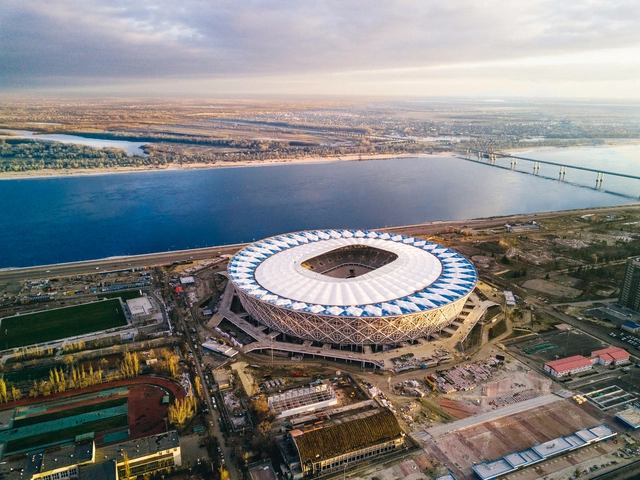
Volgograd-Arena Football Stadium / PI ARENA

Volgograd-Arena Football Stadium  / PI ARENA - Exterior Photography, Football Stadium, CityscapeVolgograd-Arena Football Stadium  / PI ARENA - Football StadiumVolgograd-Arena Football Stadium  / PI ARENA - Interior Photography, Football Stadium, BeamVolgograd-Arena Football Stadium  / PI ARENA - Football StadiumVolgograd-Arena Football Stadium  / PI ARENA - More Images+ 27

  • Architects: PI ARENA
  • Area Area of this architecture project Area:  56343 m²
  • Year Completion year of this architecture project Year:  2018
  • Manufacturers Brands with products used in this architecture project
    Manufacturers:  AutoDesk, Sika, Albes, Alyutekh, Armstrong Ceilings, +15
  • Professionals: JSC Stroytransgaz

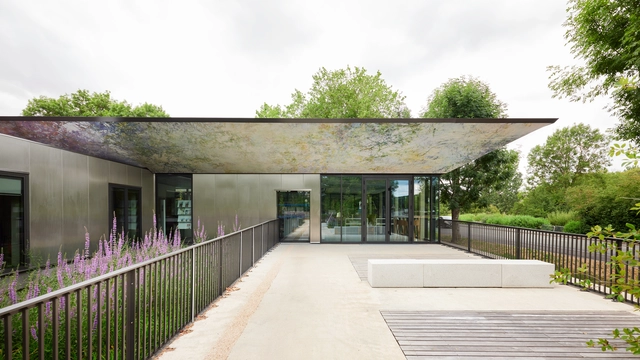
Changjiang Art Museum / Vector Architects

Changjiang Art Museum / Vector Architects - Exterior Photography, Museum & Exhibition Interiors, FacadeChangjiang Art Museum / Vector Architects - Museum & Exhibition InteriorsChangjiang Art Museum / Vector Architects - Museum & Exhibition InteriorsChangjiang Art Museum / Vector Architects - Exterior Photography, Museum & Exhibition Interiors, FacadeChangjiang Art Museum / Vector Architects - More Images+ 45

Media Center, Agora and Municipal Archives / MU Architects

Media Center, Agora and Municipal Archives / MU Architects - LibraryMedia Center, Agora and Municipal Archives / MU Architects - LibraryMedia Center, Agora and Municipal Archives / MU Architects - Interior Photography, Library, Chair, TableMedia Center, Agora and Municipal Archives / MU Architects - LibraryMedia Center, Agora and Municipal Archives / MU Architects - More Images+ 17

•
Épernon, France
  • Architects: MU Architects
  • Area Area of this architecture project Area:  600 m²
  • Year Completion year of this architecture project Year:  2018
  • Professionals: AC&T Paysage