1. ArchDaily
  2. On Facebook

On Facebook: The Latest Architecture and News

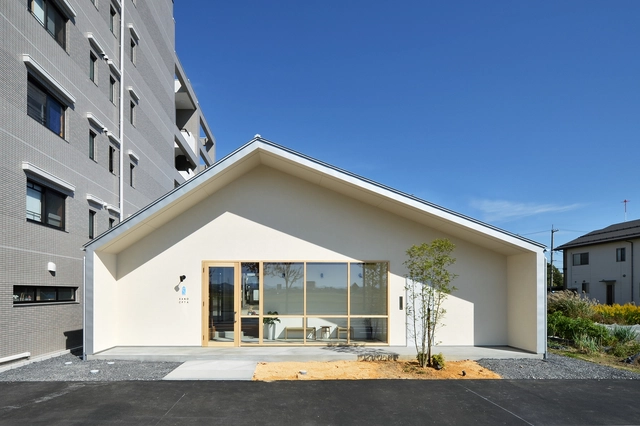
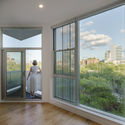
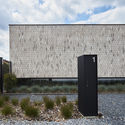
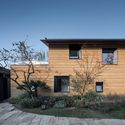
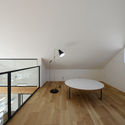
House in Ohasu / arbol

House in Ohasu / arbol - HousesHouse in Ohasu / arbol - HousesHouse in Ohasu / arbol - HousesHouse in Ohasu / arbol - HousesHouse in Ohasu / arbol - More Images+ 23

  • Architects: arbol
  • Area Area of this architecture project Area:  60 m²
  • Year Completion year of this architecture project Year:  2019
  • Manufacturers Brands with products used in this architecture project
    Manufacturers:  Panasonic, Sanwa, Toto

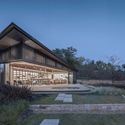
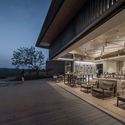
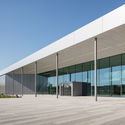
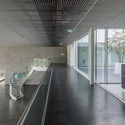
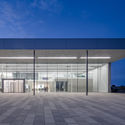
The Museum of Cantonese Opera Art / Architectural Design and Research Institute of SCUT + Architectural Designand Research Institute of Guangdong Province

The Museum of Cantonese Opera Art / Architectural Design and Research Institute of SCUT + Architectural Designand Research Institute of Guangdong Province - Museums & Exhibit
The Wansha Lake in The Center. Image © Jing Guo

The Museum of Cantonese Opera Art / Architectural Design and Research Institute of SCUT + Architectural Designand Research Institute of Guangdong Province - Museums & Exhibit The Museum of Cantonese Opera Art / Architectural Design and Research Institute of SCUT + Architectural Designand Research Institute of Guangdong Province - Museums & Exhibit The Museum of Cantonese Opera Art / Architectural Design and Research Institute of SCUT + Architectural Designand Research Institute of Guangdong Province - Museums & Exhibit The Museum of Cantonese Opera Art / Architectural Design and Research Institute of SCUT + Architectural Designand Research Institute of Guangdong Province - Museums & Exhibit The Museum of Cantonese Opera Art / Architectural Design and Research Institute of SCUT + Architectural Designand Research Institute of Guangdong Province - More Images+ 18

Vallée du Parc Residence / Chevalier Morales Architectes

Vallée du Parc Residence / Chevalier Morales Architectes - HousesVallée du Parc Residence / Chevalier Morales Architectes - Interior Photography, Houses, Kitchen, Facade, Table, Chair, CountertopVallée du Parc Residence / Chevalier Morales Architectes - HousesVallée du Parc Residence / Chevalier Morales Architectes - Exterior Photography, Houses, FacadeVallée du Parc Residence / Chevalier Morales Architectes - More Images+ 16

•
Shawinigan, Canada

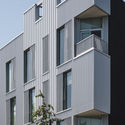
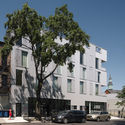
20-24-26 Marcy Avenue Apartments / Studio Esnal

20-24-26 Marcy Avenue Apartments  / Studio Esnal - Exterior Photography, Apartments, Facade20-24-26 Marcy Avenue Apartments  / Studio Esnal - Exterior Photography, Apartments, Facade20-24-26 Marcy Avenue Apartments  / Studio Esnal - Exterior Photography, Apartments, Facade20-24-26 Marcy Avenue Apartments  / Studio Esnal - Interior Photography, Apartments, Door20-24-26 Marcy Avenue Apartments  / Studio Esnal - More Images+ 14

  • Architects: Studio Esnal
  • Area Area of this architecture project Area:  15200 ft²
  • Year Completion year of this architecture project Year:  2019
  • Professionals: KCE, KMP

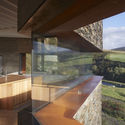
A Restorative Rural Retreat for Sartfell / Foster Lomas

A Restorative Rural Retreat for Sartfell / Foster Lomas - Interior Photography, Wellbeing, BeamA Restorative Rural Retreat for Sartfell / Foster Lomas - Interior Photography, Wellbeing, Stairs, Handrail, FacadeA Restorative Rural Retreat for Sartfell / Foster Lomas - Interior Photography, Wellbeing, Column, BeamA Restorative Rural Retreat for Sartfell / Foster Lomas - WellbeingA Restorative Rural Retreat for Sartfell / Foster Lomas - More Images+ 18

  • Architects: Foster Lomas
  • Area Area of this architecture project Area:  300 m²
  • Year Completion year of this architecture project Year:  2018
  • Manufacturers Brands with products used in this architecture project
    Manufacturers:  Berg Bespoke, Cavendish Equipment, Deutsche FOAMGLAS®, Lloyds Heating Design, Lumi, +6

Woodcote House / Paul Cashin Architects + Design Engine Architects

Woodcote House / Paul Cashin Architects + Design Engine Architects - Exterior Photography, Houses, FacadeWoodcote House / Paul Cashin Architects + Design Engine Architects - HousesWoodcote House / Paul Cashin Architects + Design Engine Architects - HousesWoodcote House / Paul Cashin Architects + Design Engine Architects - Exterior Photography, Houses, FacadeWoodcote House / Paul Cashin Architects + Design Engine Architects - More Images+ 25

Hakendover House / AST 77 Architecten

Hakendover House / AST 77 Architecten - HousesHakendover House / AST 77 Architecten - Interior Photography, Houses, Bathroom, Lighting, SinkHakendover House / AST 77 Architecten - Interior Photography, Houses, Chair, TableHakendover House / AST 77 Architecten - Exterior Photography, Houses, FacadeHakendover House / AST 77 Architecten - More Images+ 20
•
Tienen, Belgium
  • Architects: AST 77 Architecten
  • Area Area of this architecture project Area:  200 m²
  • Year Completion year of this architecture project Year:  2017
  • Manufacturers Brands with products used in this architecture project
    Manufacturers:  BCI floors, Nemetschek, Sapa Building System International NV, Trimble

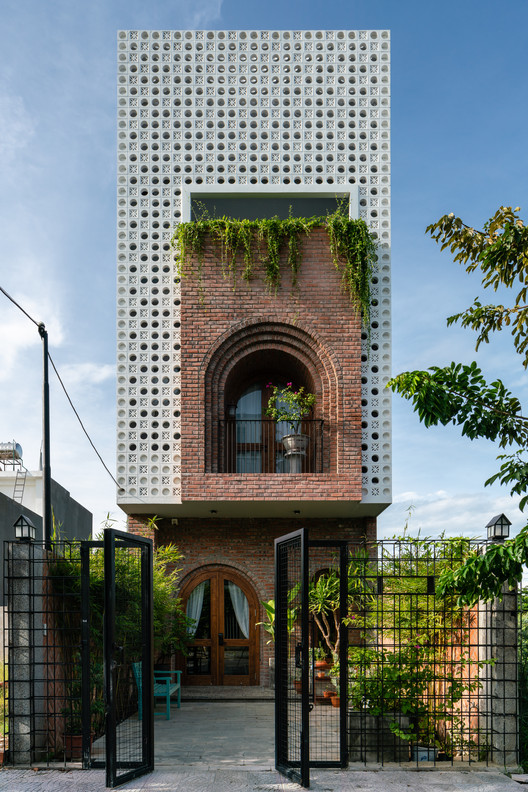
CỘI House / Coi Design

CỘI House / Coi Design - Exterior Photography, Houses, Facade, Arch, Fence
© Quangdam

CỘI House / Coi Design - Exterior Photography, Houses, Facade, ArchCỘI House / Coi Design - Interior Photography, Houses, Table, ChairCỘI House / Coi Design - Exterior Photography, Houses, Garden, Door, Facade, ChairCỘI House / Coi Design - Exterior Photography, Houses, Garden, FacadeCỘI House / Coi Design - More Images+ 22

•
Hoa Xuan, Vietnam
  • Architects: Coi Design
  • Area Area of this architecture project Area:  230 m²
  • Year Completion year of this architecture project Year:  2019
  • Manufacturers Brands with products used in this architecture project
    Manufacturers:  Sika, Trimble Sketchup, AutoDesk, Hafele, Ikea, +2

Tower of Spiral / Doarchi

Tower of Spiral / Doarchi - PavilionTower of Spiral / Doarchi - PavilionTower of Spiral / Doarchi - PavilionTower of Spiral / Doarchi - PavilionTower of Spiral / Doarchi - More Images+ 18

•
Shenzhen, China
  • Architects: Doarchi
  • Area Area of this architecture project Area:  15 m²
  • Year Completion year of this architecture project Year:  2019

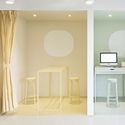
Elefoto Space / Daylab studio

Elefoto Space / Daylab studio - Interior DesignElefoto Space / Daylab studio - Interior DesignElefoto Space / Daylab studio - Interior DesignElefoto Space / Daylab studio - Interior Photography, Interior Design, Table, ChairElefoto Space / Daylab studio - More Images+ 14

  • Interior Designers: Daylab studio
  • Area Area of this architecture project Area:  265 m²
  • Year Completion year of this architecture project Year:  2018

Mogan Academy / gad·line+ studio + Greentown Architecture Design

Mogan Academy / gad·line+ studio + Greentown Architecture Design - Community CenterMogan Academy / gad·line+ studio + Greentown Architecture Design - Community CenterMogan Academy / gad·line+ studio + Greentown Architecture Design - Community CenterMogan Academy / gad·line+ studio + Greentown Architecture Design - Community CenterMogan Academy / gad·line+ studio + Greentown Architecture Design - More Images+ 48

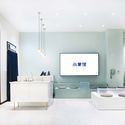
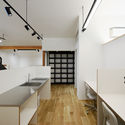
SANO CPTA Office / BAUM

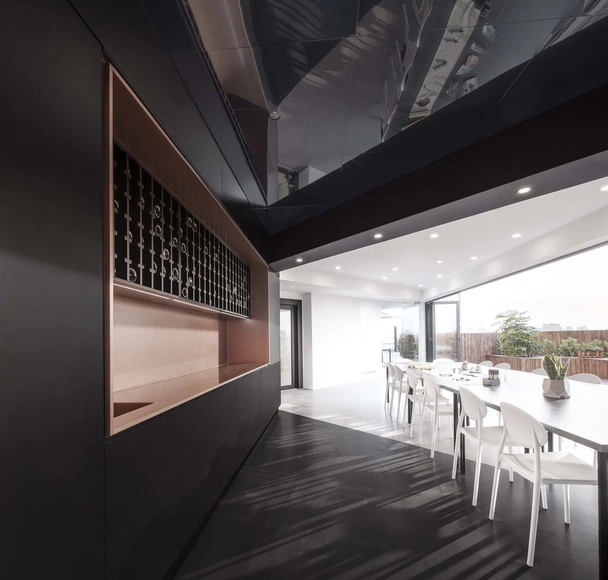
SANO CPTA Office / BAUM - Office BuildingsSANO CPTA Office / BAUM - Interior Photography, Office BuildingsSANO CPTA Office / BAUM - Interior Photography, Office Buildings, Kitchen, Countertop, SinkSANO CPTA Office / BAUM - Interior Photography, Office Buildings, Door, FacadeSANO CPTA Office / BAUM - More Images+ 14

  • Architects: BAUM
  • Area Area of this architecture project Area:  97 m²
  • Year Completion year of this architecture project Year:  2018
  • Manufacturers Brands with products used in this architecture project
    Manufacturers:  Panasonic

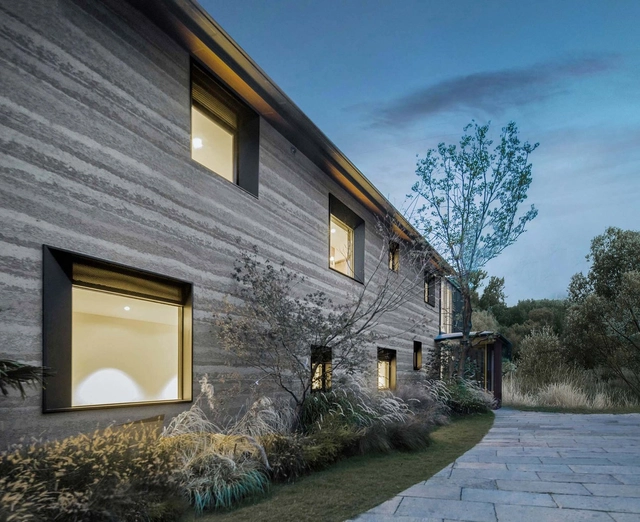
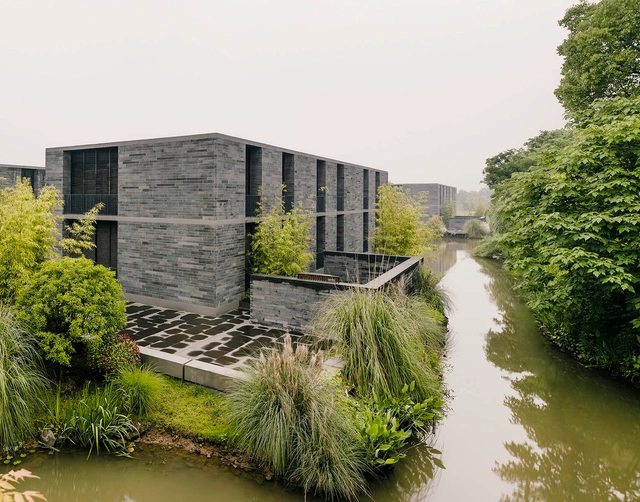
Xixi Wetland Estate / David Chipperfield

Xixi Wetland Estate / David Chipperfield - Exterior Photography, Apartments, FacadeXixi Wetland Estate / David Chipperfield - Interior Photography, Apartments, Bedroom, Door, BedXixi Wetland Estate / David Chipperfield - Exterior Photography, Apartments, FacadeXixi Wetland Estate / David Chipperfield - Exterior Photography, Apartments, FacadeXixi Wetland Estate / David Chipperfield - More Images+ 22

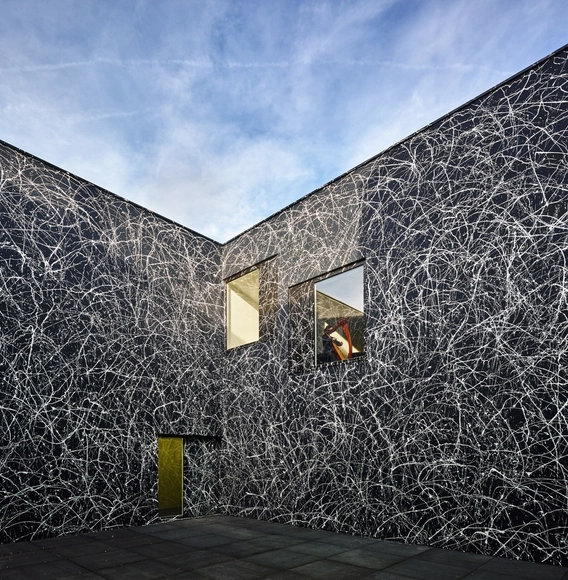
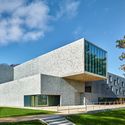
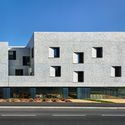
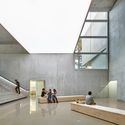
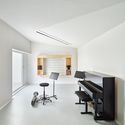
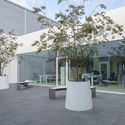
‘Henri Dutilleux’ Conservatoire / Dominique Coulon & associés

‘Henri Dutilleux’ Conservatoire / Dominique Coulon & associés - Exterior Photography, Educational Architecture, Facade‘Henri Dutilleux’ Conservatoire / Dominique Coulon & associés - Educational Architecture‘Henri Dutilleux’ Conservatoire / Dominique Coulon & associés - Interior Photography, Educational Architecture, Facade, Stairs, Handrail‘Henri Dutilleux’ Conservatoire / Dominique Coulon & associés - Interior Photography, Educational Architecture, Kitchen, Chair‘Henri Dutilleux’ Conservatoire / Dominique Coulon & associés - More Images+ 45

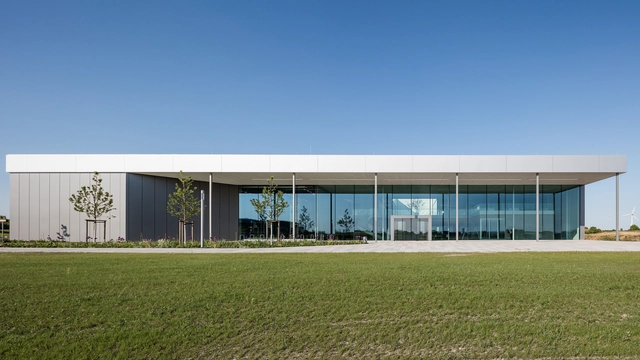
Production Plant 4.0 / Neugebauer + Roesch Architekten

Production Plant 4.0 / Neugebauer + Roesch Architekten - Office BuildingsProduction Plant 4.0 / Neugebauer + Roesch Architekten - Exterior Photography, Office Buildings, Facade, DoorProduction Plant 4.0 / Neugebauer + Roesch Architekten - Office BuildingsProduction Plant 4.0 / Neugebauer + Roesch Architekten - Exterior Photography, Office Buildings, FacadeProduction Plant 4.0 / Neugebauer + Roesch Architekten - More Images+ 16

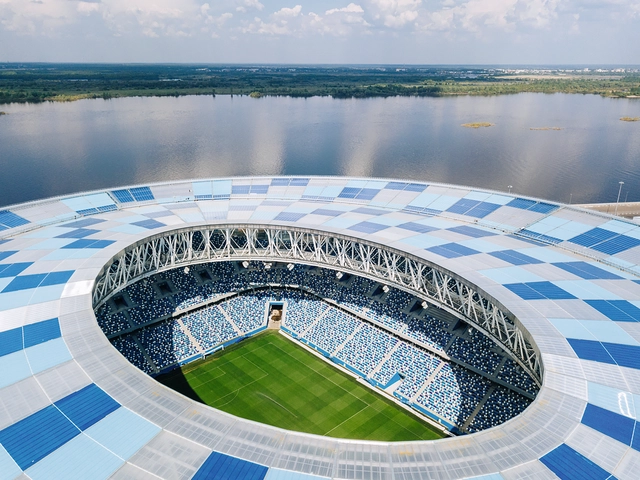
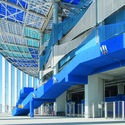
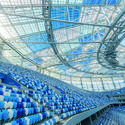
Nizhny Novgorod Stadium Football Stadium / PI ARENA

Nizhny Novgorod Stadium Football Stadium / PI ARENA - Exterior Photography, Football Stadium, Lighting, CityscapeNizhny Novgorod Stadium Football Stadium / PI ARENA - Football StadiumNizhny Novgorod Stadium Football Stadium / PI ARENA - Football StadiumNizhny Novgorod Stadium Football Stadium / PI ARENA - Football StadiumNizhny Novgorod Stadium Football Stadium / PI ARENA - More Images+ 17

•
Nizhnij Novgorod, Russia
  • Architects: PI ARENA
  • Area Area of this architecture project Area:  58440 m²
  • Year Completion year of this architecture project Year:  2018
  • Manufacturers Brands with products used in this architecture project
    Manufacturers:  AutoDesk, Sika, "DoorHan" Doors, Albes, Alyutekh, +16
  • Professionals: JSC Stroytransgaz

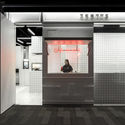
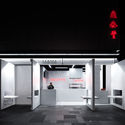
Scotts Taikoo Li Restaurant / Unknown Works

Scotts Taikoo Li Restaurant / Unknown Works - RestaurantScotts Taikoo Li Restaurant / Unknown Works - Interior Photography, Restaurant, Door, Facade, BenchScotts Taikoo Li Restaurant / Unknown Works - RestaurantScotts Taikoo Li Restaurant / Unknown Works - Interior Photography, Restaurant, Door, FacadeScotts Taikoo Li Restaurant / Unknown Works - More Images+ 29

•
Chengdu Shi, China
  • Architects: Unknown Works
  • Area Area of this architecture project Area:  32 m²
  • Year Completion year of this architecture project Year:  2019
  • Manufacturers Brands with products used in this architecture project
    Manufacturers:  AutoDesk, Chaos Group, Adobe Systems Incorporated, Anhui GeRen Intelligent Technology, FARO Barcelona, +3

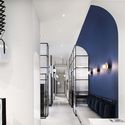
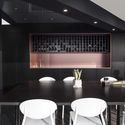
L&M Design Lab's Office / L&M Design Lab

L&M Design Lab's Office / L&M Design Lab - Interior DesignL&M Design Lab's Office / L&M Design Lab - Interior DesignL&M Design Lab's Office / L&M Design Lab - Interior DesignL&M Design Lab's Office / L&M Design Lab - Interior DesignL&M Design Lab's Office / L&M Design Lab - More Images+ 12

  • Architects: L&M Design Lab
  • Area Area of this architecture project Area:  500 m²
  • Year Completion year of this architecture project Year:  2019
  • Manufacturers Brands with products used in this architecture project
    Manufacturers:  HiPaint, KCC, Rufflette
  • Professionals: L&M Design Lab