1. ArchDaily
  2. On Facebook

On Facebook: The Latest Architecture and News

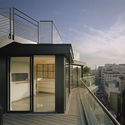
Galegos House / Raulino Silva

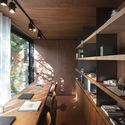
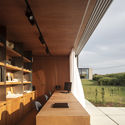
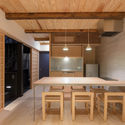
Galegos House / Raulino Silva - Exterior Photography, HousesGalegos House / Raulino Silva - Interior Photography, HousesGalegos House / Raulino Silva - Interior Photography, Houses, KitchenGalegos House / Raulino Silva - Exterior Photography, Houses, FacadeGalegos House / Raulino Silva - More Images+ 33

•
Galegos Santa Maria, Portugal

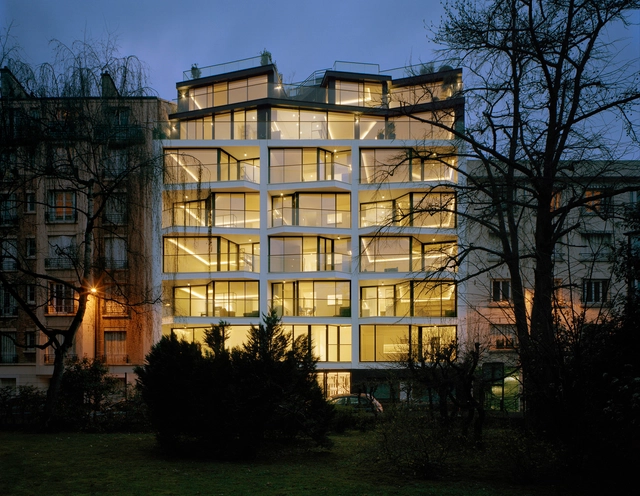
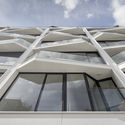
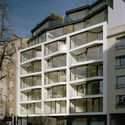
Point du Jour Apartments / Studio Vincent Eschalier

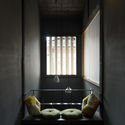
Point du Jour Apartments / Studio Vincent Eschalier - Interior Photography, Apartments, StairsPoint du Jour Apartments / Studio Vincent Eschalier - Interior Photography, Apartments, FacadePoint du Jour Apartments / Studio Vincent Eschalier - Exterior Photography, Apartments, Facade, HandrailPoint du Jour Apartments / Studio Vincent Eschalier - Exterior Photography, Apartments, FacadePoint du Jour Apartments / Studio Vincent Eschalier - More Images+ 16

•
Boulogne-Billancourt, France

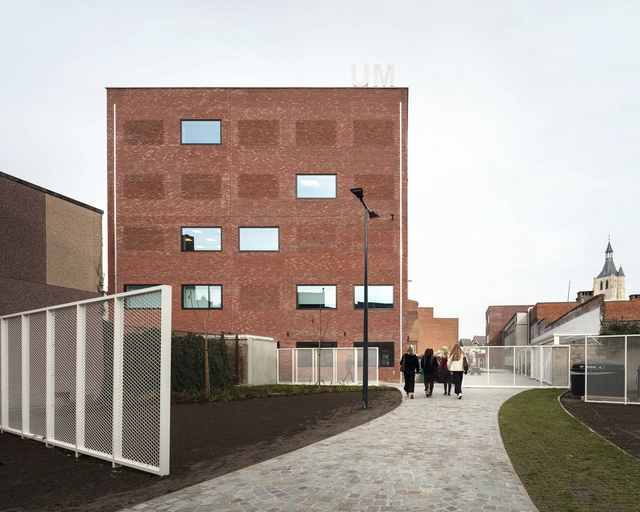
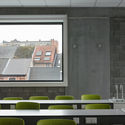
Ursulinen Blocks and Courtyards / Label Architecture

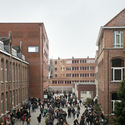
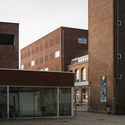
Ursulinen Blocks and Courtyards / Label Architecture - Drawings, Schools Ursulinen Blocks and Courtyards / Label Architecture - Exterior Photography, Schools , FacadeUrsulinen Blocks and Courtyards / Label Architecture - Interior Photography, Schools , KitchenUrsulinen Blocks and Courtyards / Label Architecture - Exterior Photography, Schools , FacadeUrsulinen Blocks and Courtyards / Label Architecture - More Images+ 20

•
Mechelen, Belgium
  • Architects: Label Architecture
  • Area Area of this architecture project Area:  5018 m²
  • Year Completion year of this architecture project Year:  2019
  • Manufacturers Brands with products used in this architecture project
    Manufacturers:  AutoDesk, Vande Moortel

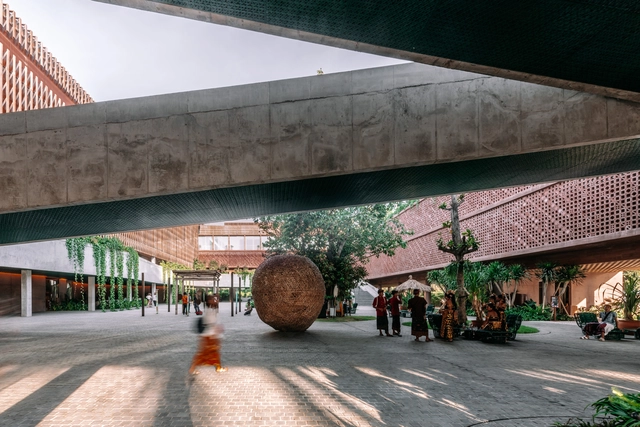
Potato Heads Studio Hotel / OMA

  • Architects: OMA
  • Year Completion year of this architecture project Year:  2020

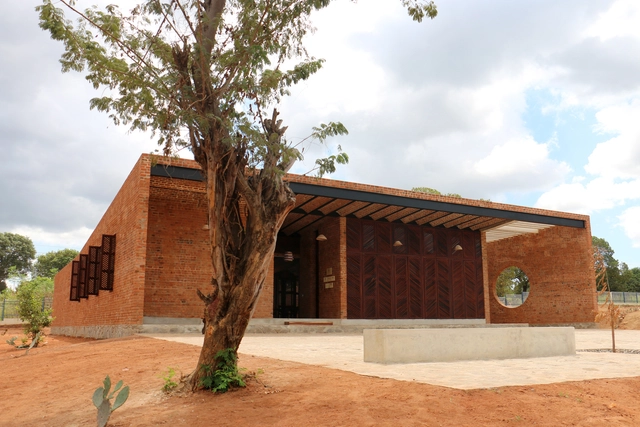
Girl Move Academy / ROOTSTUDIO + Paz Braga

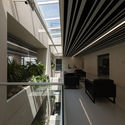
Girl Move Academy / ROOTSTUDIO + Paz Braga - Interior Photography, UniversityGirl Move Academy / ROOTSTUDIO + Paz Braga - Interior Photography, University, BeamGirl Move Academy / ROOTSTUDIO + Paz Braga - Exterior Photography, University, Garden, BeamGirl Move Academy / ROOTSTUDIO + Paz Braga - Interior Photography, University, Beam, ChairGirl Move Academy / ROOTSTUDIO + Paz Braga - More Images+ 14

  • Architects: Paz Braga, ROOTSTUDIO
  • Area Area of this architecture project Area:  12916 ft²
  • Year Completion year of this architecture project Year:  2019

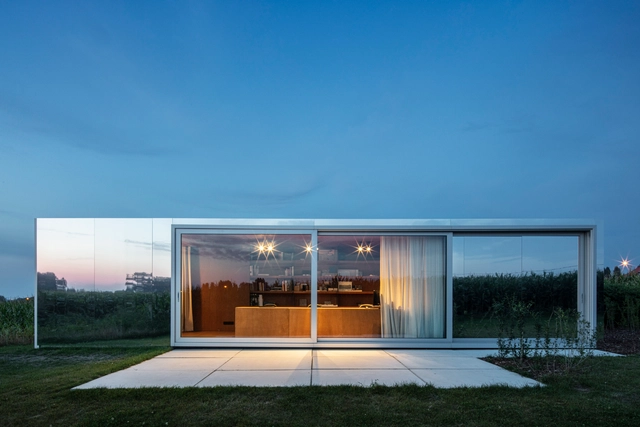
COTOOP Studio / TOOP architectuur

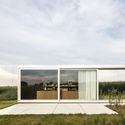
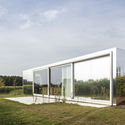
COTOOP Studio / TOOP architectuur - Exterior Photography, Offices, FacadeCOTOOP Studio / TOOP architectuur - Exterior Photography, Offices, FacadeCOTOOP Studio / TOOP architectuur - Interior Photography, Offices, Kitchen, Table, LightingCOTOOP Studio / TOOP architectuur - Interior Photography, Offices, FacadeCOTOOP Studio / TOOP architectuur - More Images+ 29

•
Heuvelland, Belgium
  • Architects: TOOP architectuur
  • Area Area of this architecture project Area:  36 m²
  • Year Completion year of this architecture project Year:  2019
  • Manufacturers Brands with products used in this architecture project
    Manufacturers:  Alucobond, Aliplast

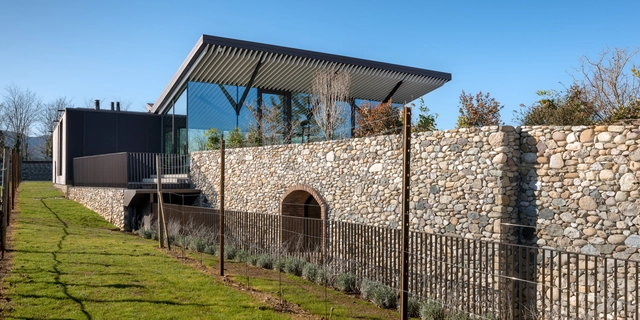
La Ghiacciaia Restaurant / MAO Architects

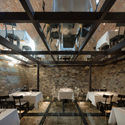
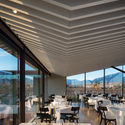
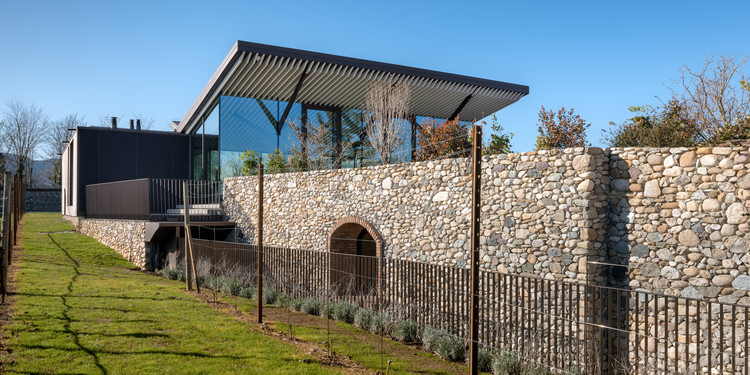
La Ghiacciaia Restaurant / MAO Architects - Exterior Photography, RestaurantLa Ghiacciaia Restaurant / MAO Architects - Interior Photography, Restaurant, Beam, Table, ChairLa Ghiacciaia Restaurant / MAO Architects - Interior Photography, Restaurant, Table, ChairLa Ghiacciaia Restaurant / MAO Architects - Exterior Photography, Restaurant, FacadeLa Ghiacciaia Restaurant / MAO Architects - More Images+ 21

•
Pederobba, Italy

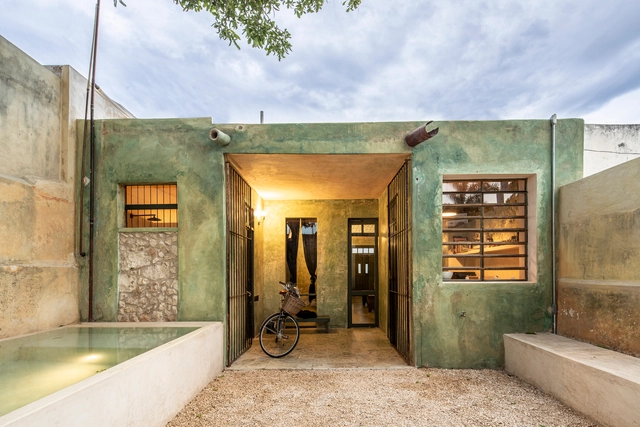
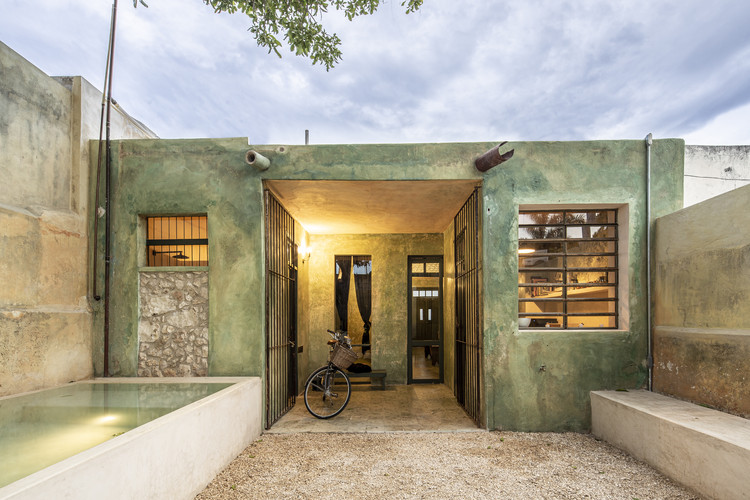
Casa Vagantes / Arista Cero + Gina Góngora

Casa Vagantes / Arista Cero + Gina Góngora - Exterior Photography, RestorationCasa Vagantes / Arista Cero + Gina Góngora - Interior Photography, Restoration, Bedroom, Lighting, Bed, ChairCasa Vagantes / Arista Cero + Gina Góngora - Interior Photography, Restoration, BeamCasa Vagantes / Arista Cero + Gina Góngora - Exterior Photography, Restoration, FacadeCasa Vagantes / Arista Cero + Gina Góngora - More Images+ 23

  • Area Area of this architecture project Area:  70 m²
  • Year Completion year of this architecture project Year:  2020
  • Manufacturers Brands with products used in this architecture project
    Manufacturers:  Boxito, Cemex, Comex, Lumínica, MIRAGE, +3

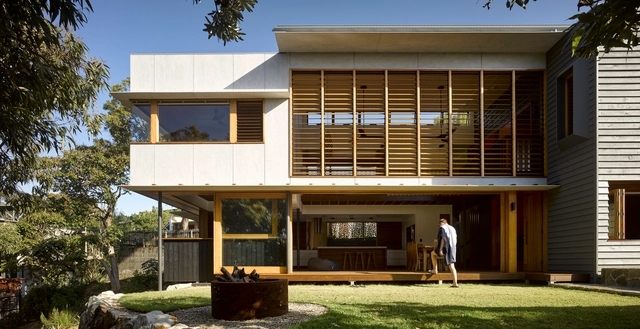
Corymbia House / Paul Butterworth Architect

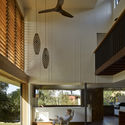
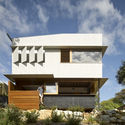
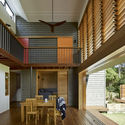
Corymbia House / Paul Butterworth Architect - Exterior Photography, Houses, Garden, FacadeCorymbia House / Paul Butterworth Architect - Interior Photography, HousesCorymbia House / Paul Butterworth Architect - Exterior Photography, HousesCorymbia House / Paul Butterworth Architect - Interior Photography, HousesCorymbia House / Paul Butterworth Architect - More Images+ 13

•
Point Lookout, Australia

Celeste Installation / BAU Studio

Celeste Installation / BAU Studio - Exterior Photography, InstallationCeleste Installation / BAU Studio - Exterior Photography, InstallationCeleste Installation / BAU Studio - Drawings, InstallationCeleste Installation / BAU Studio - Interior Photography, InstallationCeleste Installation / BAU Studio - More Images+ 9

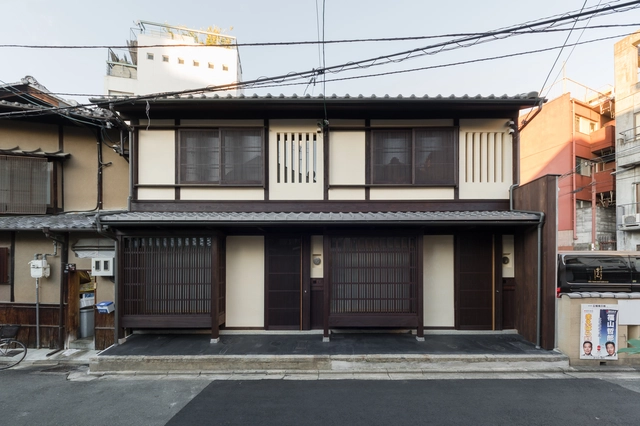
BenTen Residences / Asami Architect and Associates

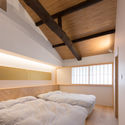
BenTen Residences / Asami Architect and Associates - Interior Photography, Restoration, Table, LightingBenTen Residences / Asami Architect and Associates - Interior Photography, Restoration, Bedroom, Beam, BedBenTen Residences / Asami Architect and Associates - Interior Photography, Restoration, Table, ChairBenTen Residences / Asami Architect and Associates - Interior Photography, Restoration, Kitchen, Beam, TableBenTen Residences / Asami Architect and Associates - More Images+ 11

•
東山区, Japan
  • Area Area of this architecture project Area:  1650 m²
  • Year Completion year of this architecture project Year:  2015
  • Manufacturers Brands with products used in this architecture project
    Manufacturers:  Revigres

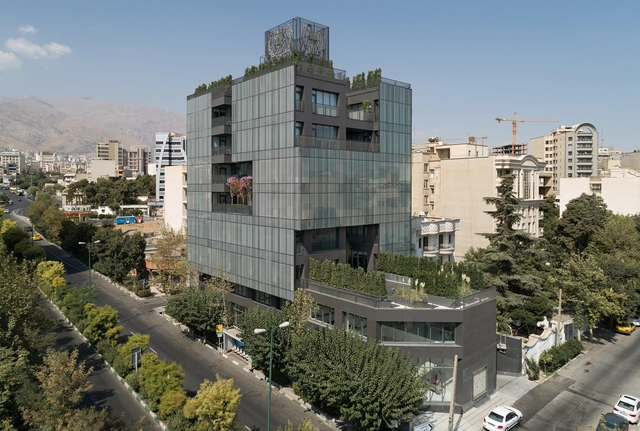
Gandom Office Building / Olgooco

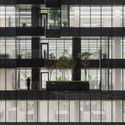
Gandom Office Building / Olgooco - Exterior Photography, Offices Interiors, FacadeGandom Office Building / Olgooco - Interior Photography, Offices Interiors, Kitchen, Facade, BenchGandom Office Building / Olgooco - Interior Photography, Offices Interiors, StairsGandom Office Building / Olgooco - Exterior Photography, Offices InteriorsGandom Office Building / Olgooco - More Images+ 34

  • Architects: Olgooco
  • Area Area of this architecture project Area:  8000 m²
  • Year Completion year of this architecture project Year:  2019
  • Manufacturers Brands with products used in this architecture project
    Manufacturers:  Comma system, Laminam, Matbakh Ara, Mazinoor, Paadiran, +3

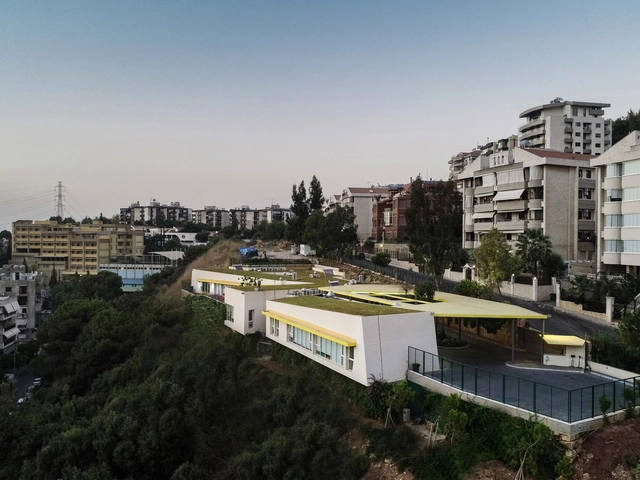
Arslanian Green Roof Kindergarten / Studio Etienne Bastormagi + Meg Architects

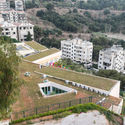
Arslanian Green Roof Kindergarten  / Studio Etienne Bastormagi + Meg Architects - Interior Photography, KindergartenArslanian Green Roof Kindergarten  / Studio Etienne Bastormagi + Meg Architects - Exterior Photography, KindergartenArslanian Green Roof Kindergarten  / Studio Etienne Bastormagi + Meg Architects - Interior Photography, KindergartenArslanian Green Roof Kindergarten  / Studio Etienne Bastormagi + Meg Architects - Interior Photography, Kindergarten, FacadeArslanian Green Roof Kindergarten  / Studio Etienne Bastormagi + Meg Architects - More Images+ 18

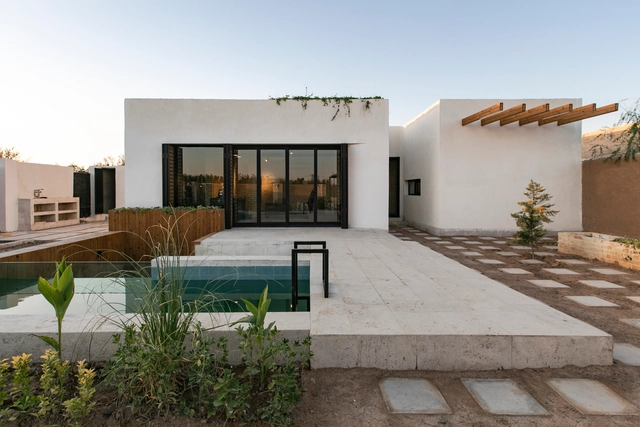
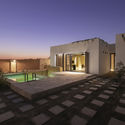
White Villa / EZ Studio

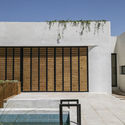
White Villa / EZ Studio - Exterior Photography, Houses, CourtyardWhite Villa / EZ Studio - Interior Photography, HousesWhite Villa / EZ Studio - Exterior Photography, Houses, StairsWhite Villa / EZ Studio - Exterior Photography, Houses, Courtyard, FacadeWhite Villa / EZ Studio - More Images+ 22

•
Goldasht, Iran
  • Architects: EZ Studio
  • Area Area of this architecture project Area:  160 m²
  • Year Completion year of this architecture project Year:  2020
  • Manufacturers Brands with products used in this architecture project
    Manufacturers:  Alpha Door, Hooron, KELAR, Moosavizadeh Kashi Paz, Pars Glass Company
  • Professionals: Goodarzi, Studio ADD

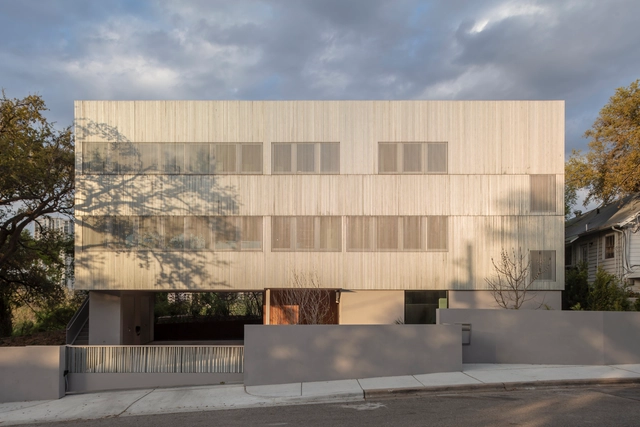
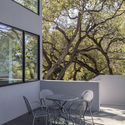
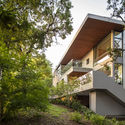
Edgecliff Residence / Miró Rivera Architects

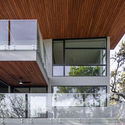
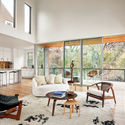
Edgecliff Residence / Miró Rivera Architects - Exterior Photography, HousesEdgecliff Residence / Miró Rivera Architects - Exterior Photography, HousesEdgecliff Residence / Miró Rivera Architects - Exterior Photography, Houses, FacadeEdgecliff Residence / Miró Rivera Architects - Interior Photography, Houses, FacadeEdgecliff Residence / Miró Rivera Architects - More Images+ 15

Parcours Gouin Parc Pavilion / Birtz Bastien Beaudoin Laforest architects _ Groupe Provencher_Roy

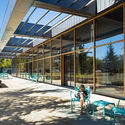
Parcours Gouin Parc Pavilion / Birtz Bastien Beaudoin Laforest architects _ Groupe Provencher_Roy - Exterior Photography, Sustainability & Green DesignParcours Gouin Parc Pavilion / Birtz Bastien Beaudoin Laforest architects _ Groupe Provencher_Roy - Exterior Photography, Sustainability & Green Design, FacadeParcours Gouin Parc Pavilion / Birtz Bastien Beaudoin Laforest architects _ Groupe Provencher_Roy - Exterior Photography, Sustainability & Green Design, Facade, DoorParcours Gouin Parc Pavilion / Birtz Bastien Beaudoin Laforest architects _ Groupe Provencher_Roy - Interior Photography, Sustainability & Green Design, KitchenParcours Gouin Parc Pavilion / Birtz Bastien Beaudoin Laforest architects _ Groupe Provencher_Roy - More Images+ 19

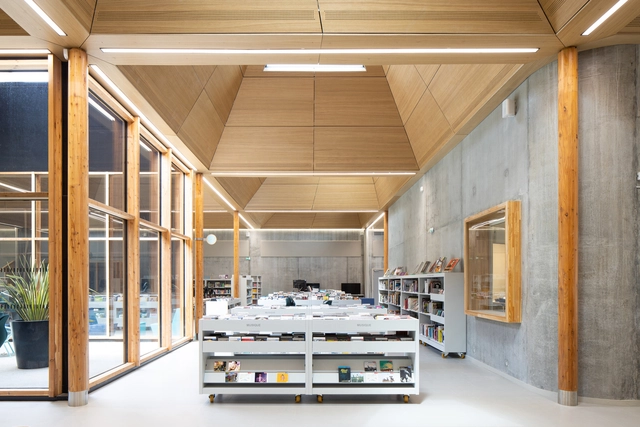
Pierre Veilletet Library / atelier d'architecture King Kong

Pierre Veilletet Library / atelier d'architecture King Kong - Exterior Photography, LibraryPierre Veilletet Library / atelier d'architecture King Kong - Exterior Photography, LibraryPierre Veilletet Library / atelier d'architecture King Kong - Interior Photography, Library, FacadePierre Veilletet Library / atelier d'architecture King Kong - Exterior Photography, Library, FacadePierre Veilletet Library / atelier d'architecture King Kong - More Images+ 27

•
Bordeaux, France
  • Area Area of this architecture project Area:  1400 m²
  • Year Completion year of this architecture project Year:  2019
  • Manufacturers Brands with products used in this architecture project
    Manufacturers:  EGGER, RAICO, Karcher Design, AGC, Axter, +24
  • Professionals: idB Acoustique

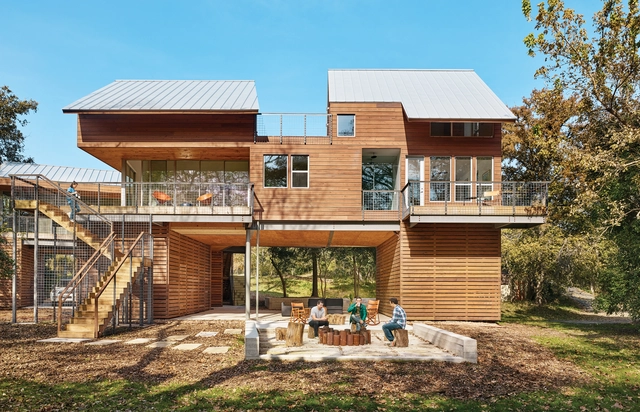
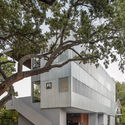
Guadalupe River House / Low Design Office

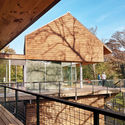
Guadalupe River House / Low Design Office - Exterior Photography, Houses, StairsGuadalupe River House / Low Design Office - Interior Photography, Houses, Table, ChairGuadalupe River House / Low Design Office - Exterior Photography, Houses, HandrailGuadalupe River House / Low Design Office - Exterior Photography, HousesGuadalupe River House / Low Design Office - More Images+ 21

•
New Braunfels, United States
  • Architects: Low Design Office
  • Area Area of this architecture project Area:  2884 ft²
  • Year Completion year of this architecture project Year:  2017
  • Manufacturers Brands with products used in this architecture project
    Manufacturers:  Don Young Company, Factory Building Store, Jimmy's Cypress, Metalcraft, New Braunfel's Glass, +1
  • Professionals: JM Structural Engineering