1. ArchDaily
  2. On Facebook

On Facebook: The Latest Architecture and News

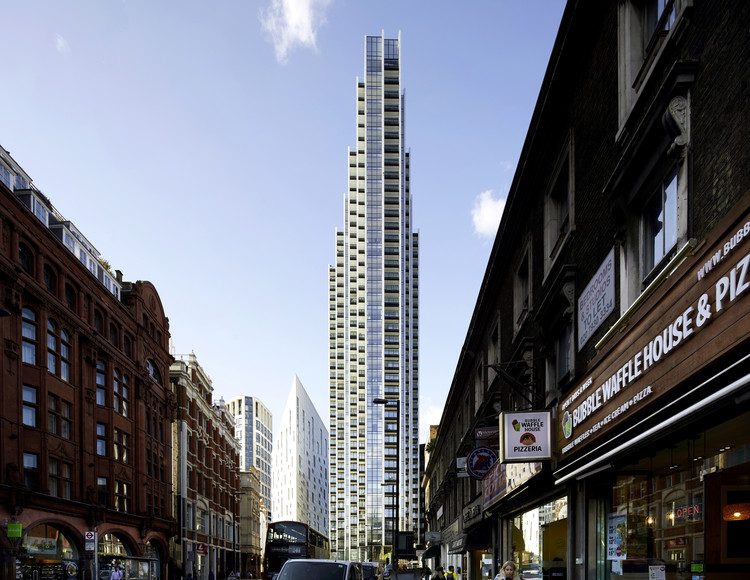
Asif Khan Imagines the Expo 2020 Dubai “Mashrabiya” Entry Portals

Asif khan studio has unveiled images of his first intervention for the public realm of Expo 2020 Dubai. Running from the 20th of October 2020 till the 10th of April 2021, The World Expo will have three majestic Entry Portals to welcome visitors from all over the world.

Asif Khan Imagines the Expo 2020 Dubai “Mashrabiya” Entry Portals - Image 1 of 4Asif Khan Imagines the Expo 2020 Dubai “Mashrabiya” Entry Portals - Image 2 of 4Asif Khan Imagines the Expo 2020 Dubai “Mashrabiya” Entry Portals - Image 3 of 4Asif Khan Imagines the Expo 2020 Dubai “Mashrabiya” Entry Portals - Image 4 of 4Asif Khan Imagines the Expo 2020 Dubai “Mashrabiya” Entry Portals - More Images+ 7

Double Kindergarten Steinmürli / Schmid Ziörjen Architektenkollektiv

Double Kindergarten Steinmürli  / Schmid Ziörjen Architektenkollektiv - Exterior Photography, Kindergarten, Garden, FacadeDouble Kindergarten Steinmürli  / Schmid Ziörjen Architektenkollektiv - Interior Photography, Kindergarten, Door, LightingDouble Kindergarten Steinmürli  / Schmid Ziörjen Architektenkollektiv - Exterior Photography, Kindergarten, FacadeDouble Kindergarten Steinmürli  / Schmid Ziörjen Architektenkollektiv - Exterior Photography, Kindergarten, FacadeDouble Kindergarten Steinmürli  / Schmid Ziörjen Architektenkollektiv - More Images+ 15

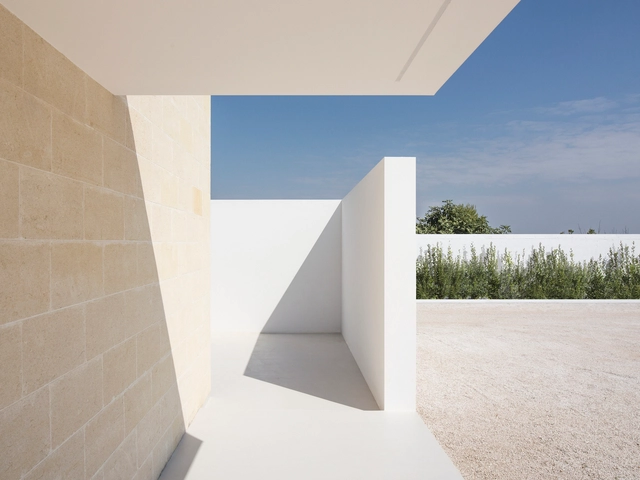
Albanueva House / Ezequiel Amado Cattaneo

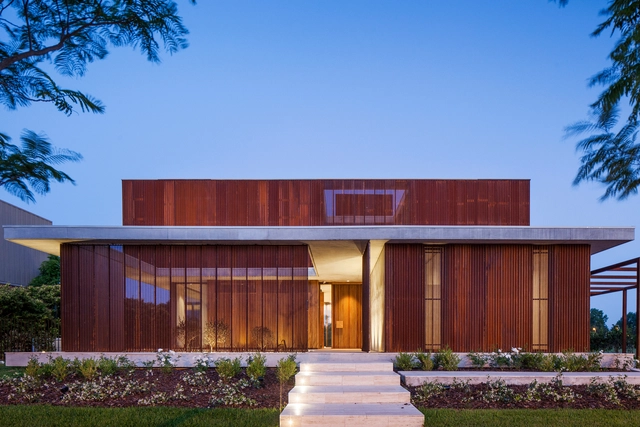
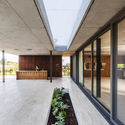
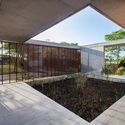
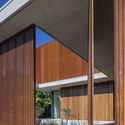

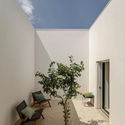
Albanueva House  / Ezequiel Amado Cattaneo - Exterior Photography, Residential, FacadeAlbanueva House  / Ezequiel Amado Cattaneo - Interior Photography, ResidentialAlbanueva House  / Ezequiel Amado Cattaneo - Exterior Photography, Residential, GardenAlbanueva House  / Ezequiel Amado Cattaneo - Interior Photography, ResidentialAlbanueva House  / Ezequiel Amado Cattaneo - More Images+ 13

  • Area Area of this architecture project Area:  500 m²
  • Year Completion year of this architecture project Year:  2019
  • Manufacturers Brands with products used in this architecture project
    Manufacturers:  Carpinterias Sapa, Hunter Douglas, Hunter Douglas Perú

PANAM Pan Asian Restaurant / architecture bureau MODGI Group

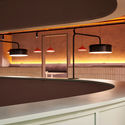
PANAM Pan Asian Restaurant  / architecture bureau MODGI Group - Interior Photography, Restaurant & Bar Interiors, FacadePANAM Pan Asian Restaurant  / architecture bureau MODGI Group - Interior Photography, Restaurant & Bar Interiors, BeamPANAM Pan Asian Restaurant  / architecture bureau MODGI Group - Interior Photography, Restaurant & Bar Interiors, Kitchen, Beam, Table, Countertop, ChairPANAM Pan Asian Restaurant  / architecture bureau MODGI Group - Interior Photography, Restaurant & Bar Interiors, Kitchen, CountertopPANAM Pan Asian Restaurant  / architecture bureau MODGI Group - More Images+ 26

  • Area Area of this architecture project Area:  432 m²
  • Year Completion year of this architecture project Year:  2019
  • Manufacturers Brands with products used in this architecture project
    Manufacturers:  Asketik, Delo design, Kombinat, Premier Group Company, Quadro Luxury, +1

Dau Dau House / Landmak Architecture

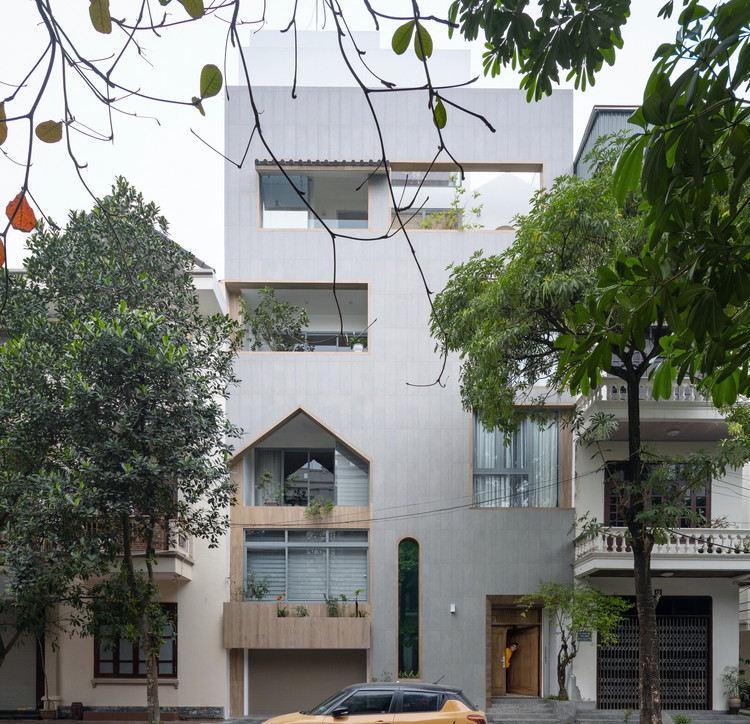
Dau Dau House / Landmak Architecture - Exterior Photography, Houses, Facade
© Trieu Chien

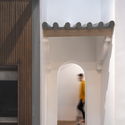
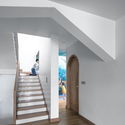
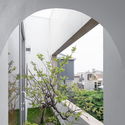
Dau Dau House / Landmak Architecture - Exterior Photography, Houses, ArchDau Dau House / Landmak Architecture - Interior Photography, Houses, Door, ArchDau Dau House / Landmak Architecture - Interior Photography, Houses, Stairs, DoorDau Dau House / Landmak Architecture - Interior Photography, Houses, Facade, ArchDau Dau House / Landmak Architecture - More Images+ 20

•
Thành phố Nam Định, Vietnam
  • Area Area of this architecture project Area:  99 m²
  • Year Completion year of this architecture project Year:  2020
  • Manufacturers Brands with products used in this architecture project
    Manufacturers:  Toto, Bosch, Dulux

Haibing Center of Nankai University / Vector Architects

Haibing Center of Nankai University / Vector Architects - University, Facade, BenchHaibing Center of Nankai University / Vector Architects - University, Facade, Stairs, HandrailHaibing Center of Nankai University / Vector Architects - University, Door, Facade, Handrail, Arch, ColumnHaibing Center of Nankai University / Vector Architects - University, FacadeHaibing Center of Nankai University / Vector Architects - More Images+ 66

•
Tianjin, China
  • Architects: Vector Architects
  • Area Area of this architecture project Area:  6662 m²
  • Year Completion year of this architecture project Year:  2019

Small House 01 / 90odesign

Small House 01 / 90odesign - Interior Photography, Houses, Door, Chair, TableSmall House 01 / 90odesign - Exterior Photography, Houses, GardenSmall House 01 / 90odesign - Interior Photography, Houses, Door, Sink, CountertopSmall House 01 / 90odesign - Interior Photography, HousesSmall House 01 / 90odesign - More Images+ 11

•
Ho Chi Minh City, Vietnam
  • Architects: 90odesign
  • Area Area of this architecture project Area:  200 m²
  • Year Completion year of this architecture project Year:  2019
  • Manufacturers Brands with products used in this architecture project
    Manufacturers:  Saint-Gobain, COTTO, Jotun Paint Vietnam, Panasonic, Panasonic elecreic, +2

Ideal Gas Lab / Waterfrom Design

Ideal Gas Lab / Waterfrom Design - Interior Photography, Offices Interiors, Kitchen, CountertopIdeal Gas Lab / Waterfrom Design - Interior Photography, Offices Interiors, Chair, TableIdeal Gas Lab / Waterfrom Design - Interior Photography, Offices Interiors, Kitchen, Table, Lighting, ChairIdeal Gas Lab / Waterfrom Design - Interior Photography, Offices Interiors, Table, ChairIdeal Gas Lab / Waterfrom Design - More Images+ 24

  • Architects: Waterfrom Design
  • Area Area of this architecture project Area:  270 m²
  • Year Completion year of this architecture project Year:  2019

AP Grand Pleno Phahol Ransit Club House / ForX Design Studio

AP Grand Pleno Phahol Ransit Club House  / ForX Design Studio - Exterior Photography, HousesAP Grand Pleno Phahol Ransit Club House  / ForX Design Studio - Exterior Photography, Houses, FacadeAP Grand Pleno Phahol Ransit Club House  / ForX Design Studio - Interior Photography, HousesAP Grand Pleno Phahol Ransit Club House  / ForX Design Studio - Exterior Photography, HousesAP Grand Pleno Phahol Ransit Club House  / ForX Design Studio - More Images+ 28

  • Architects: ForX Design Studio
  • Area Area of this architecture project Area:  550 m²
  • Year Completion year of this architecture project Year:  2019
  • Manufacturers Brands with products used in this architecture project
    Manufacturers:  COTTO, TOA, TYT, Thai Asahi
  • Professionals: AP Thailand PCL, NISP

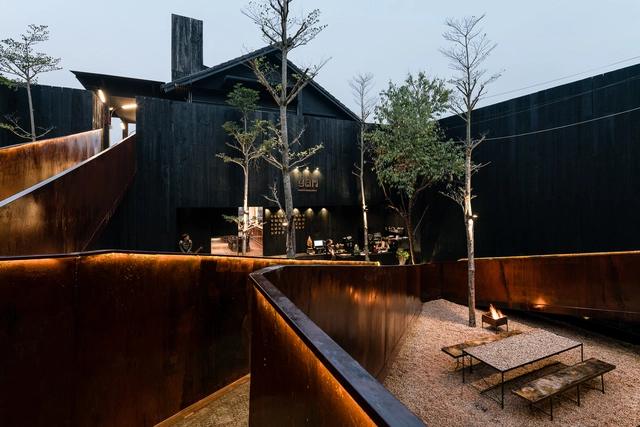
YAM Restaurant / Sawadeesign Studio

YAM Restaurant / Sawadeesign Studio - Exterior Photography, RestaurantYAM Restaurant / Sawadeesign Studio - Exterior Photography, RestaurantYAM Restaurant / Sawadeesign Studio - Interior Photography, Restaurant, Table, Chair, LightingYAM Restaurant / Sawadeesign Studio - Exterior Photography, RestaurantYAM Restaurant / Sawadeesign Studio - More Images+ 37

•
Thành phố Đà Lạt, Vietnam
  • Architects: Sawadeesign Studio
  • Area Area of this architecture project Area:  400 m²
  • Year Completion year of this architecture project Year:  2019
  • Manufacturers Brands with products used in this architecture project
    Manufacturers:  INAX, Jati Mosaic, Jotun Paint Vietnam, Philipps, TOA, +1

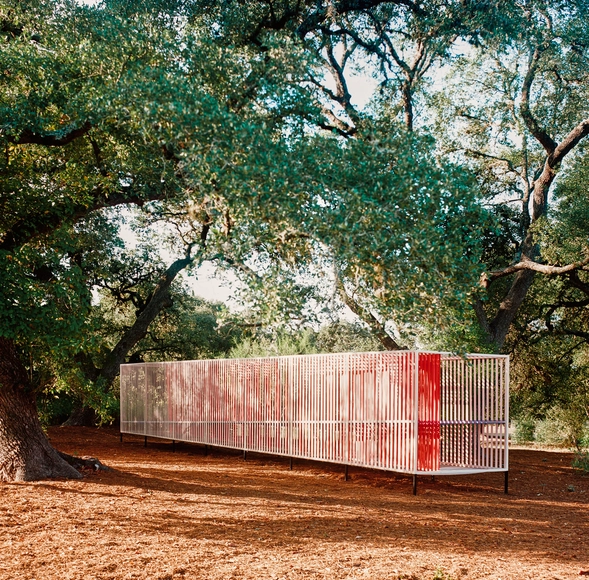
Color Trail Pavilion / Faye + Walker

Color Trail Pavilion / Faye + Walker - Exterior Photography, Installations & Structures, FenceColor Trail Pavilion / Faye + Walker - Interior Photography, Installations & Structures, FacadeColor Trail Pavilion / Faye + Walker - Exterior Photography, Installations & Structures, Garden, FenceColor Trail Pavilion / Faye + Walker - Exterior Photography, Installations & Structures, FenceColor Trail Pavilion / Faye + Walker - More Images+ 9

  • Architects: Faye + Walker
  • Area Area of this architecture project Area:  253 ft²
  • Year Completion year of this architecture project Year:  2019
  • Manufacturers Brands with products used in this architecture project
    Manufacturers:  Strap Works

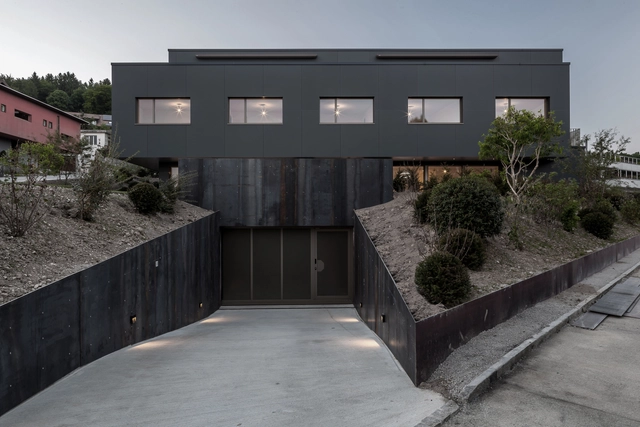
Multi Unit House Riedholz / Tormen Architekten AG

Multi Unit House Riedholz / Tormen Architekten AG - Exterior Photography, Apartments, FacadeMulti Unit House Riedholz / Tormen Architekten AG - Interior Photography, Apartments, StairsMulti Unit House Riedholz / Tormen Architekten AG - Exterior Photography, Apartments, FacadeMulti Unit House Riedholz / Tormen Architekten AG - Interior Photography, Apartments, Kitchen, CountertopMulti Unit House Riedholz / Tormen Architekten AG - More Images+ 35

  • Area Area of this architecture project Area:  1237 m²
  • Year Completion year of this architecture project Year:  2019
  • Manufacturers Brands with products used in this architecture project
    Manufacturers:  Geberit, Gessi, Duravit, Bekon Koralle, Franke, +7
  • Professionals: Rennhard Gartenbau AG

Railway Museum / Max Dudler

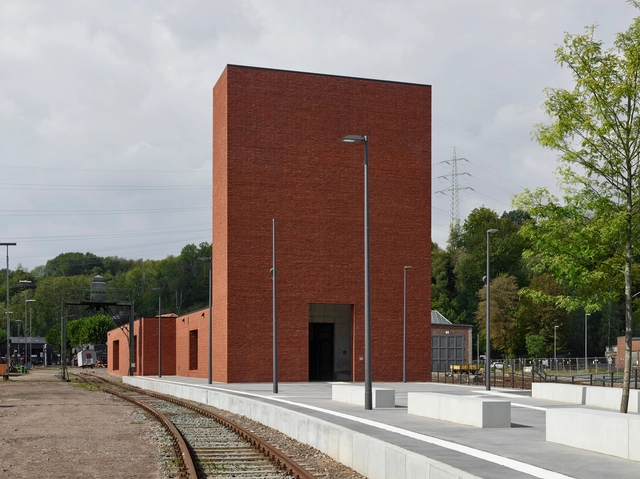
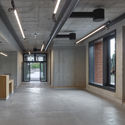
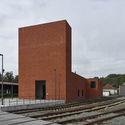
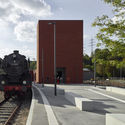
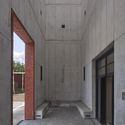
Railway Museum / Max Dudler - Interior Photography, Museum, Door, Beam, FacadeRailway Museum / Max Dudler - Exterior Photography, MuseumRailway Museum / Max Dudler - Exterior Photography, MuseumRailway Museum / Max Dudler - Interior Photography, MuseumRailway Museum / Max Dudler - More Images+ 14

•
Bochum, Germany

Jipyungzip Guest House / BCHO Partners

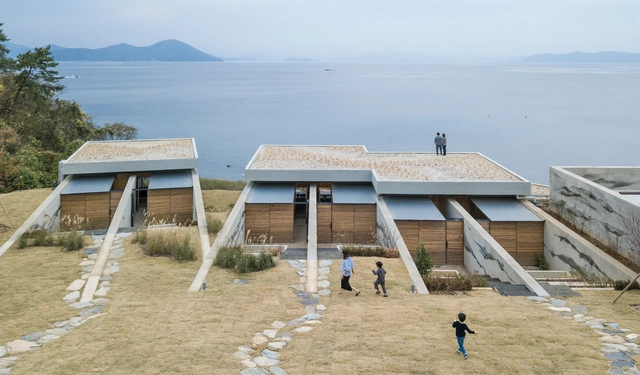
Jipyungzip Guest House  / BCHO Partners - Exterior Photography, HousesJipyungzip Guest House  / BCHO Partners - Exterior Photography, Houses, GardenJipyungzip Guest House  / BCHO Partners - Interior Photography, Houses, Bedroom, LightingJipyungzip Guest House  / BCHO Partners - Exterior Photography, HousesJipyungzip Guest House  / BCHO Partners - More Images+ 46

  • Architects: BCHO Partners
  • Area Area of this architecture project Area:  2018 m²
  • Manufacturers Brands with products used in this architecture project
    Manufacturers:  CHEHUN Architect, DMR Pacific, LG House, Sung Sin Glass, deck & floor
  • Professionals: Chaeheon Construction

The Atlas Building / Make Architects + Design Delivery Unit

The Atlas Building  / Make Architects + Design Delivery Unit - Interior Photography, Apartments, FacadeThe Atlas Building  / Make Architects + Design Delivery Unit - Exterior Photography, Apartments, FacadeThe Atlas Building  / Make Architects + Design Delivery Unit - Exterior Photography, Apartments, FacadeThe Atlas Building  / Make Architects + Design Delivery Unit - Exterior Photography, ApartmentsThe Atlas Building  / Make Architects + Design Delivery Unit - More Images+ 17

House SR / Martina D'Alessandro Architettura

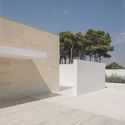
House SR / Martina D'Alessandro Architettura - Exterior Photography, HousesHouse SR / Martina D'Alessandro Architettura - Exterior Photography, Houses, FacadeHouse SR / Martina D'Alessandro Architettura - Exterior Photography, Houses, DoorHouse SR / Martina D'Alessandro Architettura - Exterior Photography, Houses, FacadeHouse SR / Martina D'Alessandro Architettura - More Images+ 31

•
Torricella Sicura, Italy

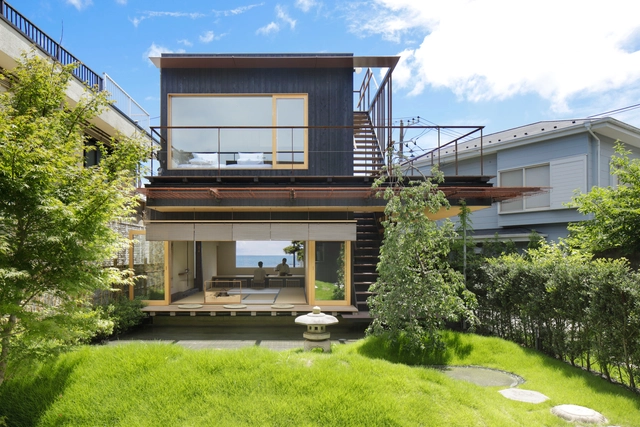
Modern Ryokan Kishi-ke Guest House / G architects studio

Modern Ryokan Kishi-ke Guest House / G architects studio - Exterior Photography, Lodging, Stairs, Balcony, HandrailModern Ryokan Kishi-ke Guest House / G architects studio - Interior Photography, Lodging, KitchenModern Ryokan Kishi-ke Guest House / G architects studio - Interior Photography, Lodging, Facade, ChairModern Ryokan Kishi-ke Guest House / G architects studio - Exterior Photography, Lodging, GardenModern Ryokan Kishi-ke Guest House / G architects studio - More Images+ 29

•
Kamakura, Japan
  • Area Area of this architecture project Area:  152 m²
  • Year Completion year of this architecture project Year:  2019
  • Manufacturers Brands with products used in this architecture project
    Manufacturers:  Fomer House of kishi-ke, HINOKI SOKEN, Kyo Sudare Kawasaki, Sansui-Sha, Sanwa

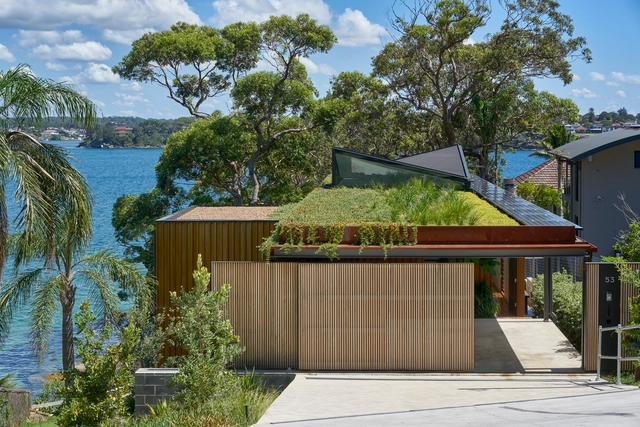
Bundeena Beach House / Grove Architects

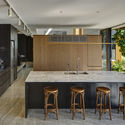
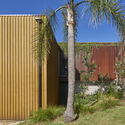
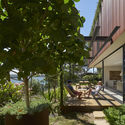
Bundeena Beach House / Grove Architects - Exterior Photography, Houses, GardenBundeena Beach House / Grove Architects - Interior Photography, Houses, Kitchen, Table, Countertop, Sink, ChairBundeena Beach House / Grove Architects - Exterior Photography, Houses, GardenBundeena Beach House / Grove Architects - Exterior Photography, Houses, GardenBundeena Beach House / Grove Architects - More Images+ 34

•
Bundeena, Australia
  • Architects: Grove Architects
  • Area Area of this architecture project Area:  265 m²
  • Year Completion year of this architecture project Year:  2018
  • Manufacturers Brands with products used in this architecture project
    Manufacturers:  Archclad, Breezway, Brodware, Junglefy
  • Professionals: Bates Landscape, Cardno