1. ArchDaily
  2. On Facebook

On Facebook: The Latest Architecture and News

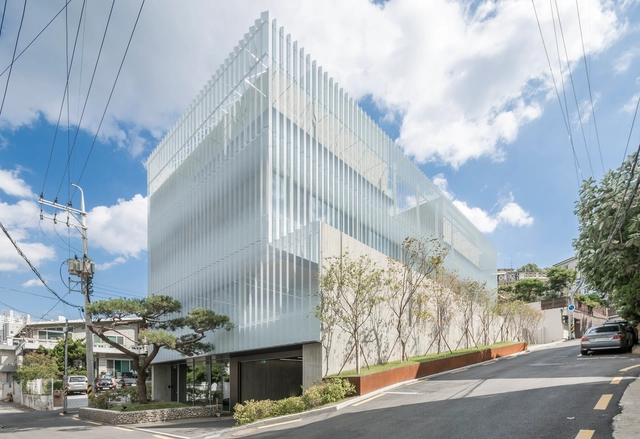
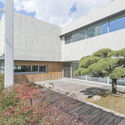
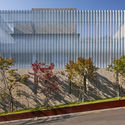
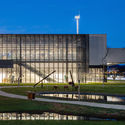
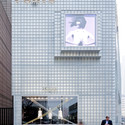
GIZI_Art Base / BCHO Partners

GIZI_Art Base / BCHO Partners - Exterior Photography, GalleryGIZI_Art Base / BCHO Partners - Exterior Photography, GalleryGIZI_Art Base / BCHO Partners - Exterior Photography, Gallery, FacadeGIZI_Art Base / BCHO Partners - Exterior Photography, Gallery, FacadeGIZI_Art Base / BCHO Partners - More Images+ 59

•
Seodaemun-gu, South Korea

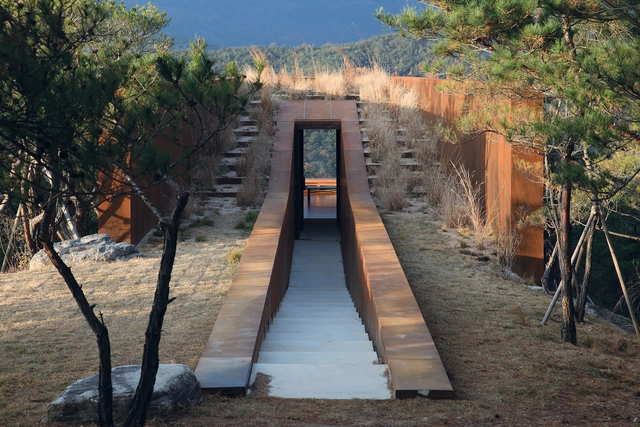
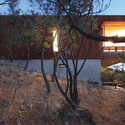
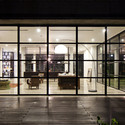
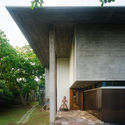
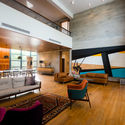
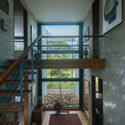
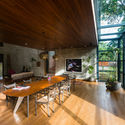
Hyunam House / IROJE Architects & Planners

Hyunam House / IROJE Architects & Planners - Cultural Architecture, Deck, Facade, Lighting, TableHyunam House / IROJE Architects & Planners - Cultural Architecture, Deck, Beam, Facade, Handrail, ForestHyunam House / IROJE Architects & Planners - Cultural Architecture, ForestHyunam House / IROJE Architects & Planners - Cultural Architecture, ForestHyunam House / IROJE Architects & Planners - More Images+ 22

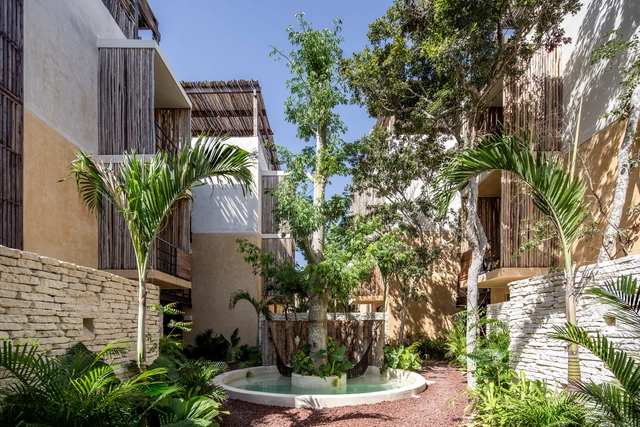
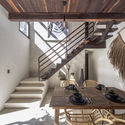
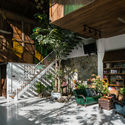
Tribu Apartments / Arista Cero
Tribu Apartments / Arista Cero - Interior Photography, Apartments, Stairs, Beam, TableTribu Apartments / Arista Cero - Interior Photography, Apartments, Beam, TableTribu Apartments / Arista Cero - Exterior Photography, Apartments, GardenTribu Apartments / Arista Cero - Interior Photography, Apartments, Table, LightingTribu Apartments / Arista Cero - More Images+ 28
  • Architects: Arista Cero
  • Area Area of this architecture project Area:  1450 m²
  • Year Completion year of this architecture project Year:  2019
  • Manufacturers Brands with products used in this architecture project
    Manufacturers:  AutoDesk, ALUMINICA, MEGA

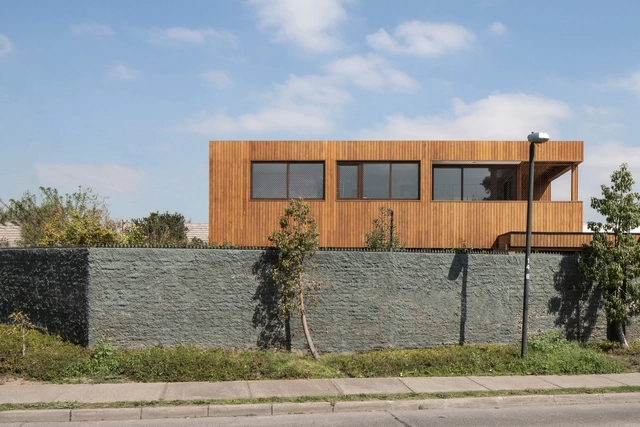
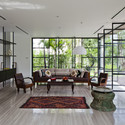
La Huerta House / Estudio Base Arquitectos

La Huerta House / Estudio Base Arquitectos - Exterior Photography, Houses, FacadeLa Huerta House / Estudio Base Arquitectos - Interior Photography, Houses, BeamLa Huerta House / Estudio Base Arquitectos - Interior Photography, Houses, Door, ChairLa Huerta House / Estudio Base Arquitectos - Exterior Photography, Houses, GardenLa Huerta House / Estudio Base Arquitectos - More Images+ 17

•
Vitacura, Chile
  • Area Area of this architecture project Area:  250 m²
  • Year Completion year of this architecture project Year:  2019
  • Manufacturers Brands with products used in this architecture project
    Manufacturers:  AutoDesk, Adobe Systems Incorporated, Behr, CHC, Dellorto, +3

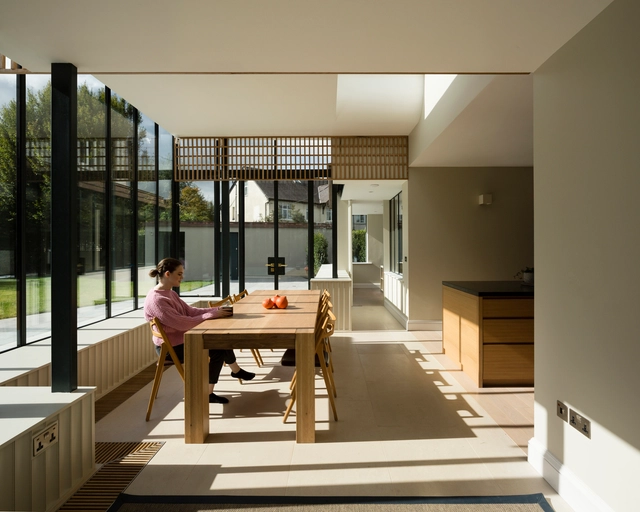
Over the Edge House / Jonathan Burlow

Over the Edge House  / Jonathan Burlow - Exterior Photography, Extension
© Simone Bossi

Over the Edge House  / Jonathan Burlow - Interior Photography, Extension, FacadeOver the Edge House  / Jonathan Burlow - Exterior Photography, ExtensionOver the Edge House  / Jonathan Burlow - Exterior Photography, Extension, GardenOver the Edge House  / Jonathan Burlow - Interior Photography, ExtensionOver the Edge House  / Jonathan Burlow - More Images+ 17

  • Architects: Jonathan Burlow
  • Area Area of this architecture project Area:  97 m²
  • Year Completion year of this architecture project Year:  2020
  • Manufacturers Brands with products used in this architecture project
    Manufacturers:  GRAPHISOFT, Lazenby, Maxlight, Petersen Tegl
  • Professionals: Neil Smith Associates

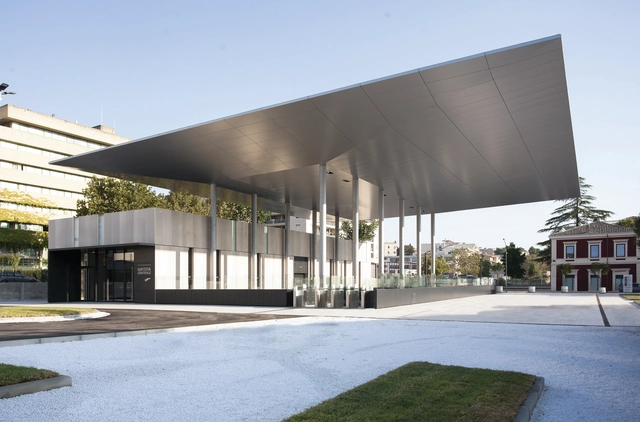
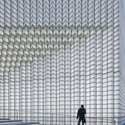
Matera FAL Central Station / Stefano Boeri Architetti

Matera FAL Central Station  / Stefano Boeri Architetti - Exterior Photography, Train StationMatera FAL Central Station  / Stefano Boeri Architetti - Interior Photography, Train Station, FacadeMatera FAL Central Station  / Stefano Boeri Architetti - Interior Photography, Train Station, Kitchen, FacadeMatera FAL Central Station  / Stefano Boeri Architetti - Exterior Photography, Train Station, FacadeMatera FAL Central Station  / Stefano Boeri Architetti - More Images+ 16


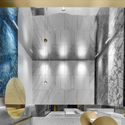
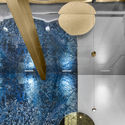
Anti Gravity Store / Inch Condensation Design

Anti Gravity Store / Inch Condensation Design - Interior Photography, Interior Design, Bathroom, FacadeAnti Gravity Store / Inch Condensation Design - Interior Photography, Interior DesignAnti Gravity Store / Inch Condensation Design - Interior Photography, Interior Design, BathroomAnti Gravity Store / Inch Condensation Design - Interior Photography, Interior DesignAnti Gravity Store / Inch Condensation Design - More Images+ 26

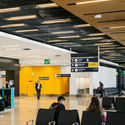
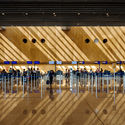
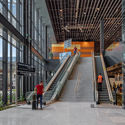
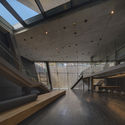
Florianópolis International Airport / Biselli Katchborian Arquitetos

Florianópolis International Airport / Biselli Katchborian Arquitetos - Interior Photography, Airport, Kitchen, ChairFlorianópolis International Airport / Biselli Katchborian Arquitetos - Exterior Photography, Airport, FacadeFlorianópolis International Airport / Biselli Katchborian Arquitetos - Interior Photography, Airport, ChairFlorianópolis International Airport / Biselli Katchborian Arquitetos - Interior Photography, Airport, Stairs, Facade, HandrailFlorianópolis International Airport / Biselli Katchborian Arquitetos - More Images+ 38

•
Florianópolis, Brazil
  • Area Area of this architecture project Area:  46829 m²
  • Year Completion year of this architecture project Year:  2018
  • Manufacturers Brands with products used in this architecture project
    Manufacturers:  AutoDesk, Hunter Douglas Architectural (Europe), Abet Laminati, Ambi Brasil, Amkel, +11

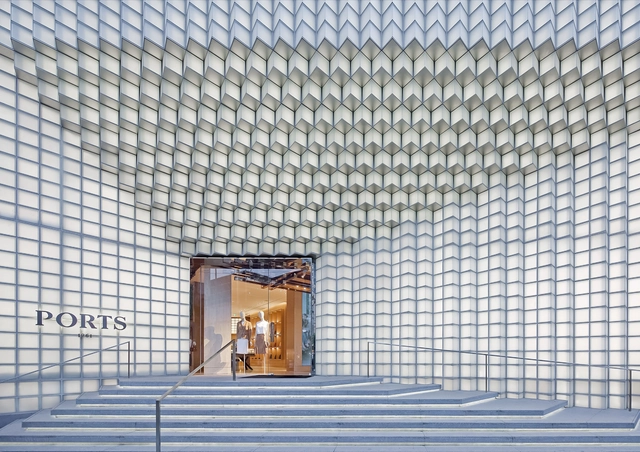
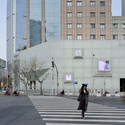
Ports 1961 Shanghai Façade / UUfie

Ports 1961 Shanghai Façade / UUfie - Store, FacadePorts 1961 Shanghai Façade / UUfie - Store, Facade, ArchPorts 1961 Shanghai Façade / UUfie - Store, FacadePorts 1961 Shanghai Façade / UUfie - Store, Facade, CityscapePorts 1961 Shanghai Façade / UUfie - More Images+ 13

Thao Dien House #2 / MM++ architects

Thao Dien House #2 / MM++ architects - Houses, Garden, Facade, FenceThao Dien House #2 / MM++ architects - Houses, Door, Facade, Handrail, ChairThao Dien House #2 / MM++ architects - Houses, Facade, Beam, Table, Chair, BenchThao Dien House #2 / MM++ architects - Houses, Bathroom, BathtubThao Dien House #2 / MM++ architects - More Images+ 30

•
Thảo Điền, Vietnam
  • Architects: MM++ architects
  • Area Area of this architecture project Area:  300 m²
  • Year Completion year of this architecture project Year:  2014

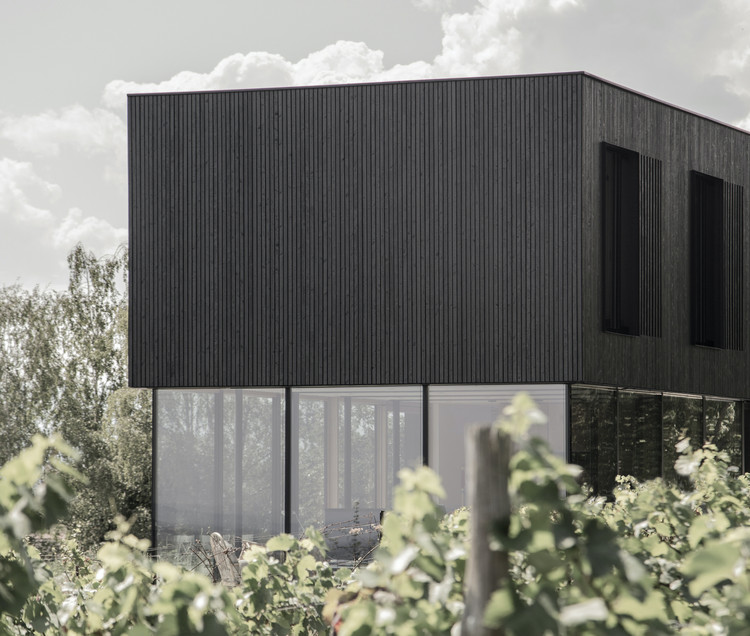
AVOS – the little Black House / STEINBAUER architektur+design

AVOS – the little Black House / STEINBAUER architektur+design - Exterior Photography, Houses
© Oliver Steinbauer

AVOS – the little Black House / STEINBAUER architektur+design - Exterior Photography, HousesAVOS – the little Black House / STEINBAUER architektur+design - Exterior Photography, HousesAVOS – the little Black House / STEINBAUER architektur+design - Drawings, HousesAVOS – the little Black House / STEINBAUER architektur+design - Interior Photography, Houses, Facade, ColumnAVOS – the little Black House / STEINBAUER architektur+design - More Images+ 17

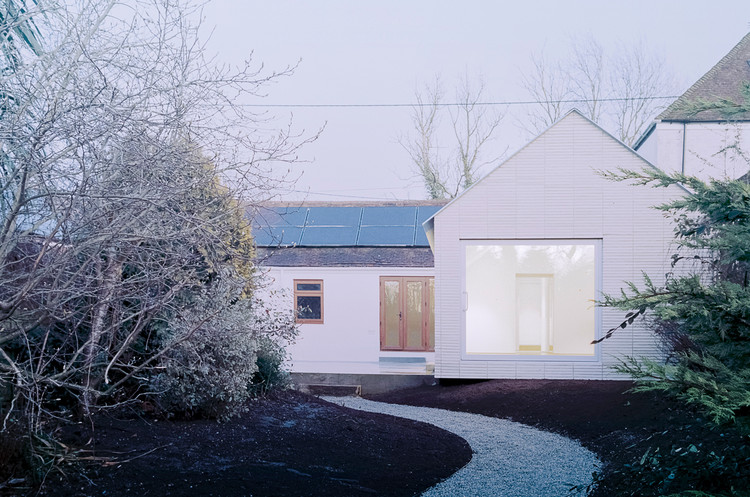
Glass Ribbon / Scullion Architects

•
Dublin, Ireland

Saint-Denis Apartment / JCPCDR Architecture

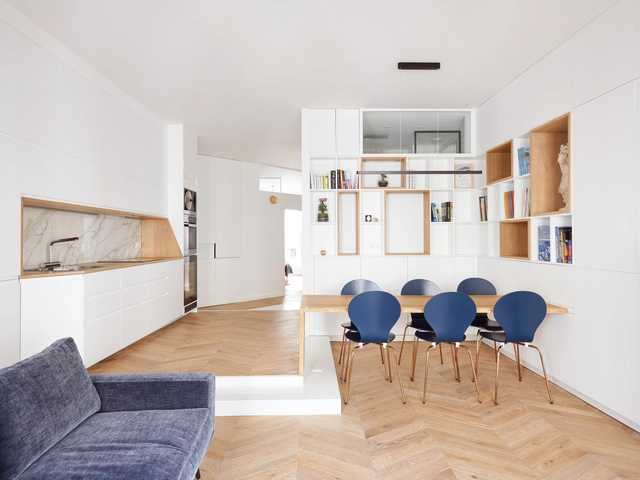
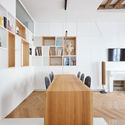
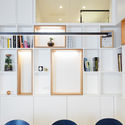
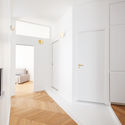
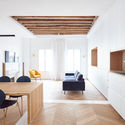
Saint-Denis Apartment / JCPCDR Architecture - Interior Photography, Apartment InteriorsSaint-Denis Apartment / JCPCDR Architecture - Interior Photography, Apartment InteriorsSaint-Denis Apartment / JCPCDR Architecture - Interior Photography, Apartment InteriorsSaint-Denis Apartment / JCPCDR Architecture - Interior Photography, Apartment InteriorsSaint-Denis Apartment / JCPCDR Architecture - More Images+ 25

  • Area Area of this architecture project Area:  75 m²
  • Year Completion year of this architecture project Year:  2020
  • Manufacturers Brands with products used in this architecture project
    Manufacturers:  Catellani & Smith, Décoplus parquets, Flos, Rhinoceros, Villeroy & Boch
  • Professionals: SCJ RENOVATION

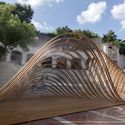
Art Shield Statue Conservation Pavilion / Hello Wood

Art Shield Statue Conservation Pavilion / Hello Wood - Exterior Photography, Pavilion, ArchArt Shield Statue Conservation Pavilion / Hello Wood - Exterior Photography, PavilionArt Shield Statue Conservation Pavilion / Hello Wood - Interior Photography, PavilionArt Shield Statue Conservation Pavilion / Hello Wood - Exterior Photography, Pavilion, FacadeArt Shield Statue Conservation Pavilion / Hello Wood - More Images+ 28

•
Budapest, Hungary
  • Architects: Hello Wood
  • Area Area of this architecture project Area:  112 m²
  • Year Completion year of this architecture project Year:  2019

House in a Garden / Studio Lotus

House in a Garden / Studio Lotus - Exterior Photography, Residential Interiors, ColumnHouse in a Garden / Studio Lotus - Interior Photography, Residential InteriorsHouse in a Garden / Studio Lotus - Interior Photography, Residential Interiors, StairsHouse in a Garden / Studio Lotus - Interior Photography, Residential InteriorsHouse in a Garden / Studio Lotus - More Images+ 16

  • Architects: Studio Lotus
  • Area Area of this architecture project Area:  9000 ft²
  • Year Completion year of this architecture project Year:  2018
  • Manufacturers Brands with products used in this architecture project
    Manufacturers:  Aurubis, Bega
  • Professionals: Arup

Flexible Landscape / GOA Architects

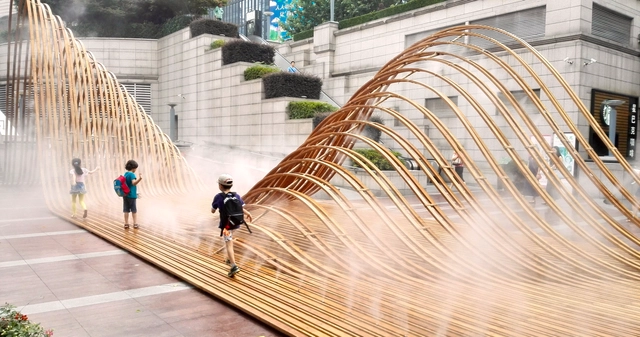
Flexible Landscape / GOA Architects - Installations & Structures, Handrail, Facade, StairsFlexible Landscape / GOA Architects - Installations & Structures, Facade, ArchFlexible Landscape / GOA Architects - Installations & Structures, HandrailFlexible Landscape / GOA Architects - Installations & Structures, HandrailFlexible Landscape / GOA Architects - More Images+ 32

  • Architects: goa
    : Wang Yibo, Huang Weile, Zhu Xudong
  • Area Area of this architecture project Area:  120 m²
  • Year Completion year of this architecture project Year:  2015

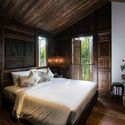
Nest House / QBi Corp.

Nest House / QBi Corp. - Interior Photography, Houses, FacadeNest House / QBi Corp. - Interior Photography, Houses, Bedroom, BedNest House / QBi Corp. - Interior Photography, Houses, Facade, BeamNest House / QBi Corp. - Exterior Photography, Houses, GardenNest House / QBi Corp. - More Images+ 36

  • Architects: QBi Corp.
  • Area Area of this architecture project Area:  260 m²
  • Year Completion year of this architecture project Year:  2019
  • Manufacturers Brands with products used in this architecture project
    Manufacturers:  Toto, Dulux, Panasonic

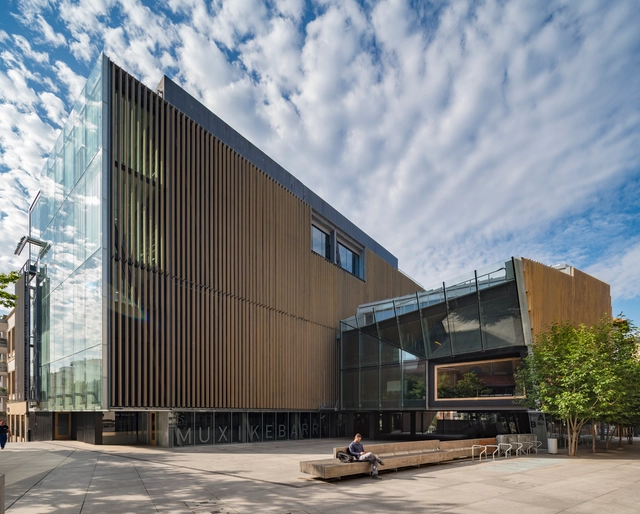
Muxikebarri Center of Performing Arts and Music School / LMU Arkitektura

Muxikebarri Center of Performing Arts and Music School / LMU Arkitektura - Interior Photography,  Performing Arts Center , Stairs, Handrail, BeamMuxikebarri Center of Performing Arts and Music School / LMU Arkitektura - Interior Photography,  Performing Arts Center Muxikebarri Center of Performing Arts and Music School / LMU Arkitektura - Interior Photography,  Performing Arts Center , BeamMuxikebarri Center of Performing Arts and Music School / LMU Arkitektura - Exterior Photography,  Performing Arts Center Muxikebarri Center of Performing Arts and Music School / LMU Arkitektura - More Images+ 23

  • Architects: LMU Arkitektura
  • Area Area of this architecture project Area:  12400 m²
  • Year Completion year of this architecture project Year:  2018
  • Manufacturers Brands with products used in this architecture project
    Manufacturers:  AutoDesk, Figueras Seating, Saint-Gobain, Signify, ATN GMBH KREATIE PRODUKTIONEN, +9