1. ArchDaily
  2. On Facebook

On Facebook: The Latest Architecture and News

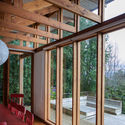
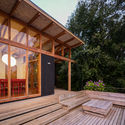
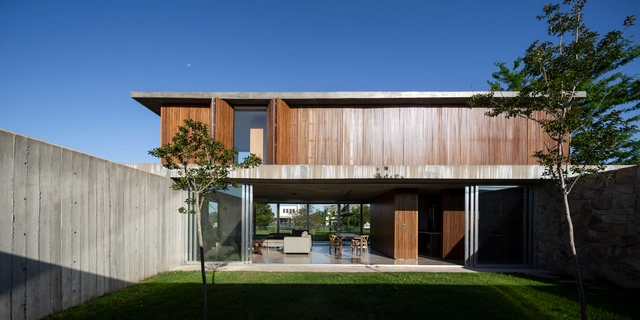

House RM / EXTCO

House RM / EXTCO - Exterior Photography, Houses, Deck, Beam, HandrailHouse RM / EXTCO - Interior Photography, Houses, Lighting, TableHouse RM / EXTCO - Interior Photography, Houses, Door, Beam, ChairHouse RM / EXTCO - Exterior Photography, Houses, Deck, DoorHouse RM / EXTCO - More Images+ 20

•
Lago Ranco, Chile
  • Architects: EXTCO
  • Area Area of this architecture project Area:  140 m²
  • Year Completion year of this architecture project Year:  2013
  • Manufacturers Brands with products used in this architecture project
    Manufacturers:  Arauco, CHC, Cintac®, Trimble

Nursing Home Santa Katharina / Roeck Architekten
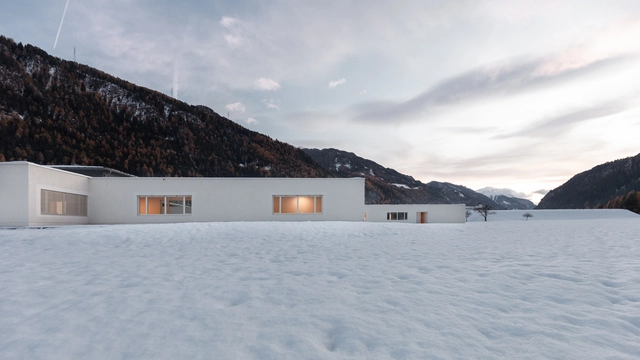
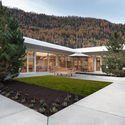
Nursing Home Santa Katharina / Roeck Architekten - Exterior Photography, Hospital Nursing Home Santa Katharina / Roeck Architekten - Interior Photography, Hospital , Table, ChairNursing Home Santa Katharina / Roeck Architekten - Exterior Photography, Hospital Nursing Home Santa Katharina / Roeck Architekten - Exterior Photography, Hospital , GardenNursing Home Santa Katharina / Roeck Architekten - More Images+ 19
Grove House / Roger Ferris + Partners

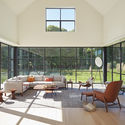
Grove House / Roger Ferris + Partners - Exterior Photography, House Interiors, FacadeGrove House / Roger Ferris + Partners - Exterior Photography, House Interiors, FacadeGrove House / Roger Ferris + Partners - Interior Photography, House Interiors, Chair, TableGrove House / Roger Ferris + Partners - Exterior Photography, House InteriorsGrove House / Roger Ferris + Partners - More Images+ 8
Vivid Planet Software Offices / LP architektur

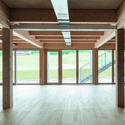
Vivid Planet Software Offices / LP architektur - Interior Photography, Office Buildings, StairsVivid Planet Software Offices / LP architektur - Interior Photography, Office BuildingsVivid Planet Software Offices / LP architektur - Interior Photography, Office Buildings, Stairs, BeamVivid Planet Software Offices / LP architektur - Interior Photography, Office Buildings, Stairs, HandrailVivid Planet Software Offices / LP architektur - More Images+ 8
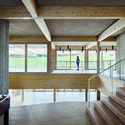
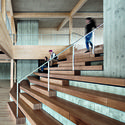
•
Henndorf am Wallersee, Austria

Stonecrop House / Featherstone Young
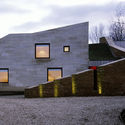
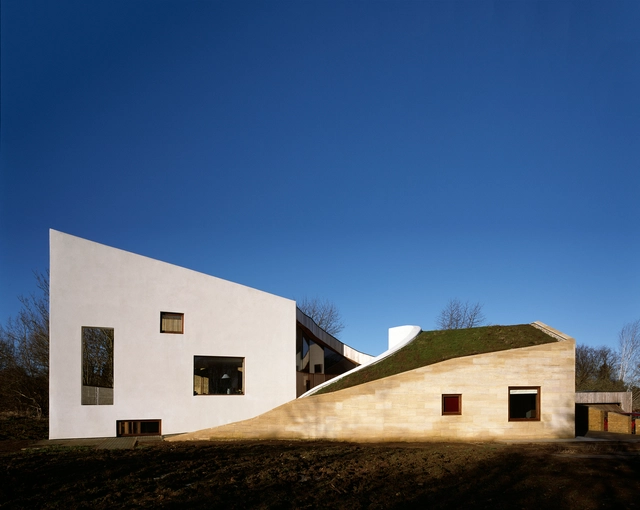
Stonecrop House  / Featherstone Young - Exterior Photography, Houses, GardenStonecrop House  / Featherstone Young - Exterior Photography, Houses, FacadeStonecrop House  / Featherstone Young - Interior Photography, Houses, Table, ChairStonecrop House  / Featherstone Young - Interior Photography, HousesStonecrop House  / Featherstone Young - More Images+ 15
The Financial Park Offices / Helen & Hard + SAAHA
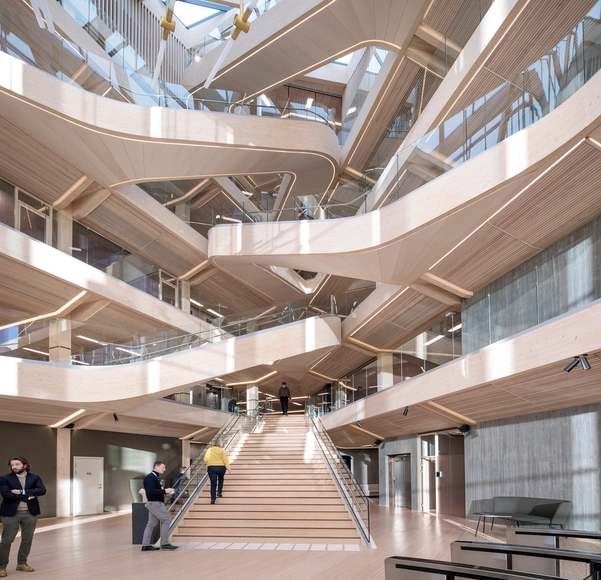
The Financial Park Offices  / Helen & Hard + SAAHA - Interior Photography, Office Buildings, Facade, StairsThe Financial Park Offices  / Helen & Hard + SAAHA - Interior Photography, Office Buildings, Facade, ChairThe Financial Park Offices  / Helen & Hard + SAAHA - Interior Photography, Office Buildings, BeamThe Financial Park Offices  / Helen & Hard + SAAHA - Exterior Photography, Office Buildings, FacadeThe Financial Park Offices  / Helen & Hard + SAAHA - More Images+ 85
Duplex villa / débert architects

Duplex villa / débert architects - Exterior Photography, Houses, FacadeDuplex villa / débert architects - Interior Photography, Houses, KitchenDuplex villa / débert architects - Interior Photography, Houses, BathroomDuplex villa / débert architects - Interior Photography, HousesDuplex villa / débert architects - More Images+ 30

•
Budaörs, Hungary

UNIBROWN Coffee Store / Mur Mur Lab
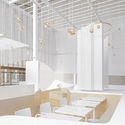
UNIBROWN Coffee Store / Mur Mur Lab - Interior Photography, Coffee Shop Interiors, FacadeUNIBROWN Coffee Store / Mur Mur Lab - Interior Photography, Coffee Shop Interiors, FacadeUNIBROWN Coffee Store / Mur Mur Lab - Interior Photography, Coffee Shop InteriorsUNIBROWN Coffee Store / Mur Mur Lab - Interior Photography, Coffee Shop Interiors, FacadeUNIBROWN Coffee Store / Mur Mur Lab - More Images+ 24
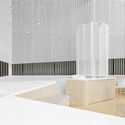
  • Architects: Mur Mur Lab
  • Area Area of this architecture project Area:  60 m²
  • Year Completion year of this architecture project Year:  2019

A Tale of Two Courts House / HYLA Architects

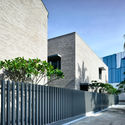
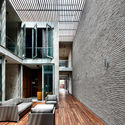
A Tale of Two Courts House / HYLA Architects - Exterior Photography, Houses, FenceA Tale of Two Courts House / HYLA Architects - Interior Photography, Houses, Facade, DoorA Tale of Two Courts House / HYLA Architects - Interior Photography, Houses, Door, FacadeA Tale of Two Courts House / HYLA Architects - Interior Photography, HousesA Tale of Two Courts House / HYLA Architects - More Images+ 20
Dream House / JINGU PHOENIX

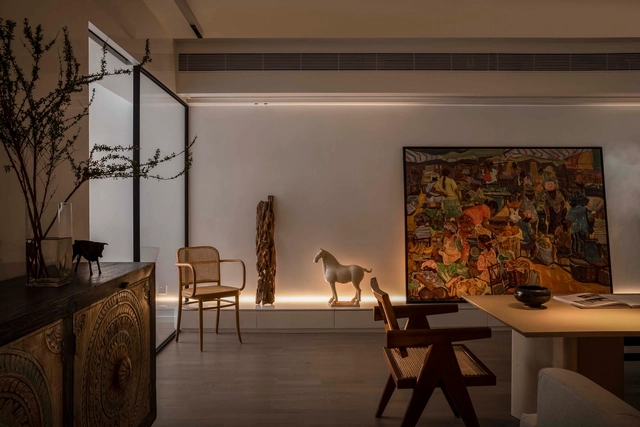
Dream House / JINGU PHOENIX - Interior Photography, Renovation, Kitchen, Table, Countertop, Lighting, ChairDream House / JINGU PHOENIX - Interior Photography, Renovation, Bedroom, ChairDream House / JINGU PHOENIX - Interior Photography, Renovation, Table, LightingDream House / JINGU PHOENIX - Exterior Photography, RenovationDream House / JINGU PHOENIX - More Images+ 27

•
Shantou, China
  • Architects: JINGU PHOENIX
  • Area Area of this architecture project Area:  310 m²
  • Year Completion year of this architecture project Year:  2019
  • Manufacturers Brands with products used in this architecture project
    Manufacturers:  DANILO


House Zilvar / ASGK Design

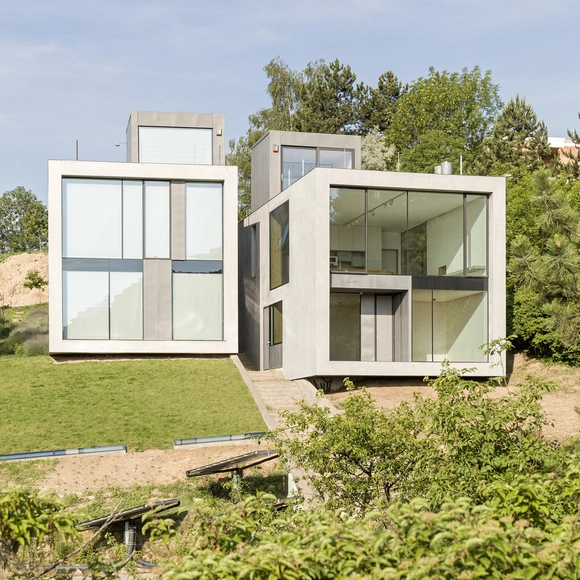
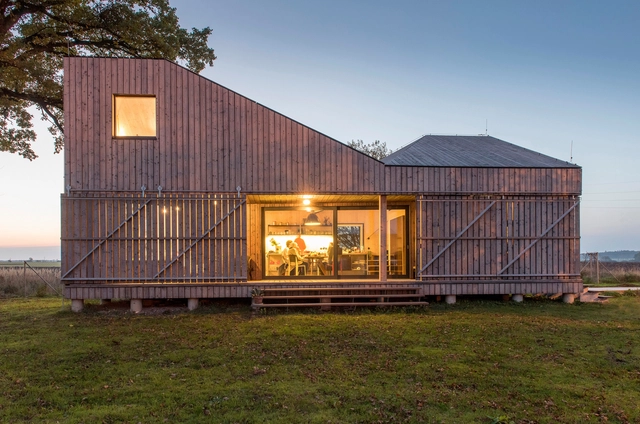
House Zilvar / ASGK Design - HousesHouse Zilvar / ASGK Design - HousesHouse Zilvar / ASGK Design - HousesHouse Zilvar / ASGK Design - HousesHouse Zilvar / ASGK Design - More Images+ 19

•
Lodín, Czechia
  • Architects: ASGK Design
  • Area Area of this architecture project Area:  83 m²
  • Year Completion year of this architecture project Year:  2013

HEYTEA LAB, Shenzhen OCT Harbor Store / TOMO DESIGN
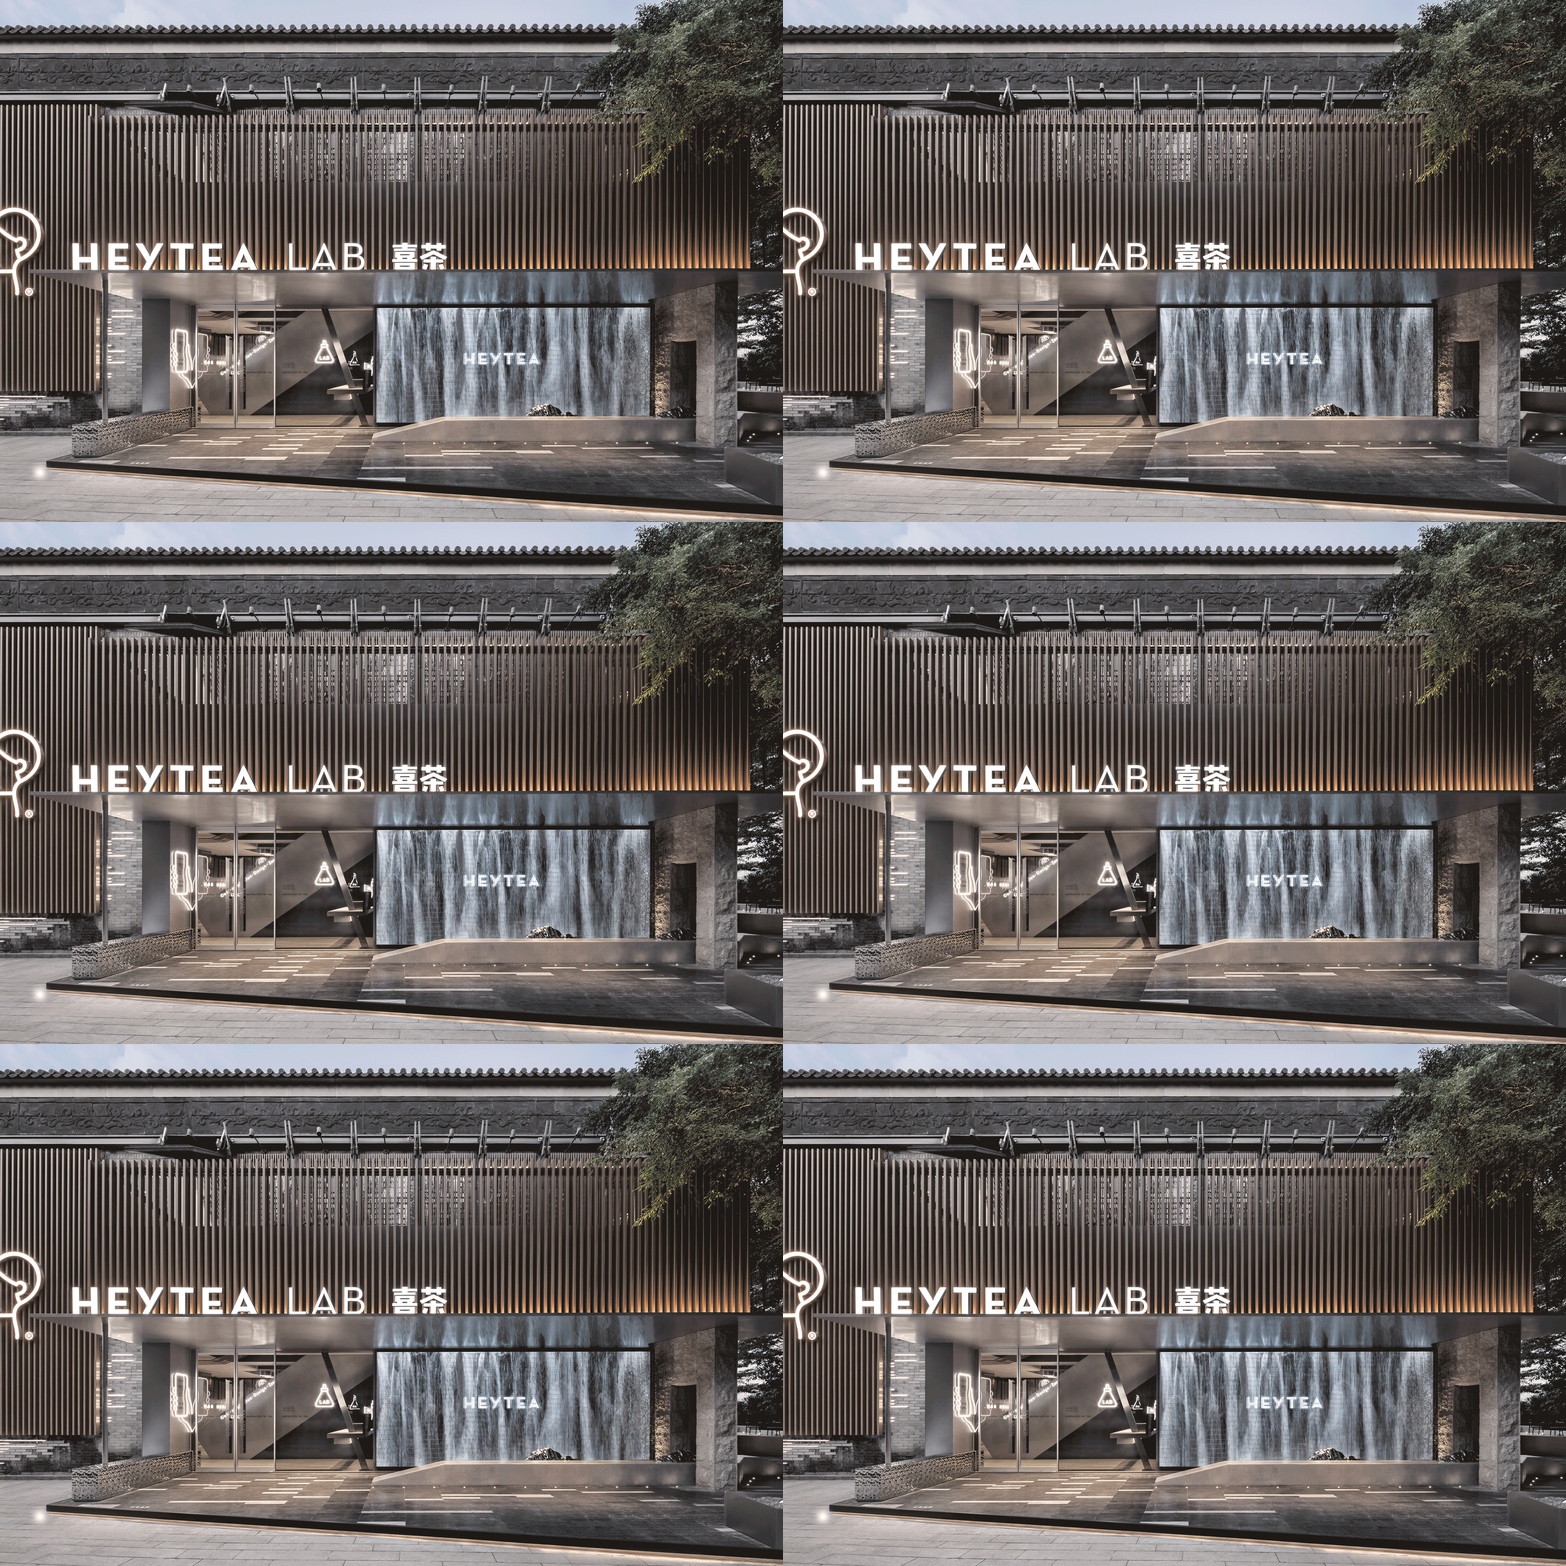
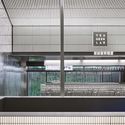
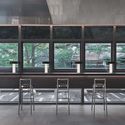
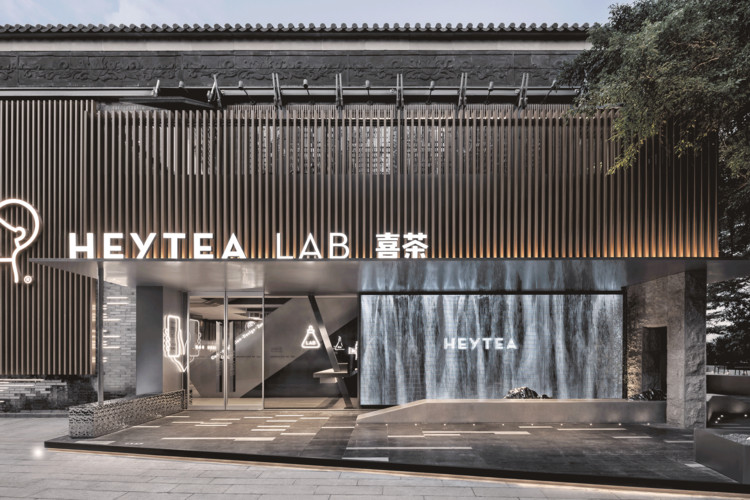
HEYTEA LAB, Shenzhen OCT Harbor Store  / TOMO DESIGN - Exterior Photography, Coffee Shop Interiors, CourtyardHEYTEA LAB, Shenzhen OCT Harbor Store  / TOMO DESIGN - Interior Photography, Coffee Shop Interiors, Facade, ColumnHEYTEA LAB, Shenzhen OCT Harbor Store  / TOMO DESIGN - Drawings, Coffee Shop InteriorsHEYTEA LAB, Shenzhen OCT Harbor Store  / TOMO DESIGN - Interior Photography, Coffee Shop Interiors, KitchenHEYTEA LAB, Shenzhen OCT Harbor Store  / TOMO DESIGN - More Images+ 37
  • Architects: TOMO DESIGN
  • Area Area of this architecture project Area:  1200 m²
  • Year Completion year of this architecture project Year:  2019

8M House / Architects' Creative

8M House / Architects' Creative - Interior Photography, Houses, Stairs8M House / Architects' Creative - Exterior Photography, Houses, Facade, Door8M House / Architects' Creative - Interior Photography, Houses, Bedroom, Bed8M House / Architects' Creative - Interior Photography, Houses, Table, Chair8M House / Architects' Creative - More Images+ 15

•
Christchurch, New Zealand

Seattle Asian Art Museum / LMN Architects
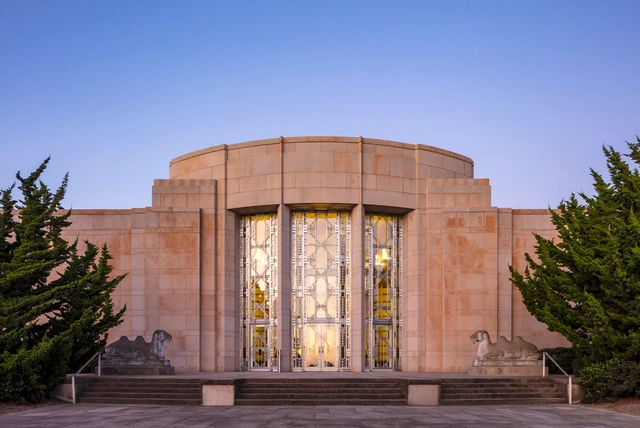
Seattle Asian Art Museum / LMN Architects - Interior Photography, Museum, Door, FacadeSeattle Asian Art Museum / LMN Architects - Interior Photography, Museum, ColumnSeattle Asian Art Museum / LMN Architects - Exterior Photography, Museum, FacadeSeattle Asian Art Museum / LMN Architects - Exterior Photography, Museum, Garden, FacadeSeattle Asian Art Museum / LMN Architects - More Images+ 22
House L224 / Felipe Gonzalez Arzac

House L224 / Felipe Gonzalez Arzac - Exterior Photography, HousesHouse L224 / Felipe Gonzalez Arzac - Exterior Photography, Houses, GardenHouse L224 / Felipe Gonzalez Arzac - Interior Photography, HousesHouse L224 / Felipe Gonzalez Arzac - Interior Photography, HousesHouse L224 / Felipe Gonzalez Arzac - More Images+ 12

•
City Bell, Argentina
  • Area Area of this architecture project Area:  220 m²
  • Year Completion year of this architecture project Year:  2017

Apartment on a mint floor / Fala

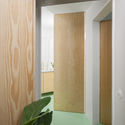
Apartment on a mint floor / Fala - Interior Photography, Apartment Interiors, Kitchen, Facade, Door
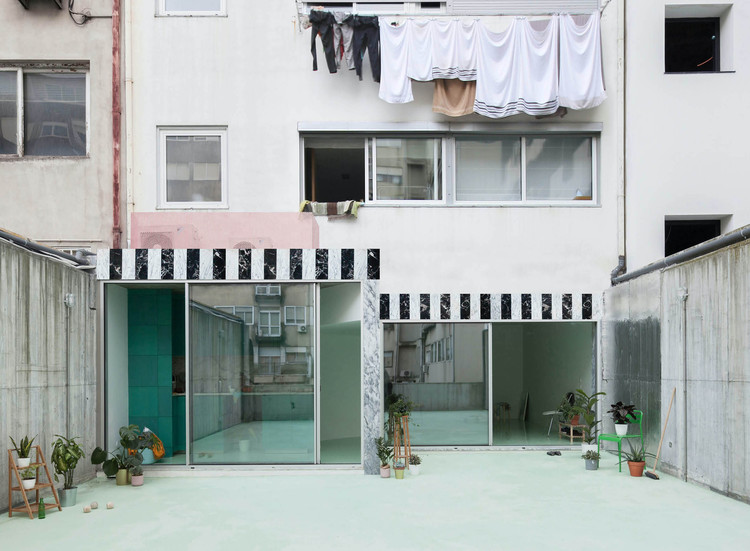
© Ricardo Loureiro

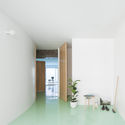
Apartment on a mint floor / Fala - Interior Photography, Apartment Interiors, Kitchen, CountertopApartment on a mint floor / Fala - Interior Photography, Apartment Interiors, Chair, TableApartment on a mint floor / Fala - Interior Photography, Apartment InteriorsApartment on a mint floor / Fala - Interior Photography, Apartment Interiors, Door, FacadeApartment on a mint floor / Fala - More Images+ 3

  • Architects: Fala
  • Area Area of this architecture project Area:  2045 ft²
  • Year Completion year of this architecture project Year:  2019
  • Manufacturers Brands with products used in this architecture project
    Manufacturers:  BRUMA, Cortizo, Efapel, JNF

Malone House / Adam Knibb Architects
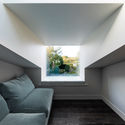
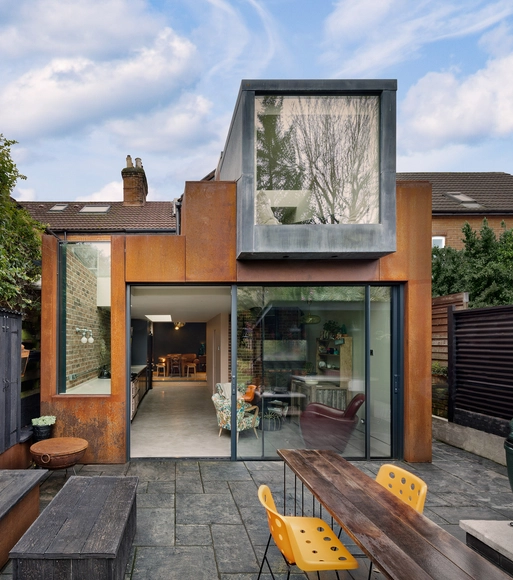
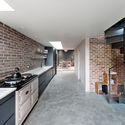
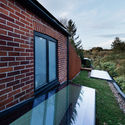
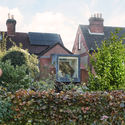
Malone House / Adam Knibb Architects - Interior Photography, Houses, Kitchen, Facade, CountertopMalone House / Adam Knibb Architects - Interior Photography, Houses, ChairMalone House / Adam Knibb Architects - Exterior Photography, HousesMalone House / Adam Knibb Architects - Exterior Photography, Houses, GardenMalone House / Adam Knibb Architects - More Images+ 14
  • Area Area of this architecture project Area:  126 m²
  • Year Completion year of this architecture project Year:  2019
  • Manufacturers Brands with products used in this architecture project
    Manufacturers:  Nemetschek, Slimline aluminium, Trimble

Extension Headquarter EMAG / Neugebauer + Roesch Architekten

Extension Headquarter EMAG / Neugebauer + Roesch Architekten - Exterior Photography, Office Buildings, FacadeExtension Headquarter EMAG / Neugebauer + Roesch Architekten - Exterior Photography, Office Buildings, FacadeExtension Headquarter EMAG / Neugebauer + Roesch Architekten - Drawings, Office BuildingsExtension Headquarter EMAG / Neugebauer + Roesch Architekten - Exterior Photography, Office Buildings, FacadeExtension Headquarter EMAG / Neugebauer + Roesch Architekten - More Images+ 17