1. ArchDaily
  2. On Facebook

On Facebook: The Latest Architecture and News

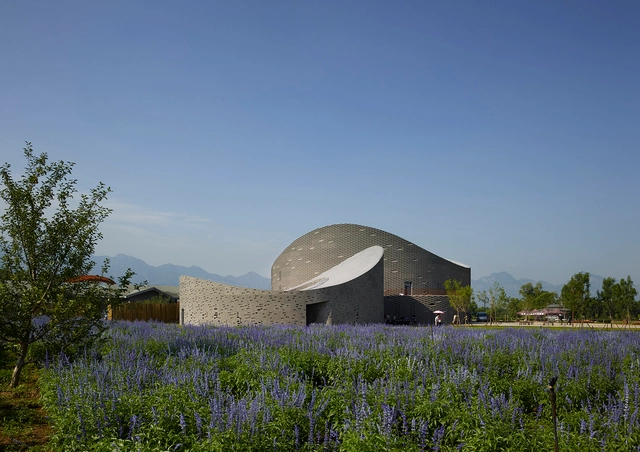
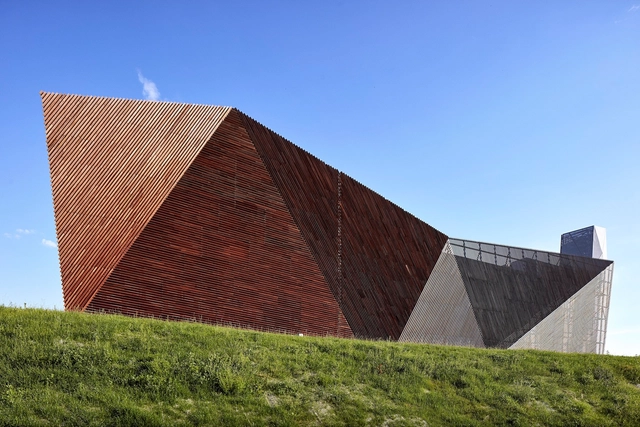
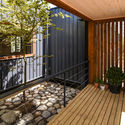
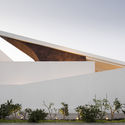
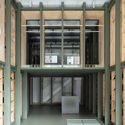
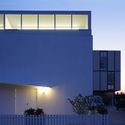
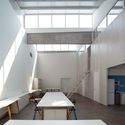
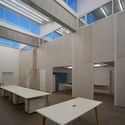
Yanqing Grape Expo / Archea Associati

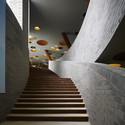
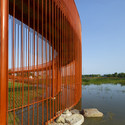
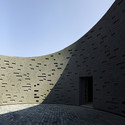
Yanqing Grape Expo / Archea Associati - Pavilion, FacadeYanqing Grape Expo / Archea Associati - Pavilion, Stairs, Column, HandrailYanqing Grape Expo / Archea Associati - Pavilion, Garden, Fence, Facade, HandrailYanqing Grape Expo / Archea Associati - Pavilion, FacadeYanqing Grape Expo / Archea Associati - More Images+ 36

  • Architects: Archea Associati
  • Area Area of this architecture project Area:  15000 m²
  • Year Completion year of this architecture project Year:  2011


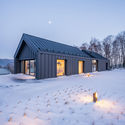
Villa 174 / Cedrus Studio

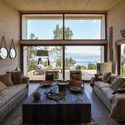
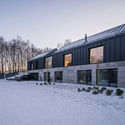
Villa 174 / Cedrus Studio - Exterior Photography, Houses, FacadeVilla 174 / Cedrus Studio - Interior Photography, Houses, StairsVilla 174 / Cedrus Studio - Interior Photography, Houses, Door, TableVilla 174 / Cedrus Studio - Interior Photography, HousesVilla 174 / Cedrus Studio - More Images+ 26

  • Architects: Cedrus Studio
  • Area Area of this architecture project Area:  1000 m²
  • Year Completion year of this architecture project Year:  2019
  • Manufacturers Brands with products used in this architecture project
    Manufacturers:  Tom Dixon, Foscarini, Zucchetti
  • Professionals: Cedrus Studio

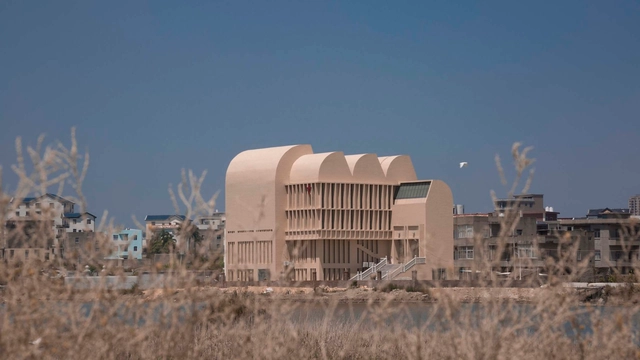
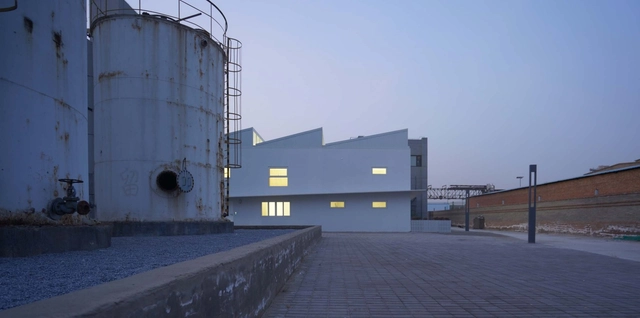
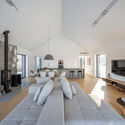
The Church on Tidal Flats / CWXD

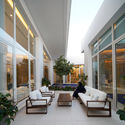
The Church on Tidal Flats / CWXD - Exterior Photography,          Churches, FacadeThe Church on Tidal Flats / CWXD - Exterior Photography,          Churches, FacadeThe Church on Tidal Flats / CWXD - Exterior Photography,          Churches, FacadeThe Church on Tidal Flats / CWXD - Interior Photography,          ChurchesThe Church on Tidal Flats / CWXD - More Images+ 9

•
Fuzhou, China
  • Architects: CWXD
  • Area Area of this architecture project Area:  1628 m²
  • Year Completion year of this architecture project Year:  2017

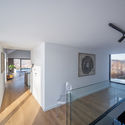
Javett Art Centre / Mathews + Associates Architects

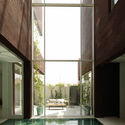
Javett Art Centre / Mathews + Associates Architects - Exterior Photography, Museums & Exhibit , StairsJavett Art Centre / Mathews + Associates Architects - Interior Photography, Museums & Exhibit , StairsJavett Art Centre / Mathews + Associates Architects - Exterior Photography, Museums & Exhibit Javett Art Centre / Mathews + Associates Architects - Exterior Photography, Museums & Exhibit , FacadeJavett Art Centre / Mathews + Associates Architects - More Images+ 27

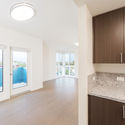
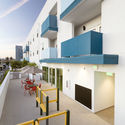
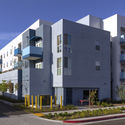
Metro at Western Housing / the architects collective

Metro at Western Housing / the architects collective - Exterior Photography, ApartmentsMetro at Western Housing / the architects collective - Interior Photography, Apartments, Countertop, LightingMetro at Western Housing / the architects collective - Exterior Photography, Apartments, FacadeMetro at Western Housing / the architects collective - Exterior Photography, Apartments, FacadeMetro at Western Housing / the architects collective - More Images+ 14

•
Los Angeles, United States

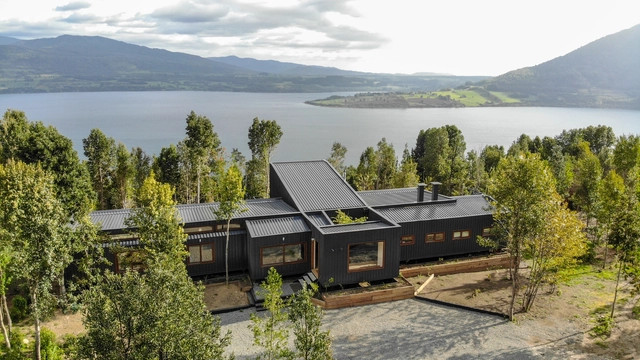
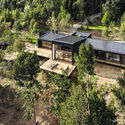
Domo Riñihue House / Domo Habitare + Piffardi Aravena Arquitectos

Domo Riñihue House / Domo Habitare + Piffardi Aravena Arquitectos - Exterior Photography, HousesDomo Riñihue House / Domo Habitare + Piffardi Aravena Arquitectos - Exterior Photography, HousesDomo Riñihue House / Domo Habitare + Piffardi Aravena Arquitectos - Interior Photography, Houses, Facade, Fence, HandrailDomo Riñihue House / Domo Habitare + Piffardi Aravena Arquitectos - Interior Photography, Houses, Table, LightingDomo Riñihue House / Domo Habitare + Piffardi Aravena Arquitectos - More Images+ 40

  • Area Area of this architecture project Area:  185 m²
  • Year Completion year of this architecture project Year:  2019
  • Manufacturers Brands with products used in this architecture project
    Manufacturers:  AutoDesk, CHC, Cintac®, Sack, Titan Panel, +2

Residential M / Studio Madouh

Residential M / Studio Madouh - Exterior Photography, Housing, FacadeResidential M / Studio Madouh - Interior Photography, Housing, TableResidential M / Studio Madouh - Interior Photography, HousingResidential M / Studio Madouh - Exterior Photography, HousingResidential M / Studio Madouh - More Images+ 9

•
Rawda, Kuwait
  • Architects: Studio Madouh
  • Area Area of this architecture project Area:  2529 m²
  • Year Completion year of this architecture project Year:  2019
  • Manufacturers Brands with products used in this architecture project
    Manufacturers:  Jotun, Technal, ABB

Powerbarn Bioenergy Production Plant / Giovanni Vaccarini Architetti

Powerbarn Bioenergy Production Plant / Giovanni Vaccarini Architetti - Exterior Photography, Energy PlantPowerbarn Bioenergy Production Plant / Giovanni Vaccarini Architetti - Exterior Photography, Energy Plant, FacadePowerbarn Bioenergy Production Plant / Giovanni Vaccarini Architetti - Exterior Photography, Energy Plant, FacadePowerbarn Bioenergy Production Plant / Giovanni Vaccarini Architetti - Exterior Photography, Energy PlantPowerbarn Bioenergy Production Plant / Giovanni Vaccarini Architetti - More Images+ 23

Basisschool Veerkracht / Studio Ard Hoksbergen + Studioninedots

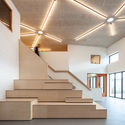
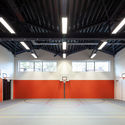
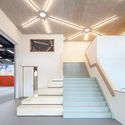
Basisschool Veerkracht / Studio Ard Hoksbergen + Studioninedots - Interior Photography, Sustainability, Stairs, BeamBasisschool Veerkracht / Studio Ard Hoksbergen + Studioninedots - Interior Photography, SustainabilityBasisschool Veerkracht / Studio Ard Hoksbergen + Studioninedots - Interior Photography, Sustainability, StairsBasisschool Veerkracht / Studio Ard Hoksbergen + Studioninedots - Exterior Photography, SustainabilityBasisschool Veerkracht / Studio Ard Hoksbergen + Studioninedots - More Images+ 12

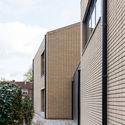
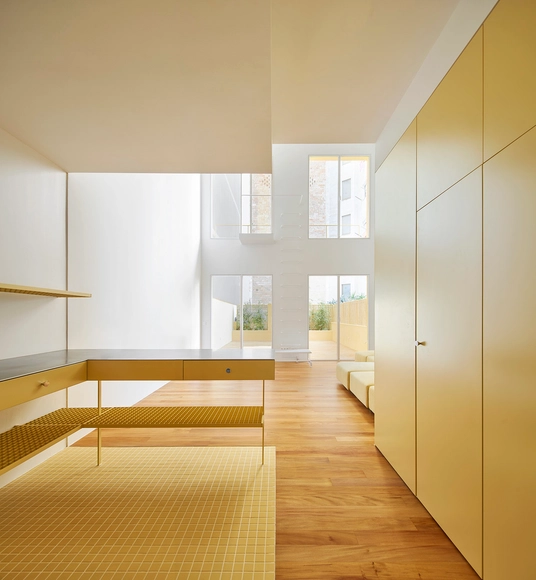
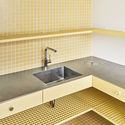
Duplex in Sant Gervasi / ARQUITECTURA-G

Duplex in Sant Gervasi / ARQUITECTURA-G - Interior Photography, Apartment Interiors, Bathroom, Sink, CountertopDuplex in Sant Gervasi / ARQUITECTURA-G - Interior Photography, Apartment InteriorsDuplex in Sant Gervasi / ARQUITECTURA-G - Interior Photography, Apartment InteriorsDuplex in Sant Gervasi / ARQUITECTURA-G - Interior Photography, Apartment Interiors, BathroomDuplex in Sant Gervasi / ARQUITECTURA-G - More Images+ 10

  • Architects: ARQUITECTURA-G
  • Area Area of this architecture project Area:  150 m²
  • Year Completion year of this architecture project Year:  2019

JUNG BLDG. Dance Gallery / LKSA

JUNG BLDG. Dance Gallery / LKSA - Interior Photography, Gallery, Facade
© Gu Ui-jin

JUNG BLDG. Dance Gallery / LKSA - Interior Photography, Gallery, StairsJUNG BLDG. Dance Gallery / LKSA - Exterior Photography, Gallery, FacadeJUNG BLDG. Dance Gallery / LKSA - Interior Photography, GalleryJUNG BLDG. Dance Gallery / LKSA - Exterior Photography, GalleryJUNG BLDG. Dance Gallery / LKSA - More Images+ 29

•
Seongdong-gu, South Korea
  • Architects: LKSA
  • Area Area of this architecture project Area:  178 m²
  • Year Completion year of this architecture project Year:  2019
  • Manufacturers Brands with products used in this architecture project
    Manufacturers:  -, Eagon, Trimble
  • Professionals: SOLHEIM, lksa

Maharishi Tribeca Shop / Abruzzo Bodziak Architects

Maharishi Tribeca Shop / Abruzzo Bodziak Architects - Interior Photography, Store, Closet
© Naho Kubota

Maharishi Tribeca Shop / Abruzzo Bodziak Architects - Interior Photography, StoreMaharishi Tribeca Shop / Abruzzo Bodziak Architects - Interior Photography, Store, ClosetMaharishi Tribeca Shop / Abruzzo Bodziak Architects - Interior Photography, Store, BeamMaharishi Tribeca Shop / Abruzzo Bodziak Architects - Interior Photography, Store, Door, Facade, Stairs, ColumnMaharishi Tribeca Shop / Abruzzo Bodziak Architects - More Images+ 40

•
New York, United States

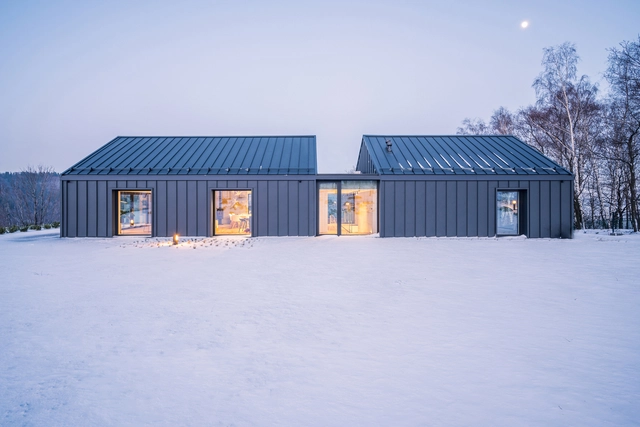
House in the Mountains / Kropka Studio

House in the Mountains / Kropka Studio - Exterior Photography, HousesHouse in the Mountains / Kropka Studio - Interior Photography, Houses, Table, ChairHouse in the Mountains / Kropka Studio - Interior Photography, Houses, Door, HandrailHouse in the Mountains / Kropka Studio - Exterior Photography, HousesHouse in the Mountains / Kropka Studio - More Images+ 22

•
Bielsko-Biała, Poland
  • Architects: Kropka Studio
  • Area Area of this architecture project Area:  300 m²
  • Year Completion year of this architecture project Year:  2019
  • Manufacturers Brands with products used in this architecture project
    Manufacturers:  AutoDesk, Ruukki, Aluprof
  • Professionals: Kz studio projekt

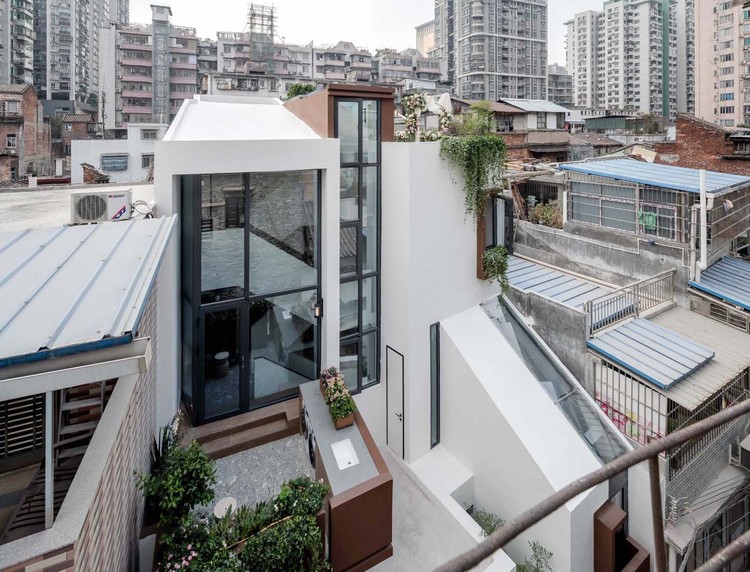
Come into the Light / INSPIRATION GROUP

Come into the Light / INSPIRATION GROUP - Exterior Photography, Renovation
Gardening Facade. Image © Wenyao Fan

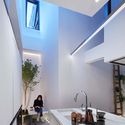
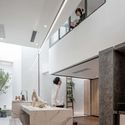
Come into the Light / INSPIRATION GROUP - Interior Photography, Renovation, Courtyard, StairsCome into the Light / INSPIRATION GROUP - Interior Photography, Renovation, CountertopCome into the Light / INSPIRATION GROUP - Interior Photography, Renovation, KitchenCome into the Light / INSPIRATION GROUP - Interior Photography, Renovation, StairsCome into the Light / INSPIRATION GROUP - More Images+ 29

•
Guangzhou, China
  • Architects: INSPIRATION GROUP
  • Area Area of this architecture project Area:  240 m²
  • Year Completion year of this architecture project Year:  2019

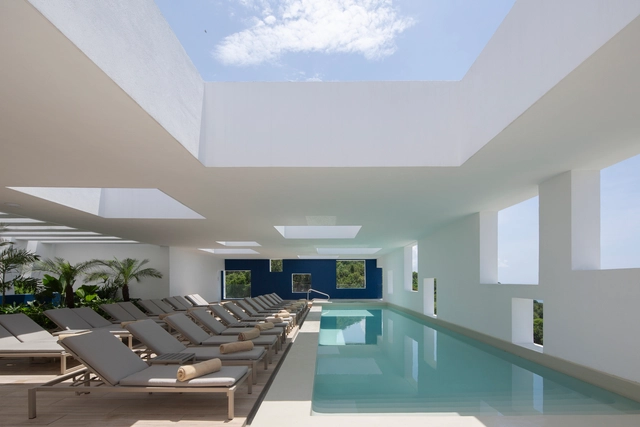
Hotel Grand Park Royal Vallarta / Lucio Muniain

Hotel Grand Park Royal Vallarta / Lucio Muniain - Interior Photography, HotelsHotel Grand Park Royal Vallarta / Lucio Muniain - Interior Photography, HotelsHotel Grand Park Royal Vallarta / Lucio Muniain - Interior Photography, HotelsHotel Grand Park Royal Vallarta / Lucio Muniain - Exterior Photography, Hotels, FacadeHotel Grand Park Royal Vallarta / Lucio Muniain - More Images+ 14

•
Puerto Vallarta, Mexico
  • Architects: Lucio Muniain
  • Area Area of this architecture project Area:  14900 m²
  • Year Completion year of this architecture project Year:  2019
  • Manufacturers Brands with products used in this architecture project
    Manufacturers:  AutoDesk, USG, AL Koat, Adobe Systems Incorporated, American Standard, +10

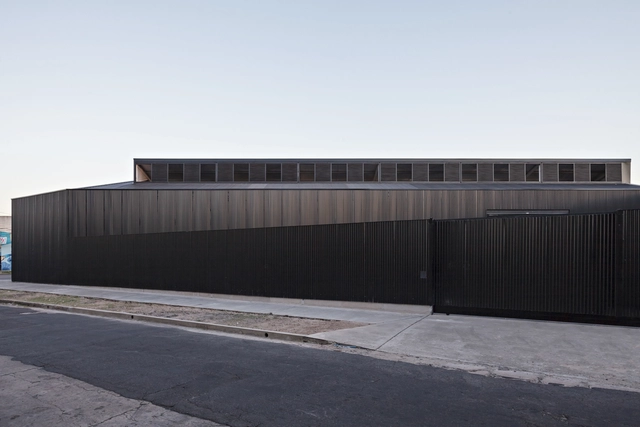
Caseros Warehouse / moarqs

Caseros Warehouse / moarqs - Interior Photography, Store, Stairs, BeamCaseros Warehouse / moarqs - Interior Photography, StoreCaseros Warehouse / moarqs - Drawings, Store, BeamCaseros Warehouse / moarqs - Exterior Photography, StoreCaseros Warehouse / moarqs - More Images+ 24

  • Architects: moarqs
  • Area Area of this architecture project Area:  470 m²
  • Year Completion year of this architecture project Year:  2018
  • Manufacturers Brands with products used in this architecture project
    Manufacturers:  AutoDesk, ACINDAR, Hunter Douglas, Hydro, Isover, +2

Avenue Road House / Clancy Moore Architects

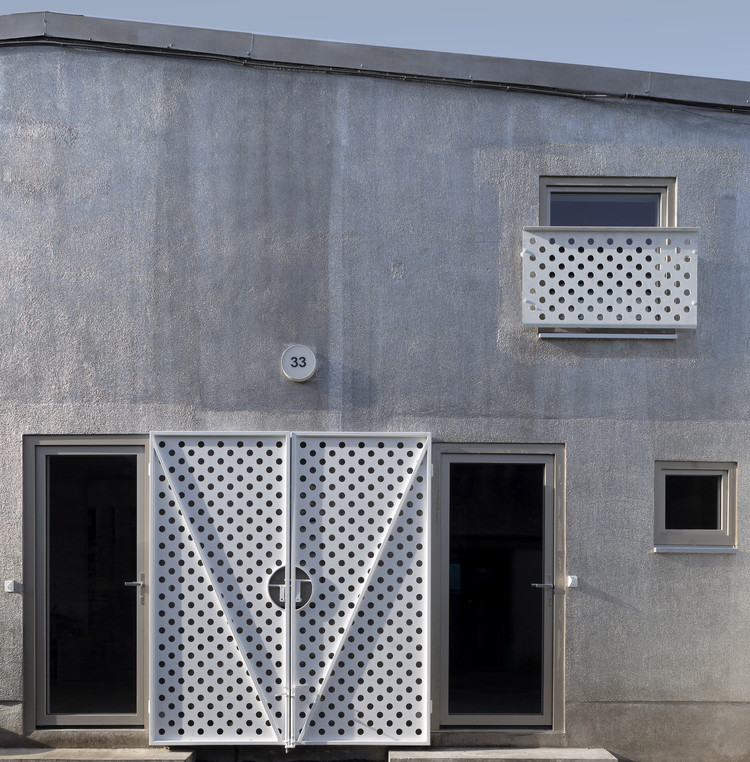
Avenue Road House / Clancy Moore Architects - Exterior Photography, Renovation, Facade, Door
© Fionn McCann

Avenue Road House / Clancy Moore Architects - Exterior Photography, Renovation, DoorAvenue Road House / Clancy Moore Architects - Interior Photography, RenovationAvenue Road House / Clancy Moore Architects - Interior Photography, RenovationAvenue Road House / Clancy Moore Architects - Exterior Photography, Renovation, Facade, DoorAvenue Road House / Clancy Moore Architects - More Images+ 21

New Office of Atelier Heimat / Atelier Heimat

New Office of Atelier Heimat / Atelier Heimat - Exterior Photography, Renovation, FacadeNew Office of Atelier Heimat / Atelier Heimat - Exterior Photography, Renovation, Facade, FenceNew Office of Atelier Heimat / Atelier Heimat - Interior Photography, Renovation, Facade, TableNew Office of Atelier Heimat / Atelier Heimat - Interior Photography, Renovation, Facade, TableNew Office of Atelier Heimat / Atelier Heimat - More Images+ 30