1. ArchDaily
  2. On Facebook

On Facebook: The Latest Architecture and News

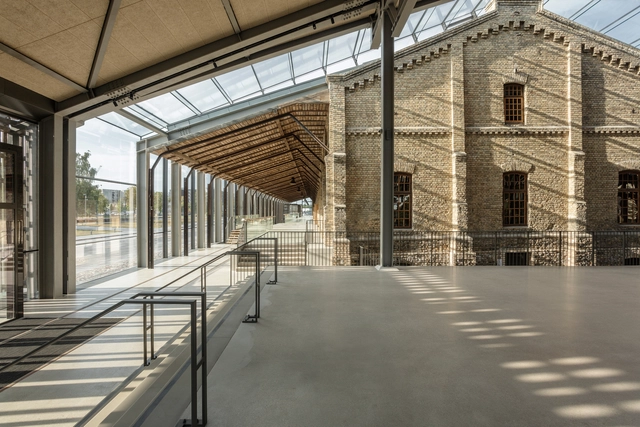
Hanzas Perons Cultural Center / Reinis Liepins + Sudraba Arhitektūra

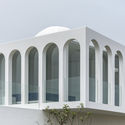
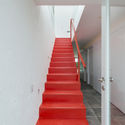
Hanzas Perons Cultural Center  / Reinis Liepins + Sudraba Arhitektūra - Exterior Photography, Cultural CenterHanzas Perons Cultural Center  / Reinis Liepins + Sudraba Arhitektūra - Interior Photography, Cultural Center, Stairs, HandrailHanzas Perons Cultural Center  / Reinis Liepins + Sudraba Arhitektūra - Interior Photography, Cultural Center, Column, BeamHanzas Perons Cultural Center  / Reinis Liepins + Sudraba Arhitektūra - Interior Photography, Cultural Center, BeamHanzas Perons Cultural Center  / Reinis Liepins + Sudraba Arhitektūra - More Images+ 26

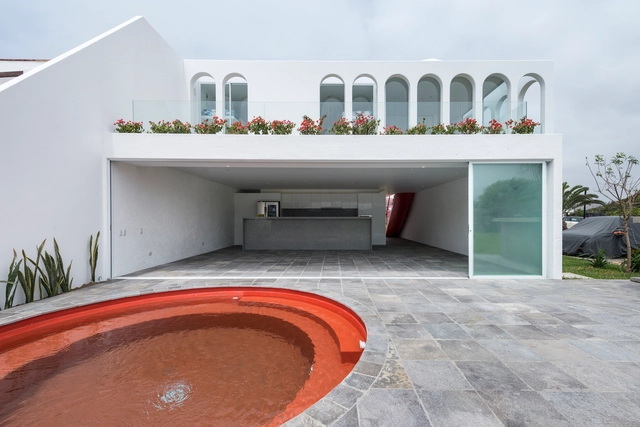
Lobster House / Martín Dulanto Arquitecto

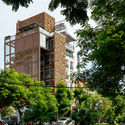
Lobster House / Martín Dulanto Arquitecto - HousesLobster House / Martín Dulanto Arquitecto - HousesLobster House / Martín Dulanto Arquitecto - HousesLobster House / Martín Dulanto Arquitecto - HousesLobster House / Martín Dulanto Arquitecto - More Images+ 19

•
San Antonio, Peru
  • Architects: Martín Dulanto Arquitecto
  • Area Area of this architecture project Area:  2873 ft²
  • Year Completion year of this architecture project Year:  2017
  • Manufacturers Brands with products used in this architecture project
    Manufacturers:  Aceros Arequipa, Decor Center, Furukawa, Legrand / Bticino, Vainsa.

Buha|i|rest Restaurant / Roman Plyus

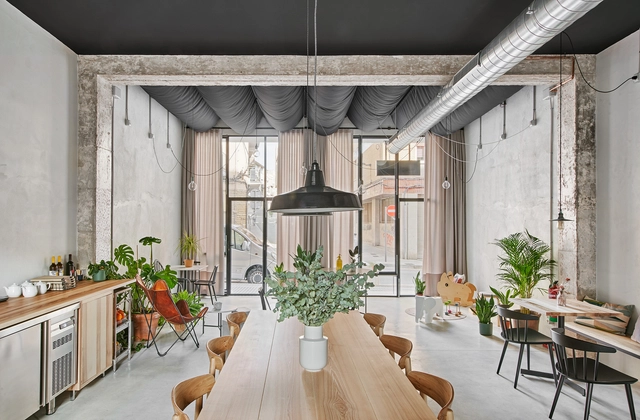
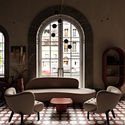
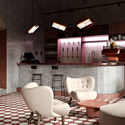
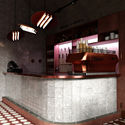
Buha|i|rest Restaurant / Roman Plyus - Interior Photography, Restaurant, Table, ChairBuha|i|rest Restaurant / Roman Plyus - Interior Photography, Restaurant, Table, Lighting, ChairBuha|i|rest Restaurant / Roman Plyus - Interior Photography, Restaurant, Kitchen, Chair, Lighting, TableBuha|i|rest Restaurant / Roman Plyus - Interior Photography, RestaurantBuha|i|rest Restaurant / Roman Plyus - More Images+ 13

•
Budapest, Hungary
  • Architects: Roman Plyus
  • Area Area of this architecture project Area:  350 m²
  • Year Completion year of this architecture project Year:  2020
  • Manufacturers Brands with products used in this architecture project
    Manufacturers:  Afteroom, Hans Wagner

Weekend House in Beskydy / Pavel Míček Architects

Weekend House in Beskydy / Pavel Míček Architects - Exterior Photography, House Interiors
© Jakub Skokan, Martin Tůma / BoysPlayNice

Weekend House in Beskydy / Pavel Míček Architects - Interior Photography, House Interiors, BeamWeekend House in Beskydy / Pavel Míček Architects - Interior Photography, House InteriorsWeekend House in Beskydy / Pavel Míček Architects - Exterior Photography, House Interiors, FacadeWeekend House in Beskydy / Pavel Míček Architects - Exterior Photography, House InteriorsWeekend House in Beskydy / Pavel Míček Architects - More Images+ 19

  • Area Area of this architecture project Area:  185 m²
  • Year Completion year of this architecture project Year:  2019
  • Manufacturers Brands with products used in this architecture project
    Manufacturers:  Laufen, Akrees, BORA, Dveře a podlahy, IVT centrum, +4

Organic Cafe / G8A Architecture & Urban Planning + VUUV Architecture and Interior Design

Organic Cafe / G8A Architecture & Urban Planning + VUUV Architecture and Interior Design - Exterior Photography, Coffee ShopOrganic Cafe / G8A Architecture & Urban Planning + VUUV Architecture and Interior Design - Interior Photography, Coffee Shop, FacadeOrganic Cafe / G8A Architecture & Urban Planning + VUUV Architecture and Interior Design - Interior Photography, Coffee ShopOrganic Cafe / G8A Architecture & Urban Planning + VUUV Architecture and Interior Design - Interior Photography, Coffee Shop, StairsOrganic Cafe / G8A Architecture & Urban Planning + VUUV Architecture and Interior Design - More Images+ 13

The Yellow Pavilion / Architecture for Humans

The Yellow Pavilion / Architecture for Humans - Exterior Photography, Temporary InstallationsThe Yellow Pavilion / Architecture for Humans - Exterior Photography, Temporary InstallationsThe Yellow Pavilion / Architecture for Humans - Exterior Photography, Temporary InstallationsThe Yellow Pavilion / Architecture for Humans - Exterior Photography, Temporary InstallationsThe Yellow Pavilion / Architecture for Humans - More Images+ 24

  • Area Area of this architecture project Area:  1000 m²
  • Year Completion year of this architecture project Year:  2019
  • Manufacturers Brands with products used in this architecture project
    Manufacturers:  Adobe Systems Incorporated

Asagaya Light Eco House / KH Architects

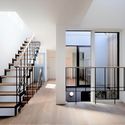
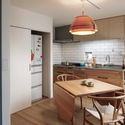
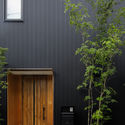
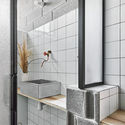
Asagaya Light Eco House / KH Architects - Interior Photography, Sustainability, Facade, LightingAsagaya Light Eco House / KH Architects - Interior Photography, SustainabilityAsagaya Light Eco House / KH Architects - Interior Photography, Sustainability, Kitchen, Door, Countertop, Table, SinkAsagaya Light Eco House / KH Architects - Exterior Photography, Sustainability, DoorAsagaya Light Eco House / KH Architects - More Images+ 23

•
Suginami City, Japan

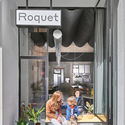
Roquet Coffee Shop / NUA Arquitectures

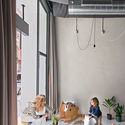
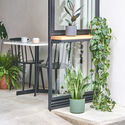
Roquet Coffee Shop / NUA Arquitectures - Interior Photography, Coffee Shop Interiors, BathroomRoquet Coffee Shop / NUA Arquitectures - Interior Photography, Coffee Shop Interiors, Table, Lighting, ChairRoquet Coffee Shop / NUA Arquitectures - Interior Photography, Coffee Shop Interiors, Facade, TableRoquet Coffee Shop / NUA Arquitectures - Interior Photography, Coffee Shop Interiors, Facade, Door, BenchRoquet Coffee Shop / NUA Arquitectures - More Images+ 19

  • Architects: NUA Arquitectures
  • Area Area of this architecture project Area:  78 m²
  • Year Completion year of this architecture project Year:  2019
  • Manufacturers Brands with products used in this architecture project
    Manufacturers:  AutoDesk, HAI, Ondacer, Zangra

Apartment in Largo do Carmo / Aurora Arquitectos

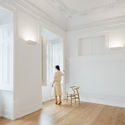
Apartment in Largo do Carmo / Aurora Arquitectos - Interior Photography, Apartment InteriorsApartment in Largo do Carmo / Aurora Arquitectos - Interior Photography, Apartment Interiors, DoorApartment in Largo do Carmo / Aurora Arquitectos - Interior Photography, Apartment InteriorsApartment in Largo do Carmo / Aurora Arquitectos - Interior Photography, Apartment Interiors, Kitchen, Table, ChairApartment in Largo do Carmo / Aurora Arquitectos - More Images+ 40

  • Architects: Aurora Arquitectos
  • Area Area of this architecture project Area:  3229 ft²
  • Year Completion year of this architecture project Year:  2019
  • Manufacturers Brands with products used in this architecture project
    Manufacturers:  A Linha da Vizinha

Ada Lovelace secondary school / Ateliers A+

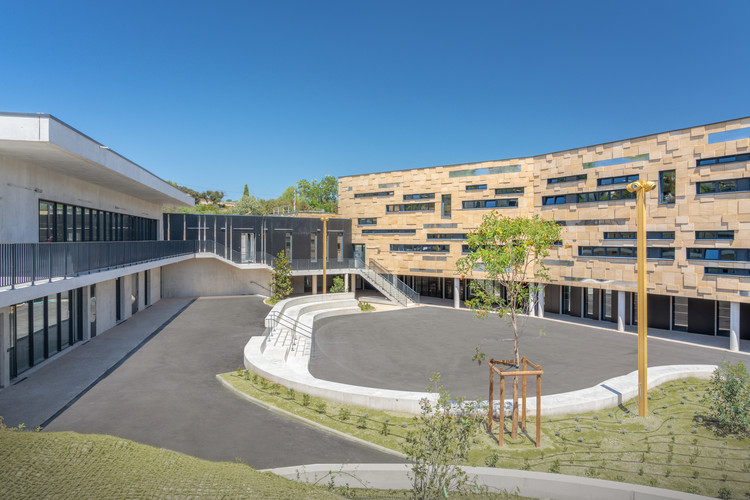
Ada Lovelace secondary school / Ateliers A+ - Interior Photography, High SchoolAda Lovelace secondary school / Ateliers A+ - Interior Photography, High SchoolAda Lovelace secondary school / Ateliers A+ - Interior Photography, High School, StairsAda Lovelace secondary school / Ateliers A+ - Exterior Photography, High School, FacadeAda Lovelace secondary school / Ateliers A+ - More Images+ 12

House Akerdijk / Arjen Reas Architects

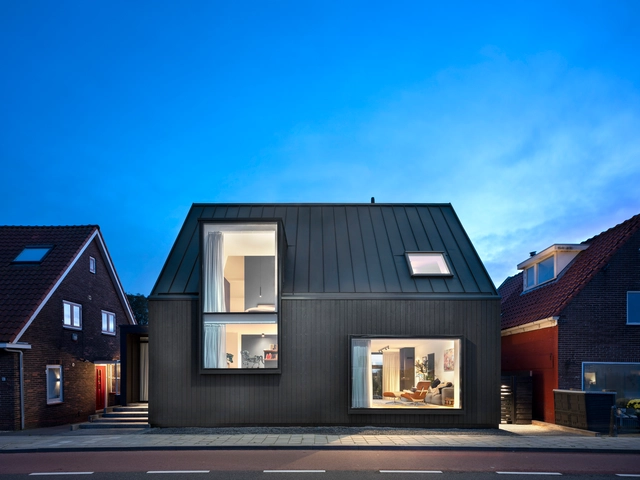
House Akerdijk / Arjen Reas Architects - Exterior Photography, Houses, FacadeHouse Akerdijk / Arjen Reas Architects - Interior Photography, Houses, Lighting, TableHouse Akerdijk / Arjen Reas Architects - Exterior Photography, Houses, Facade, DoorHouse Akerdijk / Arjen Reas Architects - Exterior Photography, Houses, FacadeHouse Akerdijk / Arjen Reas Architects - More Images+ 20

  • Area Area of this architecture project Area:  130 m²
  • Year Completion year of this architecture project Year:  2019
  • Manufacturers Brands with products used in this architecture project
    Manufacturers:  Aluk, Cape Cod

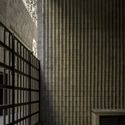
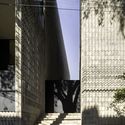
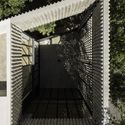
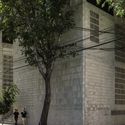
Mar Tirreno 86 / Taller Frida Escobedo

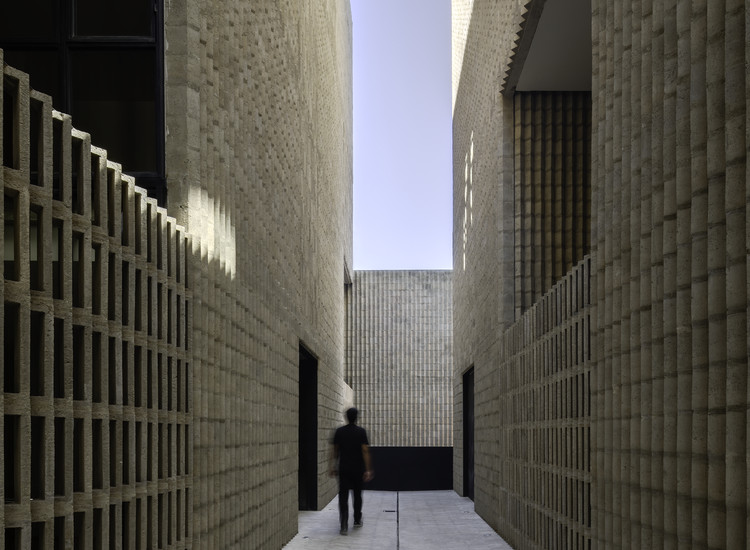
Mar Tirreno 86 / Taller Frida Escobedo - Interior Photography, Houses, Facade
© Rafael Gamo

Mar Tirreno 86 / Taller Frida Escobedo - Interior Photography, HousesMar Tirreno 86 / Taller Frida Escobedo - Exterior Photography, HousesMar Tirreno 86 / Taller Frida Escobedo - Exterior Photography, HousesMar Tirreno 86 / Taller Frida Escobedo - Exterior Photography, HousesMar Tirreno 86 / Taller Frida Escobedo - More Images+ 12

•
Mexico City, Mexico

Pacific View Point House / Luigi Rosselli Architects

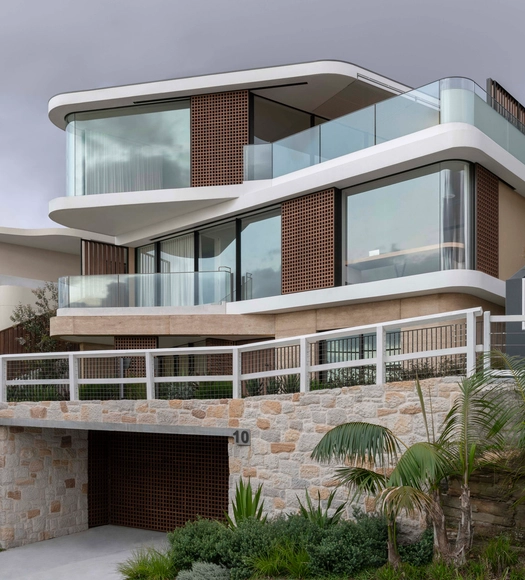
Pacific View Point House  / Luigi Rosselli Architects - Exterior Photography, Houses, FacadePacific View Point House  / Luigi Rosselli Architects - Interior Photography, Houses, Lighting, Chair, TablePacific View Point House  / Luigi Rosselli Architects - Interior Photography, Houses, TablePacific View Point House  / Luigi Rosselli Architects - Exterior Photography, Houses, FacadePacific View Point House  / Luigi Rosselli Architects - More Images+ 41

•
Bronte, Australia

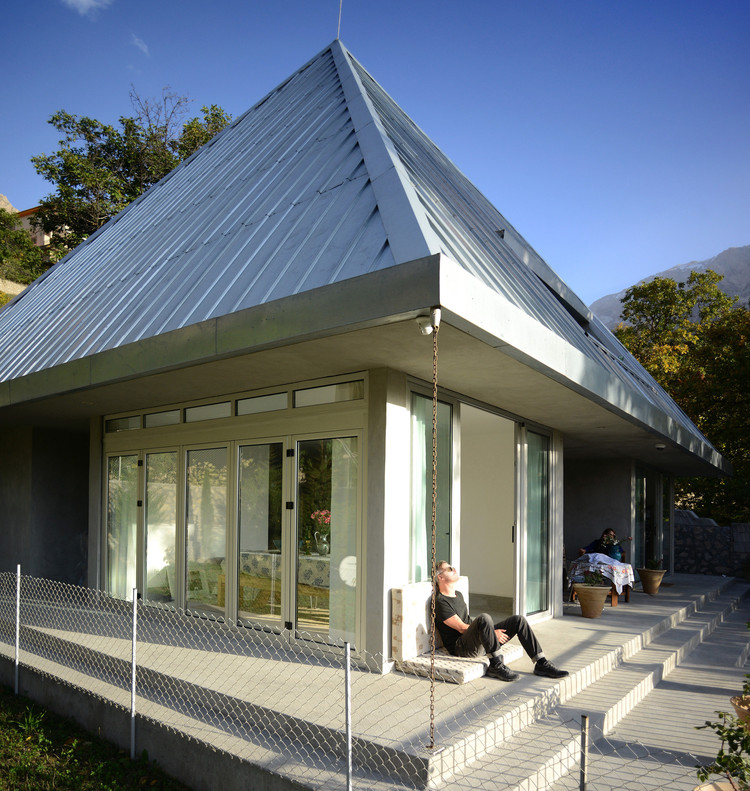
Tara Villa / ZAV Architects

Tara Villa  / ZAV Architects - Exterior Photography, Houses, Door
© Ali Daghigh, Soroush Majidi

Tara Villa  / ZAV Architects - Exterior Photography, Houses, GardenTara Villa  / ZAV Architects - Exterior Photography, Houses, DoorTara Villa  / ZAV Architects - Interior Photography, Houses, Bathroom, BathtubTara Villa  / ZAV Architects - Interior Photography, Houses, Bedroom, BedTara Villa  / ZAV Architects - More Images+ 32

•
Larijan, Iran
  • Architects: ZAV Architects
  • Area Area of this architecture project Area:  300 m²
  • Year Completion year of this architecture project Year:  2018
  • Manufacturers Brands with products used in this architecture project
    Manufacturers:  Ayegh Kavir Group, Morvarid Sanitary, Superpipe

Kajstaden Tall Timber Building / C.F. Møller

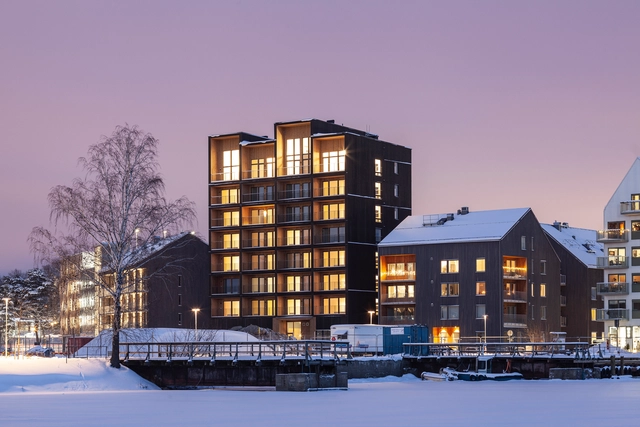
Kajstaden Tall Timber Building / C.F. Møller - Interior Photography, Apartments, FacadeKajstaden Tall Timber Building / C.F. Møller - Exterior Photography, Apartments, FacadeKajstaden Tall Timber Building / C.F. Møller - Exterior Photography, Apartments, FacadeKajstaden Tall Timber Building / C.F. Møller - Exterior Photography, Apartments, Facade, Door, BalconyKajstaden Tall Timber Building / C.F. Møller - More Images+ 38

•
Västerås, Sweden

Navakitel Design Hotel / Junsekino Architect and Design

Navakitel Design Hotel / Junsekino Architect and Design - Exterior Photography, Hotels, Facade, BalconyNavakitel Design Hotel / Junsekino Architect and Design - Interior Photography, Hotels, Table, Lighting, Chair, BenchNavakitel Design Hotel / Junsekino Architect and Design - Interior Photography, Hotels, DoorNavakitel Design Hotel / Junsekino Architect and Design - Interior Photography, HotelsNavakitel Design Hotel / Junsekino Architect and Design - More Images+ 30

  • Area Area of this architecture project Area:  3900 m²
  • Year Completion year of this architecture project Year:  2019
  • Manufacturers Brands with products used in this architecture project
    Manufacturers:  American Standard, CASA ROCCA, Floorament, L-Thai, Lamptitude, +4
  • Professionals: Junsekino Interior Design

Interior Reconstruction of the Fourth Teaching Building of Tsinghua University / AADTHU

Interior Reconstruction of the Fourth Teaching Building of Tsinghua University / AADTHU - Exterior Photography, Interior Design, FacadeInterior Reconstruction of the Fourth Teaching Building of Tsinghua University / AADTHU - Interior Photography, Interior DesignInterior Reconstruction of the Fourth Teaching Building of Tsinghua University / AADTHU - Interior Photography, Interior Design, Kitchen, StairsInterior Reconstruction of the Fourth Teaching Building of Tsinghua University / AADTHU - Interior Photography, Interior Design, HandrailInterior Reconstruction of the Fourth Teaching Building of Tsinghua University / AADTHU - More Images+ 21

  • Architects: AADTHU
  • Area Area of this architecture project Area:  5000 m²
  • Year Completion year of this architecture project Year:  2019
  • Manufacturers Brands with products used in this architecture project
    Manufacturers:  Steelcase

Mom Apron House / Story Architecture

Mom Apron House / Story Architecture - Exterior Photography, Houses, FacadeMom Apron House / Story Architecture - Interior Photography, Houses, Door, Facade, ChairMom Apron House / Story Architecture - Interior Photography, Houses, Beam, Table, ChairMom Apron House / Story Architecture - Exterior Photography, HousesMom Apron House / Story Architecture - More Images+ 35

  • Architects: Story Architecture
  • Area Area of this architecture project Area:  250 m²
  • Year Completion year of this architecture project Year:  2020
  • Manufacturers Brands with products used in this architecture project
    Manufacturers:  Toto, Dulux