1. ArchDaily
  2. On Facebook

On Facebook: The Latest Architecture and News

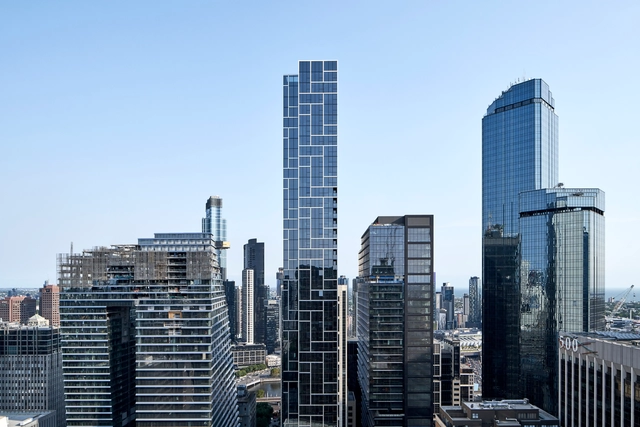
Collins House / Bates Smart

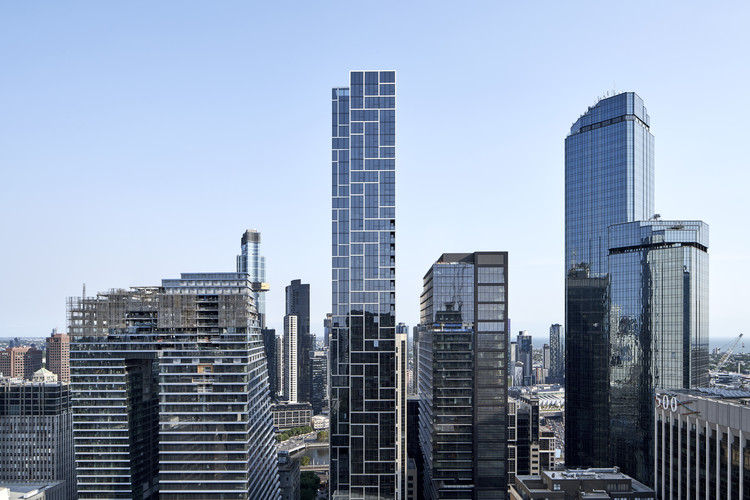
Collins House / Bates Smart - Exterior Photography, ApartmentsCollins House / Bates Smart - Exterior Photography, Apartments, FacadeCollins House / Bates Smart - Exterior Photography, Apartments, FacadeCollins House / Bates Smart - Exterior Photography, Apartments, FacadeCollins House / Bates Smart - More Images+ 6

•
Melbourne, Australia

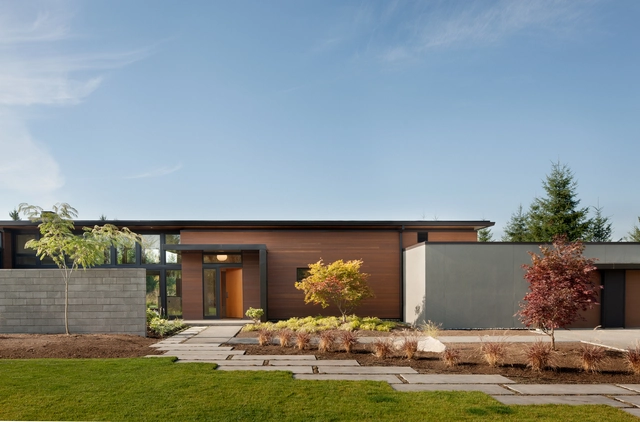
Olympia Prairie Home / Coates Design: Architecture + Interiors | Seattle Architects

Olympia Prairie Home / Coates Design: Architecture + Interiors | Seattle Architects - Interior Photography, Houses, Facade, DoorOlympia Prairie Home / Coates Design: Architecture + Interiors | Seattle Architects - Exterior Photography, Houses, Garden, FacadeOlympia Prairie Home / Coates Design: Architecture + Interiors | Seattle Architects - Exterior Photography, Houses, FacadeOlympia Prairie Home / Coates Design: Architecture + Interiors | Seattle Architects - Interior Photography, Houses, Lighting, Table, CountertopOlympia Prairie Home / Coates Design: Architecture + Interiors | Seattle Architects - More Images+ 27

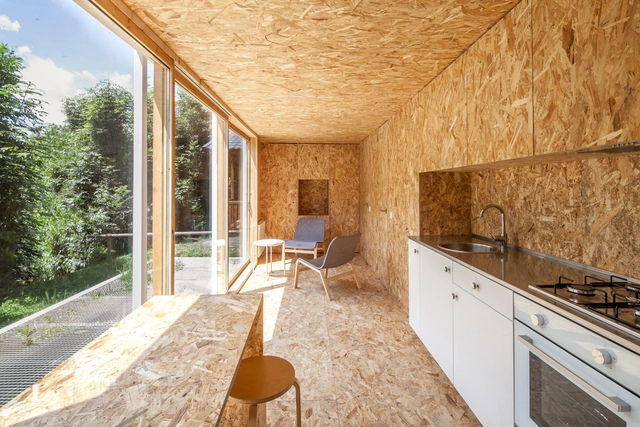
Weekend Shelter / Agora Arquitectura

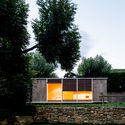
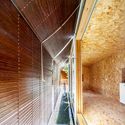
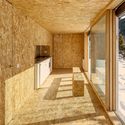
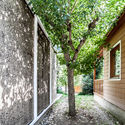
Weekend Shelter / Agora Arquitectura - Exterior Photography, Installations & Structures, GardenWeekend Shelter / Agora Arquitectura - Interior Photography, Installations & StructuresWeekend Shelter / Agora Arquitectura - Interior Photography, Installations & StructuresWeekend Shelter / Agora Arquitectura - Exterior Photography, Installations & Structures, GardenWeekend Shelter / Agora Arquitectura - More Images+ 14

  • Architects: Agora Arquitectura
  • Area Area of this architecture project Area:  40 m²
  • Year Completion year of this architecture project Year:  2019
  • Manufacturers Brands with products used in this architecture project
    Manufacturers:  AutoDesk, Barnacork, Persiana Barcelona

Technology Center SAF / ABTSMOLEN

Technology Center SAF / ABTSMOLEN - Exterior Photography, Institutional Buildings, FacadeTechnology Center SAF / ABTSMOLEN - Exterior Photography, Institutional Buildings, FacadeTechnology Center SAF / ABTSMOLEN - Interior Photography, Institutional BuildingsTechnology Center SAF / ABTSMOLEN - Exterior Photography, Institutional BuildingsTechnology Center SAF / ABTSMOLEN - More Images+ 15

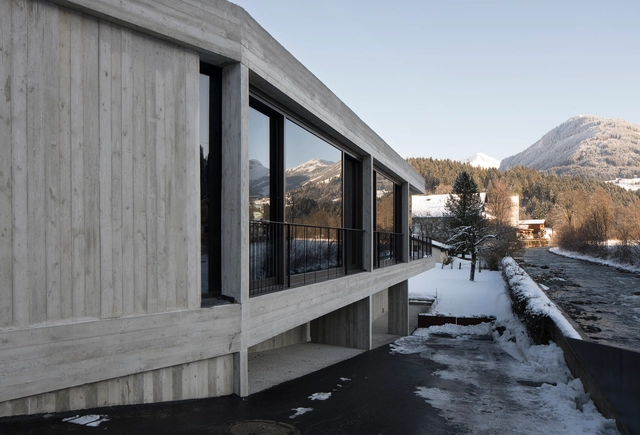
Gasthof Auwirt Lodge / Steiner Architecture

Gasthof Auwirt Lodge / Steiner Architecture - Exterior Photography, Renovation, BeamGasthof Auwirt Lodge / Steiner Architecture - Interior Photography, Renovation, Table, ChairGasthof Auwirt Lodge / Steiner Architecture - Interior Photography, RenovationGasthof Auwirt Lodge / Steiner Architecture - Exterior Photography, RenovationGasthof Auwirt Lodge / Steiner Architecture - More Images+ 16

•
Kitzbühel, Austria
  • Area Area of this architecture project Area:  400 m²
  • Year Completion year of this architecture project Year:  2017
  • Manufacturers Brands with products used in this architecture project
    Manufacturers:  AutoDesk, Concrete, Fortuny, Robert McNeel & Associates, Viabizzuno

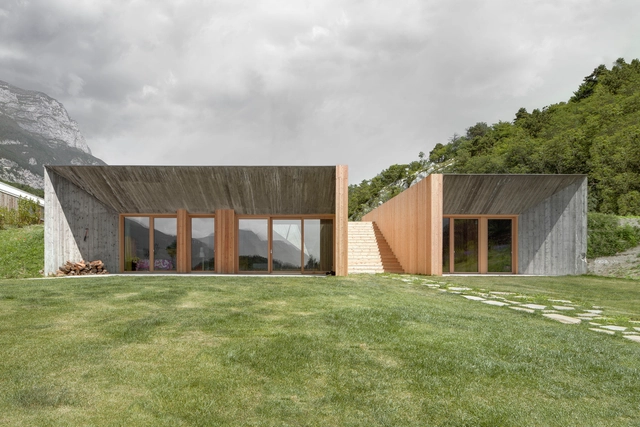
“La Dolce Mela" Agritour Farmhouse / studio raro

“La Dolce Mela" Agritour Farmhouse  / studio raro - Exterior Photography, Cabins & Lodges, Garden, Facade“La Dolce Mela" Agritour Farmhouse  / studio raro - Exterior Photography, Cabins & Lodges, Facade, Door“La Dolce Mela" Agritour Farmhouse  / studio raro - Interior Photography, Cabins & Lodges“La Dolce Mela" Agritour Farmhouse  / studio raro - Exterior Photography, Cabins & Lodges, Garden, Facade“La Dolce Mela Agritour Farmhouse  / studio raro - More Images+ 27

  • Architects: studio raro
  • Area Area of this architecture project Area:  230 m²
  • Year Completion year of this architecture project Year:  2019

Hyangsimjae Clinic / 100A associates

Hyangsimjae Clinic / 100A associates - Interior Photography, ClinicHyangsimjae Clinic / 100A associates - Interior Photography, Clinic, Facade, Table, ChairHyangsimjae Clinic / 100A associates - Exterior Photography, Clinic, StairsHyangsimjae Clinic / 100A associates - Exterior Photography, ClinicHyangsimjae Clinic / 100A associates - More Images+ 21

•
Suseong-gu, South Korea
  • Architects: 100A associates
  • Area Area of this architecture project Area:  130 m²
  • Year Completion year of this architecture project Year:  2019
  • Manufacturers Brands with products used in this architecture project
    Manufacturers:  BRUMA, Kelim, Pebble Paving, Terracoat Sahara, Vista, +1

Chongming Island café Design / Origin Architecture

Chongming Island café Design / Origin Architecture - Exterior Photography, Coffee ShopChongming Island café Design / Origin Architecture - Interior Photography, Coffee Shop, Table, ChairChongming Island café Design / Origin Architecture - Interior Photography, Coffee Shop, Facade, Chair, TableChongming Island café Design / Origin Architecture - Exterior Photography, Coffee ShopChongming Island café Design / Origin Architecture - More Images+ 20

•
Shanghai, China
  • Area Area of this architecture project Area:  200 m²
  • Year Completion year of this architecture project Year:  2019

EDEN Singapore Apartments / Heatherwick Studio

EDEN Singapore Apartments / Heatherwick Studio - Exterior Photography, Apartments, GardenEDEN Singapore Apartments / Heatherwick Studio - Exterior Photography, Apartments, FacadeEDEN Singapore Apartments / Heatherwick Studio - Exterior Photography, ApartmentsEDEN Singapore Apartments / Heatherwick Studio - Interior Photography, ApartmentsEDEN Singapore Apartments / Heatherwick Studio - More Images+ 12

Café Liebeliebe / PLS Architects

  • Architects: PLS Architects
  • Area Area of this architecture project Area:  448 m²
  • Year Completion year of this architecture project Year:  2019
  • Manufacturers Brands with products used in this architecture project
    Manufacturers:  AutoDesk, Adobe Systems Incorporated, American Standard, Miicrete, Noroo paint, +4
  • Professionals: HyunRim Construction

Babylon Garden Spa Renovation / Ho Khue Architects

Babylon Garden Spa Renovation / Ho Khue Architects - Exterior Photography, Wellness InteriorsBabylon Garden Spa Renovation / Ho Khue Architects - Exterior Photography, Wellness Interiors, GardenBabylon Garden Spa Renovation / Ho Khue Architects - Interior Photography, Wellness Interiors, Table, ChairBabylon Garden Spa Renovation / Ho Khue Architects - Exterior Photography, Wellness InteriorsBabylon Garden Spa Renovation / Ho Khue Architects - More Images+ 30

  • Architects: Ho Khue Architects
  • Area Area of this architecture project Area:  495 m²
  • Year Completion year of this architecture project Year:  2018
  • Manufacturers Brands with products used in this architecture project
    Manufacturers:  Sika, Gyproc, Hafele, KIMGRES, Xingfa Aluminum

Jaipan House / Onhill Design & Construction

Jaipan House / Onhill Design & Construction - Exterior Photography, House Interiors, FacadeJaipan House / Onhill Design & Construction - Interior Photography, House Interiors, Table, ChairJaipan House / Onhill Design & Construction - Exterior Photography, House Interiors, DoorJaipan House / Onhill Design & Construction - Interior Photography, House Interiors, FacadeJaipan House / Onhill Design & Construction - More Images+ 22

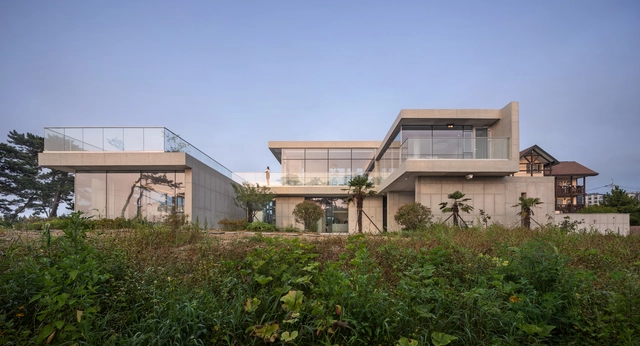
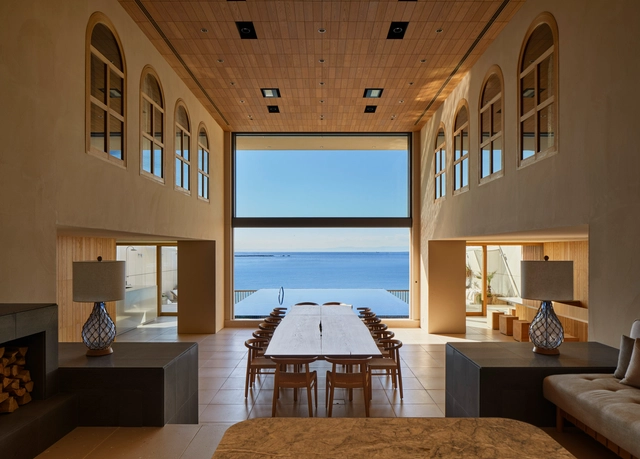
Loggia on the shore Guesthouse / Hiroshi Nakamura & NAP

Loggia on the shore Guesthouse / Hiroshi Nakamura & NAP - Interior Photography, Tourism, Bedroom, FacadeLoggia on the shore Guesthouse / Hiroshi Nakamura & NAP - Exterior Photography, Tourism, FacadeLoggia on the shore Guesthouse / Hiroshi Nakamura & NAP - Interior Photography, TourismLoggia on the shore Guesthouse / Hiroshi Nakamura & NAP - Exterior Photography, Tourism, FacadeLoggia on the shore Guesthouse / Hiroshi Nakamura & NAP - More Images+ 13

  • Area Area of this architecture project Area:  680 m²
  • Year Completion year of this architecture project Year:  2018
  • Manufacturers Brands with products used in this architecture project
    Manufacturers:  AutoDesk, AGB, ASPLUND, AUDIO VISUAL COMMUNICATIONS, BO&CO., +10

Xiake Island Eco City Exhibition Center / SHUISHI
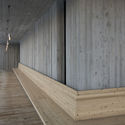
Xiake Island Eco City Exhibition Center / SHUISHI - Exterior Photography, ShowroomXiake Island Eco City Exhibition Center / SHUISHI - Exterior Photography, Showroom, FacadeXiake Island Eco City Exhibition Center / SHUISHI - Exterior Photography, Showroom, FacadeXiake Island Eco City Exhibition Center / SHUISHI - Interior Photography, Showroom, GardenXiake Island Eco City Exhibition Center / SHUISHI - More Images+ 32
•
Wuxi, China
  • Architects: SHUISHI
  • Area Area of this architecture project Area:  2800 m²
  • Year Completion year of this architecture project Year:  2020
  • Manufacturers Brands with products used in this architecture project
    Manufacturers:  "山东亚泰新材料科技有限公司

Extension of Identity House / Paseo Architecture

Extension of Identity House / Paseo Architecture - Exterior Photography, HousesExtension of Identity House / Paseo Architecture - Exterior Photography, Houses, GardenExtension of Identity House / Paseo Architecture - Exterior Photography, Houses, FacadeExtension of Identity House / Paseo Architecture - Exterior Photography, HousesExtension of Identity House / Paseo Architecture - More Images+ 19

  • Architects: Paseo Architecture
  • Area Area of this architecture project Area:  202 m²
  • Year Completion year of this architecture project Year:  2018
  • Manufacturers Brands with products used in this architecture project
    Manufacturers:  AutoDesk, Corona

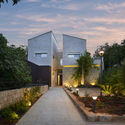
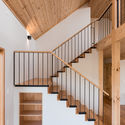
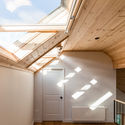
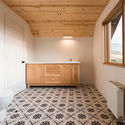
Casa Haus III / Staudt Arquitectura

Casa Haus III / Staudt Arquitectura - Interior Photography, Houses, Stairs, HandrailCasa Haus III / Staudt Arquitectura - Interior Photography, HousesCasa Haus III / Staudt Arquitectura - Interior Photography, Houses, BathroomCasa Haus III / Staudt Arquitectura - Exterior Photography, Houses, FacadeCasa Haus III / Staudt Arquitectura - More Images+ 37

•
Coyhaique, Chile
  • Area Area of this architecture project Area:  280 m²
  • Year Completion year of this architecture project Year:  2020
  • Manufacturers Brands with products used in this architecture project
    Manufacturers:  VELUX Group, ASC Building Products, AutoDesk, MK, Sierra Pacific Windows, +1

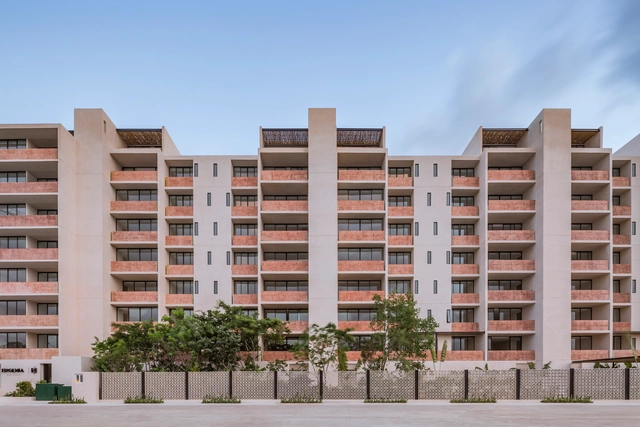
Eugenia Wow Condos / Live Desarrollos + reyes ríos + larraín arquitectos

Eugenia Wow Condos / Live Desarrollos + reyes ríos + larraín arquitectos - Exterior Photography, Apartments, FacadeEugenia Wow Condos / Live Desarrollos + reyes ríos + larraín arquitectos - Interior Photography, Apartments, StairsEugenia Wow Condos / Live Desarrollos + reyes ríos + larraín arquitectos - Exterior Photography, Apartments, BeamEugenia Wow Condos / Live Desarrollos + reyes ríos + larraín arquitectos - Interior Photography, Apartments, BeamEugenia Wow Condos / Live Desarrollos + reyes ríos + larraín arquitectos - More Images+ 32

•
Cancún, Mexico
  • Area Area of this architecture project Area:  1046 m²
  • Year Completion year of this architecture project Year:  2018
  • Manufacturers Brands with products used in this architecture project
    Manufacturers:  AutoDesk, Adobe Systems Incorporated, Cemex, Helvex, IO Mabe, +2

Maisonette in Notting Hill / Francesco Pierazzi Architects

Maisonette in Notting Hill / Francesco Pierazzi Architects - Interior Photography, HousesMaisonette in Notting Hill / Francesco Pierazzi Architects - Interior Photography, HousesMaisonette in Notting Hill / Francesco Pierazzi Architects - Exterior Photography, Houses, Stairs, FacadeMaisonette in Notting Hill / Francesco Pierazzi Architects - Interior Photography, HousesMaisonette in Notting Hill / Francesco Pierazzi Architects - More Images+ 16