1. ArchDaily
  2. On Facebook

On Facebook: The Latest Architecture and News

Bahay Sibi House / Platform 21 Architecture

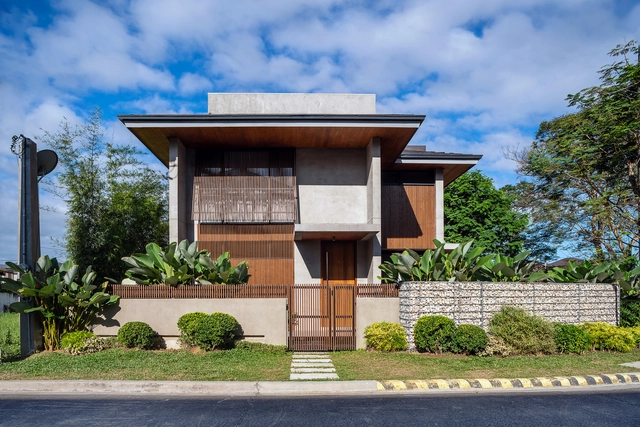
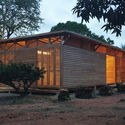
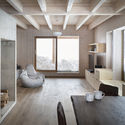
Bahay Sibi House / Platform 21 Architecture - Interior Photography, House Interiors, TableBahay Sibi House / Platform 21 Architecture - Interior Photography, House Interiors, Table, ChairBahay Sibi House / Platform 21 Architecture - Interior Photography, House InteriorsBahay Sibi House / Platform 21 Architecture - Exterior Photography, House Interiors, FacadeBahay Sibi House / Platform 21 Architecture - More Images+ 17

Perfect-Imperfect House / Megowan Architectural

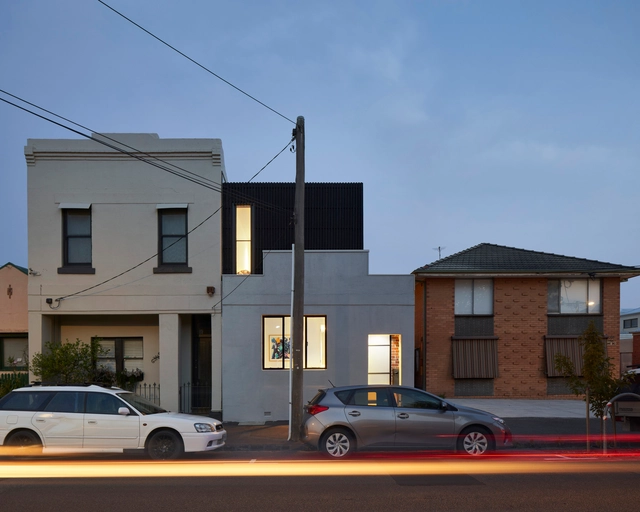
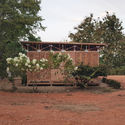
Perfect-Imperfect House  / Megowan Architectural - Exterior Photography, Houses, FacadePerfect-Imperfect House  / Megowan Architectural - Interior Photography, Houses, Stairs, Facade, HandrailPerfect-Imperfect House  / Megowan Architectural - Exterior Photography, Houses, DeckPerfect-Imperfect House  / Megowan Architectural - Exterior Photography, Houses, FacadePerfect-Imperfect House  / Megowan Architectural - More Images+ 16

•
Fitzroy North, Australia
  • Area Area of this architecture project Area:  180 m²
  • Year Completion year of this architecture project Year:  2020
  • Manufacturers Brands with products used in this architecture project
    Manufacturers:  Unios, Aeratron, Air Grilles, Architrend, Blum, +22

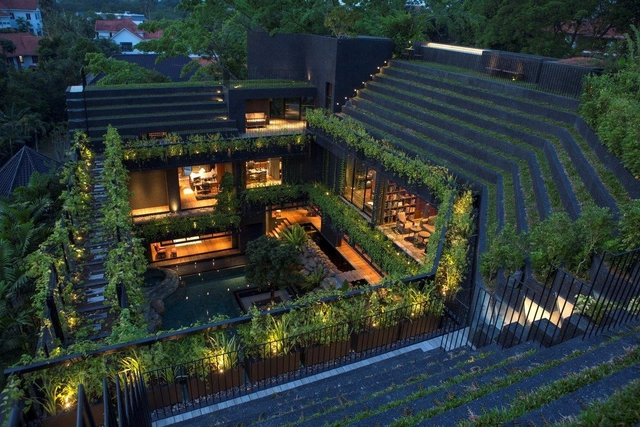
Cornwall Gardens House / CHANG Architects

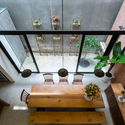
Cornwall Gardens House / CHANG Architects - Interior Photography, Sustainability, BedroomCornwall Gardens House / CHANG Architects - Interior Photography, Sustainability, Facade, Lighting, ChairCornwall Gardens House / CHANG Architects - Exterior Photography, Sustainability, GardenCornwall Gardens House / CHANG Architects - Exterior Photography, Sustainability, GardenCornwall Gardens House / CHANG Architects - More Images+ 27

Vanderbilt University School of Nursing / HASTINGS Architecture

Vanderbilt University School of Nursing / HASTINGS Architecture - Interior Photography, University, Facade
© Steve Hall, Hall + Merrick Photographers

Vanderbilt University School of Nursing / HASTINGS Architecture - Exterior Photography, University, FacadeVanderbilt University School of Nursing / HASTINGS Architecture - Interior Photography, University, Stairs, Facade, Handrail, BenchVanderbilt University School of Nursing / HASTINGS Architecture - Interior Photography, University, Stairs, FacadeVanderbilt University School of Nursing / HASTINGS Architecture - Exterior Photography, UniversityVanderbilt University School of Nursing / HASTINGS Architecture - More Images+ 22

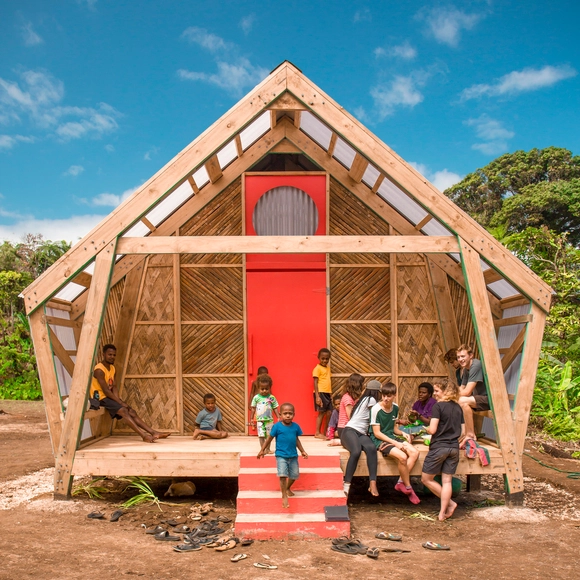
Ronald McDonald House / Taller ACÁ + Little Coins

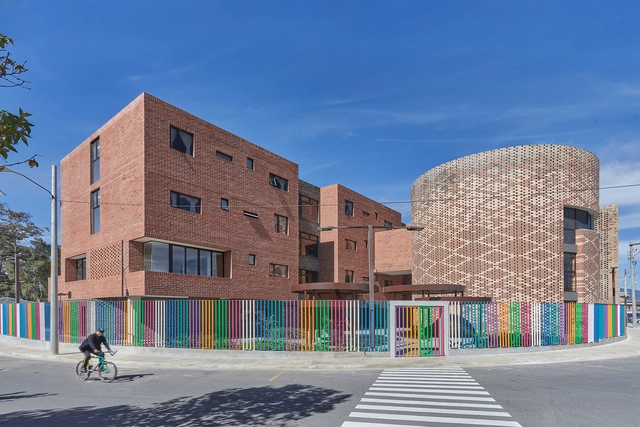
Ronald McDonald House  / Taller ACÁ + Little Coins - Exterior Photography, Community Center, FacadeRonald McDonald House  / Taller ACÁ + Little Coins - Exterior Photography, Community CenterRonald McDonald House  / Taller ACÁ + Little Coins - Interior Photography, Community Center, StairsRonald McDonald House  / Taller ACÁ + Little Coins - Interior Photography, Community CenterRonald McDonald House  / Taller ACÁ + Little Coins - More Images+ 26

•
Ciudad de Guatemala, Guatemala
  • Area Area of this architecture project Area:  3350 m²
  • Year Completion year of this architecture project Year:  2020
  • Manufacturers Brands with products used in this architecture project
    Manufacturers:  AutoDesk, Lumion, Vectorworks, Sherwin-Williams, Adobe Systems Incorporated, +7

13KV Dordrecht Health Center / RoosRos Architecten

13KV Dordrecht Health Center  / RoosRos Architecten - Interior Photography, Restoration, Facade, Table, Chair13KV Dordrecht Health Center  / RoosRos Architecten - Exterior Photography, Restoration, Facade13KV Dordrecht Health Center  / RoosRos Architecten - Interior Photography, Restoration, Beam, Door, Table, Lighting, Chair13KV Dordrecht Health Center  / RoosRos Architecten - Exterior Photography, Restoration, Facade13KV Dordrecht Health Center  / RoosRos Architecten - More Images+ 19

NIU Coliving / CRAFT Arquitectos

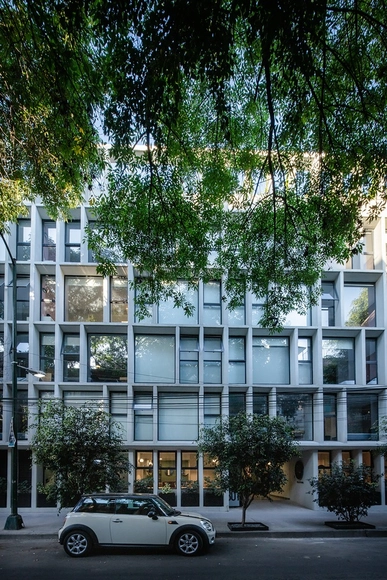
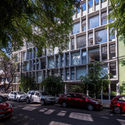
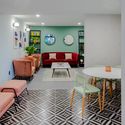
NIU Coliving / CRAFT Arquitectos - Interior Photography, Coliving, Kitchen, Table, Chair, CountertopNIU Coliving / CRAFT Arquitectos - Exterior Photography, ColivingNIU Coliving / CRAFT Arquitectos - Interior Photography, Coliving, Door, Table, ChairNIU Coliving / CRAFT Arquitectos - Interior Photography, Coliving, TableNIU Coliving / CRAFT Arquitectos - More Images+ 21

•
Ciudad de México, Mexico
  • Architects: CRAFT Arquitectos
  • Area Area of this architecture project Area:  3500 m²
  • Year Completion year of this architecture project Year:  2020
  • Manufacturers Brands with products used in this architecture project
    Manufacturers:  Comex, Firenze, GAIA, Helvex, Ikapali, +6

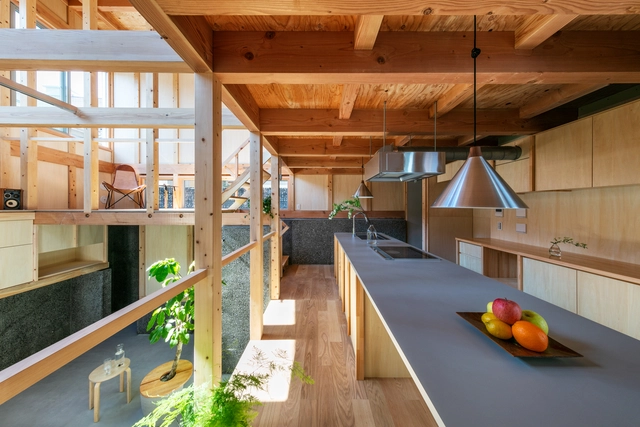
House With 5 Retaining Walls / Kiyoaki Takeda Architects

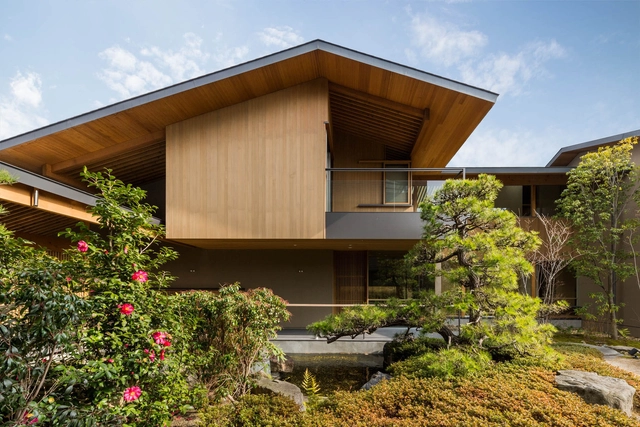
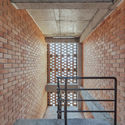
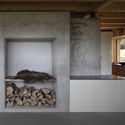
House With 5 Retaining Walls / Kiyoaki Takeda Architects - Interior Photography, Houses, Stairs, Facade, HandrailHouse With 5 Retaining Walls / Kiyoaki Takeda Architects - Interior Photography, Houses, Facade, Beam, StairsHouse With 5 Retaining Walls / Kiyoaki Takeda Architects - Interior Photography, Houses, Stairs, Beam, FacadeHouse With 5 Retaining Walls / Kiyoaki Takeda Architects - Exterior Photography, HousesHouse With 5 Retaining Walls / Kiyoaki Takeda Architects - More Images+ 18

•
Setagaya City, Japan
  • Area Area of this architecture project Area:  69 m²
  • Year Completion year of this architecture project Year:  2020
  • Manufacturers Brands with products used in this architecture project
    Manufacturers:  IOC Flooring, KYOEI LUMBER, Koshii, LIXIL , Tool Box

Ranwas School / CAUKIN Studio
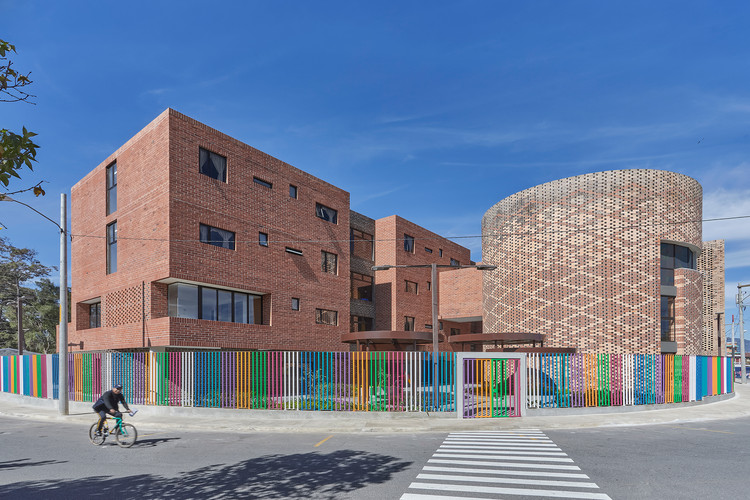
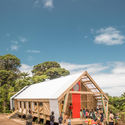
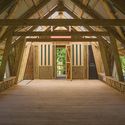
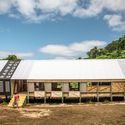
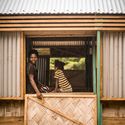
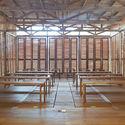
Ranwas School / CAUKIN Studio - Exterior Photography, Elementary & Middle SchoolRanwas School / CAUKIN Studio - Interior Photography, Elementary & Middle School, BeamRanwas School / CAUKIN Studio - Exterior Photography, Elementary & Middle SchoolRanwas School / CAUKIN Studio - Interior Photography, Elementary & Middle School, Facade, DoorRanwas School / CAUKIN Studio - More Images+ 26

  • Architects: CAUKIN Studio
  • Area Area of this architecture project Area:  130 m²
  • Year Completion year of this architecture project Year:  2019
  • Manufacturers Brands with products used in this architecture project
    Manufacturers:  Buildex

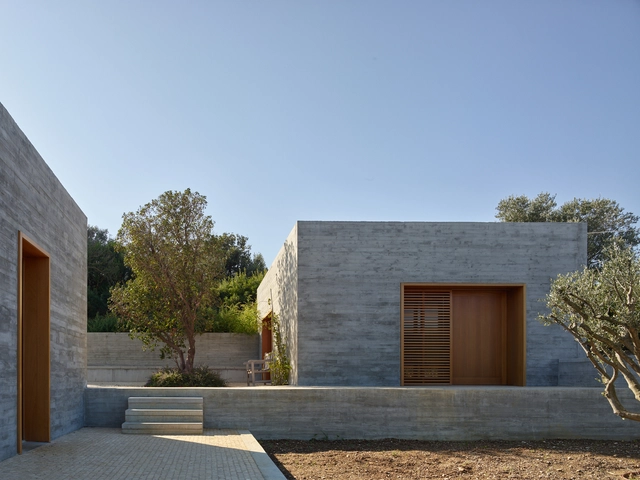
Place du Village House / Zakarian-Navelet Architectes

Place du Village House / Zakarian-Navelet Architectes - Exterior Photography, HousesPlace du Village House / Zakarian-Navelet Architectes - Interior Photography, HousesPlace du Village House / Zakarian-Navelet Architectes - Exterior Photography, Houses, Stairs, DoorPlace du Village House / Zakarian-Navelet Architectes - Exterior Photography, Houses, FacadePlace du Village House / Zakarian-Navelet Architectes - More Images+ 12

•
Hyères, France
  • Area Area of this architecture project Area:  230 m²
  • Year Completion year of this architecture project Year:  2019
  • Manufacturers Brands with products used in this architecture project
    Manufacturers:  Duravit, Onix Mosaico, Cemex, Zellige
  • Professionals: ALEP

Chocolab Integration Center / MEC Arquitectura

Chocolab Integration Center / MEC Arquitectura - Research CenterChocolab Integration Center / MEC Arquitectura - Research CenterChocolab Integration Center / MEC Arquitectura - Research CenterChocolab Integration Center / MEC Arquitectura - Research CenterChocolab Integration Center / MEC Arquitectura - More Images+ 20

  • Architects: MEC Arquitectura
  • Area Area of this architecture project Area:  206 m²
  • Year Completion year of this architecture project Year:  2019

Native House / David Regalado Arquitectura

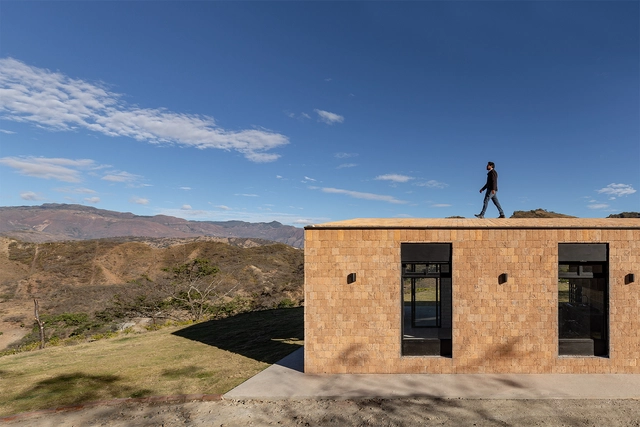
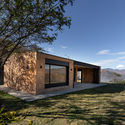
Native House  / David Regalado Arquitectura - Exterior Photography, Houses, FacadeNative House  / David Regalado Arquitectura - Exterior Photography, HousesNative House  / David Regalado Arquitectura - Exterior Photography, HousesNative House  / David Regalado Arquitectura - Exterior Photography, HousesNative House  / David Regalado Arquitectura - More Images+ 15

•
Malacatos, Ecuador
  • Area Area of this architecture project Area:  861 ft²
  • Year Completion year of this architecture project Year:  2020
  • Manufacturers Brands with products used in this architecture project
    Manufacturers:  AutoDesk, Adobe Systems Incorporated, Dipac, Graiman, Guapan, +3

NDC House / Tropical Space

NDC House / Tropical Space - Exterior Photography, Houses, Facade

NDC House / Tropical Space - Interior Photography, Houses, Beam, Table, ChairNDC House / Tropical Space - Interior Photography, Houses, Table, ChairNDC House / Tropical Space - Exterior Photography, HousesNDC House / Tropical Space - Interior Photography, Houses, FacadeNDC House / Tropical Space - More Images+ 26

House in Amagasaki / uemachi laboratory

House in Amagasaki  / uemachi laboratory - Interior Photography, House Interiors, Facade, BeamHouse in Amagasaki  / uemachi laboratory - Interior Photography, House Interiors, DeckHouse in Amagasaki  / uemachi laboratory - Interior Photography, House Interiors, Kitchen, Beam, Table, ChairHouse in Amagasaki  / uemachi laboratory - Interior Photography, House Interiors, StairsHouse in Amagasaki  / uemachi laboratory - More Images+ 24

Sinan Books Poetry Store / Wutopia Lab

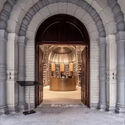
Sinan Books Poetry Store / Wutopia Lab - Interior Photography, Store, Arch, Facade
© CreatAR Images

Sinan Books Poetry Store / Wutopia Lab - Interior Photography, Store, Arch, ColumnSinan Books Poetry Store / Wutopia Lab - Interior Photography, Store, Facade, ArchSinan Books Poetry Store / Wutopia Lab - Interior Photography, StoreSinan Books Poetry Store / Wutopia Lab - Interior Photography, Store, Column, ArchSinan Books Poetry Store / Wutopia Lab - More Images+ 43

•
Shanghai, China

Rural Culture Hall - Parlor of the Village / Shanghai Jiaotong University Design and Research Institute

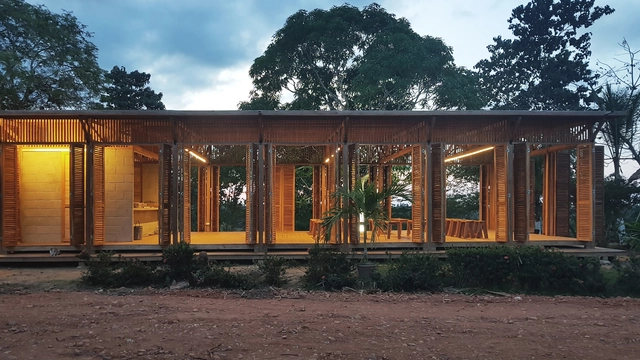
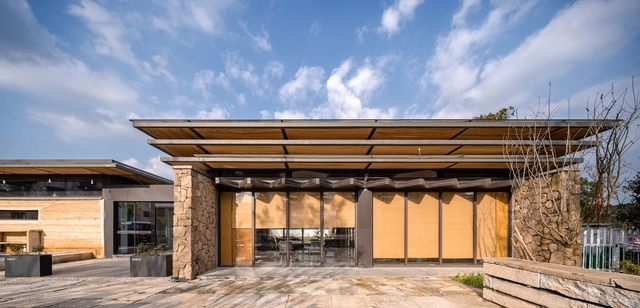
Rural Culture Hall - Parlor of the Village / Shanghai Jiaotong University Design and Research Institute - Exterior Photography, Community , ForestRural Culture Hall - Parlor of the Village / Shanghai Jiaotong University Design and Research Institute - Exterior Photography, Community , FacadeRural Culture Hall - Parlor of the Village / Shanghai Jiaotong University Design and Research Institute - Exterior Photography, Community , Beam, FacadeRural Culture Hall - Parlor of the Village / Shanghai Jiaotong University Design and Research Institute - Exterior Photography, Community , FacadeRural Culture Hall - Parlor of the Village / Shanghai Jiaotong University Design and Research Institute - More Images+ 21

•
Huzhou, China

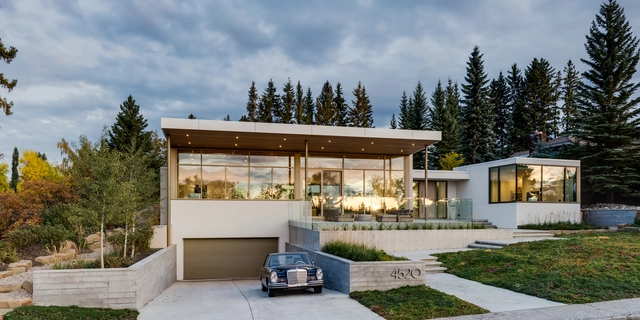
Britannia House / Shugarman Architecture + Design Inc

Britannia House / Shugarman Architecture + Design Inc - Interior Photography, Houses, Table, ChairBritannia House / Shugarman Architecture + Design Inc - Interior Photography, Houses, FacadeBritannia House / Shugarman Architecture + Design Inc - Exterior Photography, Houses, FacadeBritannia House / Shugarman Architecture + Design Inc - Exterior Photography, Houses, Garden, FacadeBritannia House / Shugarman Architecture + Design Inc - More Images+ 16

•
Calgary, Canada

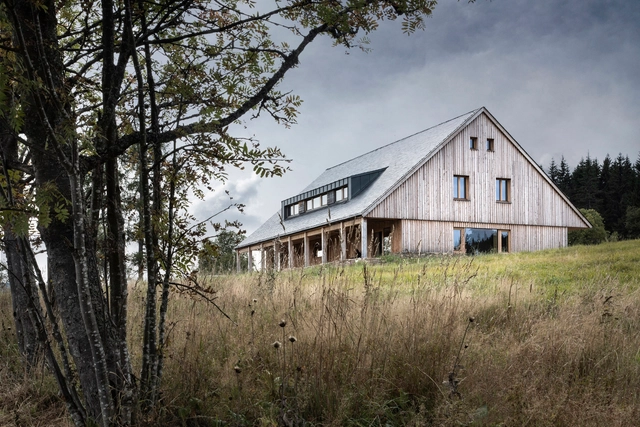
Mountain Chalet in the Šumava National Park / triarchitekti

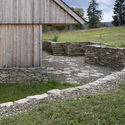
Mountain Chalet in the Šumava National Park / triarchitekti - Exterior Photography, HousesMountain Chalet in the Šumava National Park / triarchitekti - Interior Photography, Houses, Beam, FacadeMountain Chalet in the Šumava National Park / triarchitekti - Interior Photography, Houses, Beam, TableMountain Chalet in the Šumava National Park / triarchitekti - Exterior Photography, HousesMountain Chalet in the Šumava National Park / triarchitekti - More Images+ 20

•
Kvilda, Czechia
  • Architects: triarchitekti
  • Area Area of this architecture project Area:  462 m²
  • Year Completion year of this architecture project Year:  2018
  • Manufacturers Brands with products used in this architecture project
    Manufacturers:  AGROP NOVA, JÁNOŠÍK OKNA-DVEŘE, Lucis, Messy