1. ArchDaily
  2. On Facebook

On Facebook: The Latest Architecture and News

T3 House / CUBO Design Architect

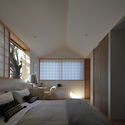
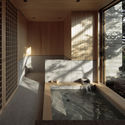
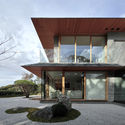
T3 House / CUBO Design Architect - Exterior Photography, House InteriorsT3 House / CUBO Design Architect - Interior Photography, House Interiors, Bedroom, BedT3 House / CUBO Design Architect - Interior Photography, House InteriorsT3 House / CUBO Design Architect - Exterior Photography, House Interiors, Courtyard, FacadeT3 House / CUBO Design Architect - More Images+ 45

  • Area Area of this architecture project Area:  507 m²
  • Year Completion year of this architecture project Year:  2019
  • Manufacturers Brands with products used in this architecture project
    Manufacturers:  Gessi, MARUHON

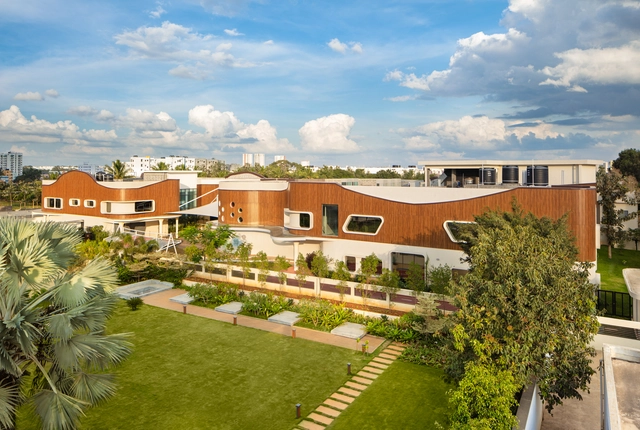
Anas Babu Residence / 3dor Concepts

Anas Babu Residence / 3dor Concepts - Interior Photography, House Interiors, KitchenAnas Babu Residence / 3dor Concepts - Interior Photography, House Interiors, Stairs, HandrailAnas Babu Residence / 3dor Concepts - Interior Photography, House Interiors, TableAnas Babu Residence / 3dor Concepts - Exterior Photography, House InteriorsAnas Babu Residence / 3dor Concepts - More Images+ 18

  • Architects: 3dor Concepts
  • Area Area of this architecture project Area:  2500 ft²
  • Year Completion year of this architecture project Year:  2018
  • Manufacturers Brands with products used in this architecture project
    Manufacturers:  AutoDesk, Bathroom fixtures, Electrical system, Tile, Trimble Navigation, +1

Srinakarin Hotel / Archimontage Design Fields Sophisticated
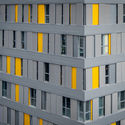
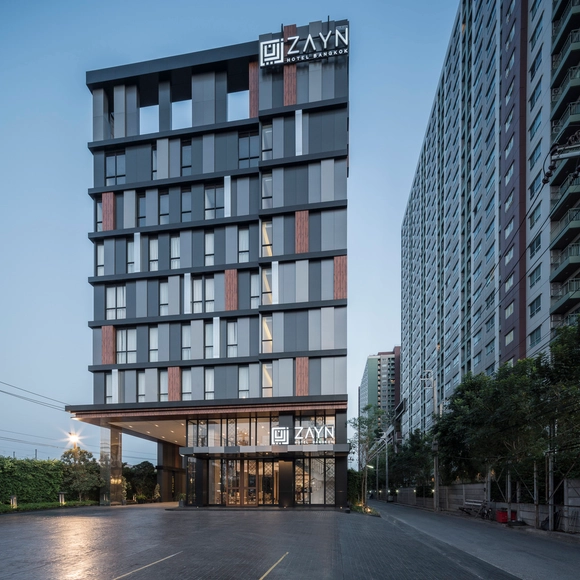
Srinakarin Hotel / Archimontage Design Fields Sophisticated - Exterior Photography, Hotels, FacadeSrinakarin Hotel / Archimontage Design Fields Sophisticated - Interior Photography, Hotels, FacadeSrinakarin Hotel / Archimontage Design Fields Sophisticated - Interior Photography, Hotels, Beam, Table, ChairSrinakarin Hotel / Archimontage Design Fields Sophisticated - Exterior Photography, Hotels, FacadeSrinakarin Hotel / Archimontage Design Fields Sophisticated - More Images+ 42
•
Bangkok, Thailand

ALVIN Hangzhou Photography Space / Scope Design

ALVIN Hangzhou Photography Space / Scope Design - Interior Photography, Interior DesignALVIN Hangzhou Photography Space / Scope Design - Interior Photography, Interior DesignALVIN Hangzhou Photography Space / Scope Design - Interior Photography, Interior DesignALVIN Hangzhou Photography Space / Scope Design - Interior Photography, Interior DesignALVIN Hangzhou Photography Space / Scope Design - More Images+ 17

  • Interior Designers: Scope Design
  • Area Area of this architecture project Area:  600 m²
  • Year Completion year of this architecture project Year:  2020

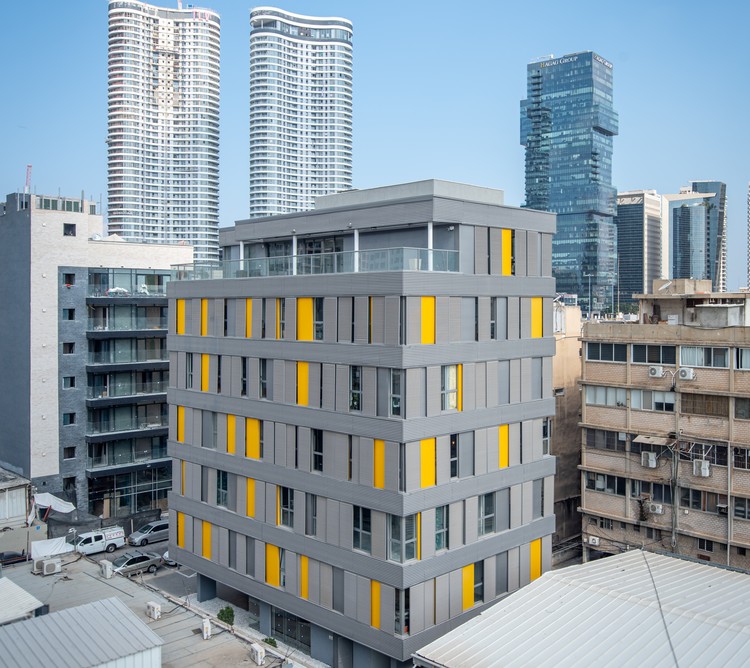
8 Shtiebel St.Office Building / Muhlbauer Architects

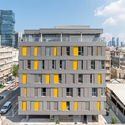
8 Shtiebel St.Office Building / Muhlbauer Architects - Exterior Photography, Office Buildings
© Daniel Kaszab

8 Shtiebel St.Office Building / Muhlbauer Architects - Exterior Photography, Office Buildings, Facade8 Shtiebel St.Office Building / Muhlbauer Architects - Interior Photography, Office Buildings, Facade8 Shtiebel St.Office Building / Muhlbauer Architects - Interior Photography, Office Buildings, Facade8 Shtiebel St.Office Building / Muhlbauer Architects - Exterior Photography, Office Buildings8 Shtiebel St.Office Building / Muhlbauer Architects - More Images+ 13

•
Tel Aviv-Yafo, Israel
  • Area Area of this architecture project Area:  2500 m²
  • Year Completion year of this architecture project Year:  2018
  • Manufacturers Brands with products used in this architecture project
    Manufacturers:  AutoDesk, KLIL, Trimble Navigation

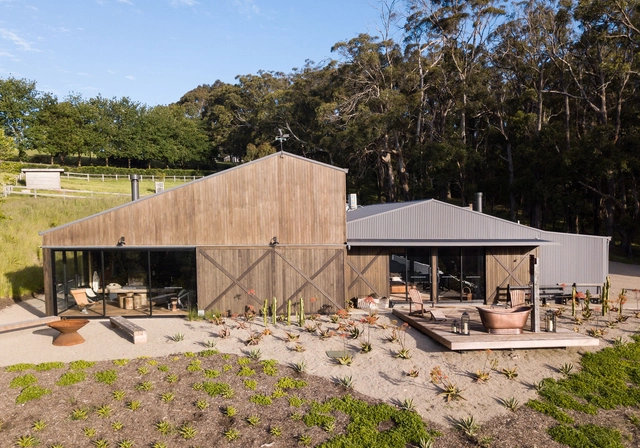
The Über Shed 2 / Jost Architects

The Über Shed 2 / Jost Architects - Exterior Photography, WarehouseThe Über Shed 2 / Jost Architects - Interior Photography, Warehouse, BeamThe Über Shed 2 / Jost Architects - Exterior Photography, WarehouseThe Über Shed 2 / Jost Architects - Exterior Photography, WarehouseThe Über Shed 2 / Jost Architects - More Images+ 26

•
Red Hill, Australia

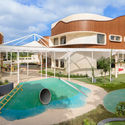
Little Tiger Chinese Immersion School / Murray Legge Architecture

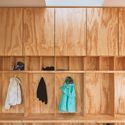
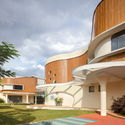
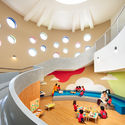
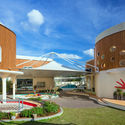
Little Tiger Chinese Immersion School / Murray Legge Architecture - Interior Photography, Kindergarten, LightingLittle Tiger Chinese Immersion School / Murray Legge Architecture - Exterior Photography, Kindergarten, Facade, StairsLittle Tiger Chinese Immersion School / Murray Legge Architecture - Interior Photography, Kindergarten, Stairs, BenchLittle Tiger Chinese Immersion School / Murray Legge Architecture - Interior Photography, Kindergarten, Facade, ClosetLittle Tiger Chinese Immersion School / Murray Legge Architecture - More Images+ 13

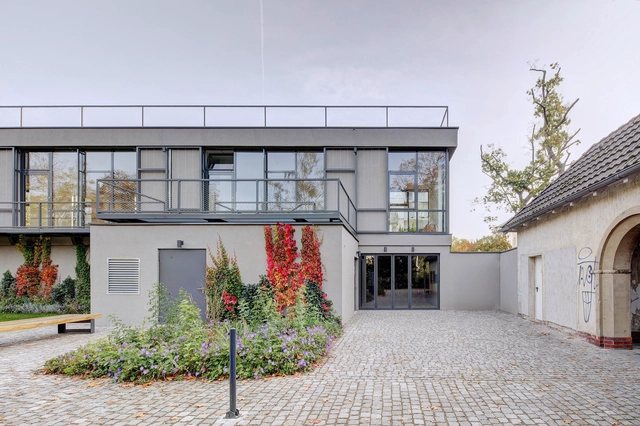
Silent-Green Cultural Quarter / KOMBINATIV Office for Architecture

Silent-Green Cultural Quarter / KOMBINATIV Office for Architecture  - Exterior Photography, UniversitySilent-Green Cultural Quarter / KOMBINATIV Office for Architecture  - Interior Photography, University, KitchenSilent-Green Cultural Quarter / KOMBINATIV Office for Architecture  - Exterior Photography, University, FacadeSilent-Green Cultural Quarter / KOMBINATIV Office for Architecture  - Exterior Photography, UniversitySilent-Green Cultural Quarter / KOMBINATIV Office for Architecture  - More Images+ 29

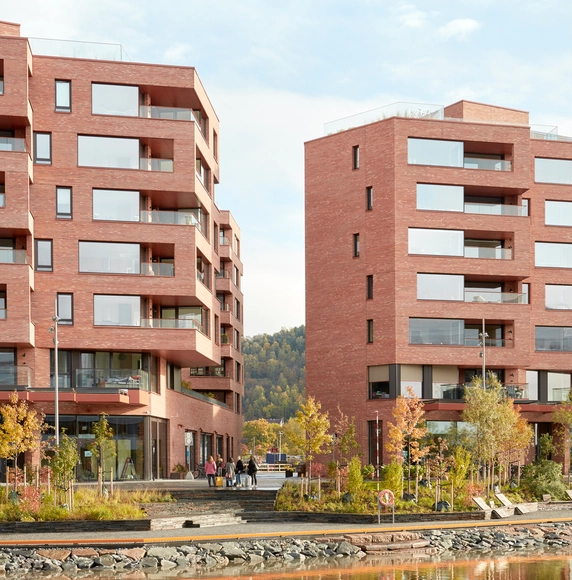
Munch Brygge Residential Complex / Lund+Slaatto Architects

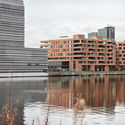
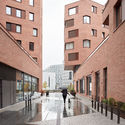
Munch Brygge Residential Complex / Lund+Slaatto Architects - Exterior Photography, ApartmentsMunch Brygge Residential Complex / Lund+Slaatto Architects - Exterior Photography, Apartments, FacadeMunch Brygge Residential Complex / Lund+Slaatto Architects - Exterior Photography, Apartments, FacadeMunch Brygge Residential Complex / Lund+Slaatto Architects - Exterior Photography, Apartments, FacadeMunch Brygge Residential Complex / Lund+Slaatto Architects - More Images+ 27

Farm House / Shuonya Nava Designs

Farm House / Shuonya Nava Designs - Interior Photography, House Interiors, ChairFarm House / Shuonya Nava Designs - Interior Photography, House Interiors, Kitchen, Facade, HandrailFarm House / Shuonya Nava Designs - Exterior Photography, House Interiors, FacadeFarm House / Shuonya Nava Designs - Exterior Photography, House Interiors, Facade, Balcony, HandrailFarm House / Shuonya Nava Designs - More Images+ 23

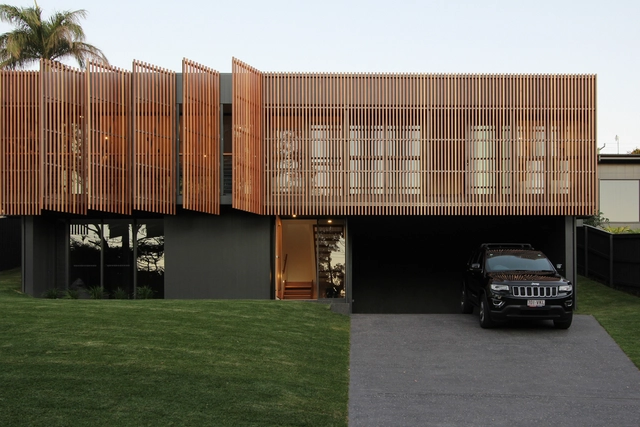
The Glennon Residence / Reitsma and Associates

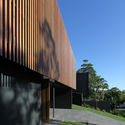
The Glennon Residence / Reitsma and Associates - Exterior Photography, House Interiors, FacadeThe Glennon Residence / Reitsma and Associates - Exterior Photography, House InteriorsThe Glennon Residence / Reitsma and Associates - Exterior Photography, House Interiors, FacadeThe Glennon Residence / Reitsma and Associates - Interior Photography, House Interiors, FacadeThe Glennon Residence / Reitsma and Associates - More Images+ 26

•
Noosa Heads, Australia
  • Area Area of this architecture project Area:  321 m²
  • Year Completion year of this architecture project Year:  2019
  • Manufacturers Brands with products used in this architecture project
    Manufacturers:  GRAPHISOFT, Fisher & Paykel, Ariston, BigRiver, Bradnams Windows and Doors, +13
  • Professionals: Empire Engineering, NCM

Orange House / Studio Habitect

Orange House / Studio Habitect - Exterior Photography, Houses, Facade, Door, StairsOrange House / Studio Habitect - Interior Photography, Houses, Stairs, HandrailOrange House / Studio Habitect - Interior Photography, Houses, Facade, LightingOrange House / Studio Habitect - Exterior Photography, Houses, Facade, DoorOrange House / Studio Habitect - More Images+ 19

•
Nagpur, India
  • Architects: Studio Habitect
  • Area Area of this architecture project Area:  1500 ft²
  • Year Completion year of this architecture project Year:  2020
  • Manufacturers Brands with products used in this architecture project
    Manufacturers:  AutoDesk, Saint-Gobain, Dulux, Greenply, Jaquar, +1
  • Professionals: Fahim Sheikh

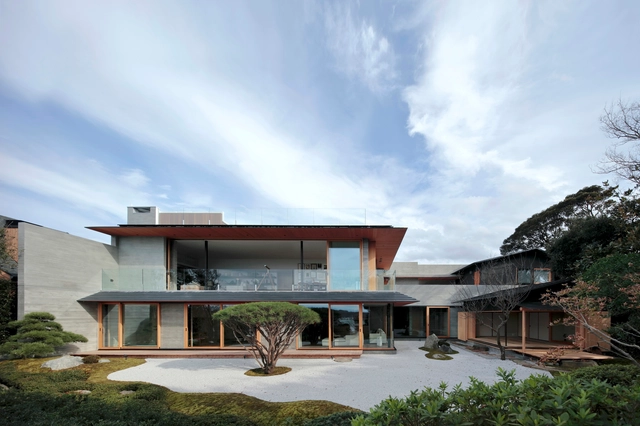
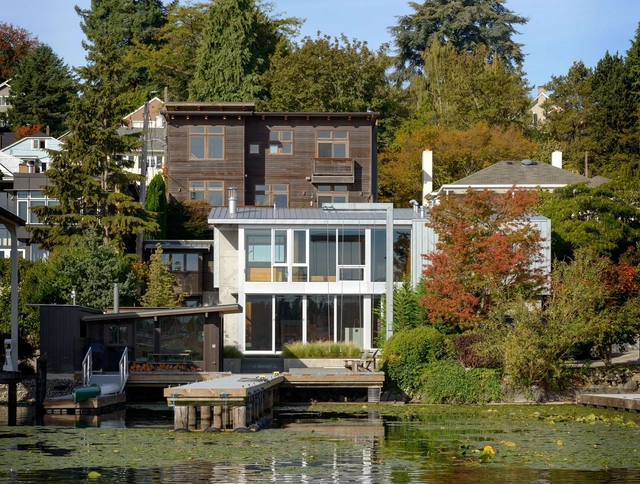
Portage Bay House / Heliotrope Architects

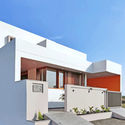
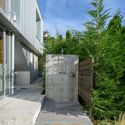
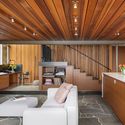
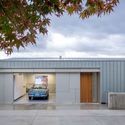
Portage Bay House / Heliotrope Architects - Exterior Photography, HousesPortage Bay House / Heliotrope Architects - Interior Photography, Houses, Table, Lighting, ChairPortage Bay House / Heliotrope Architects - Exterior Photography, Houses, DoorPortage Bay House / Heliotrope Architects - Exterior Photography, Houses, FacadePortage Bay House / Heliotrope Architects - More Images+ 34

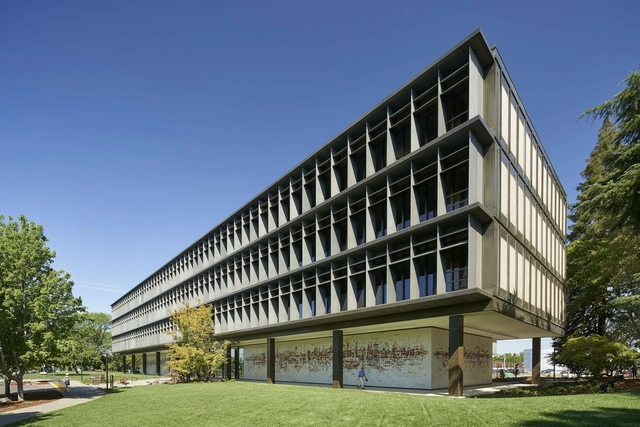
Sacramento Municipal Utility District HQ Renovation / Dreyfuss + Blackford Architecture

Sacramento Municipal Utility District HQ Renovation / Dreyfuss + Blackford Architecture - Exterior Photography, Renovation, FacadeSacramento Municipal Utility District HQ Renovation / Dreyfuss + Blackford Architecture - Exterior Photography, Renovation, FacadeSacramento Municipal Utility District HQ Renovation / Dreyfuss + Blackford Architecture - Interior Photography, Renovation, FacadeSacramento Municipal Utility District HQ Renovation / Dreyfuss + Blackford Architecture - Exterior Photography, Renovation, CourtyardSacramento Municipal Utility District HQ Renovation / Dreyfuss + Blackford Architecture - More Images+ 12

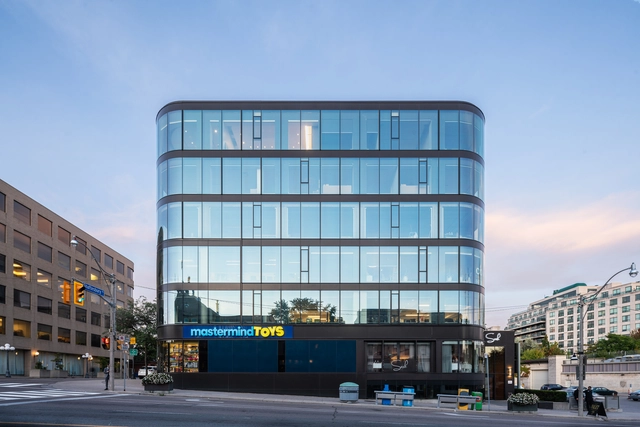
1133 Yonge Street Offices / Studio JCI

1133 Yonge Street Offices / Studio JCI  - Exterior Photography, Office Buildings, Facade1133 Yonge Street Offices / Studio JCI  - Exterior Photography, Office Buildings, Facade1133 Yonge Street Offices / Studio JCI  - Interior Photography, Office Buildings, Table, Chair1133 Yonge Street Offices / Studio JCI  - Interior Photography, Office Buildings1133 Yonge Street Offices / Studio JCI  - More Images+ 13

  • Architects: Studio JCI
  • Area Area of this architecture project Area:  65000 ft²
  • Year Completion year of this architecture project Year:  2019
  • Manufacturers Brands with products used in this architecture project
    Manufacturers:  AutoDesk, Moncer Specialty Flooring, AM Studio Custom Lighting, CCW Architectural Millwork Casework, Carey Glass International, +2
  • Professionals: WSP

The TERRACE House / W design architecture studio

The TERRACE House / W design architecture studio  - Interior Photography, Houses, FacadeThe TERRACE House / W design architecture studio  - Interior Photography, Houses, FacadeThe TERRACE House / W design architecture studio  - Exterior Photography, Houses, FacadeThe TERRACE House / W design architecture studio  - Exterior Photography, HousesThe TERRACE House / W design architecture studio  - More Images+ 13

•
Pretoria, South Africa

Chalalai Pool Villa / Juti architects

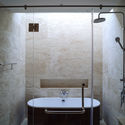
Chalalai Pool Villa / Juti architects - Exterior Photography, Lodging, FacadeChalalai Pool Villa / Juti architects - Interior Photography, Lodging, BathroomChalalai Pool Villa / Juti architects - Interior Photography, Lodging, Chair, TableChalalai Pool Villa / Juti architects - Interior Photography, Lodging, Garden, Facade, Door, Lighting, ChairChalalai Pool Villa / Juti architects - More Images+ 24

•
Pak Chong, Thailand
  • Architects: Juti architects
  • Area Area of this architecture project Area:  418 m²
  • Year Completion year of this architecture project Year:  2018
  • Manufacturers Brands with products used in this architecture project
    Manufacturers:  American Standard, BEGER

Kai Early Learning / Education Design Architects

Kai Early Learning / Education Design Architects - Exterior Photography, Educational Architecture, Garden, FacadeKai Early Learning / Education Design Architects - Interior Photography, Educational ArchitectureKai Early Learning / Education Design Architects - Exterior Photography, Educational Architecture, GardenKai Early Learning / Education Design Architects - Exterior Photography, Educational Architecture, GardenKai Early Learning / Education Design Architects - More Images+ 19